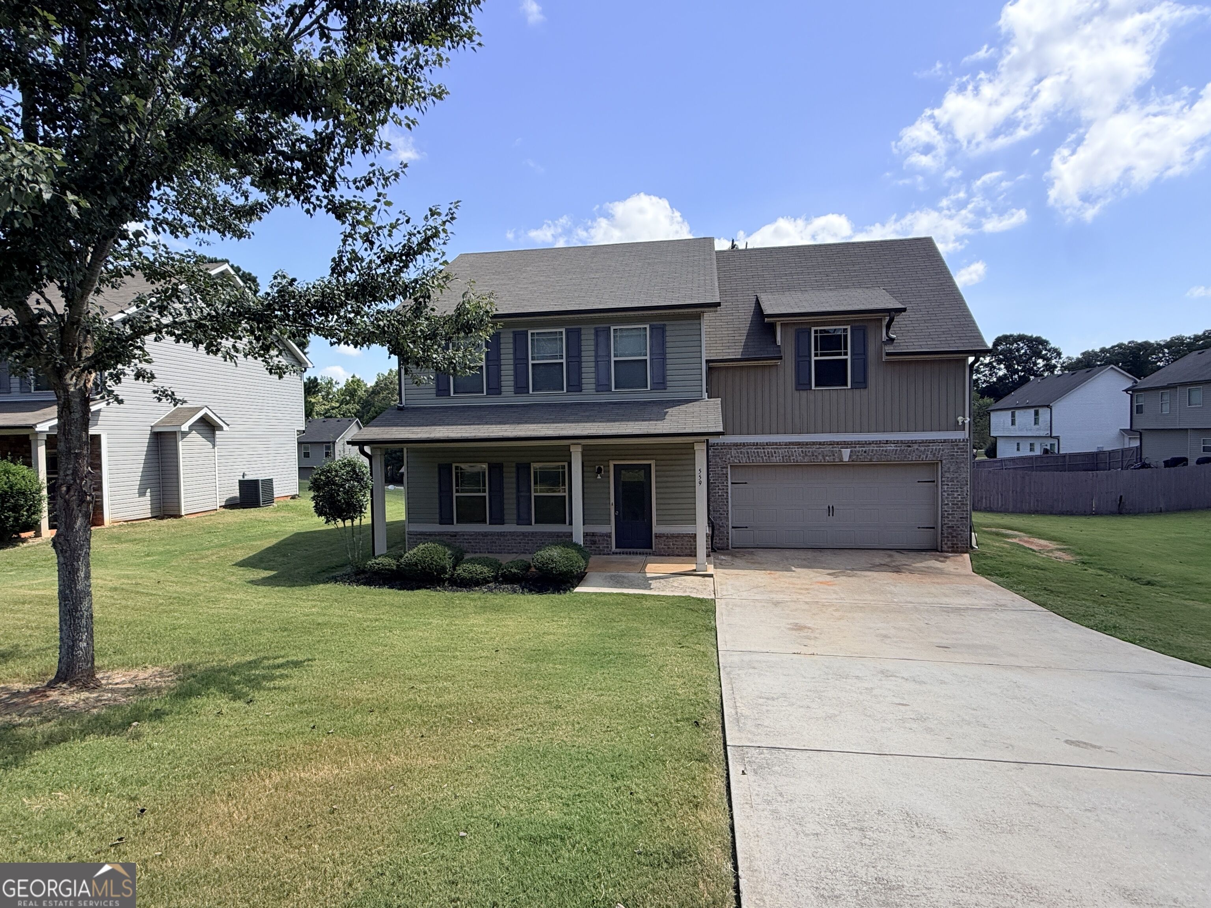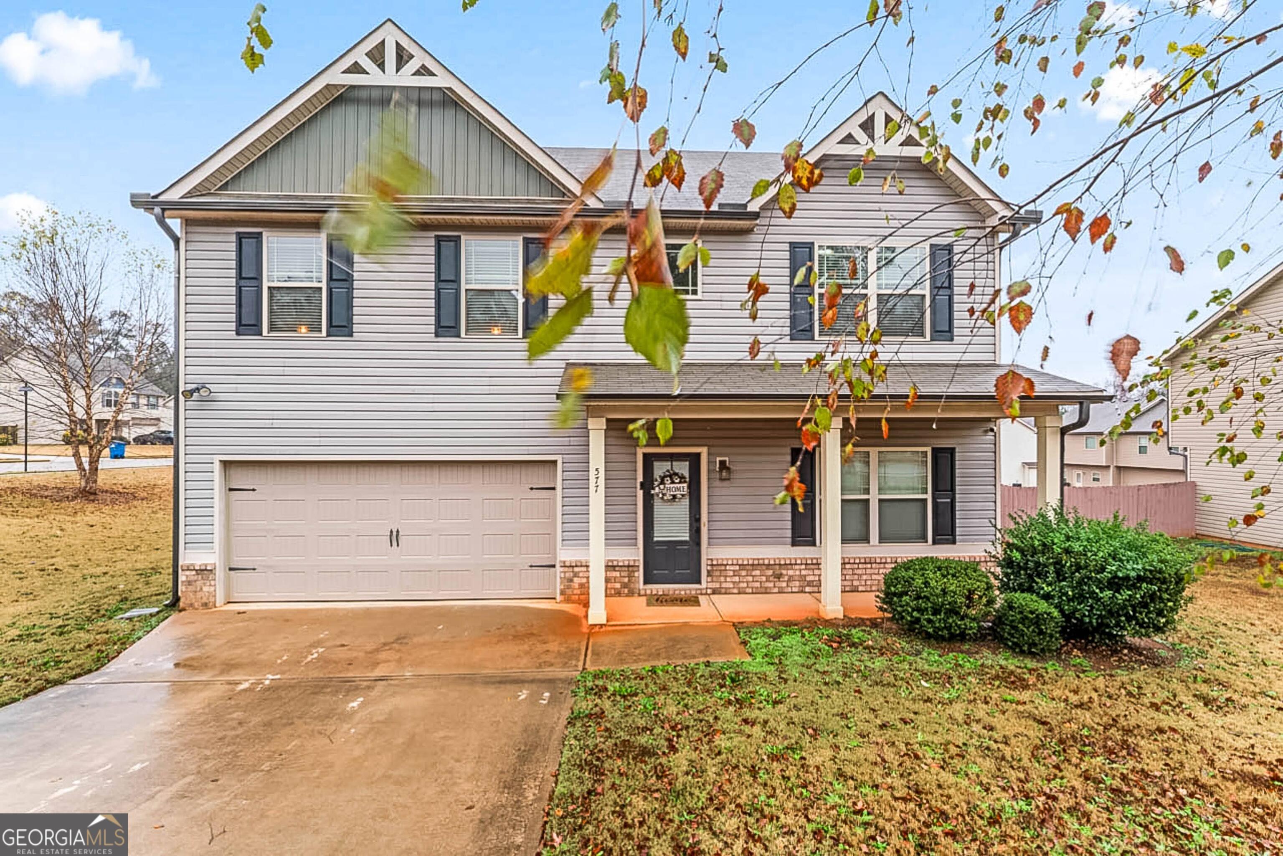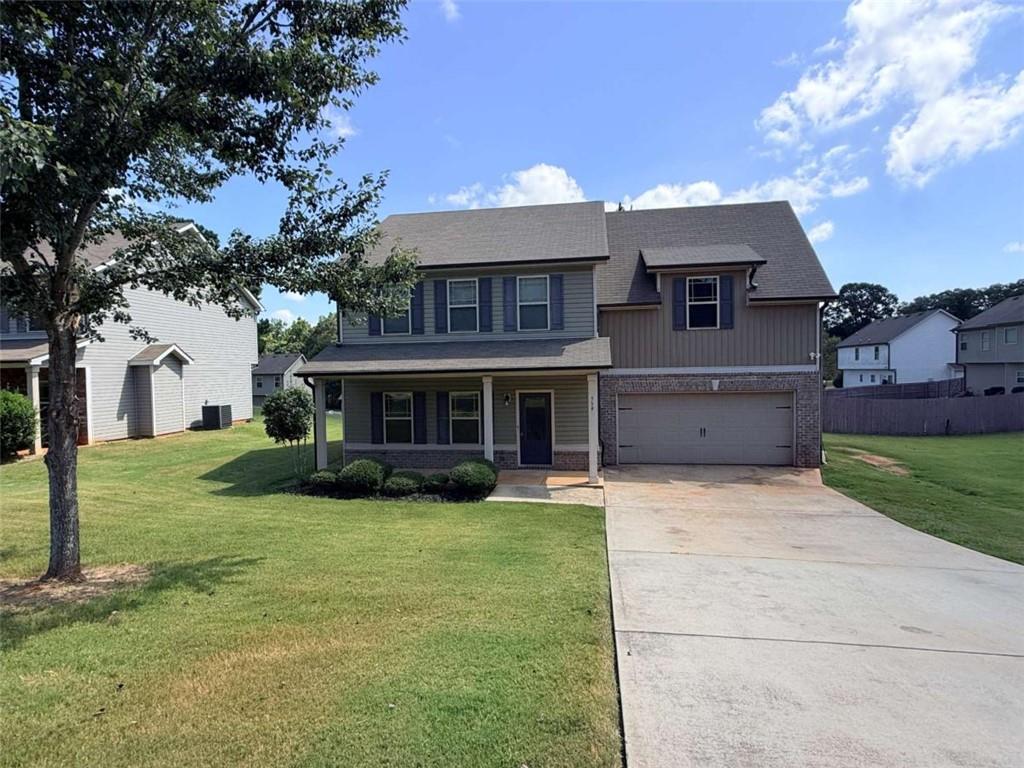
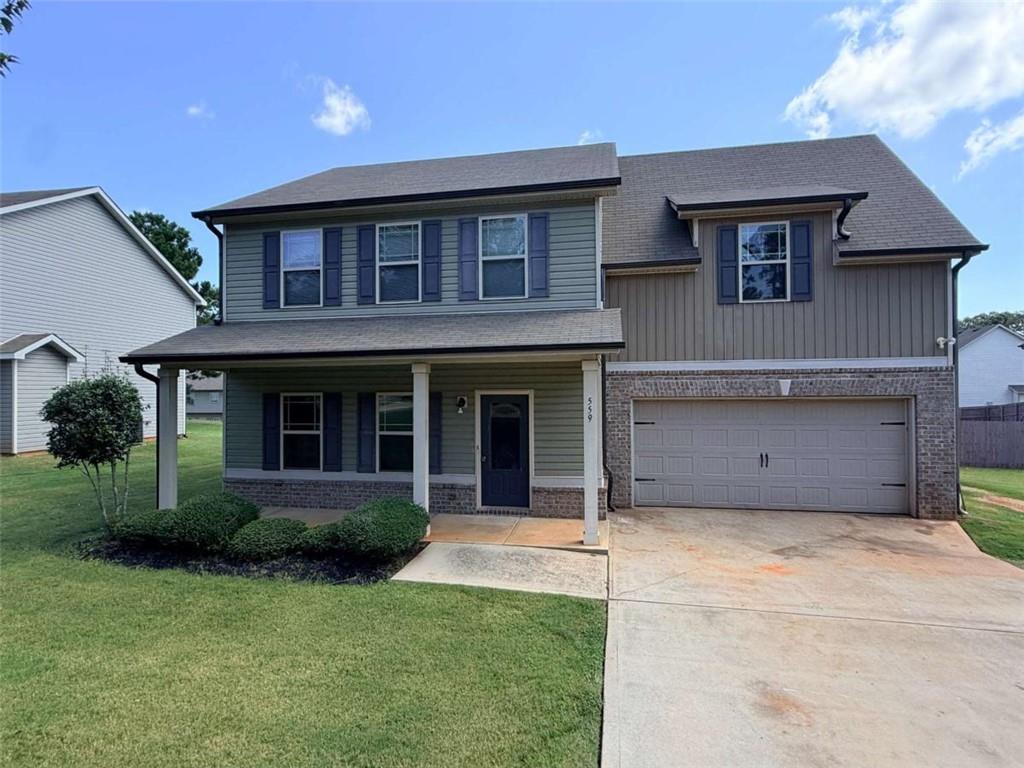
559 Joneus Drive,Mcdonough, GA 30252
Mcdonough, GA 30252

Description
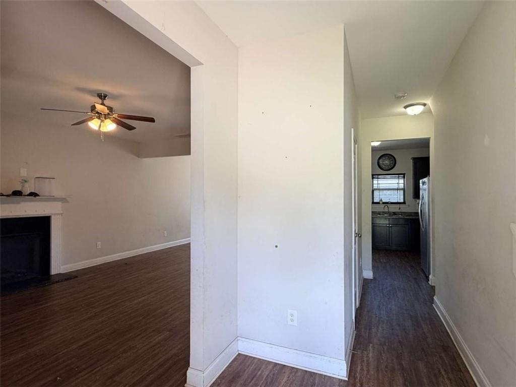
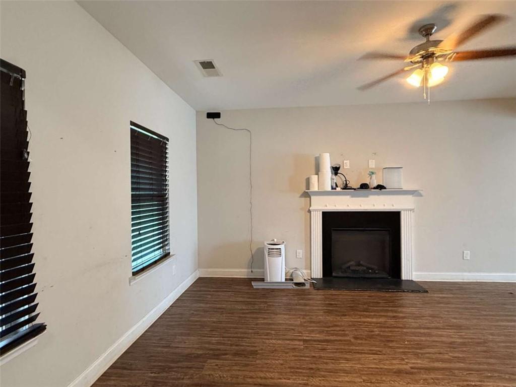
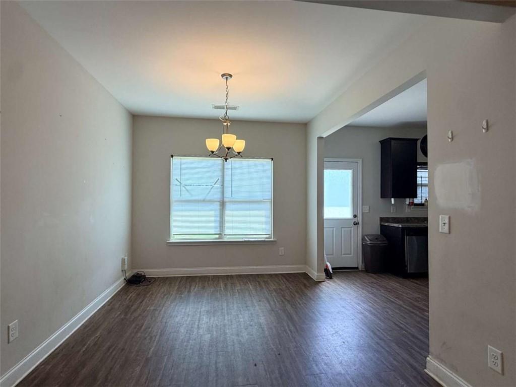
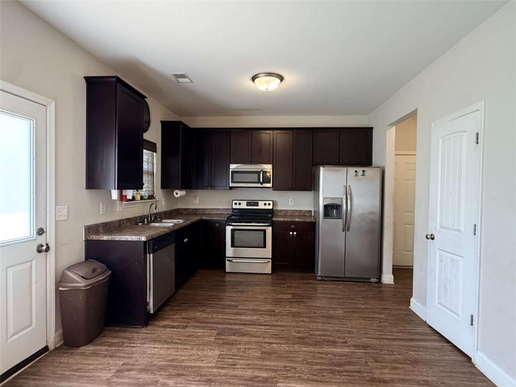
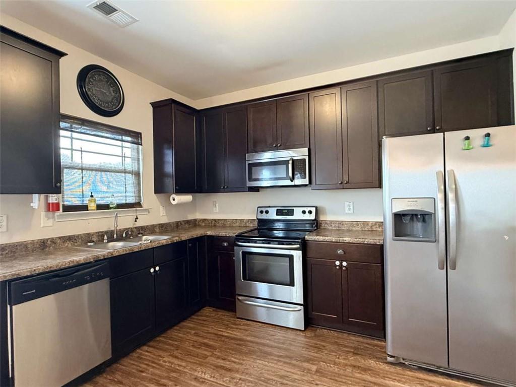
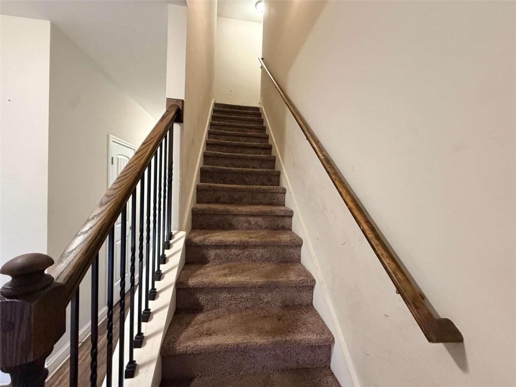
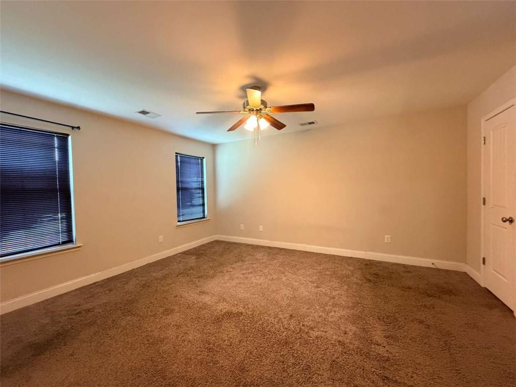
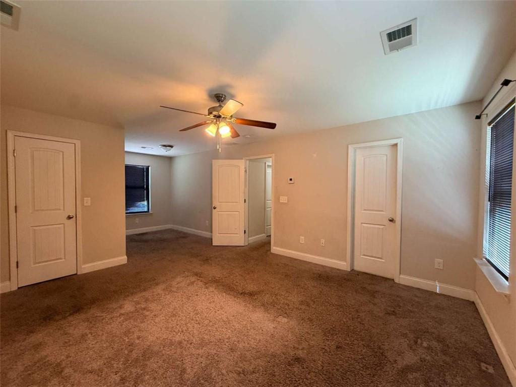
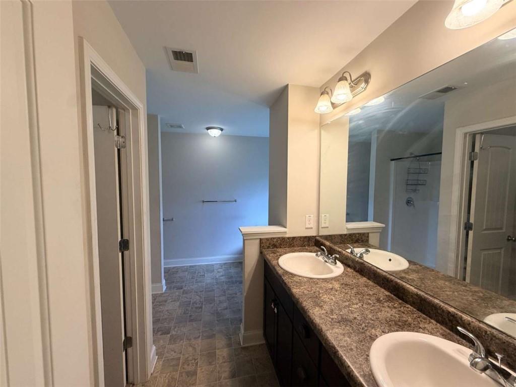
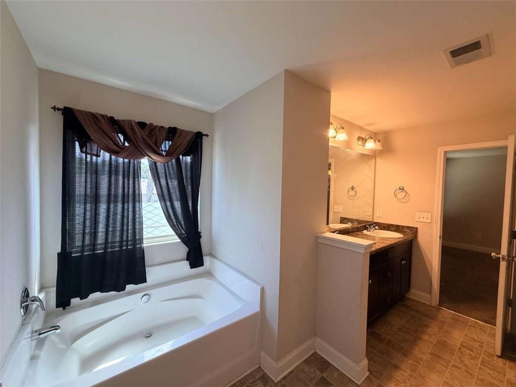
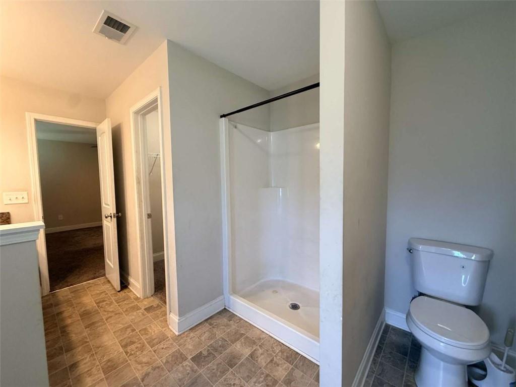
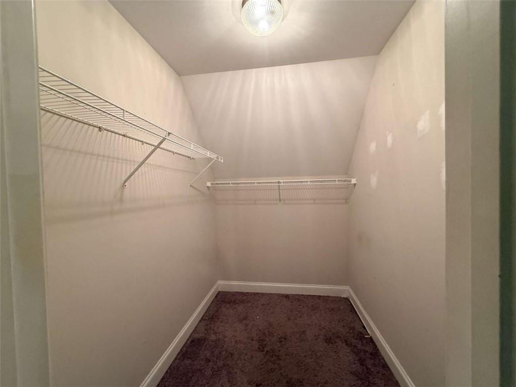
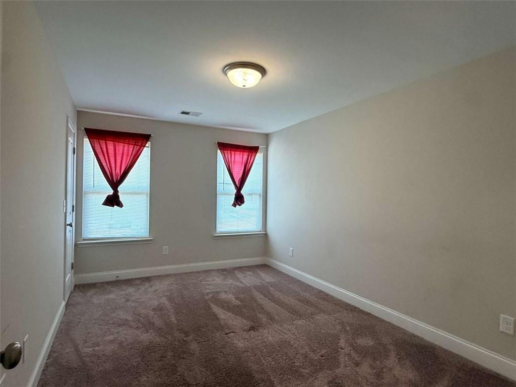
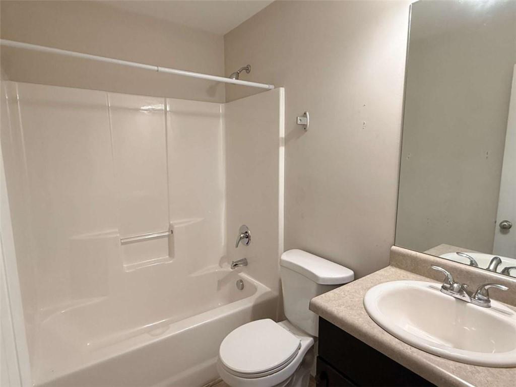
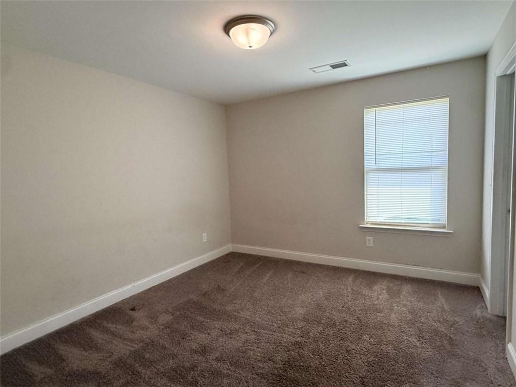
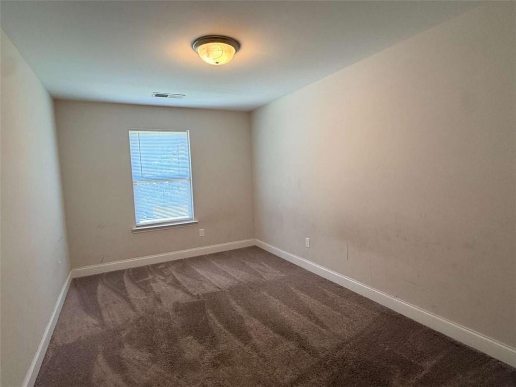
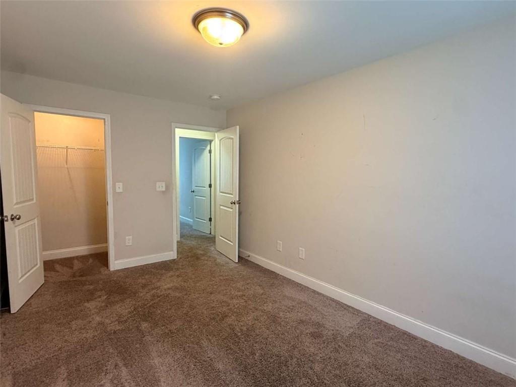
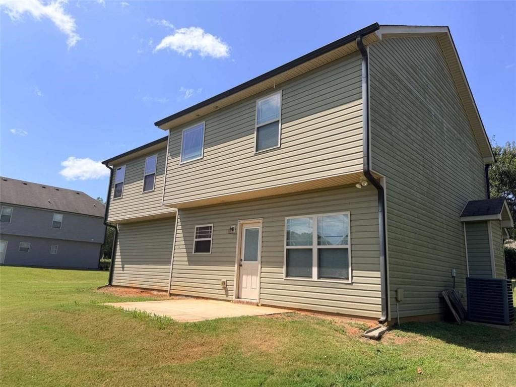
Opportunity meets value! This spacious home offers the chance to maximize your buying power and build equity with a little TLC and your personal finishing touches. Priced with its current condition in mind, the home already features a functional layout with generous living spaces, a family room with fireplace, separate dining area, and a well-equipped kitchen with ample cabinetry and stainless-steel appliances. Upstairs, the oversized primary suite offers plenty of space along with a private bath featuring dual vanities, a soaking tub, and separate shower. Additional bedrooms provide flexibility for a variety of needs. The home does need some cosmetic attention, including fresh paint and flooring care, but much of the work is manageable for a buyer ready to add a little sweat equity and bring the property back to its full potential. A two-car garage, covered front porch, and established residential setting add to the appeal. Conveniently located near shopping, dining, schools, entertainment, and everyday necessities, this property offers a great combination of space, location, and value. Whether purchasing your first home or simply looking for an opportunity to create a space of your own while building equity, this home is ready for its next chapter.
Details
| MLS # | 7841141 |
|---|---|
| Listing Type | For Sale |
| Style | House |
| Sub-Type | Resale |
| Status | Active |
| Year | 2017 |
| Days On Site | 24 |
| Listing Provided By | BridgeWell Realty Inc | Adrienne Senior |
Features
| Bed(s) | 4 |
|---|---|
| Bath(s) | 3 Total |
| SQ Feet | 1,934 |
| Garage | 2 |
| Story(s) | 2 |
| Acreage | 0.23 |
| Water Front | Yes |
| Property View | Other |
Interior
| Appliances | Dishwasher, Electric Water Heater, Microwave |
|---|---|
| Interior Features | Double Vanity, His and Hers Closets, Open Floorplan, Walk-In Closet(s) |
| Cooling | Electric, Heat Pump |
| Heating | Electric, Heat Pump |
| Fireplaces Total | 1 |
| Fireplace Features | Factory Built, Family Room |
| Window Features | None |
| Room Kitchen Features | Cabinets Stain, Eat-in Kitchen, Pantry Walk-In, Solid Surface Counters |
| Room Dining Room Features | Open Concept |
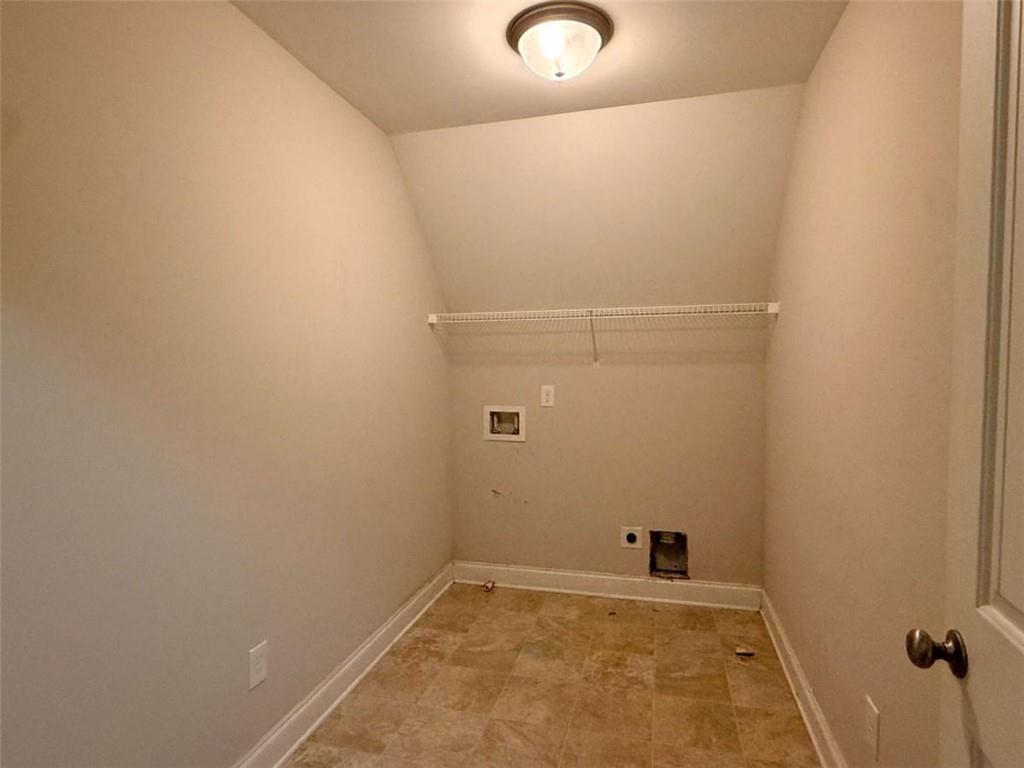
| Laundry Features | Laundry Room, Upper Level |
Exterior
| Accessibility Features | None |
|---|---|
| Exterior Features | None |
| Lot Features | Back Yard, Front Yard, Private, Rectangular Lot |
| Construction Materials | Aluminum Siding, Vinyl Siding |
| Roof | Composition |
| Fencing | None |
| Foundation Details | Slab |
| Waterfront Features | None |
| Patio And Porch Features | Deck, Patio |
| Security Features | Fire Alarm, Smoke Detector(s) |
Parking
| Garage Spaces | 2 |
|---|---|
| Parking Features | Attached, Garage, Garage Door Opener, Kitchen Level |
Utilities
| Utilities | Cable Available, Electricity Available, Sewer Available, Water Available |
|---|---|
| Sewer | Public Sewer |
| Electric | Other |
Taxes
| Tax Annual Amount | 3166 |
|---|---|
| Tax Block | - |
| Tax Legal Description | LLOT-185+ LDIST-7 LOT-219 GARDEN WALK |
| Tax Lot | 219 |
| Tax Parcel Letter | 109A01219000 |
| Tax Year | 2024 |
Location
| Community Features | None |
|---|
Area Information
| State | GA |
|---|---|
| County | Henry GA |
| City | Mcdonough |
| Zip Code | 30252 |
| Area | Henry GA |
| Community Name | Garden Walk |
| School District | McDonough |
| Elementary School | Tussahaw |
| High School | McDonough |
| Listing VS Median (in Garden Walk) | |
Price: $289,000 low | high Med: $226,950 sqft: 1,934 low | high Med: 1,671 $ / sqft: $149 low | high Med: $133 On site: 24 low | high Med: 34.5 | |
Market Activity 30252
Request a showing
Request a showing
 Listings identified with the FMLS IDX logo come from FMLS and are held by brokerage firms other than the owner of this website. The listing brokerage is identified in any listing details. Information is deemed reliable but is not guaranteed. If you believe any FMLS listing contains material that infringes your copyrighted work please click here to review our DMCA policy and learn how to submit a takedown request. © 2022 First Multiple Listing Service, Inc.
Contact
Learn More About This Property

| State | GA |
|---|---|
| County | Henry GA |
| City | Mcdonough |
| Zip Code | 30252 |
| Area | Henry GA |
| Community Name | Garden Walk |
| School District | McDonough |
| Elementary School | Tussahaw |
| High School | McDonough |
| Listing VS Median (in Garden Walk) | |
Price: $289,000 low | high Med: $226,950 sqft: 1,934 low | high Med: 1,671 $ / sqft: $149 low | high Med: $133 On site: 24 low | high Med: 34.5 | |