
5570 Stoneleigh Drive,Suwanee, GA 30024
Suwanee, GA 30024

Description
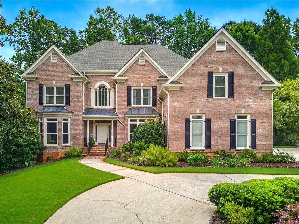
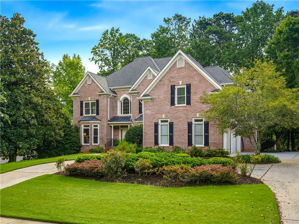
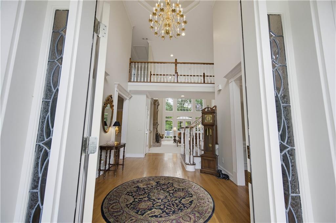
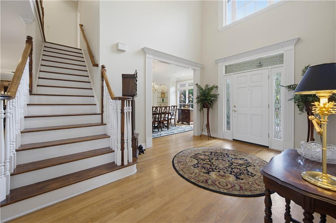
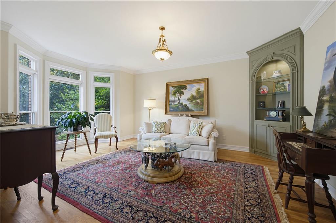
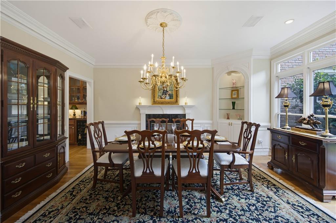
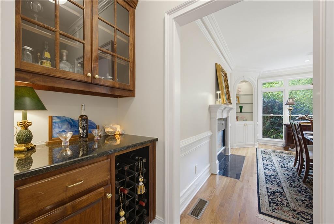
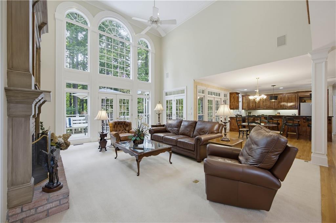
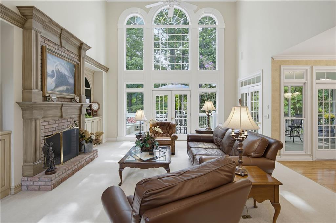
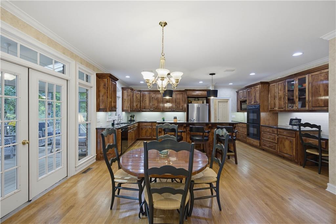
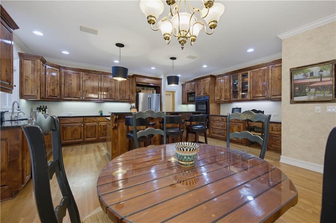
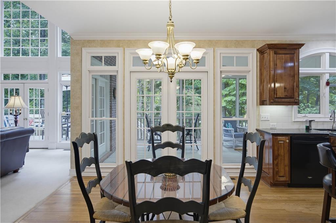
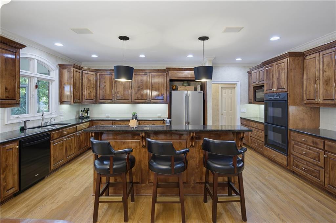
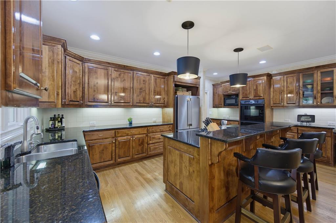
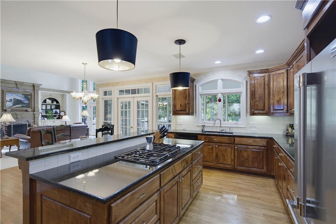
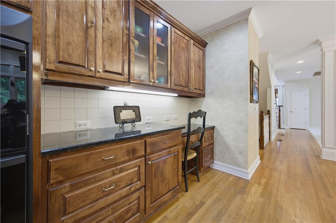
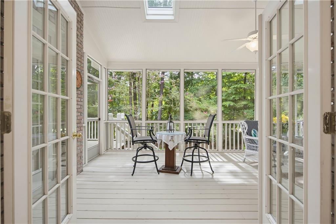
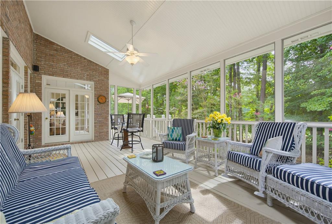
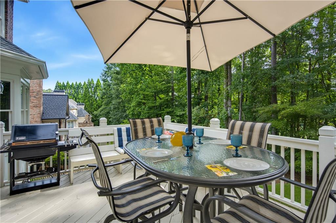
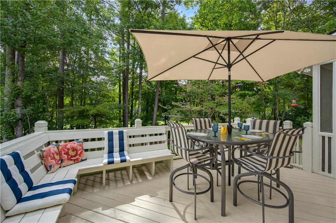
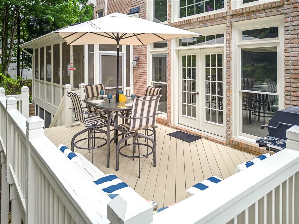
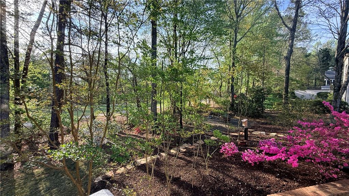
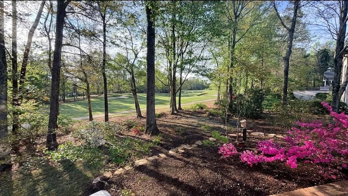
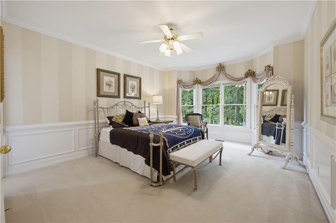
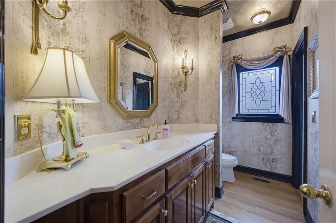
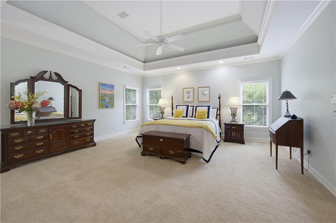
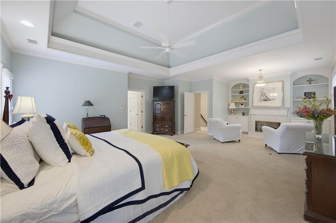
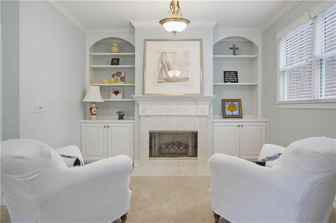
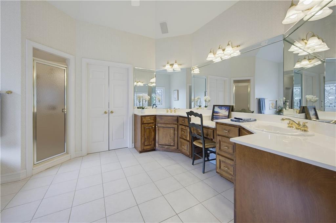
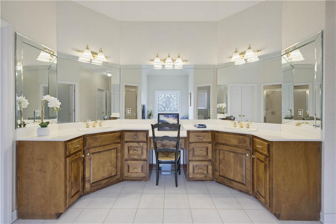
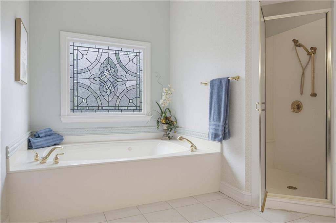
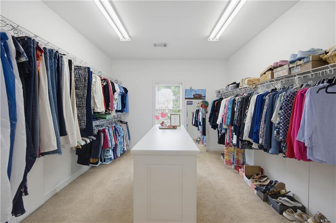
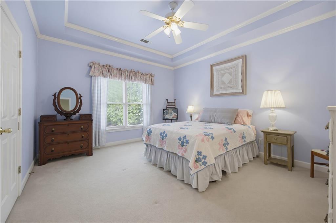
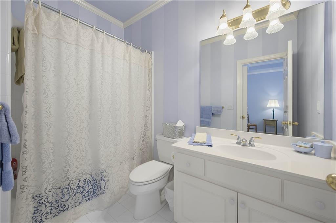
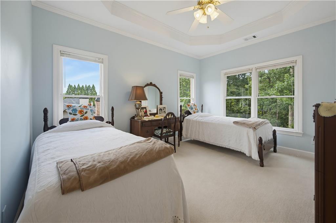
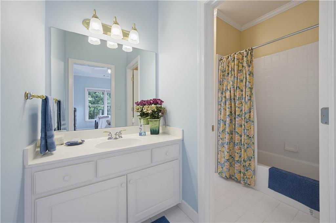
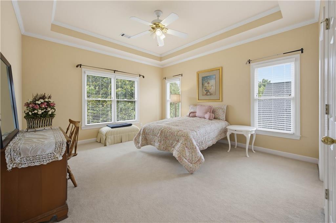
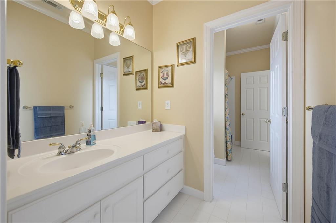
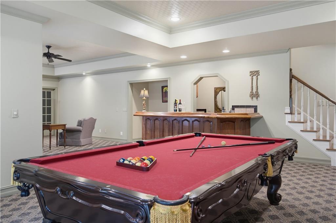
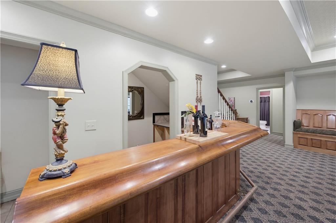
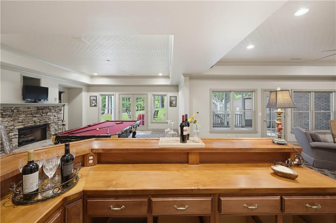
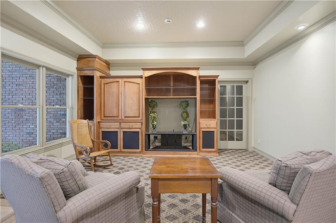
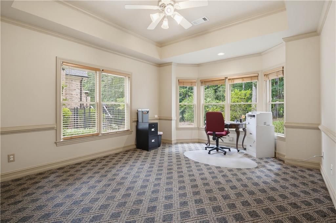
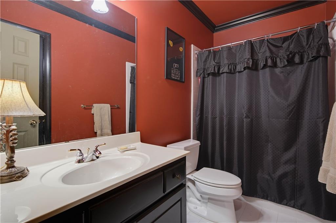
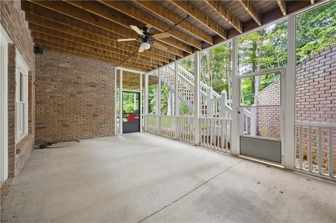
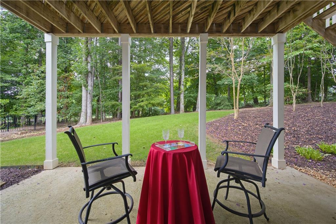
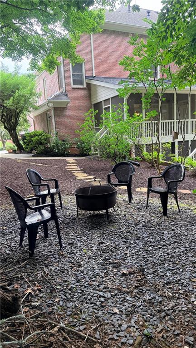
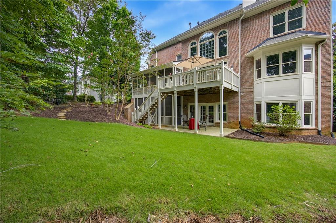
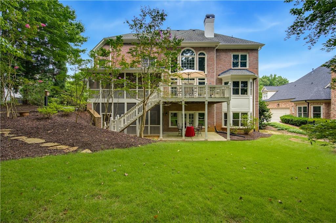
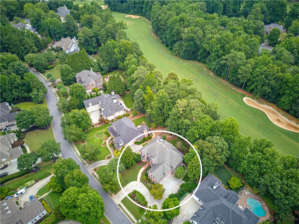
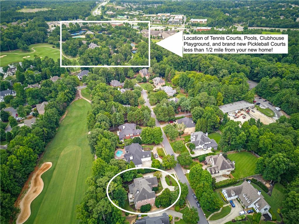
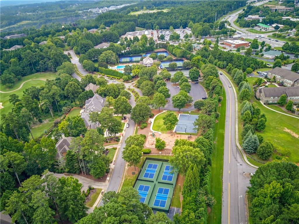
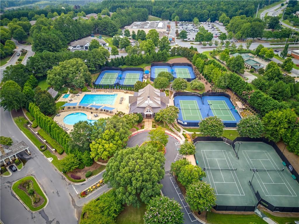
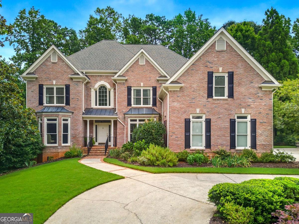
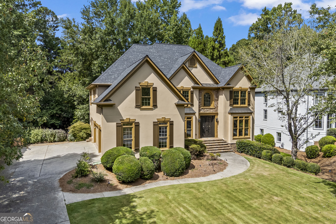
Welcome to easy living in the highly sought-after, guard gated community of LAUREL SPRINGS! Tucked in the award winning LAMBERT HIGH SCHOOL DISTRICT, this CUSTOM BUILT home was designed with meticulous care by the Seller, its ORIGINAL OWNER. Complete with serene GOLF COURSE VIEWS, you have an immediate sense of relaxed warmth and thoughtful design upon stepping through the front door. At the heart of the home, the CHEF'S KITCHEN seamlessly blends beauty and effortless functionality-featuring RICH CHERRY WOOD CABINETRY, pristine granite countertops, a gas cooktop and double ovens, STAINLESS STEEL APPLIANCES, and a HOT WATER SPOUT. Enjoy your morning coffee while taking in GOLF COURSE VIEWS through the adjacent SCREENED PORCH. A cathedral WALL OF WINDOWS bathes the family room with natural light, highlighting elegant millwork around the fireplace and custom built-ins. The EXPANSIVE PRIMARY SUITE serves as your own private retreat, complete with a cozy sitting area, built-in shelving, a fireplace, and a large cedar-lined closet. Unwind in the primary bath, equipped with a RECIRCULATING HOT WATER SYSTEM so you never have to wait for a warm soothing soak in the whirlpool tub or a hot shower. Family and guests will feel equally spoiled in the GENEROUSLY SIZED SECONDARY BEDROOMS-each easily accommodating a king-sized bed and featuring direct bathroom access and automatic closet lighting. Option for several pieces of furniture to stay with house! Ask us or your agent for a list. All this AND You're just a short golf-cart ride or stroll from TOP-TIER AMENITIES including tennis, pickleball, swimming, a dog park, and clubhouse. Life at 5570 Stoneleigh in Laurel Springs is GOOD!
Details
| MLS # | 7784733 |
|---|---|
| Listing Type | For Sale |
| Style | House |
| HOA Dues | $1,696 |
| Sub-Type | Resale |
| Status | Active |
| Year | 1998 |
| Days On Site | 86 |
| Listing Provided By | Keller Williams Realty Atlanta Partners | Margot Griffin |
Features
| Bed(s) | 6 |
|---|---|
| Bath(s) | 6 Total |
| SQ Feet | 6,322 |
| Garage | 3 |
| Basement | Y |
| Acreage | 0.43 |
| Golf Course | Yes |
| Water Front | Yes |
| Property View | Golf Course, Neighborhood, Trees |
Interior
| Appliances | Dishwasher, Disposal, Double Oven, Electric Oven, Gas Cooktop, Microwave, Range Hood, Refrigerator, Self Cleaning Oven |
|---|---|
| Interior Features | Bookcases, Cathedral Ceiling(s), Central Vacuum, Crown Molding, Disappearing Attic Stairs, Double Vanity, High Ceilings 9 ft Lower, High Ceilings 9 ft Main, High Ceilings 9 ft Upper, Recessed Lighting, Tray Ceiling(s), Walk-In Closet(s) |
| Cooling | Ceiling Fan(s), Central Air |
| Heating | Central, Natural Gas |
| Fireplaces Total | 2 |
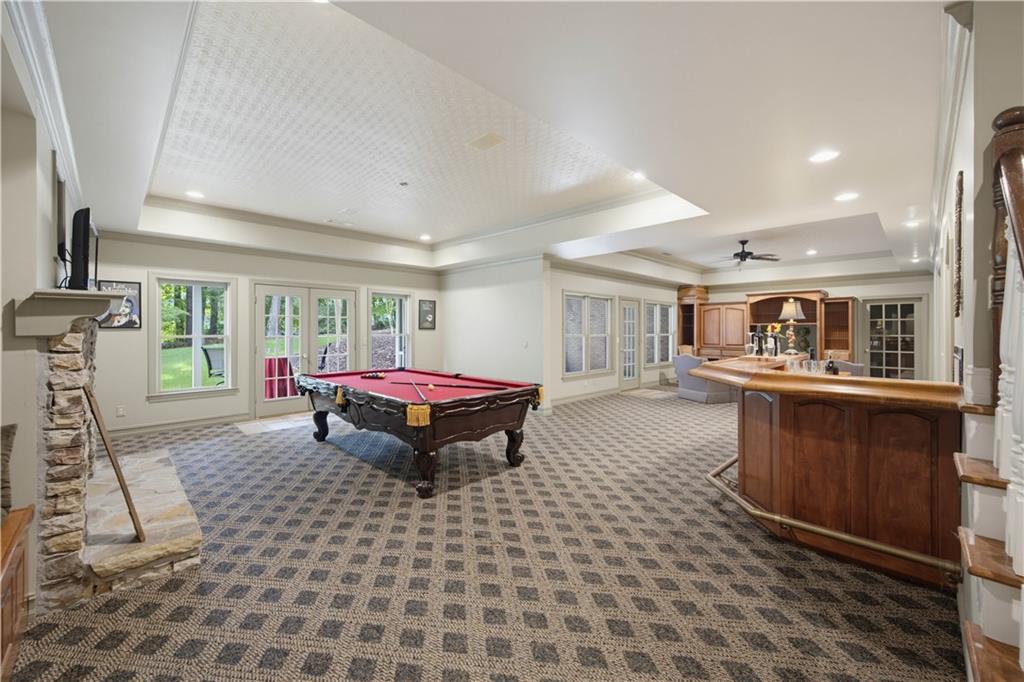
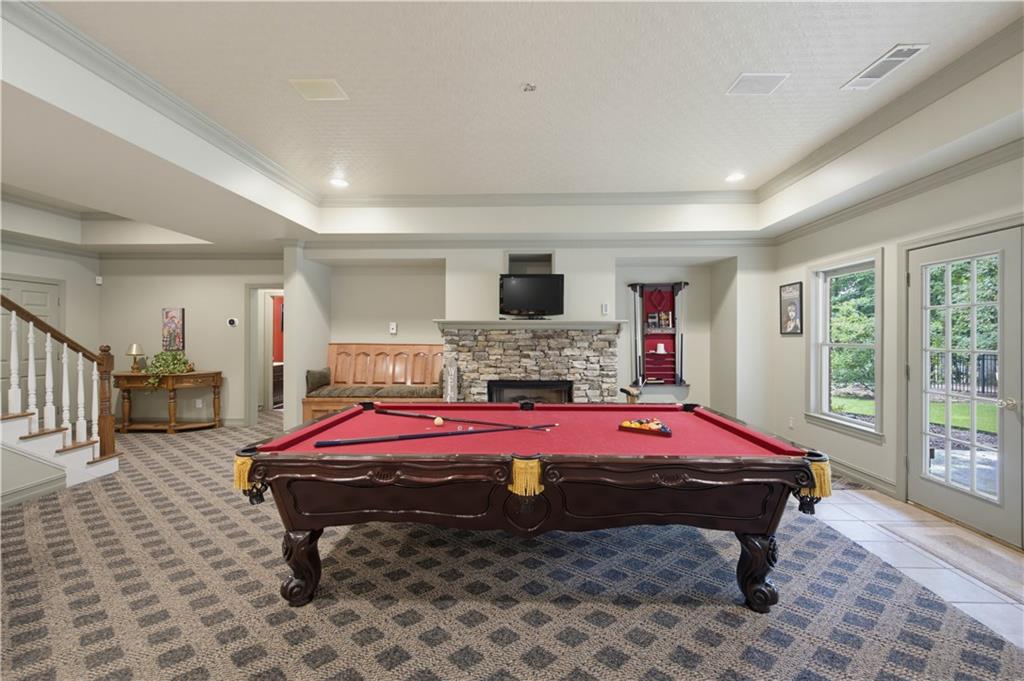
| Fireplace Features | Basement, Fire Pit, Gas Starter, Living Room, Master Bedroom |
| Window Features | Bay Window(s), Double Pane Windows |
| Room Kitchen Features | Breakfast Bar, Cabinets Stain, Eat-in Kitchen, Pantry, Pantry Walk-In, Stone Counters, View to Family Room |
| Room Dining Room Features | Seats 12+, Separate Dining Room |
| Laundry Features | Electric Dryer Hookup, Laundry Room, Main Level, Sink |
Exterior
| Accessibility Features | None |
|---|---|
| Exterior Features | Balcony, Private Entrance, Private Yard, Rear Stairs |
| Lot Features | Back Yard |
| Construction Materials | Brick 4 Sides |
| Roof | Composition |
| Fencing | None |
| Foundation Details | Concrete Perimeter |
| Waterfront Features | None |
| Patio And Porch Features | Covered, Deck, Front Porch, Patio, Rear Porch, Screened |
| Security Features | Carbon Monoxide Detector(s), Security System Owned, Smoke Detector(s) |
Parking
| Garage Spaces | 3 |
|---|---|
| Parking Features | Garage, Garage Door Opener, Garage Faces Side, Kitchen Level, Level Driveway |
| Open Parking Yes / No | Yes |
Utilities
| Utilities | Cable Available, Electricity Available, Natural Gas Available, Phone Available, Sewer Available, Underground Utilities, Water Available |
|---|---|
| Sewer | Public Sewer |
| Electric | 110 Volts, 220 Volts |
Taxes
| Tax Annual Amount | 10135 |
|---|---|
| Tax Legal Description | 2-1 1089 LT446 PH IV WEST ON TR LRL SPG |
| Tax Parcel Letter | 138-000-290 |
| Tax Year | 2025 |
Location
| Community Features | Clubhouse, Dog Park, Fitness Center, Gated, Golf, Pickleball, Playground, Pool, Sidewalks, Street Lights, Swim Team, Tennis Court(s) |
|---|
Area Information
| State | GA |
|---|---|
| County | Forsyth GA |
| City | Suwanee |
| Zip Code | 30024 |
| Area | Forsyth GA |
| Community Name | Laurel Springs |
| School District | Lambert |
| Elementary School | Sharon - Forsyth |
| High School | Lambert |
| Listing VS Median (in Laurel Springs) | |
Price: $1,245,000 low | high Med: $999,950 sqft: 6,322 low | high Med: 4,331 $ / sqft: $197 low | high Med: $231 On site: 86 low | high Med: 205 | |
Market Activity 30024
Request a showing
Request a showing
 Listings identified with the FMLS IDX logo come from FMLS and are held by brokerage firms other than the owner of this website. The listing brokerage is identified in any listing details. Information is deemed reliable but is not guaranteed. If you believe any FMLS listing contains material that infringes your copyrighted work please click here to review our DMCA policy and learn how to submit a takedown request. © 2022 First Multiple Listing Service, Inc.
Contact
Learn More About This Property

| State | GA |
|---|---|
| County | Forsyth GA |
| City | Suwanee |
| Zip Code | 30024 |
| Area | Forsyth GA |
| Community Name | Laurel Springs |
| School District | Lambert |
| Elementary School | Sharon - Forsyth |
| High School | Lambert |
| Listing VS Median (in Laurel Springs) | |
Price: $1,245,000 low | high Med: $999,950 sqft: 6,322 low | high Med: 4,331 $ / sqft: $197 low | high Med: $231 On site: 86 low | high Med: 205 | |
 | $1,245,0005570 Stoneleigh DriveSuwanee, GA 30024 |
 | $1,399,0005545 Stoneleigh DriveSuwanee, GA 30024 |
 | $1,399,0005545 Stoneleigh DriveSuwanee, GA 30024 |