

Description
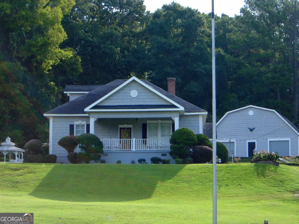
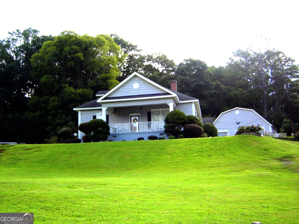
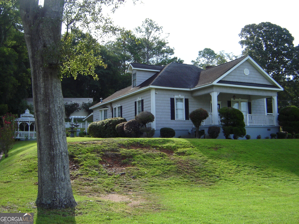
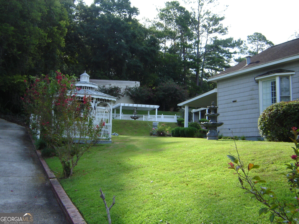
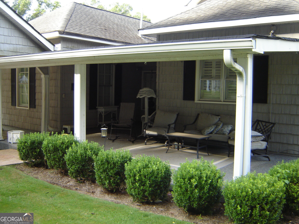
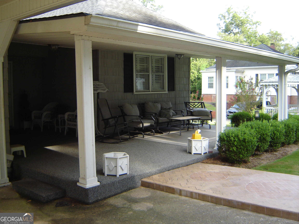
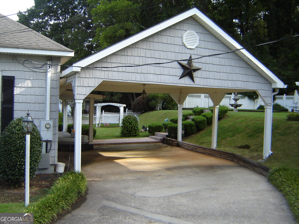
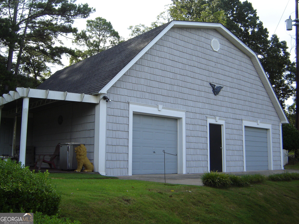
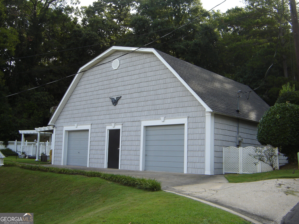
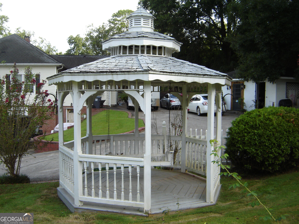
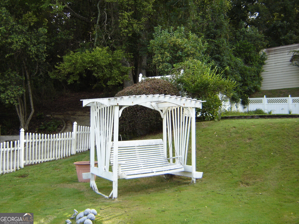
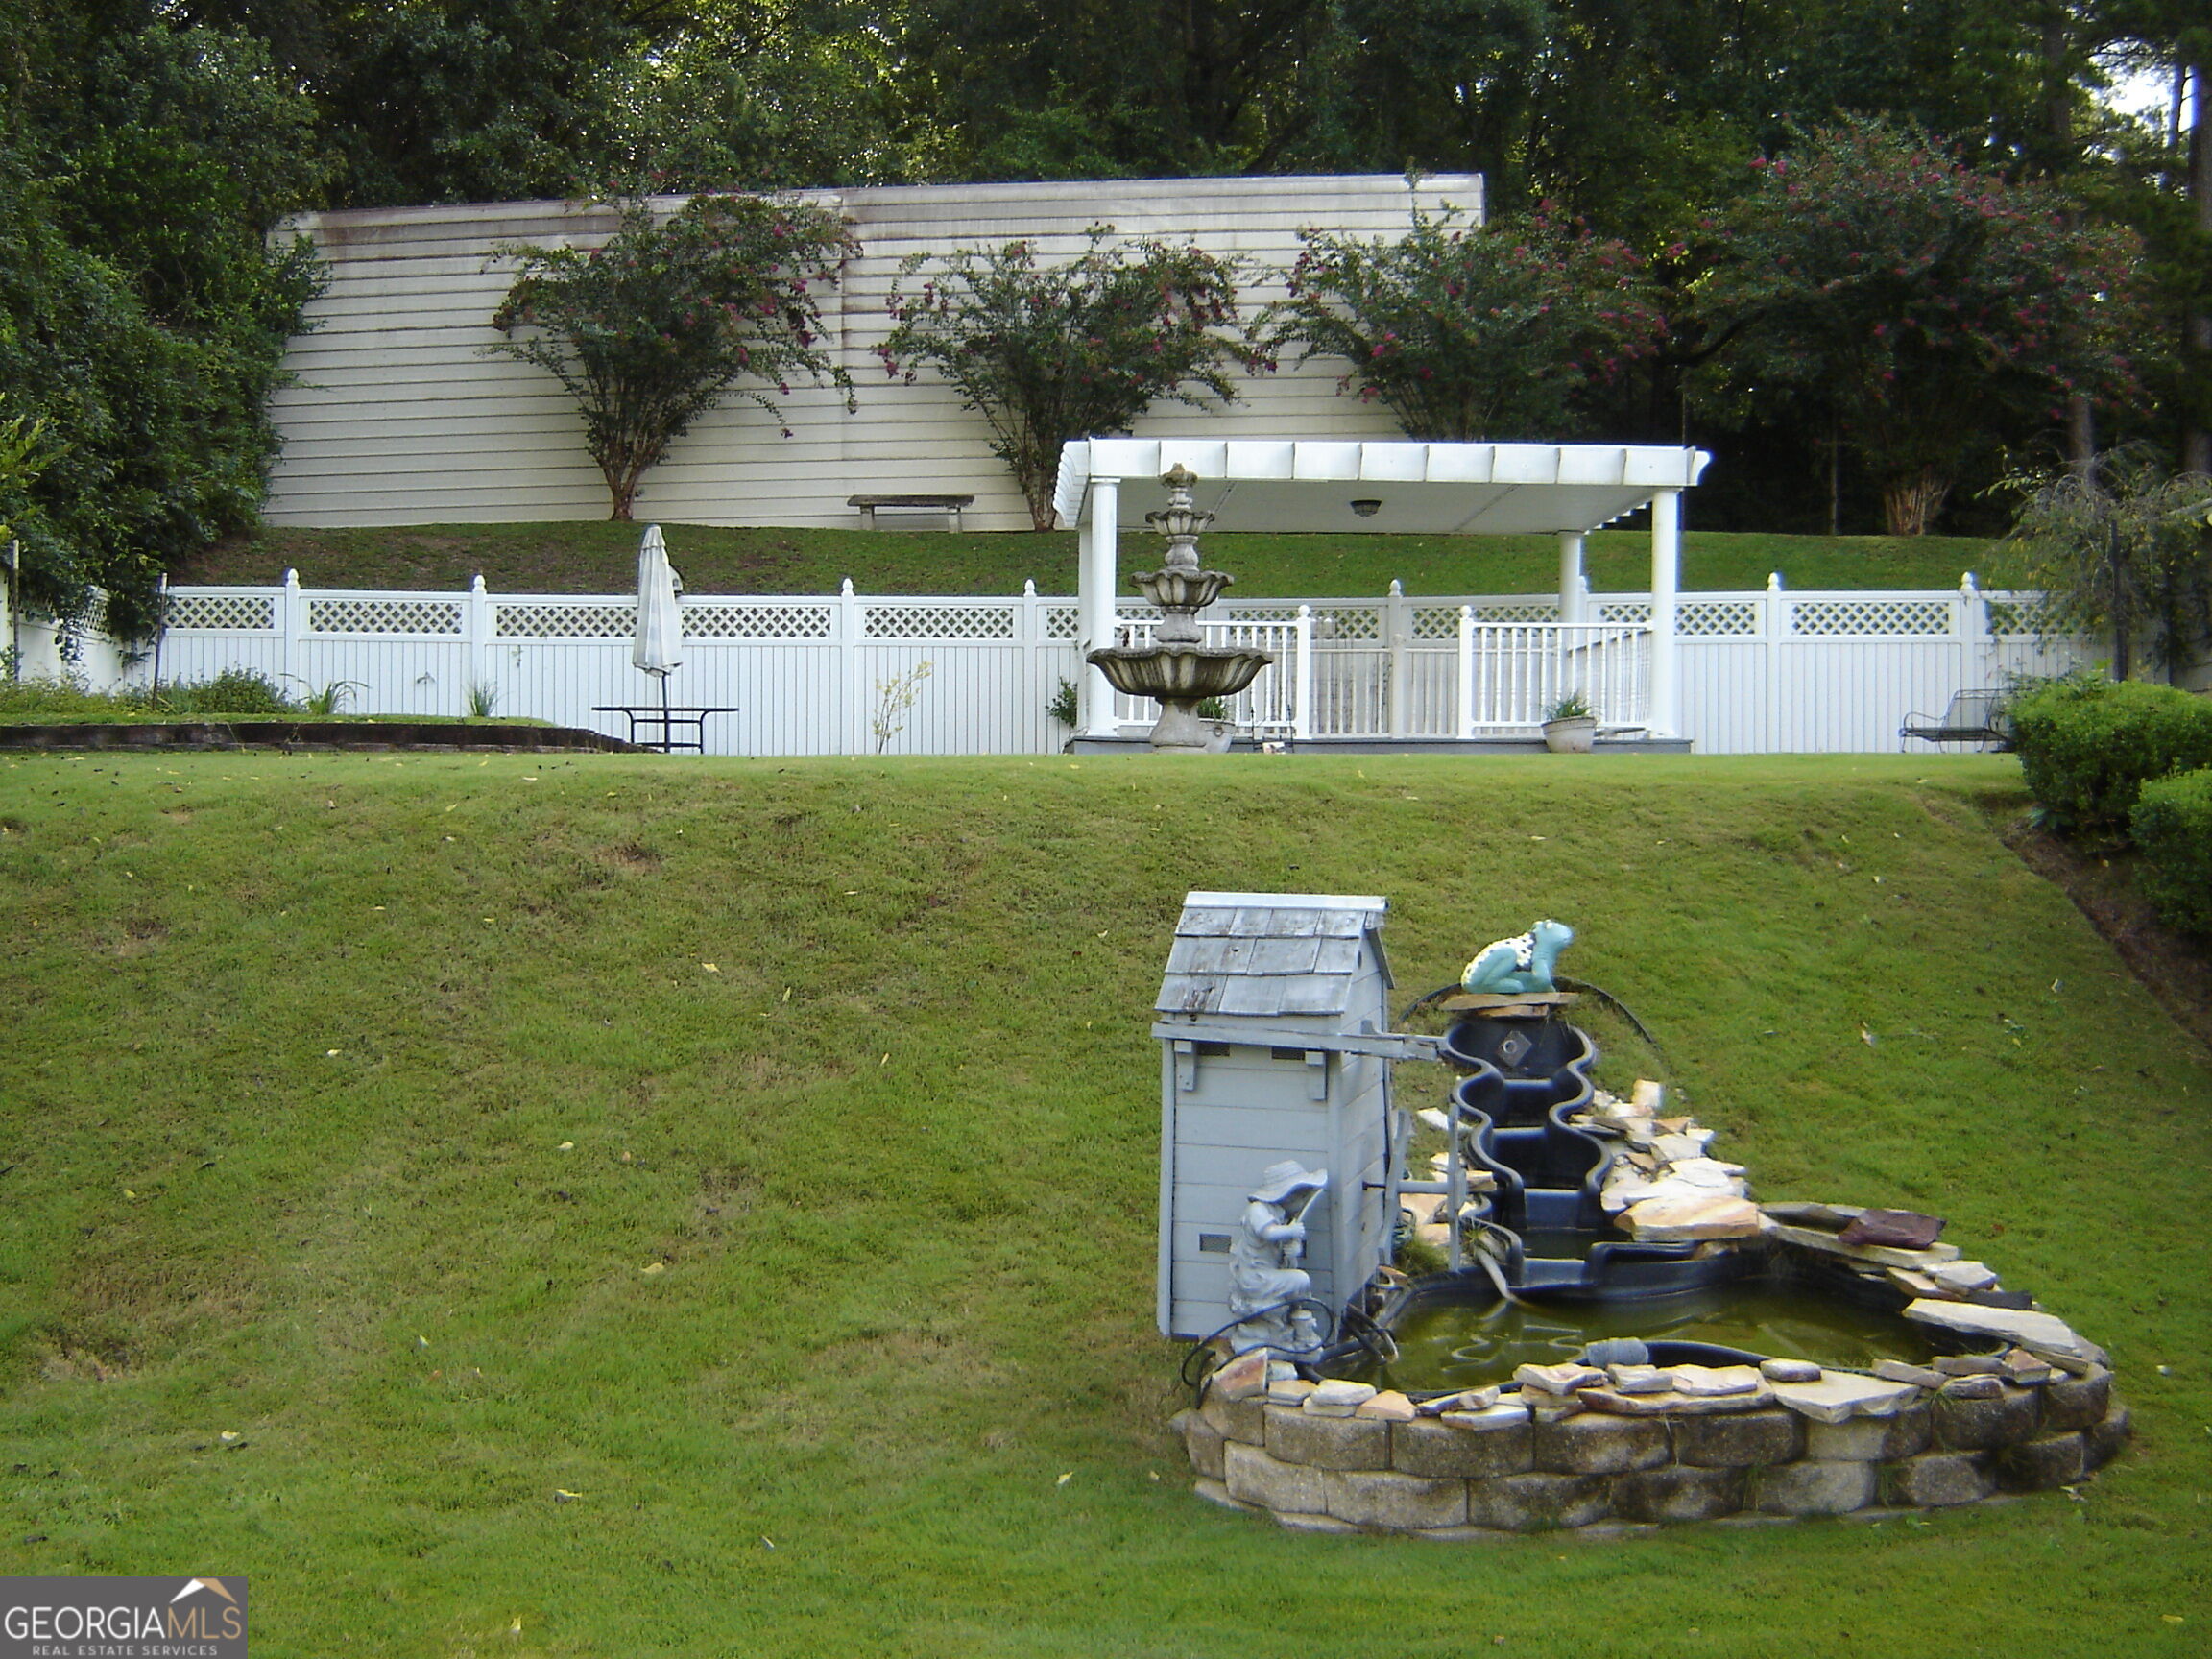
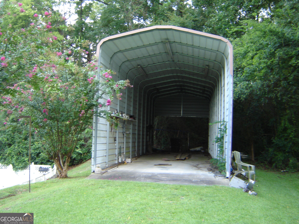
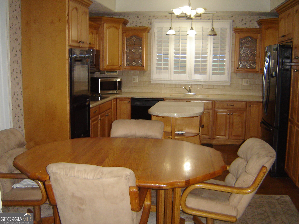
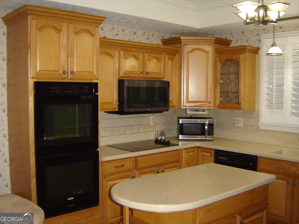
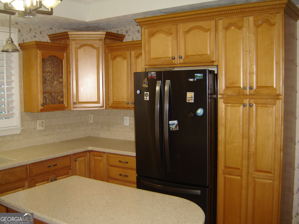
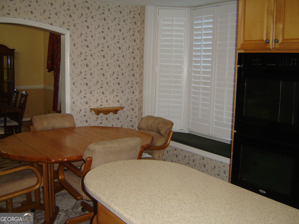
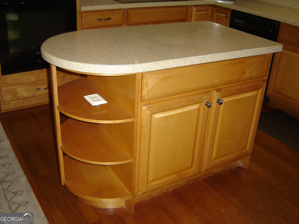
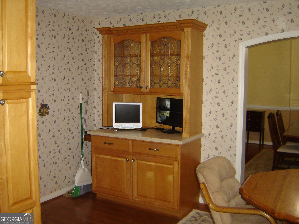
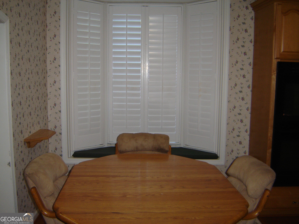
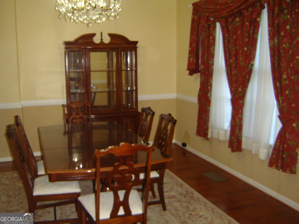
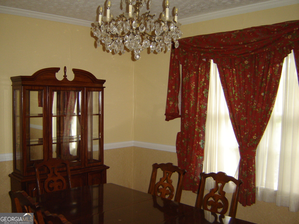
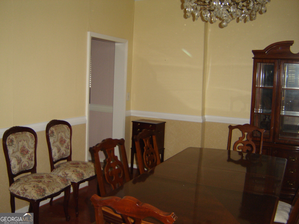
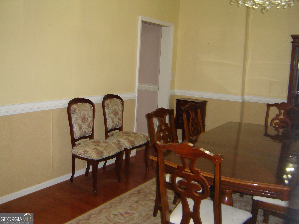
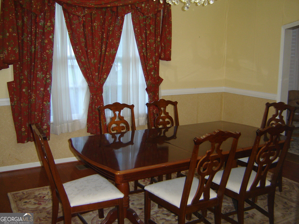
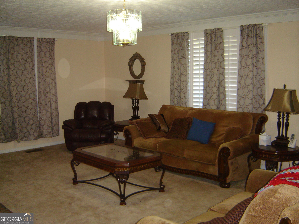
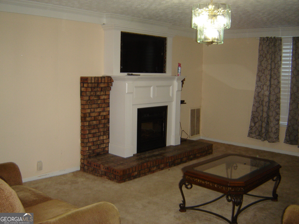
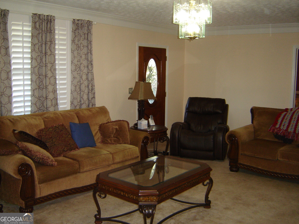
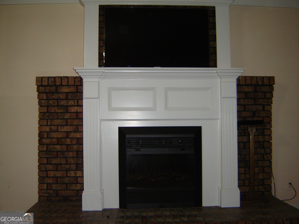
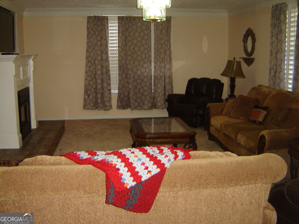
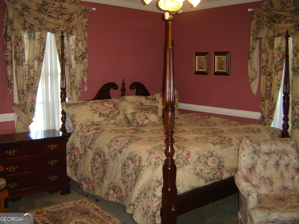
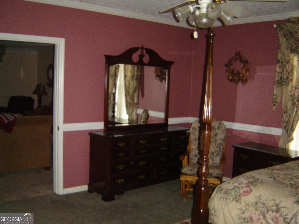
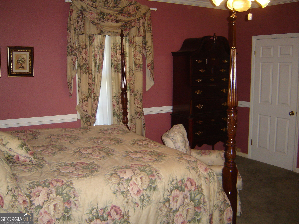
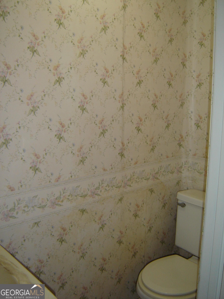
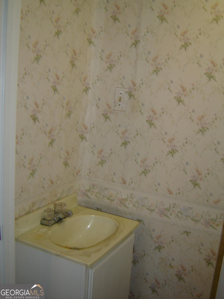
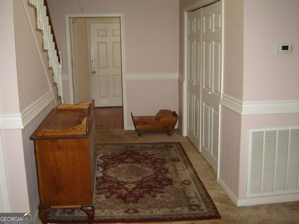
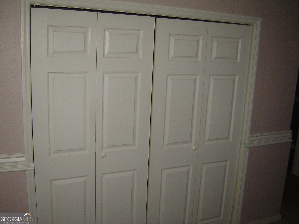
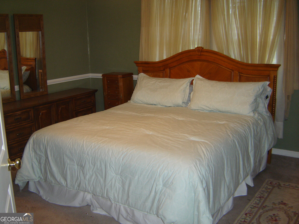
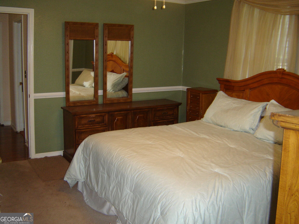
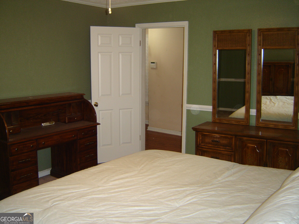
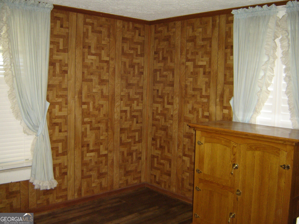
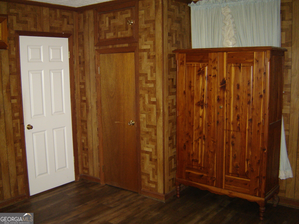
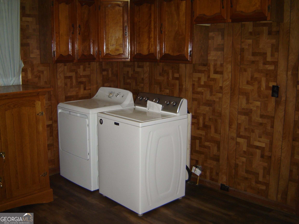
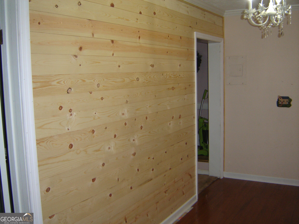
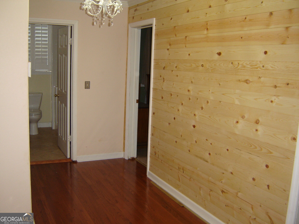
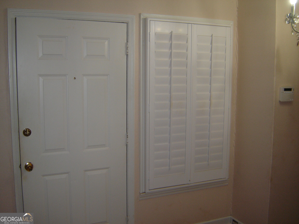
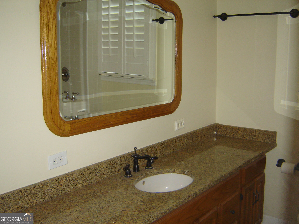
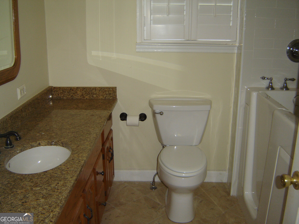
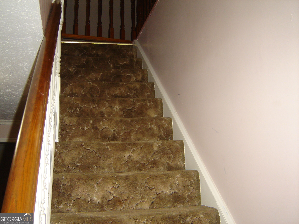
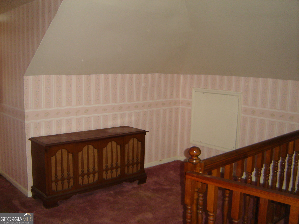
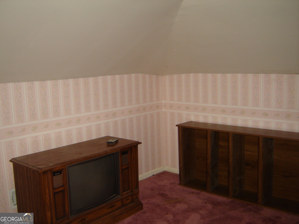
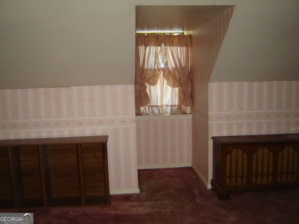
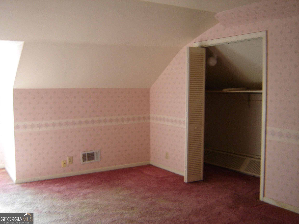
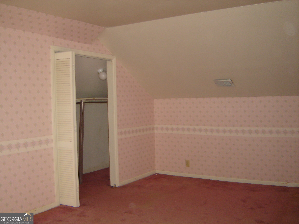
Welcome to this beautiful home that offers most everything you could ever need! This 4 bedroom home features a large kitchen with custom cabinets, Corian counter tops, large island, built-in pantry and a spacious breakfast/dining area. There is a separate dining room with room for a large dining table, buffet and China cabinet. The large living area features a gas log fireplace with custom mantel designed to accept a TV or entertainment center. There are 3 large bedrooms and 1 and 1/2 baths downstairs. (The 1/2 bath could easily be converted into a full bath) One of the bedrooms currently houses the laundry and still has plenty of room to be used as a bedroom. All of the bedrooms have spacious closets and lots of natural light. The upstairs bedroom is very large with two large closets and a separate room for a seating area or play area. Outside the back door you will find the large covered back porch that offers a peaceful view of the lovely back yard with a water feature and a 14 x 14 covered pergola perfect for gatherings and cook outs. The 24 x 38 shop with two drive doors and a walk door provides plenty of room for any of your hobbies. Behind the shop is a fully covered 14 x 50 metal shed with concrete pad for RV storage complete with full lighting and electrical outlets. This is an incredible property could be just what you are looking for!!!
Details
| MLS # | 10844750 |
|---|---|
| Listing Type | For Sale |
| Style | House |
| Sub-Type | Resale |
| Status | Active |
| Year | 1924 |
| Days On Site | 68 |
| Listing Provided By | Coldwell Banker Spinks Brown | Skip Kendrick |
Features
| Bed(s) | 4 |
|---|---|
| Bath(s) | 2 Total |
| SQ Feet | 1,974 |
| Basement | Y |
| Story(s) | 1 |
| Acreage | 0.67 |
Interior
| Appliances | Dishwasher, Electric Water Heater, Range, Refrigerator |
|---|---|
| Interior Features | High Ceilings, Master On Main Level, Split Bedroom Plan |
| Cooling | Central Air, Electric, Heat Pump |
| Cooling Yes / No | Yes |
| Heating | Central, Electric, Heat Pump |
| Heating Yes / No | Yes |
| Fireplace Yes / No | Yes |
| Fireplaces Total | 1 |
| Fireplace Features | Other |
| Window Features | Bay Window(s), Window Treatments |
| Room Kitchen Features | Breakfast Area, Country Kitchen, Kitchen Island, Pantry, Solid Surface Counters |
| Room Dining Room Features | Separate Room |
| Laundry Features | Common Area, Other |
Exterior
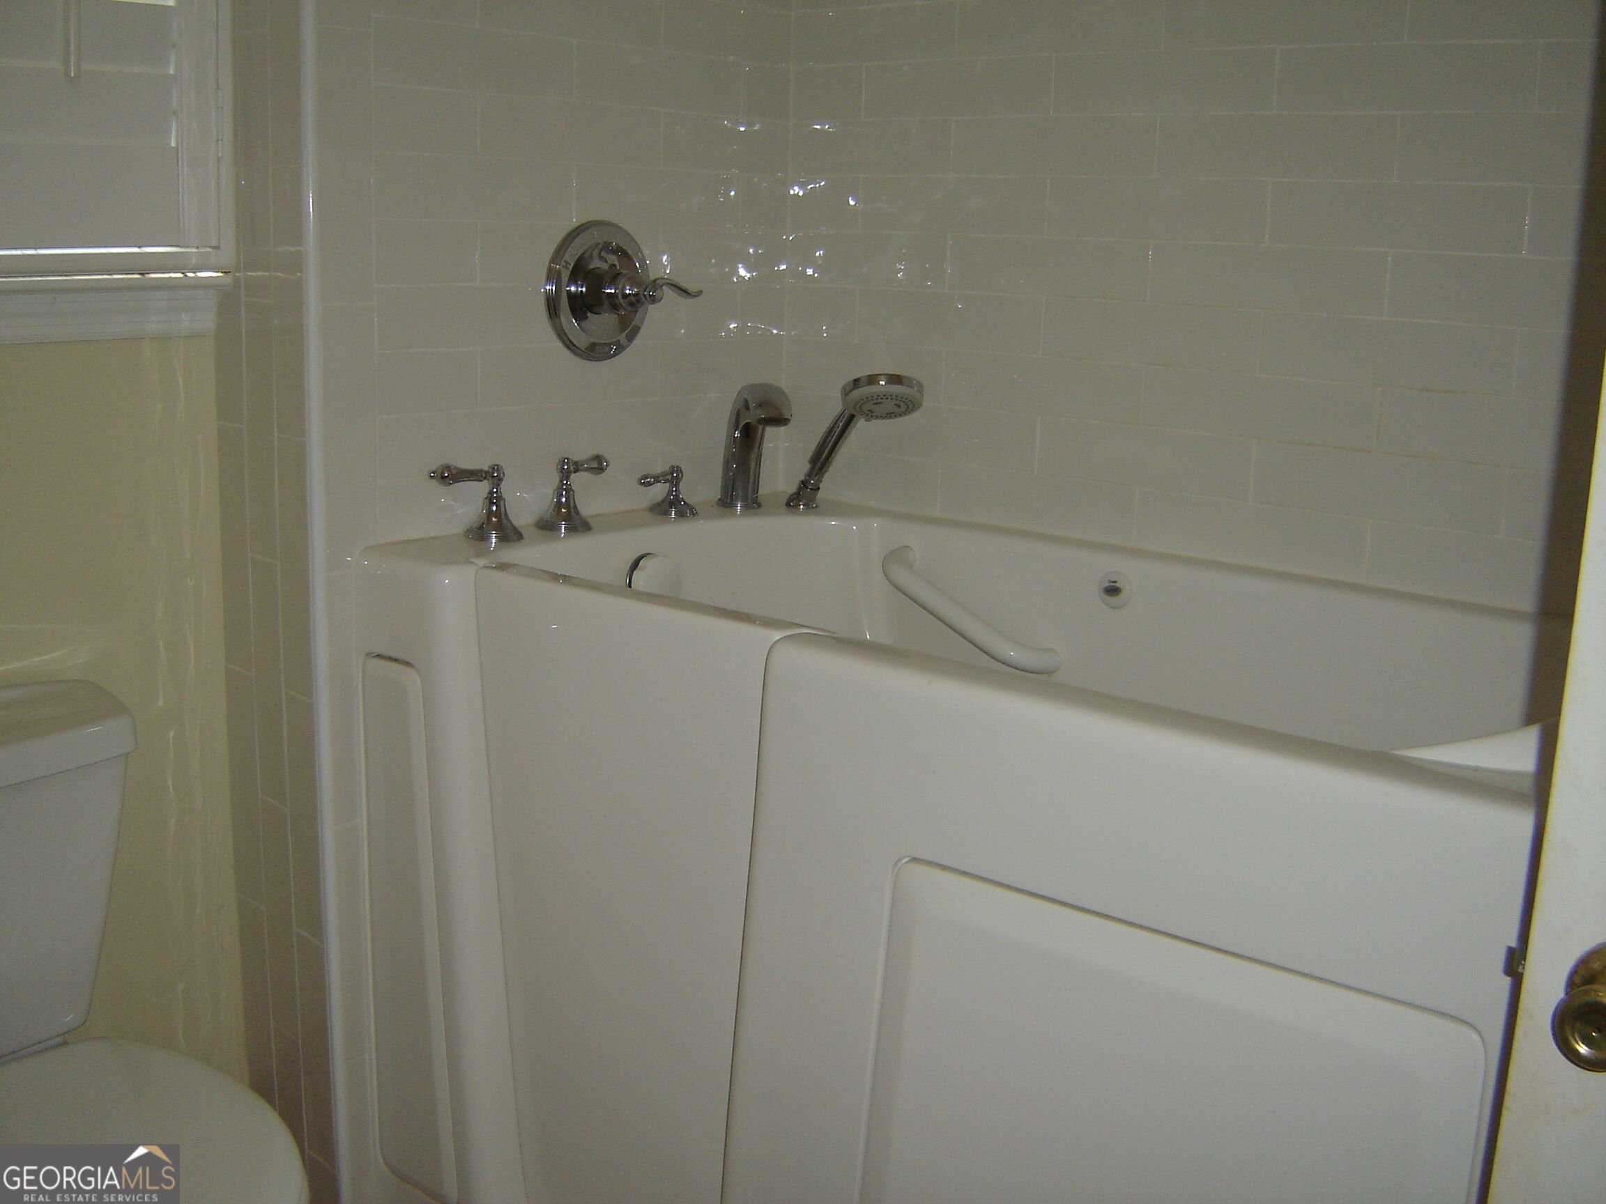
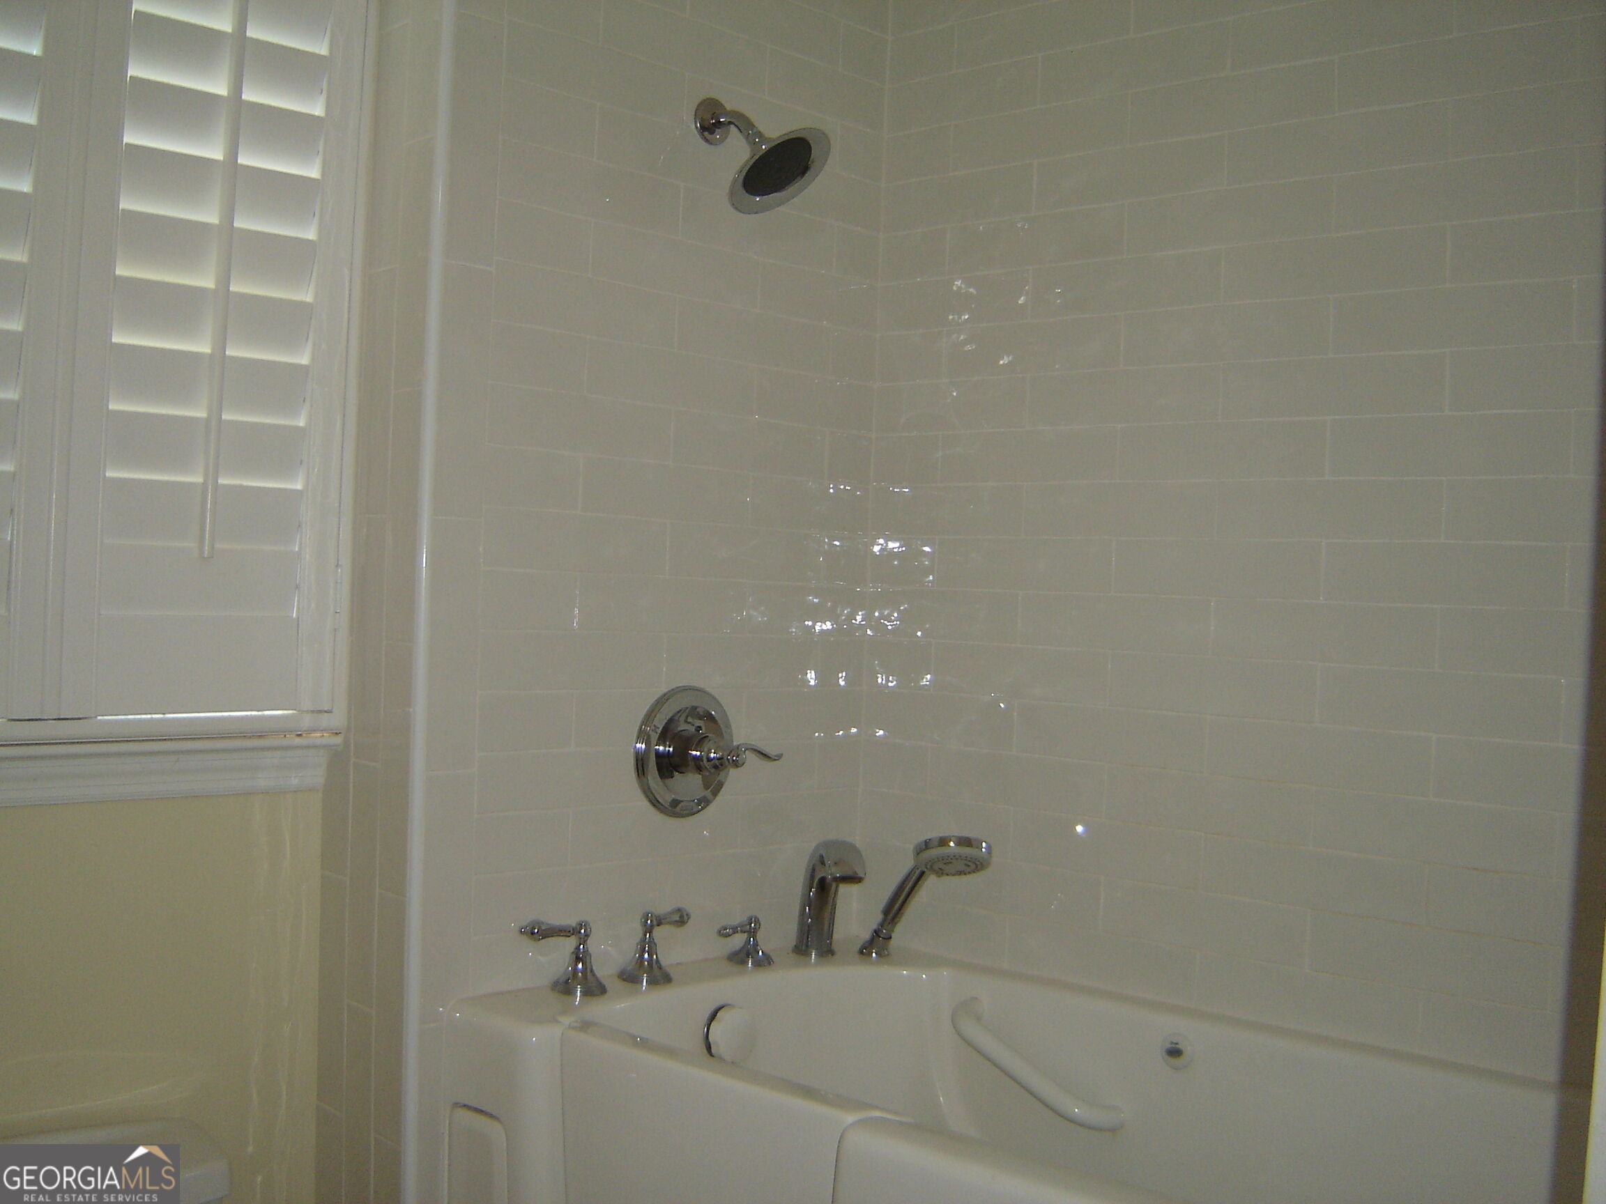
| Accessibility Features | Accessible Doors, Accessible Entrance, Accessible Full Bath, Accessible Hallway(s), Accessible Kitchen |
|---|---|
| Exterior Features | Veranda, Water Feature |
| Lot Features | Corner Lot |
| Construction Materials | Other |
| Roof | Composition |
| Foundation Details | Block |
| Patio And Porch Features | Deck, Patio, Porch |
Parking
| Attached Garage Yes / No | No |
|---|---|
| Garage Yes / No | Yes |
| Parking Features | Garage, Storage, Detached, Parking Pad, Parking Shed, Side/Rear Entrance |
| Open Parking Yes / No | Yes |
Utilities
| Utilities | Cable Available, High Speed Internet, Sewer Connected |
|---|---|
| Sewer | Public Sewer |
| Electric | 220 Volts |
Taxes
| Tax Annual Amount | 771.17 |
|---|---|
| Tax Year | 2025 |
Location
| Community Features | Boat/Camper/Van Prkg, Sidewalks, Street Lights, Walk To Schools |
|---|
Area Information
| State | AL |
|---|---|
| County | Chambers |
| City | Valley |
| Zip Code | 36854 |
| Area | Chambers |
| Community Name | Langdale Mill Village |
| School District | Valley |
| Elementary School | Fairfax |
| High School | Valley |
| Listing VS Median (in Langdale Mill Village) | |
Price: $318,700 low | high Med: $318,700 sqft: 1,974 low | high Med: 1,974 $ / sqft: $161 low | high Med: $161 On site: 68 low | high Med: 68 | |
Market Activity 36854
Request a showing
Request a showing
Contact
Learn More About This Property

| State | AL |
|---|---|
| County | Chambers |
| City | Valley |
| Zip Code | 36854 |
| Area | Chambers |
| Community Name | Langdale Mill Village |
| School District | Valley |
| Elementary School | Fairfax |
| High School | Valley |
| Listing VS Median (in Langdale Mill Village) | |
Price: $318,700 low | high Med: $318,700 sqft: 1,974 low | high Med: 1,974 $ / sqft: $161 low | high Med: $161 On site: 68 low | high Med: 68 | |