5473 Oconee Drive,Douglasville, GA 30135
Douglasville, GA 30135
Description
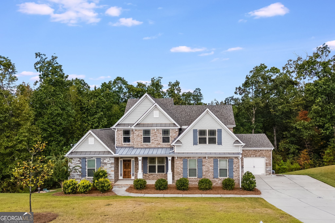
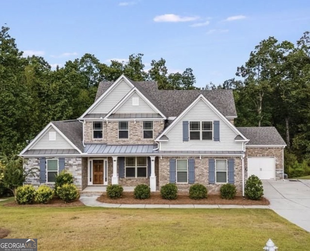
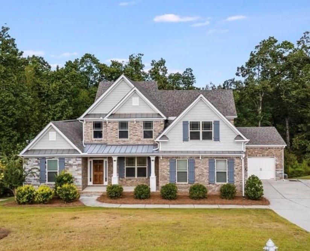
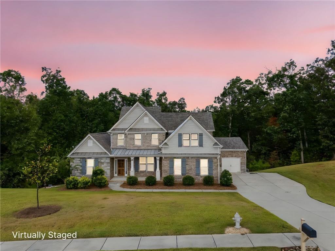
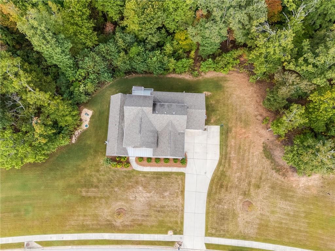
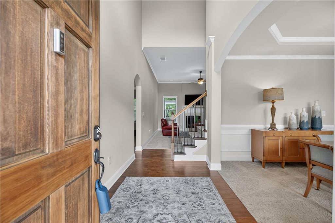
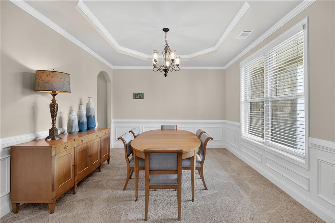
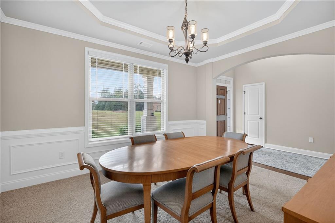
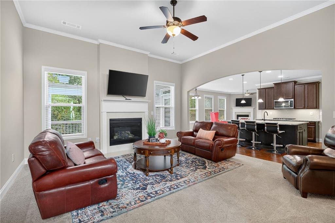
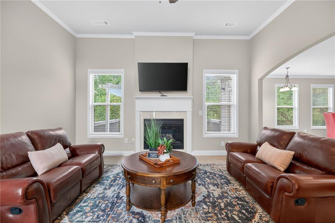
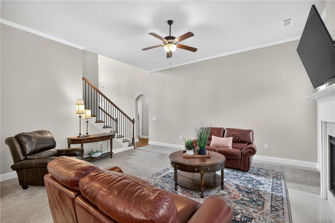
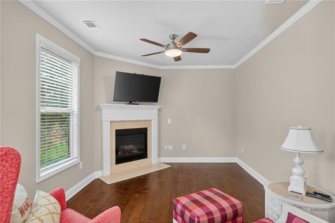
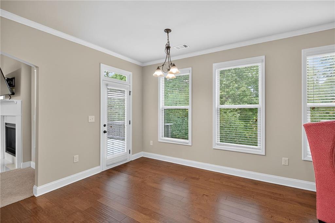
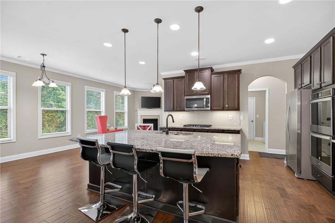
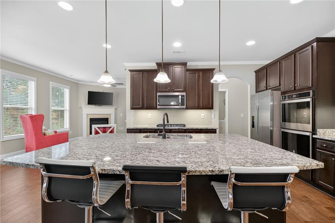
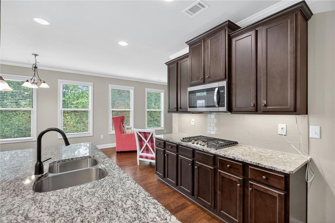
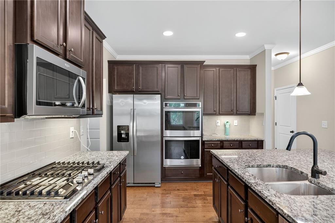
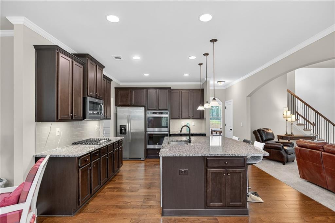
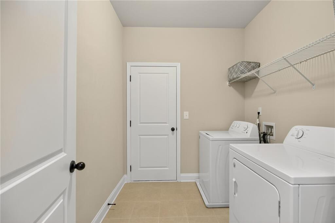
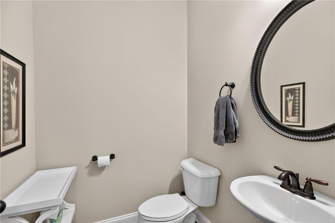
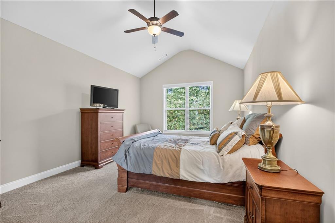
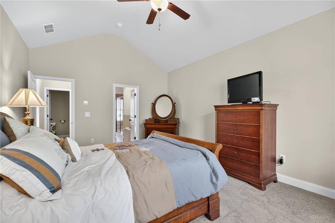
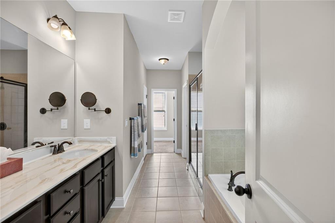
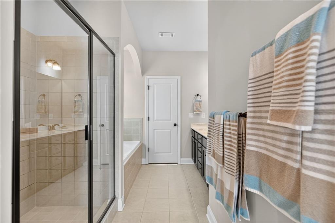
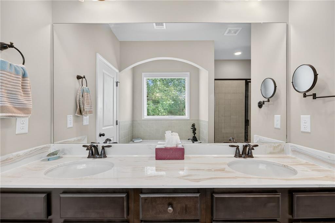
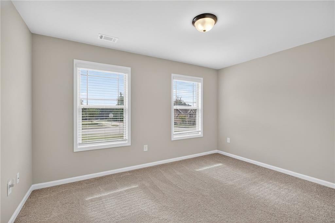
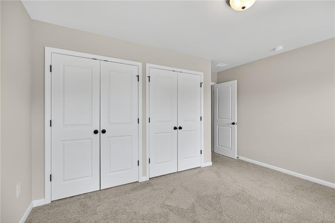
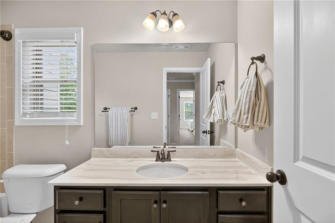
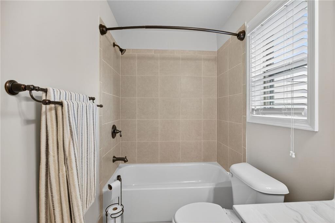
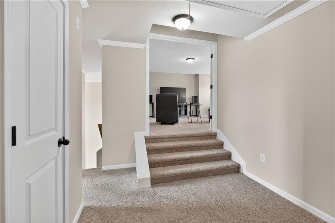
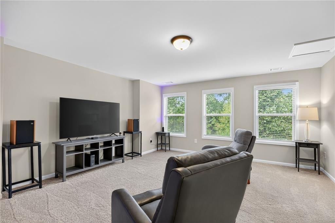
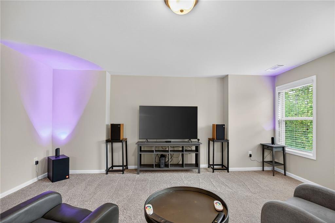
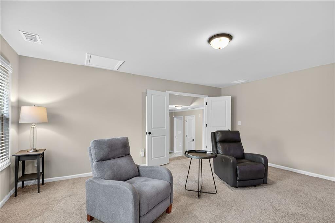
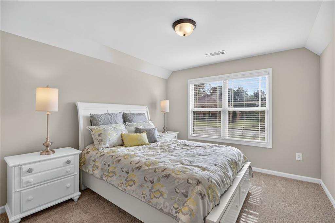
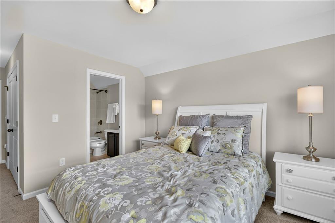
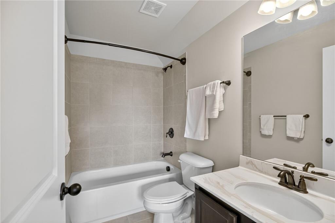
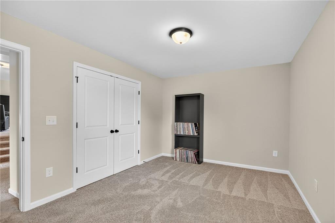
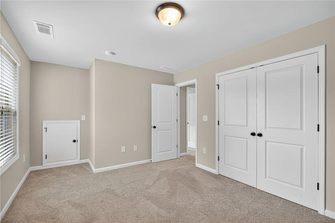
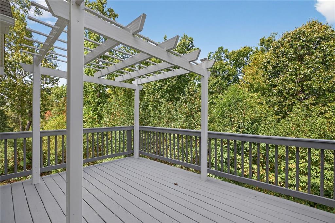
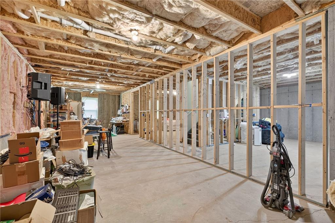
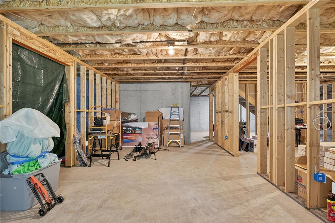
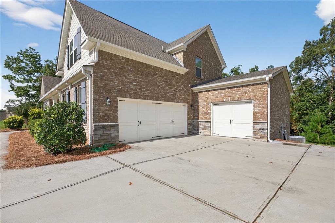
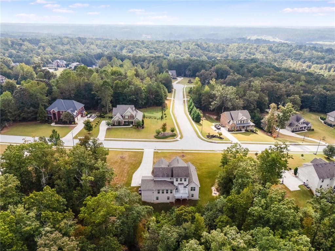
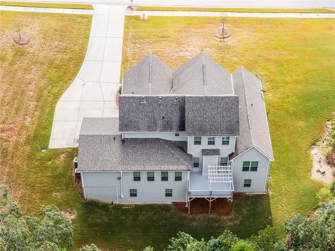
Beautifully cared-for two-story Craftsman home located in a sought-after swim/tennis community featuring a playground and clubhouse. A striking two-story foyer with an arched opening welcomes you inside and leads to the formal dining room, accented by an elegant octagon ceiling and classic judges paneling. Thoughtfully designed for both style and everyday comfort, the open floor plan is ideal for entertaining and daily living. The spacious kitchen is a standout, offering 42 cabinets, granite countertops, stainless steel appliances, a large island with bar seating, and a walk-in pantry. It opens effortlessly to the expansive family room with a cozy fireplace, along with a separate den featuring its own fireplaceperfect for multiple gathering spaces. Step outside from the kitchen or den onto the generously sized, freshly painted deck overlooking a private backyardgreat for hosting or unwinding. The main-level owner’s suite provides a peaceful retreat with a spa-like bathroom complete with a tiled shower, soaking tub, and double vanities. Upstairs, you’ll find a private guest suite with its own full bath, plus two additional bedrooms that share another full bath. A versatile media or bonus room offers flexibility for a home office, playroom, or theater space. Additional highlights include a main-level laundry room, in-wall pest control system, and a spacious three-car garage with an extended driveway. The full, unfinished walkout basementstubbed for a bathroomoffers 1,871 square feet of potential for future customization. Beautiful landscaping and strong curb appeal round out this impressive property. Conveniently situated near I-20, shopping, dining, and just minutes from Hartsfield-Jackson Atlanta International Airport, this home combines modern comfort, functional design, and resort-style amenities in a prime Douglasville location.
Details
| MLS # | 7754038 |
|---|---|
| Listing Type | For Sale |
| Style | House |
| HOA Dues | $650 |
| Sub-Type | Resale |
| Status | Active |
| Year | 2018 |
| Days On Site | 142 |
| Listing Provided By | Georgia Life Realty | Tina Lovvorn |
Features
| Bed(s) | 4 |
|---|---|
| Bath(s) | 4 Total |
| SQ Feet | 3,043 |
| Garage | 3 |
| Basement | Y |
| Story(s) | 2 |
| Acreage | 2.10 |
| Water Front | Yes |
| Property View | Neighborhood |
Interior
| Appliances | Dishwasher, Disposal, Double Oven, Gas Cooktop, Gas Oven, Gas Water Heater, Refrigerator |
|---|---|
| Interior Features | Double Vanity, Entrance Foyer 2 Story, High Speed Internet, Recessed Lighting, Tray Ceiling(s), Walk-In Closet(s) |
| Cooling | Ceiling Fan(s), Central Air, Dual, Electric, Zoned |
| Heating | Forced Air, Natural Gas, Zoned |
| Fireplaces Total | 2 |
| Fireplace Features | Gas Log, Living Room, Other Room |
| Window Features | Double Pane Windows, Window Treatments |
| Room Kitchen Features | Country Kitchen, Kitchen Island, Pantry Walk-In, Stone Counters, View to Family Room |
| Room Dining Room Features | Seats 12+, Separate Dining Room |
| Laundry Features | Laundry Room, Main Level |
Exterior
| Accessibility Features | Accessible Doors |
|---|---|
| Exterior Features | Lighting |
| Lot Features | Back Yard, Front Yard, Landscaped, Level, Sloped |
| Construction Materials | Hardi Plank Type, Stone |
| Roof | Composition |
| Fencing | None |
| Foundation Details | Concrete Perimeter |
| Waterfront Features | None |
| Patio And Porch Features | Deck, Front Porch |
| Security Features | Smoke Detector(s) |
Parking
| Garage Spaces | 3 |
|---|---|
| Parking Features | Attached, Garage, Garage Door Opener, Garage Faces Side |
Utilities
| Utilities | Cable Available, Natural Gas Available, Underground Utilities |
|---|---|
| Sewer | Septic Tank |
| Electric | 110 Volts |
Taxes
| Tax Annual Amount | 1777 |
|---|---|
| Tax Legal Description | HSE/LOT #239 HOLLY SPRINGS S/D U-5 PHASE G |
| Tax Parcel Letter | 4015-00-6-0-145 |
| Tax Year | 2025 |
Location
| Community Features | Clubhouse, Homeowners Assoc, Near Schools, Near Shopping, Playground, Pool, Sidewalks |
|---|
Area Information
| State | GA |
|---|---|
| County | Douglas GA |
| City | Douglasville |
| Zip Code | 30135 |
| Area | Douglas GA |
| Community Name | Holly Springs |
| School District | Chapel Hill |
| Elementary School | Holly Springs - Douglas |
| High School | Chapel Hill |
| Listing VS Median (in Holly Springs) | |
Price: $589,900 low | high Med: $479,900 sqft: 3,043 low | high Med: 2,846 $ / sqft: $194 low | high Med: $169 On site: 142 low | high Med: 43 | |
Market Activity 30135
Request a showing
Request a showing
 Listings identified with the FMLS IDX logo come from FMLS and are held by brokerage firms other than the owner of this website. The listing brokerage is identified in any listing details. Information is deemed reliable but is not guaranteed. If you believe any FMLS listing contains material that infringes your copyrighted work please click here to review our DMCA policy and learn how to submit a takedown request. © 2022 First Multiple Listing Service, Inc.
Contact
Learn More About This Property

| State | GA |
|---|---|
| County | Douglas GA |
| City | Douglasville |
| Zip Code | 30135 |
| Area | Douglas GA |
| Community Name | Holly Springs |
| School District | Chapel Hill |
| Elementary School | Holly Springs - Douglas |
| High School | Chapel Hill |
| Listing VS Median (in Holly Springs) | |
Price: $589,900 low | high Med: $479,900 sqft: 3,043 low | high Med: 2,846 $ / sqft: $194 low | high Med: $169 On site: 142 low | high Med: 43 | |