5235 Lanton Circle,Gainesville, GA 30504
Gainesville, GA 30504

Description
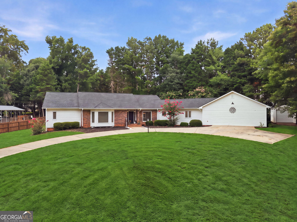
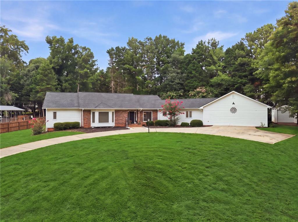
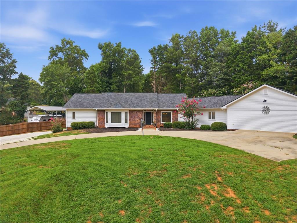
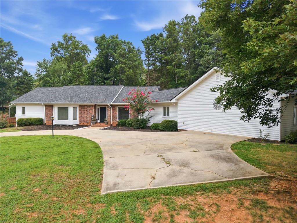
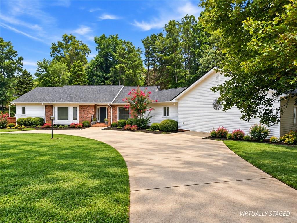
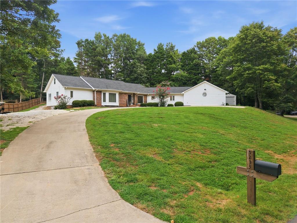
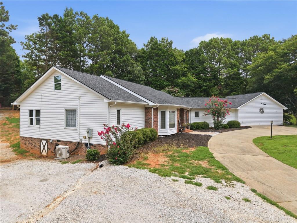
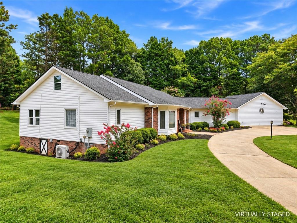
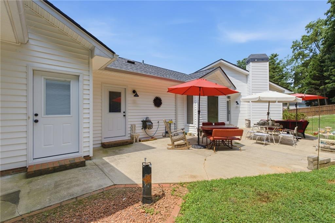
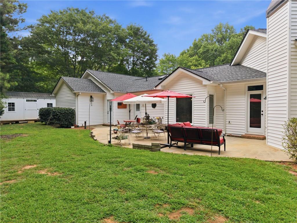
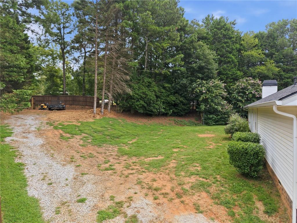
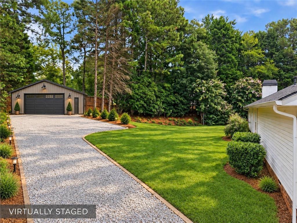
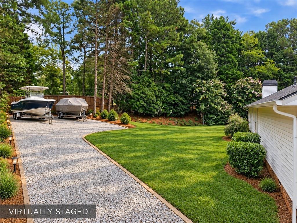
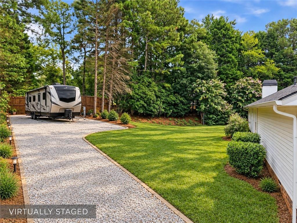
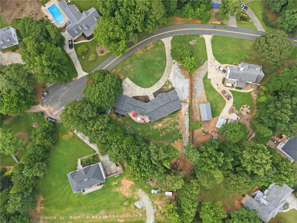
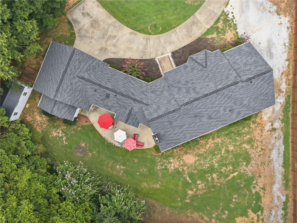
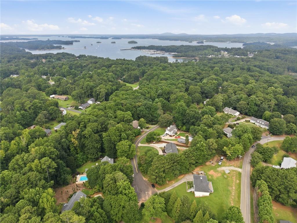
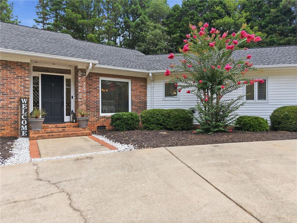
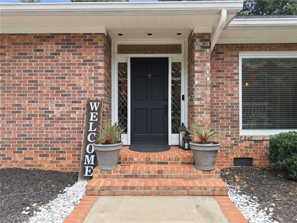
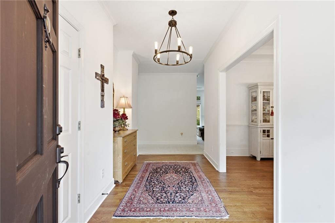
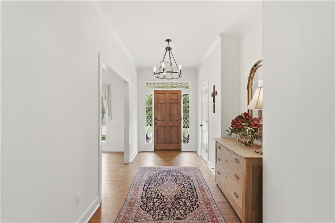
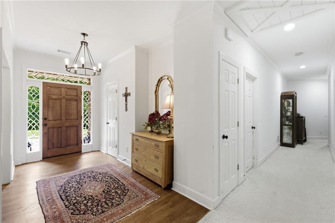
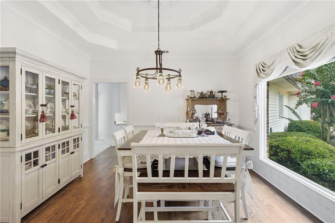
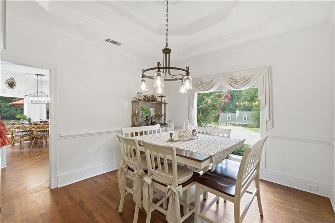
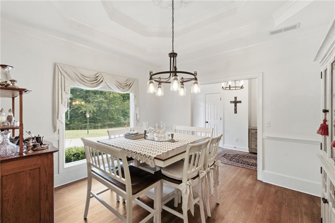
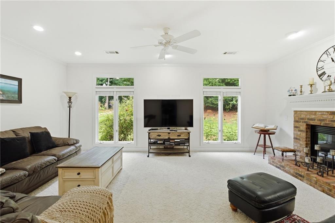
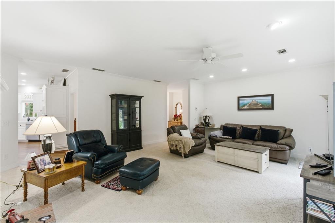
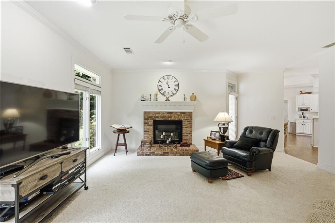
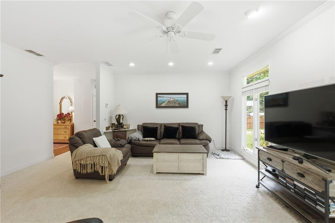
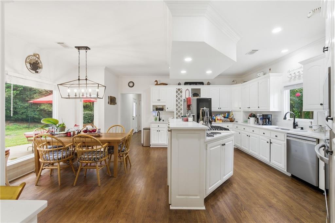
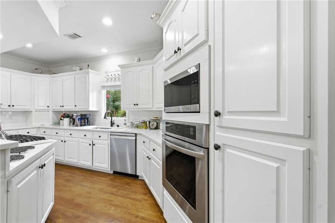
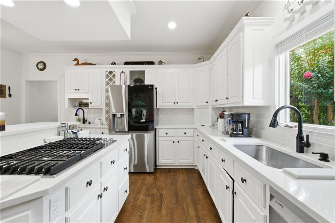
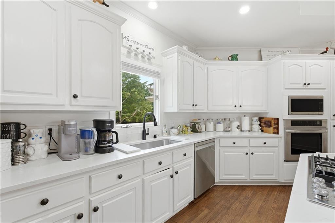
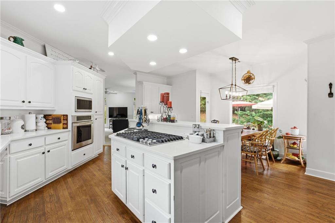
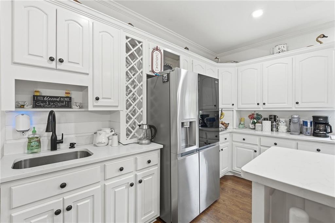
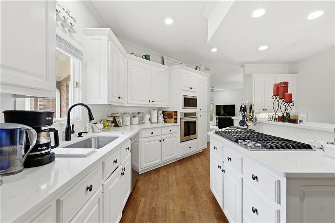
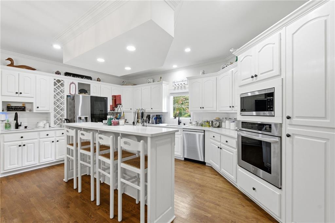
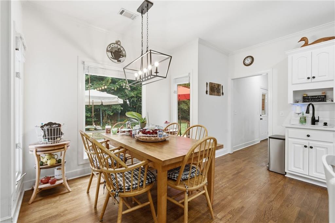
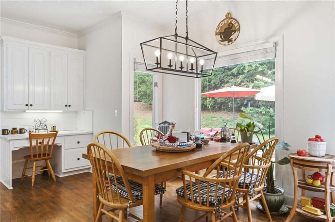
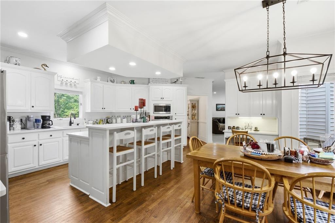
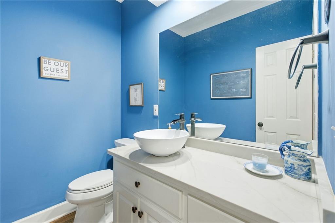
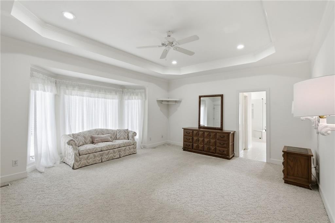
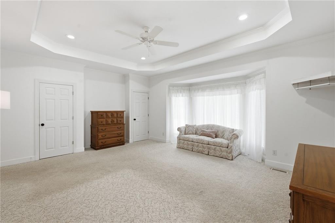
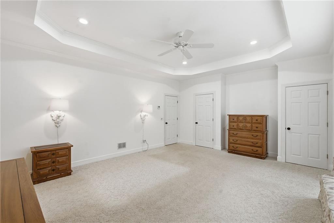
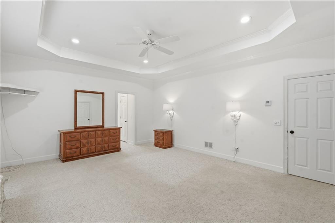
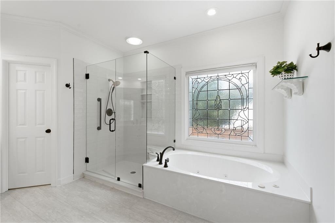
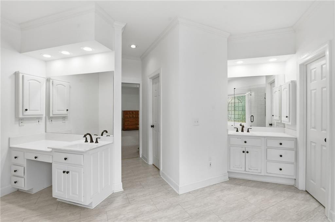
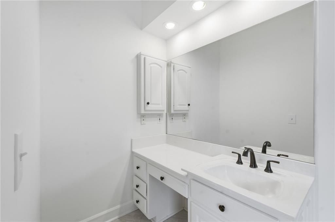
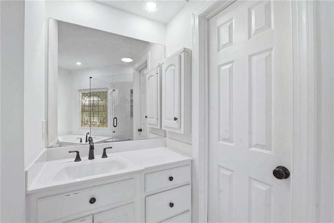
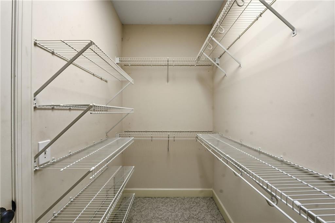
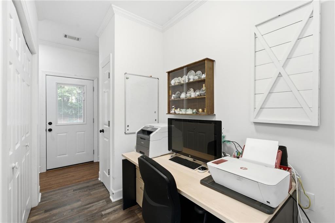
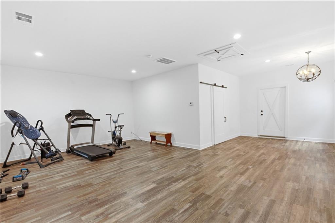
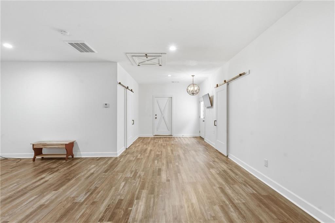
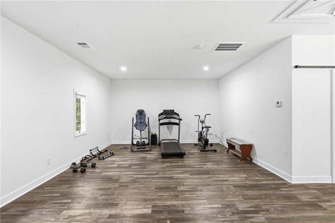
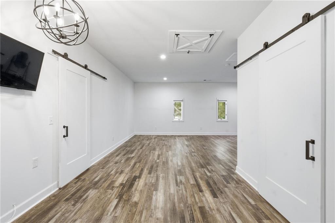
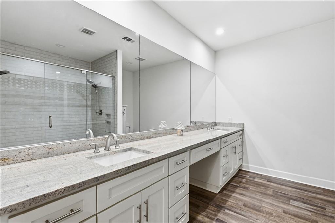
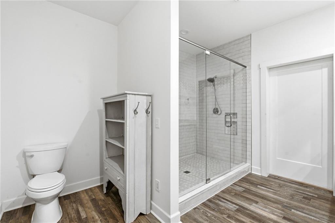
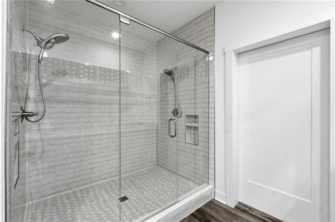
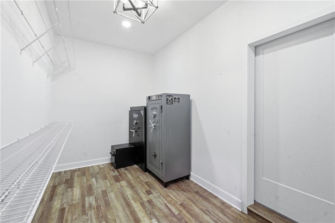
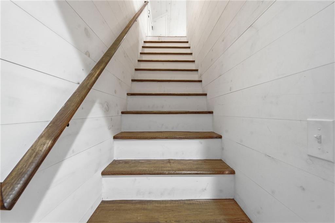
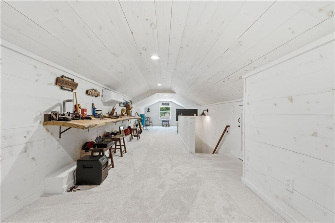
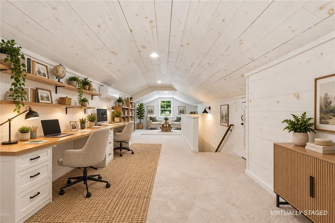
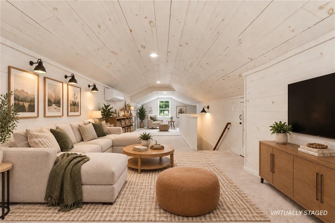
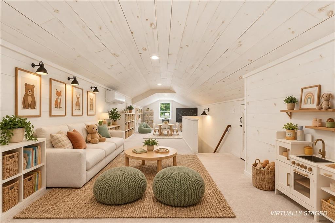
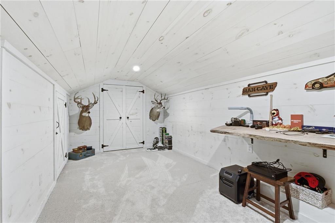
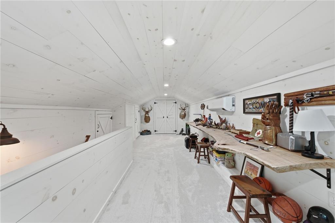
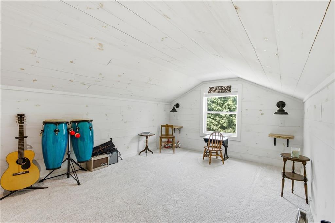
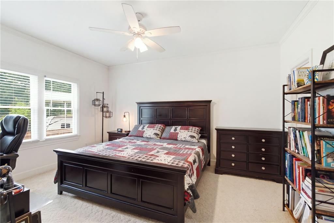
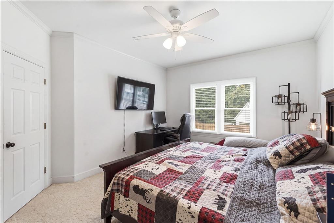
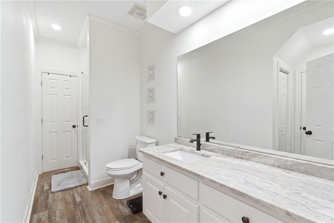
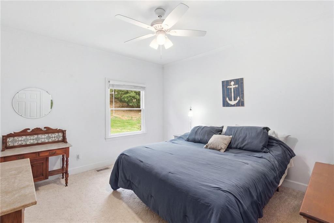
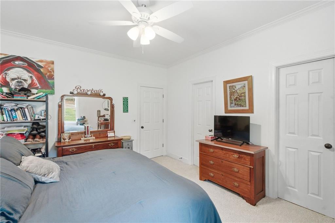
Spacious Ranch Home with NO HOA, In-Law Suite & Endless Possibilities! Welcome home to this beautifully maintained large ranch offering the perfect blend of comfort, space, and flexibility with NO HOA restrictions! Situated on a large, level lot, this property provides exceptional privacy along with ample room for additional parking, RV or boat storage, and even the opportunity to build a detached garage. Designed with multi-generational living in mind, the home features a huge private in-law suite complete with its own full bath, walk-in closet, and separate entrance. Two additional bedrooms share a convenient Jack-and-Jill bathroom, while the spacious owner's retreat offers multiple closets, a luxurious jetted tub, separate shower, and dual vanity areas. The updated kitchen is sure to impress with white cabinetry, quartz countertops, and new stainless steel appliances. Hardwood floors flow throughout the main living areas, while the living room and bedrooms feature comfortable carpeting. Upstairs, a versatile bonus room with its own mini-split heating and air system provides the perfect space for a home office, media room, playroom, or guest retreat. Additional peace of mind comes with a new roof and a home that has been meticulously maintained. With generous indoor living space and an expansive outdoor setting, this property offers the freedom, privacy, and flexibility today's buyers are looking for. Don't miss this rare opportunity to own a move-in-ready ranch with room for everyone and everything!
Details
| MLS # | 7813063 |
|---|---|
| Listing Type | For Sale |
| Style | House |
| Sub-Type | Resale |
| Status | Active |
| Year | 1992 |
| Days On Site | 72 |
| Listing Provided By | REMAX Center | Dawn Hodgson |
Features
| Bed(s) | 4 |
|---|---|
| Bath(s) | 4 Total |
| SQ Feet | 3,277 |
| Basement | Y |
| Story(s) | 1 |
| Acreage | 0.74 |
| Water Front | Yes |
| Property View | Rural, Trees, Woods |
Interior
| Appliances | Dishwasher, Gas Cooktop, Microwave, Refrigerator, Self Cleaning Oven, Other |
|---|---|
| Interior Features | Entrance Foyer, High Ceilings 9 ft Main, His and Hers Closets, Tray Ceiling(s), Walk-In Closet(s) |
| Cooling | Central Air, Electric |
| Heating | Natural Gas |
| Fireplaces Total | 1 |
| Fireplace Features | Factory Built, Family Room, Gas Log, Masonry |
| Window Features | Double Pane Windows |
| Room Kitchen Features | Cabinets White, Eat-in Kitchen, Kitchen Island, Stone Counters |
| Room Dining Room Features | Separate Dining Room |
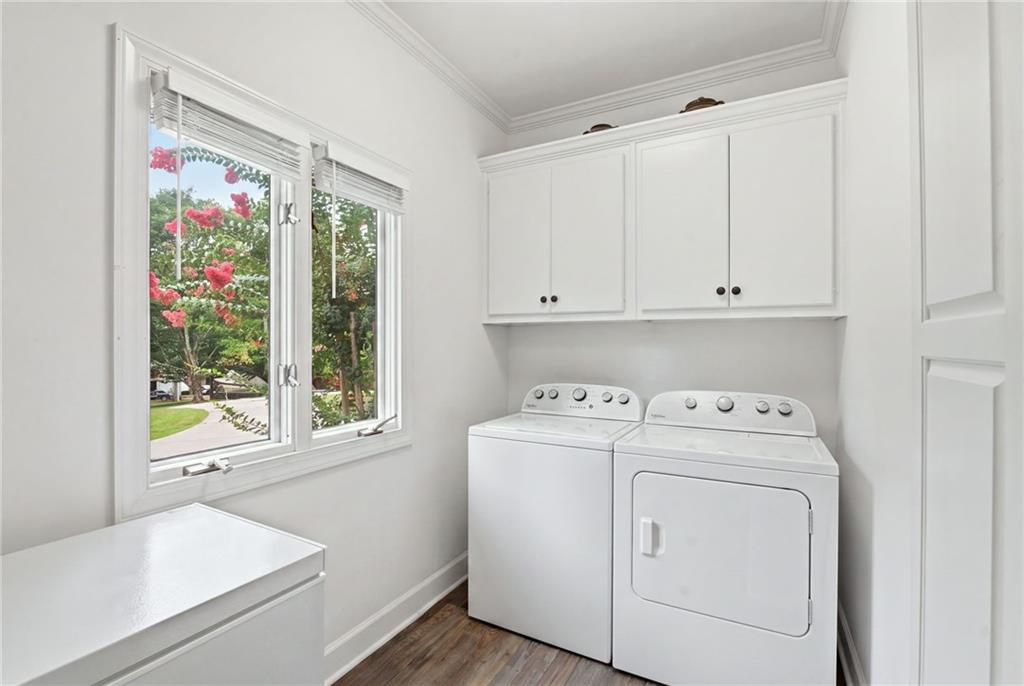
| Laundry Features | Laundry Room, Main Level |
Exterior
| Accessibility Features | Accessible Entrance, Accessible Full Bath, Accessible Hallway(s), Accessible Kitchen |
|---|---|
| Exterior Features | Private Yard |
| Lot Features | Back Yard, Landscaped, Level, Private, Wooded |
| Construction Materials | Other |
| Roof | Composition, Shingle |
| Fencing | None |
| Foundation Details | Block |
| Waterfront Features | None |
| Patio And Porch Features | Front Porch, Rear Porch |
| Security Features | Smoke Detector(s) |
Parking
| Parking Features | Driveway, Kitchen Level, Level Driveway, RV Access/Parking |
|---|---|
| Open Parking Yes / No | Yes |
Utilities
| Utilities | Cable Available, Electricity Available, Natural Gas Available, Phone Available, Water Available |
|---|---|
| Sewer | Septic Tank |
| Electric | 220 Volts |
Taxes
| Tax Annual Amount | 3897 |
|---|---|
| Tax Block | 0 |
| Tax Legal Description | HARBOR WOODS LT 8 PHASE II |
| Tax Lot | 8 |
| Tax Parcel Letter | 08-00077-01-065 |
| Tax Year | 2025 |
Location
| Community Features | None |
|---|
Area Information
| State | GA |
|---|---|
| County | Hall GA |
| City | Gainesville |
| Zip Code | 30504 |
| Area | Hall GA |
| Community Name | Harbor Woods Phase II |
| School District | West Hall |
| Elementary School | Everwood |
| High School | West Hall |
| Listing VS Median (in Harbor Woods Phase II) | |
Price: $550,000 low | high Med: $550,000 sqft: 3,277 low | high Med: 3,277 $ / sqft: $168 low | high Med: $168 On site: 72 low | high Med: 72 | |
Market Activity 30504
Request a showing
Request a showing
 Listings identified with the FMLS IDX logo come from FMLS and are held by brokerage firms other than the owner of this website. The listing brokerage is identified in any listing details. Information is deemed reliable but is not guaranteed. If you believe any FMLS listing contains material that infringes your copyrighted work please click here to review our DMCA policy and learn how to submit a takedown request. © 2022 First Multiple Listing Service, Inc.
Contact
Learn More About This Property

| State | GA |
|---|---|
| County | Hall GA |
| City | Gainesville |
| Zip Code | 30504 |
| Area | Hall GA |
| Community Name | Harbor Woods Phase II |
| School District | West Hall |
| Elementary School | Everwood |
| High School | West Hall |
| Listing VS Median (in Harbor Woods Phase II) | |
Price: $550,000 low | high Med: $550,000 sqft: 3,277 low | high Med: 3,277 $ / sqft: $168 low | high Med: $168 On site: 72 low | high Med: 72 | |