
5234 Laurel Lane,Gainesville, GA 30506
Gainesville, GA 30506

Description
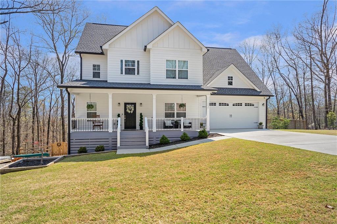
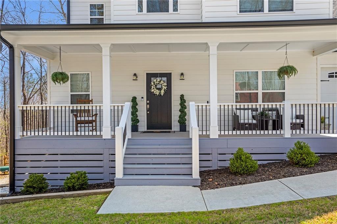
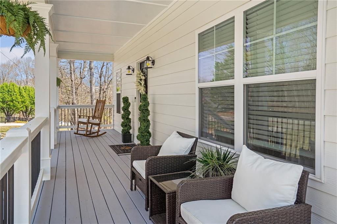
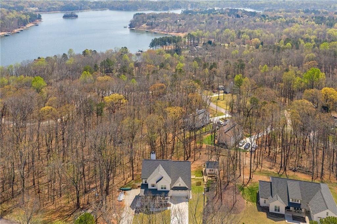
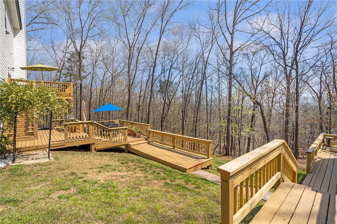
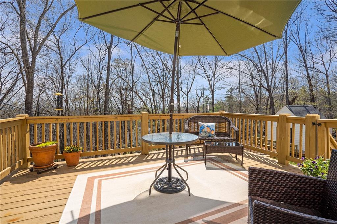
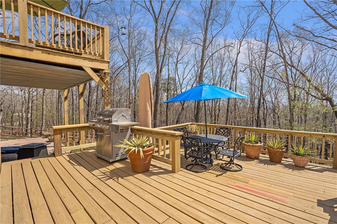
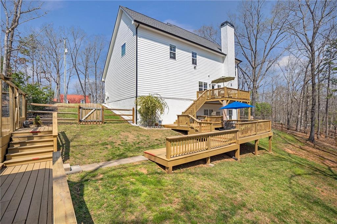
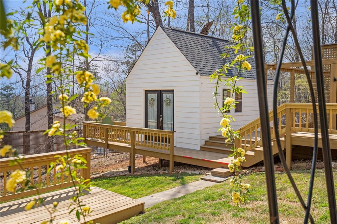
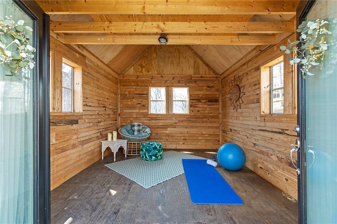
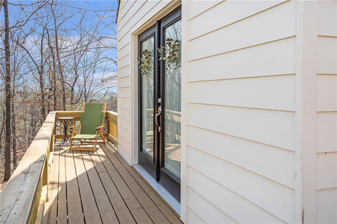
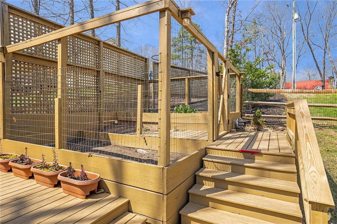
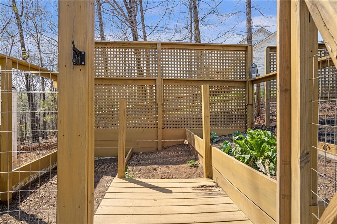
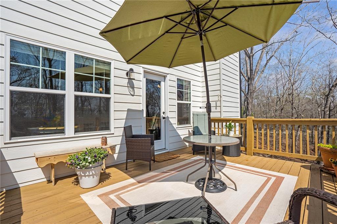
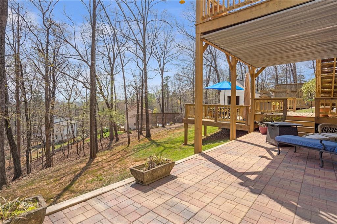
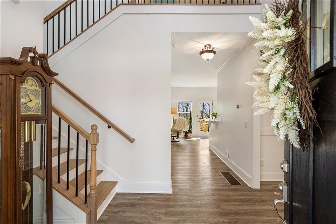
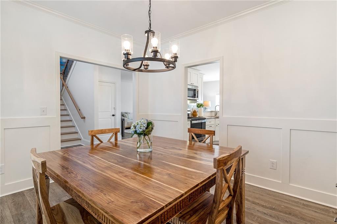
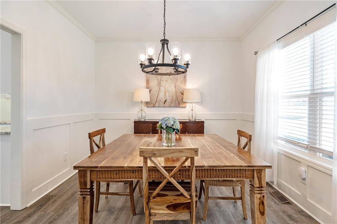
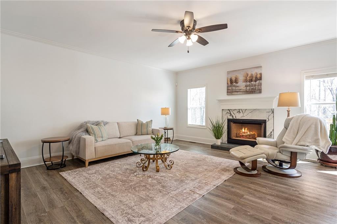
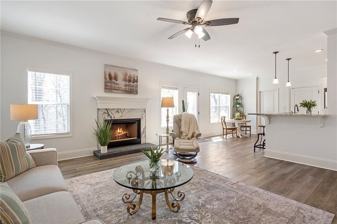
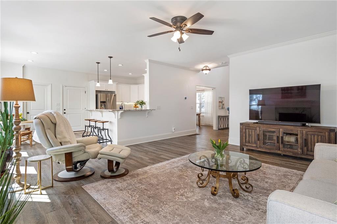
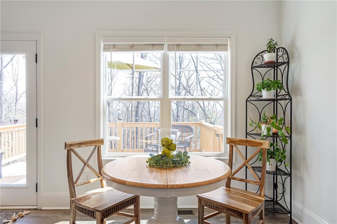
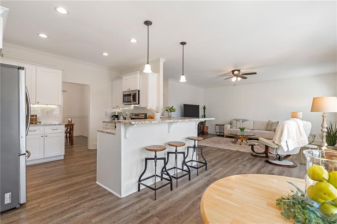
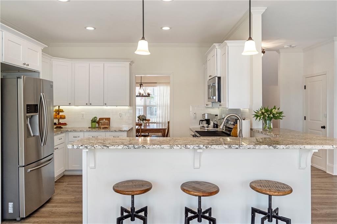
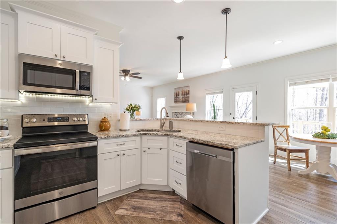
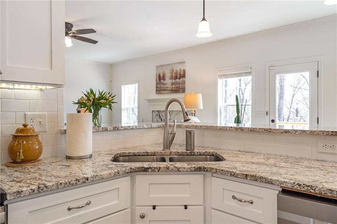
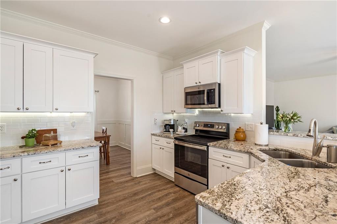
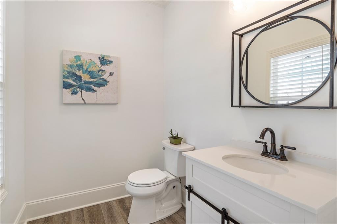
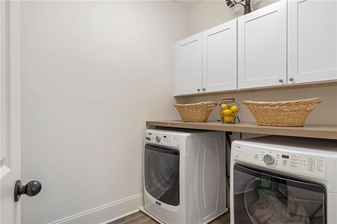
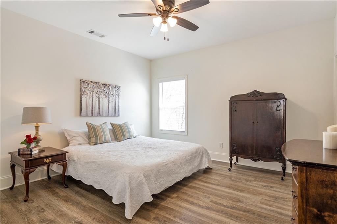
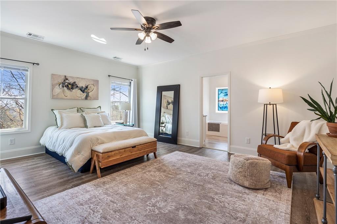
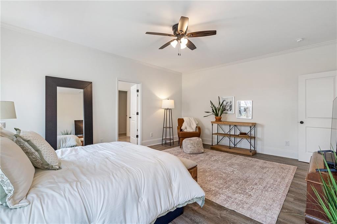
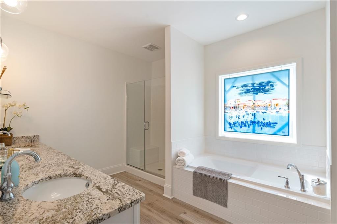
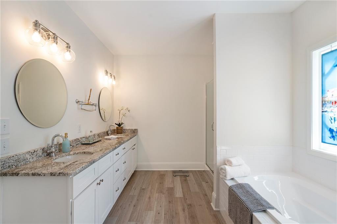
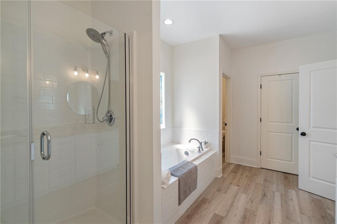
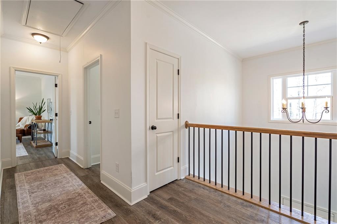
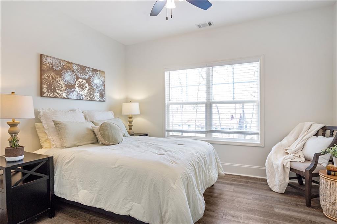
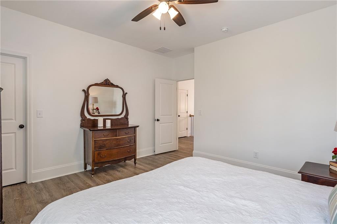
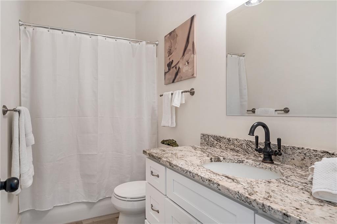
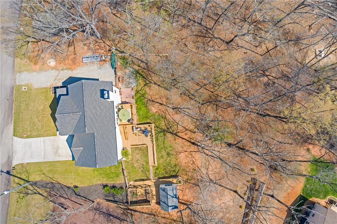
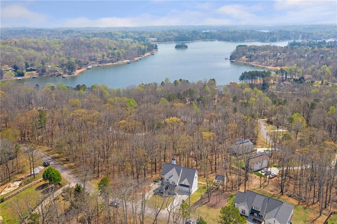
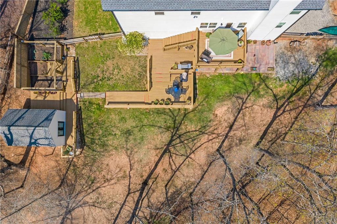
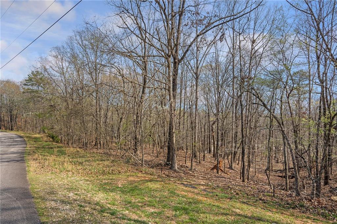
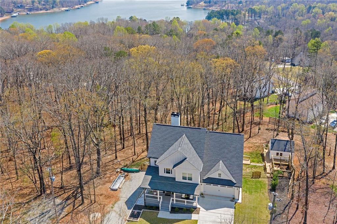
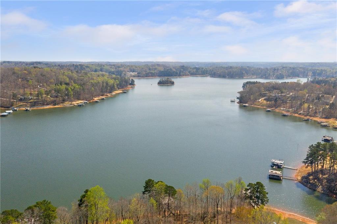
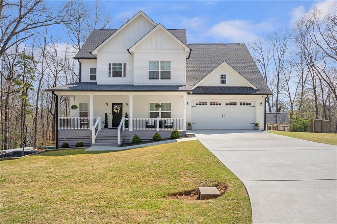
NEW OPPORTUNITY - price improvement + Lake Lanier lifestyle + outdoor spaces! Tucked into a peaceful natural setting with seasonal lake views, wooded surroundings, and exceptional outdoor living spaces, 5234 Laurel Lane offers the perfect blend of privacy, comfort, and everyday convenience-just minutes from Lake Lanier access. This home offers exceptional outdoor living with multi-level decks, a covered patio, fenced backyard, and raised garden beds. Adding to the property's charm is a custom-built studio with French doors and a loft-an incredibly versatile space perfect for a home office, creative studio, gardening retreat, hobby space, she shed, or simply a quiet place to unwind. Inside, the bright and inviting main level features an open floor plan with a spacious family room and fireplace. The well-appointed kitchen offers white cabinetry, granite countertops, stainless steel appliances, and a walk-in pantry, with a separate dining room and convenient office nook providing additional flexibility. Upstairs, the spacious primary suite is a relaxing retreat with a spa-inspired bath and customized walk-in closets. Two additional bedrooms, a second full bath, and an oversized laundry room complete the upper level. Looking for even more space? The unfinished lower level is already framed and stubbed for a future bath, workshop, and additional living space-ready for the next owner to customize to fit their needs. Meticulously maintained with thoughtful upgrades throughout, the home also features a whole-house water filtration system with UV light, AquaGuard waterproofing protection on the lower level, Nest thermostats, security system, MyQ garage system, and motion lighting. Close to Lake Lanier, parks, hiking, shopping, and dining, this home offers something increasingly hard to find: space to breathe, room to grow, and a peaceful connection to nature-all with everyday conveniences nearby. New price. Exceptional features. Come enjoy Lake Lanier lifestyle living at its' best!
Details
| MLS # | 7742990 |
|---|---|
| Listing Type | For Sale |
| Style | House |
| Sub-Type | Resale |
| Status | Pending |
| Year | 2021 |
| Days On Site | 228 |
| Listing Provided By | Atlanta Fine Homes Sotheby's International | DONNA MURPHY |
Features
| Bed(s) | 3 |
|---|---|
| Bath(s) | 3 Total |
| SQ Feet | 2,544 |
| Garage | 2 |
| Basement | Y |
| Story(s) | 2 |
| Acreage | 0.50 |
| Water Front | Yes |
| Property View | Lake, Rural, Trees, Woods |
Interior
| Appliances | Dishwasher, Electric Range, Microwave, Self Cleaning Oven |
|---|---|
| Interior Features | Disappearing Attic Stairs, Entrance Foyer 2 Story, High Ceilings 9 ft Lower, High Ceilings 9 ft Main, High Ceilings 9 ft Upper, His and Hers Closets |
| Cooling | Ceiling Fan(s), Central Air |
| Heating | Central, Forced Air |
| Fireplaces Total | 1 |
| Fireplace Features | Family Room |
| Window Features | Double Pane Windows |
| Room Kitchen Features | Breakfast Bar, Cabinets White, Eat-in Kitchen, Pantry Walk-In, Stone Counters, View to Family Room |
| Room Dining Room Features | Separate Dining Room |
| Laundry Features | Laundry Room, Upper Level |
Exterior
| Accessibility Features | None |
|---|---|
| Exterior Features | Garden, Private Entrance, Private Yard, Rain Gutters, Rear Stairs |
| Lot Features | Back Yard, Cul-De-Sac, Landscaped, Private, Wooded |
| Construction Materials | Hardi Plank Type |
| Roof | Shingle |
| Fencing | Back Yard, Fenced, Privacy |
| Foundation Details | Concrete Perimeter |
| Waterfront Features | None |
| Patio And Porch Features | Covered, Deck, Front Porch, Patio, Rear Porch |
| Security Features | Security System Owned |
Parking
| Garage Spaces | 2 |
|---|---|
| Parking Features | Driveway, Garage, Garage Door Opener, Garage Faces Front, Kitchen Level, Level Driveway |
| Open Parking Yes / No | Yes |
Utilities
| Utilities | Cable Available, Electricity Available, Phone Available, Water Available |
|---|---|
| Sewer | Septic Tank |
| Electric | 110 Volts, 220 Volts in Laundry |
Taxes
| Tax Annual Amount | 3917 |
|---|---|
| Tax Legal Description | LT 26, BLK E, LANIER ATL S/D |
| Tax Parcel Letter | 10-00132-00-033 |
| Tax Year | 2025 |
Location
| Community Features | Fishing, Lake, Near Schools, Near Shopping, Near Trails/Greenway |
|---|
Area Information
| State | GA |
|---|---|
| County | Hall GA |
| City | Gainesville |
| Zip Code | 30506 |
| Area | Hall GA |
| Community Name | Lanier Atlanta |
| School District | North Hall |
| Elementary School | Mount Vernon |
| High School | North Hall |
| Listing VS Median (in Lanier Atlanta) | |
Price: $575,000 low | high Med: $482,500 sqft: 2,544 low | high Med: 2,047 $ / sqft: $226 low | high Med: $239 On site: 228 low | high Med: 115.5 | |
Market Activity 30506
Request a showing
Request a showing
 Listings identified with the FMLS IDX logo come from FMLS and are held by brokerage firms other than the owner of this website. The listing brokerage is identified in any listing details. Information is deemed reliable but is not guaranteed. If you believe any FMLS listing contains material that infringes your copyrighted work please click here to review our DMCA policy and learn how to submit a takedown request. © 2022 First Multiple Listing Service, Inc.
Contact
Learn More About This Property

| State | GA |
|---|---|
| County | Hall GA |
| City | Gainesville |
| Zip Code | 30506 |
| Area | Hall GA |
| Community Name | Lanier Atlanta |
| School District | North Hall |
| Elementary School | Mount Vernon |
| High School | North Hall |
| Listing VS Median (in Lanier Atlanta) | |
Price: $575,000 low | high Med: $482,500 sqft: 2,544 low | high Med: 2,047 $ / sqft: $226 low | high Med: $239 On site: 228 low | high Med: 115.5 | |