
Description
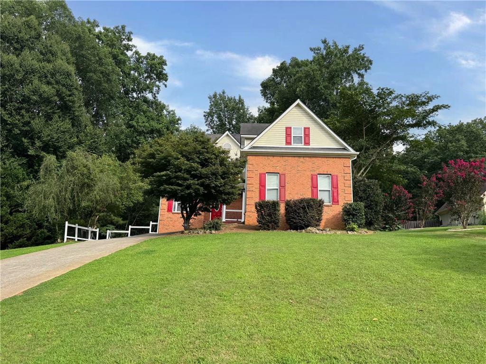
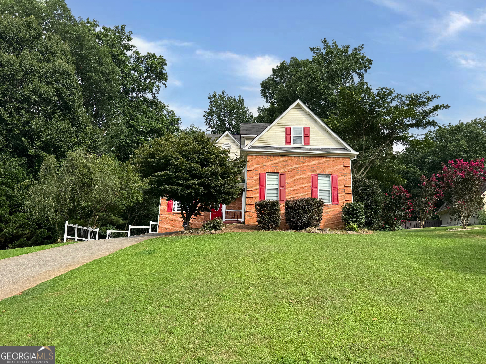
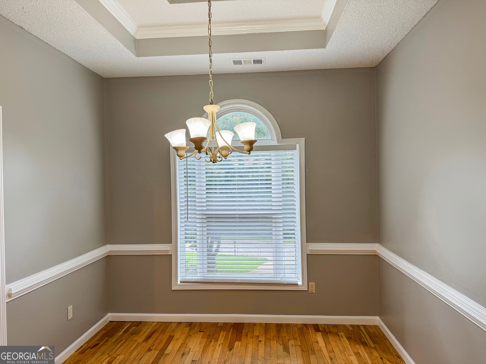
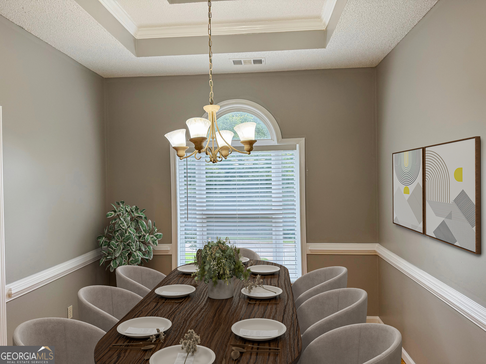
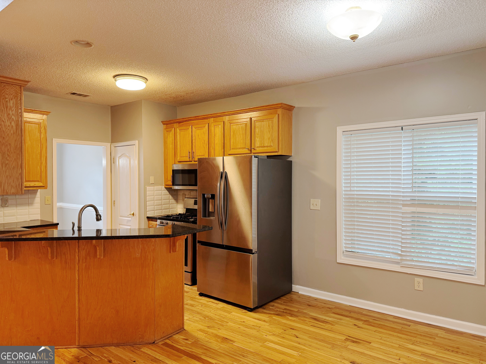
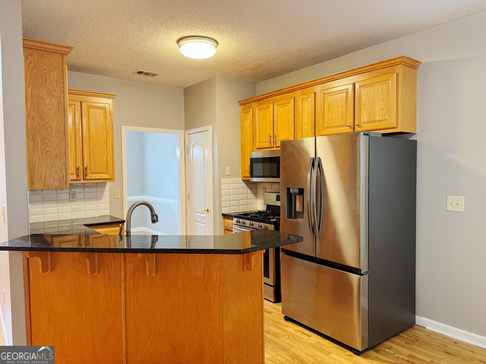
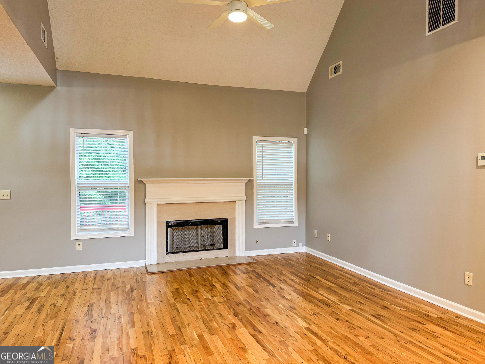
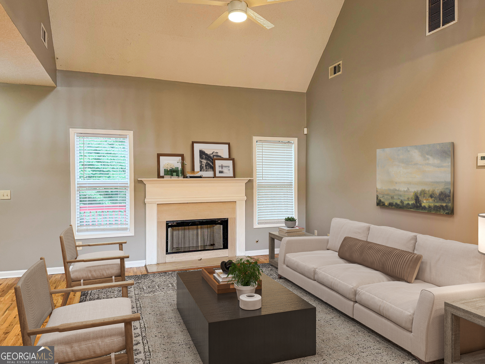
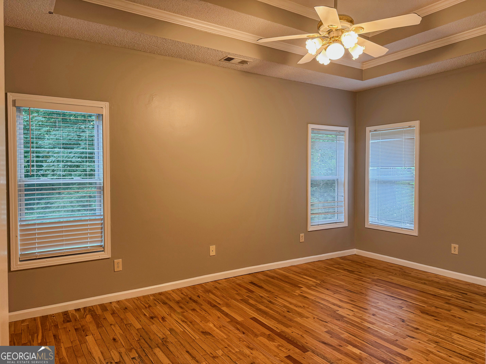
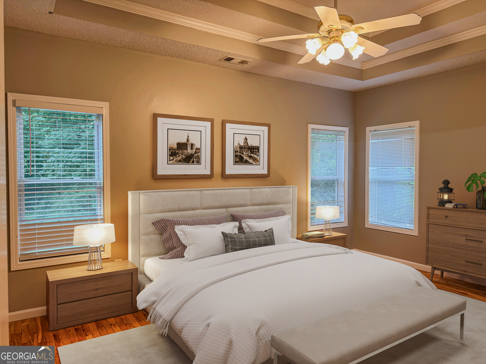
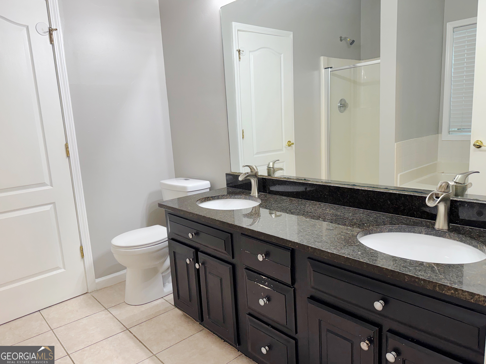
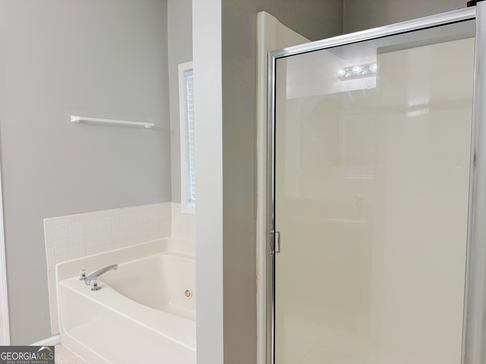
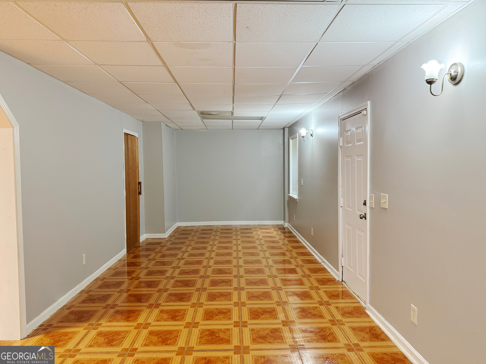
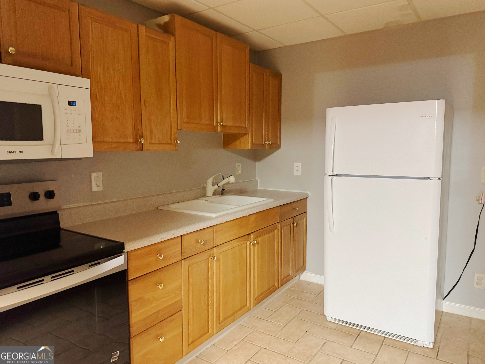
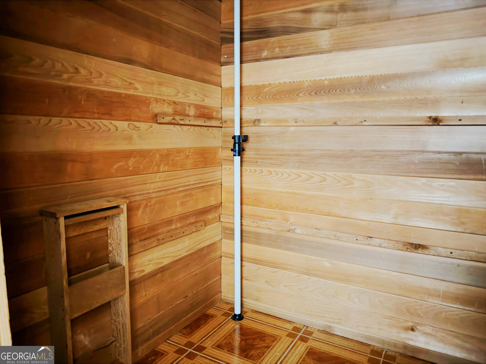
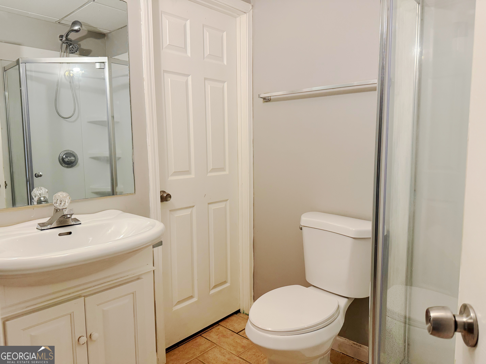
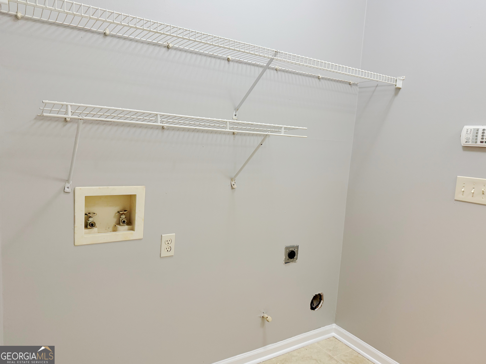
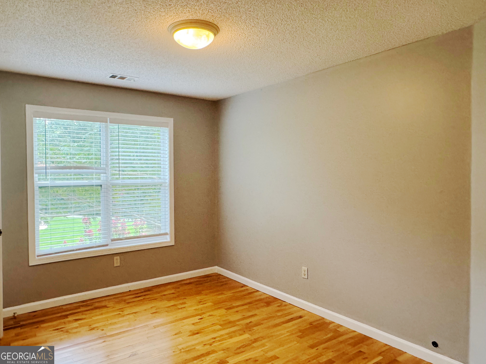
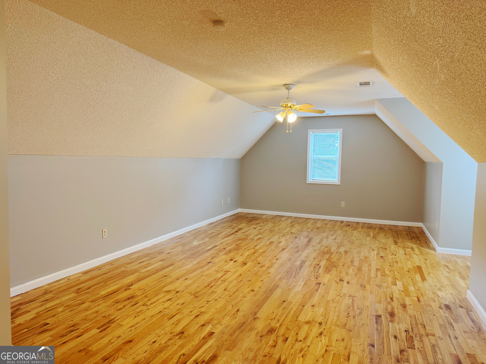
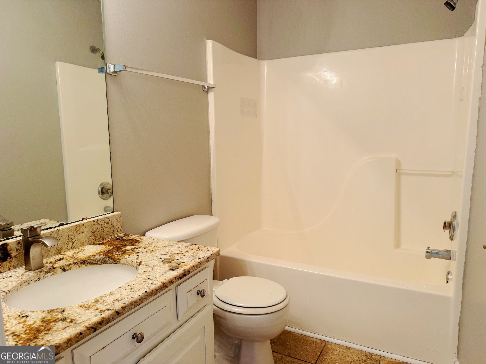
This home offers an abundance of living space and unique features, including a fully finished basement that is ideal for multigenerational living, entertaining, or extended guest accommodations. The basement is equipped with its own kitchen, a spacious bedroom, a full bathroom, and a private sauna, creating a versatile retreat that can be used as an in-law suite, recreation area, or personal wellness space. The main level is thoughtfully designed for convenience and comfortable everyday living. The primary suite is located on the main floor, providing privacy and easy accessibility, while the nearby laundry room adds to the home's functional layout. The main living areas offer room for gathering with family and friends, making this home perfect for both relaxing and entertaining. With its flexible floor plan, finished basement, and desirable main-level primary suite, this property offers endless possibilities for a variety of lifestyles. Whether you're looking for additional living space, room for guests, or a home with exceptional entertaining potential, this property combines comfort, functionality, and unique amenities in one outstanding package. Some photos have been virtually staged.
Details
| MLS # | 10810095 |
|---|---|
| Listing Type | For Sale |
| Style | House |
| HOA Dues | $125 |
| Sub-Type | Resale |
| Status | Active |
| Year | 1999 |
| Days On Site | 115 |
| Listing Provided By | eXp Realty | Katrina Wynn |
Features
| Bed(s) | 5 |
|---|---|
| Bath(s) | 4 Total |
| SQ Feet | 1,999 |
| Basement | Y |
| Acreage | 0.07 |
Interior
| Appliances | Dishwasher, Microwave, Refrigerator, Stainless Steel Appliance(s) |
|---|---|
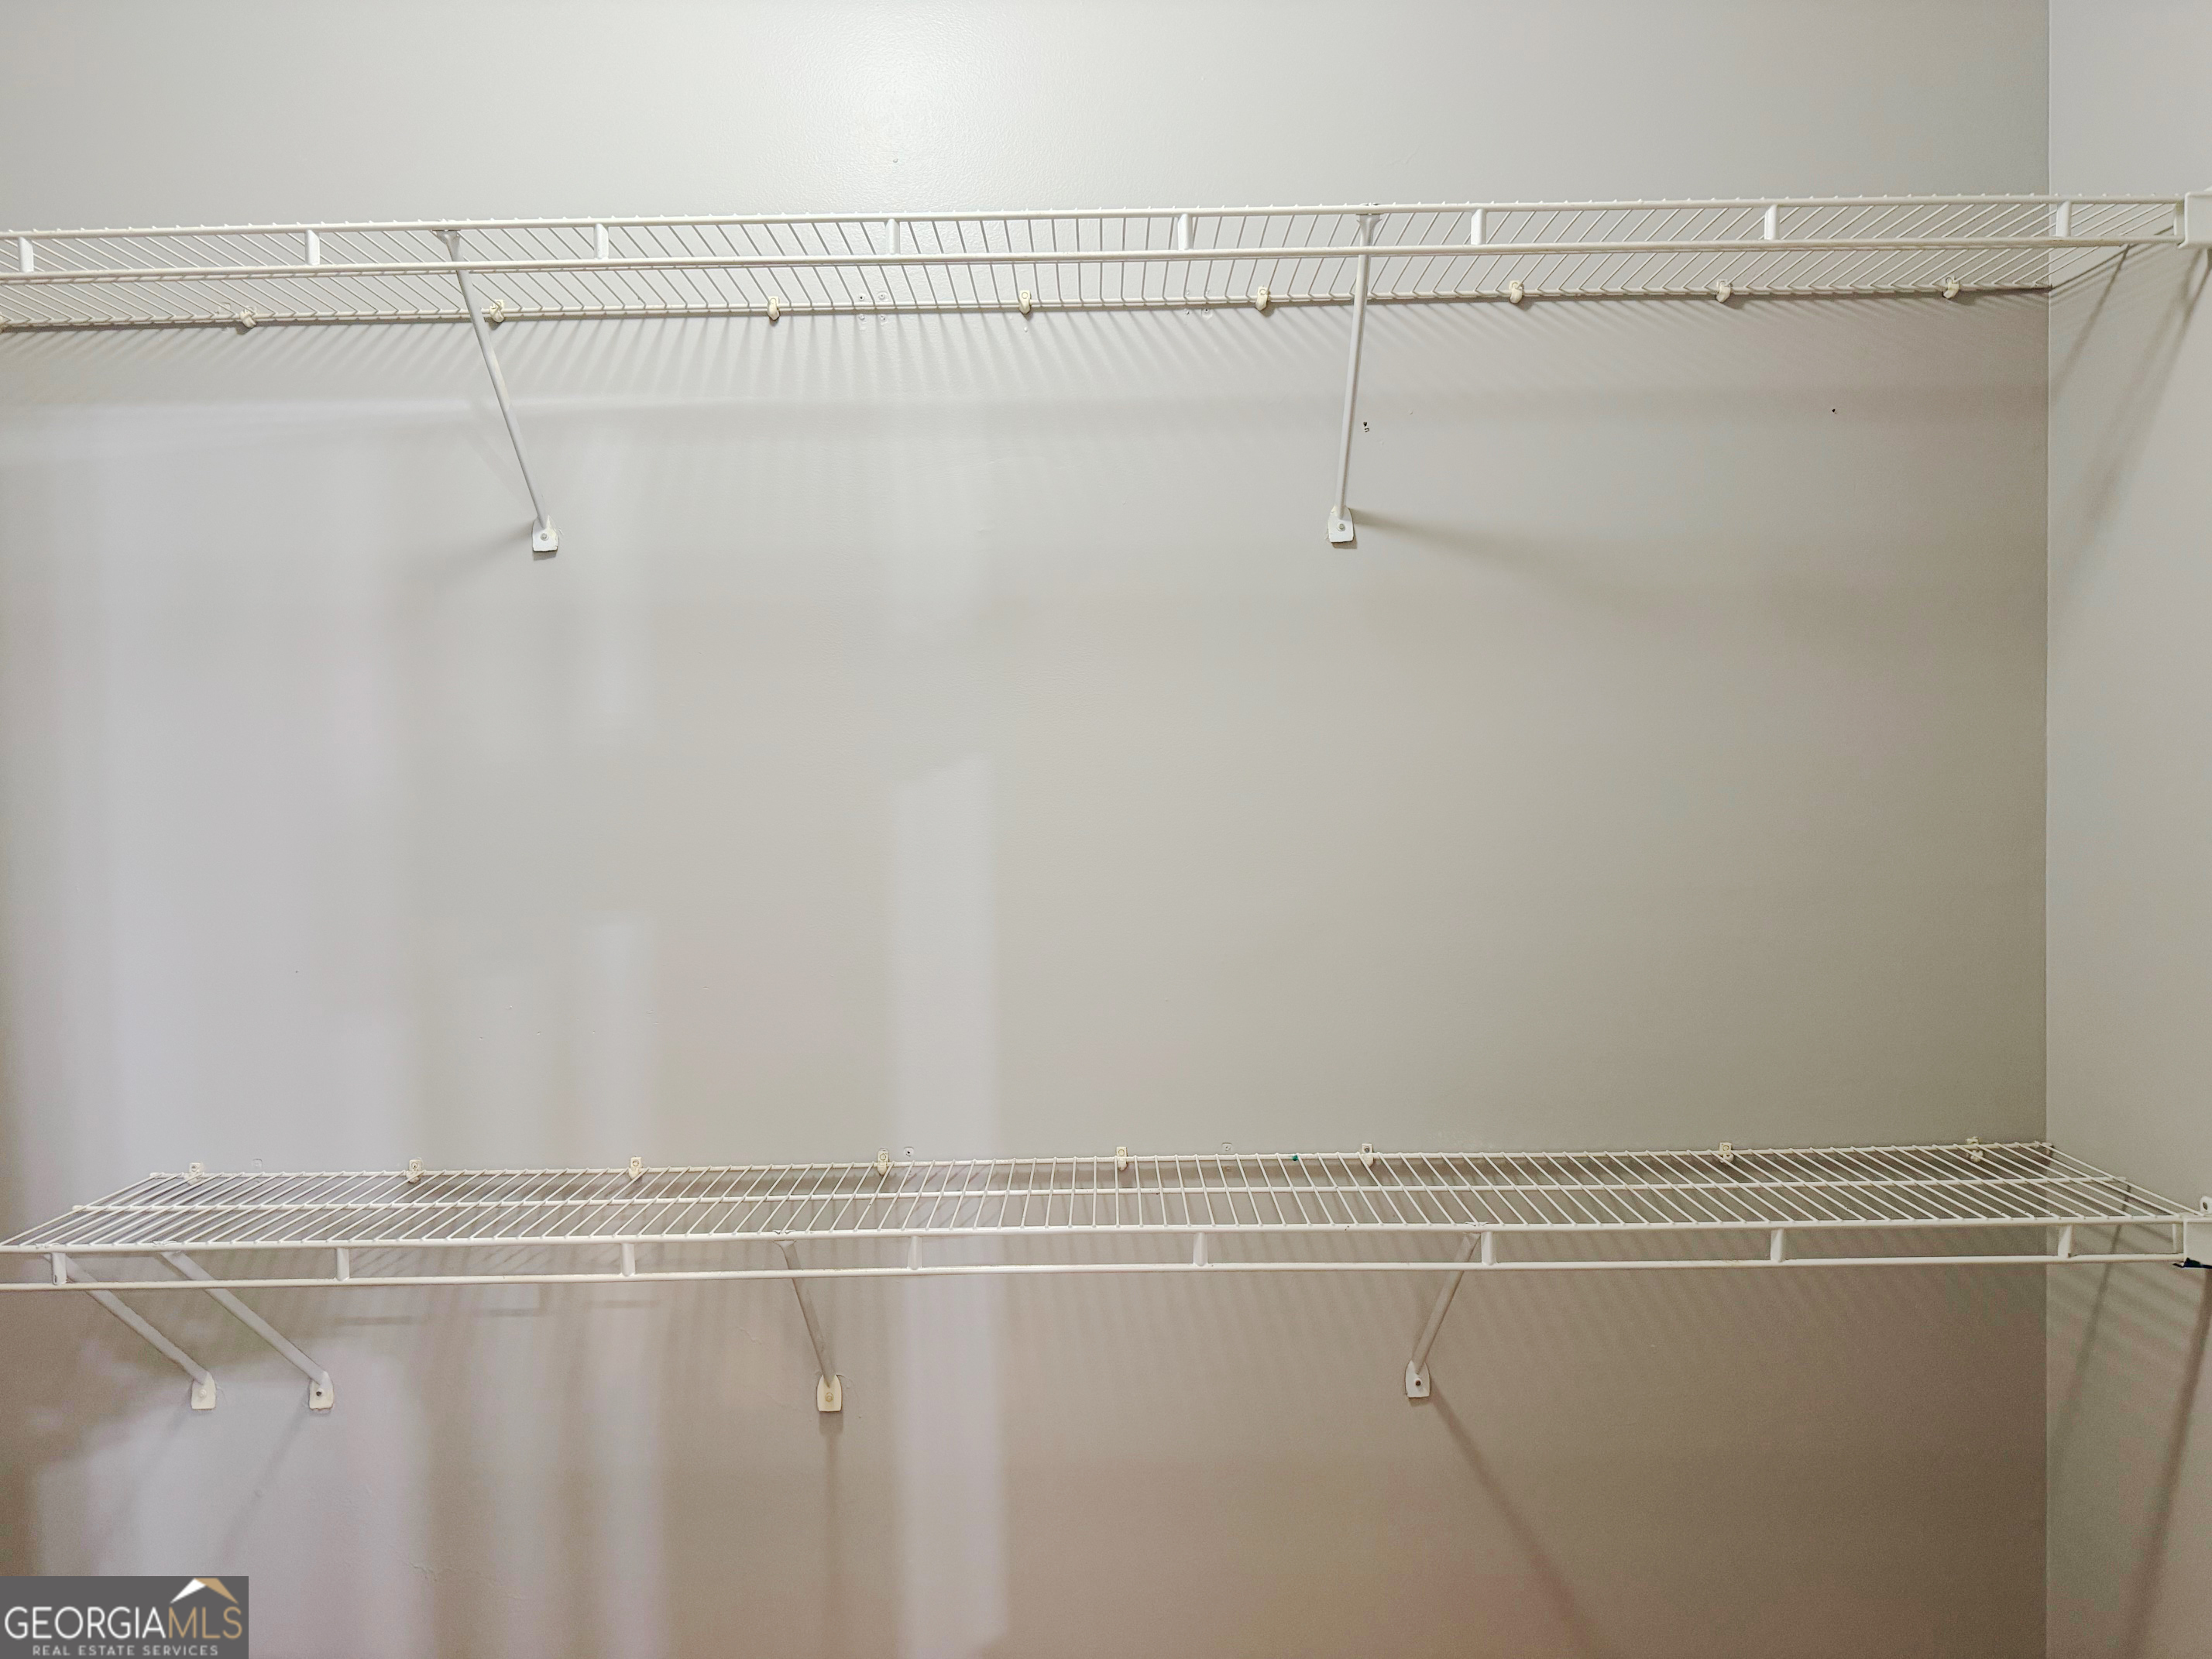
| Interior Features | Master On Main Level, Tray Ceiling(s), Walk-In Closet(s) |
| Cooling | Ceiling Fan(s), Central Air |
| Cooling Yes / No | Yes |
| Heating | Central |
| Heating Yes / No | Yes |
| Fireplace Yes / No | Yes |
| Fireplaces Total | 1 |
| Fireplace Features | Family Room |
| Room Kitchen Features | Breakfast Room, Solid Surface Counters |
| Room Dining Room Features | Separate Room |
| Laundry Features | Other |
Exterior
| Lot Features | Other |
|---|---|
| Construction Materials | Aluminum Siding, Brick |
| Roof | Other |
| Foundation Details | Slab |
| Patio And Porch Features | Deck |
| Security Features | Carbon Monoxide Detector(s), Smoke Detector(s) |
Parking
| Attached Garage Yes / No | Yes |
|---|---|
| Garage Yes / No | Yes |
| Parking Features | Garage, Attached |
Utilities
| Utilities | Electricity Available, Natural Gas Available, Sewer Available, Water Available |
|---|---|
| Sewer | Public Sewer |
Taxes
| Tax Annual Amount | 6369 |
|---|---|
| Tax Year | 2025 |
Location
| Community Features | None |
|---|
Area Information
| State | GA |
|---|---|
| County | Henry |
| City | Hampton |
| Zip Code | 30228 |
| Area | Henry |
| Community Name | Hampton Shores |
| School District | Dutchtown |
| Elementary School | Dutchtown |
| High School | Dutchtown |
| Listing VS Median (in Hampton Shores) | |
Price: $315,900 low | high Med: $315,900 sqft: 1,999 low | high Med: 1,999 $ / sqft: $158 low | high Med: $158 On site: 115 low | high Med: 115 | |
Market Activity 30228
Request a showing
Request a showing
Contact
Learn More About This Property

| State | GA |
|---|---|
| County | Henry |
| City | Hampton |
| Zip Code | 30228 |
| Area | Henry |
| Community Name | Hampton Shores |
| School District | Dutchtown |
| Elementary School | Dutchtown |
| High School | Dutchtown |
| Listing VS Median (in Hampton Shores) | |
Price: $315,900 low | high Med: $315,900 sqft: 1,999 low | high Med: 1,999 $ / sqft: $158 low | high Med: $158 On site: 115 low | high Med: 115 | |