
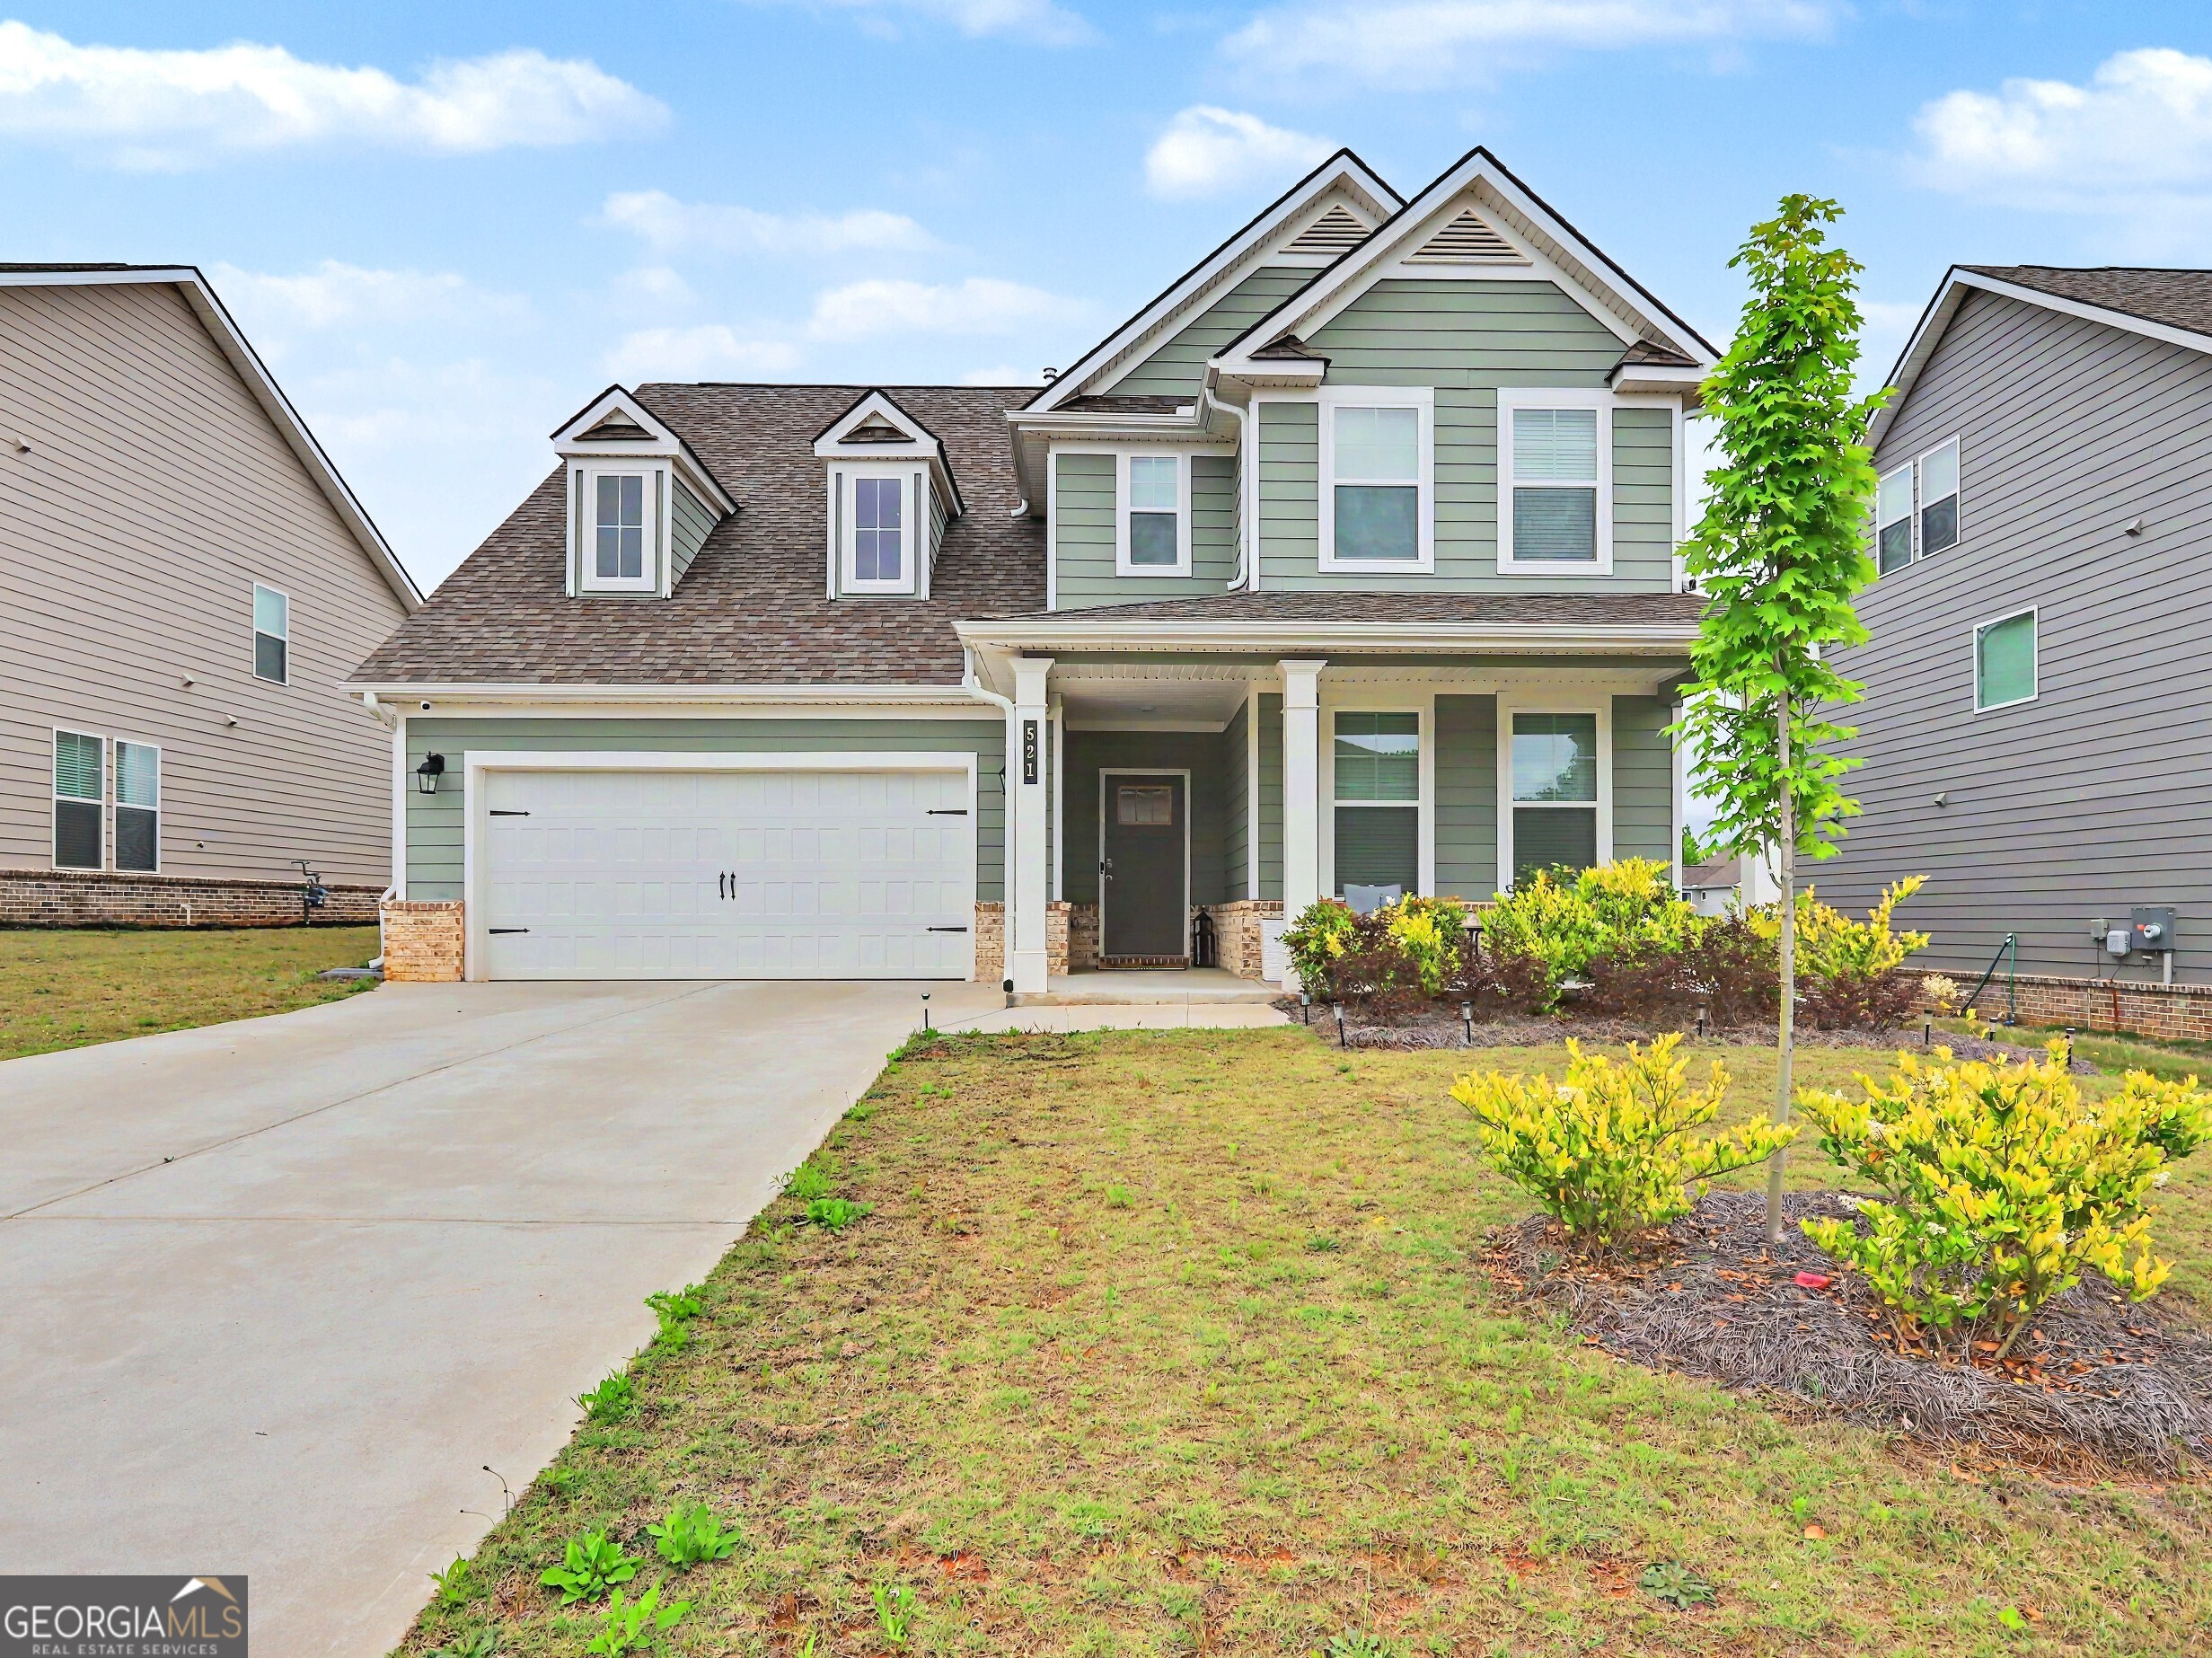
$465,000 $2,496 est/mo Sourced by Back At You
521 Teversham Drive,Mcdonough, GA 30253
Mcdonough, GA 30253

Description
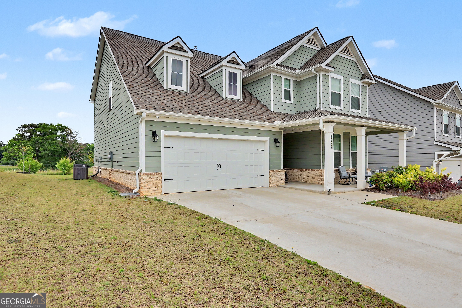
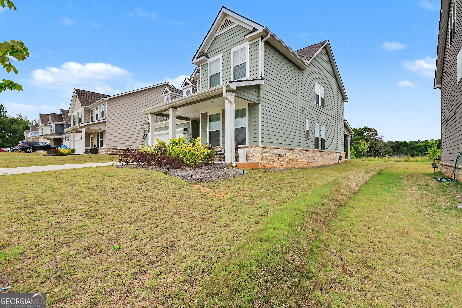
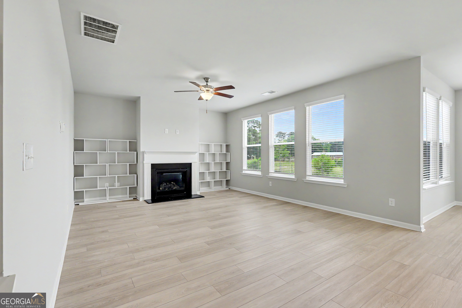
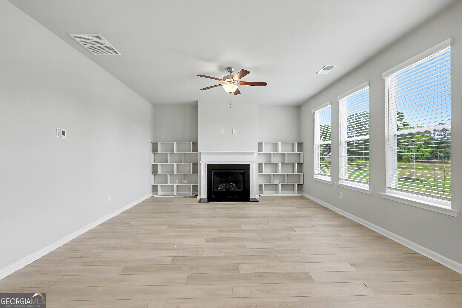
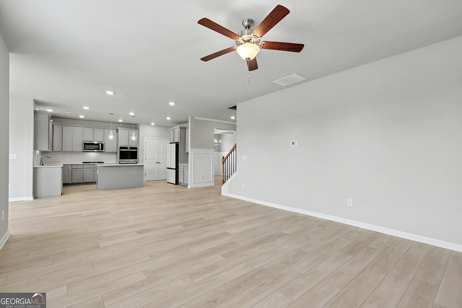
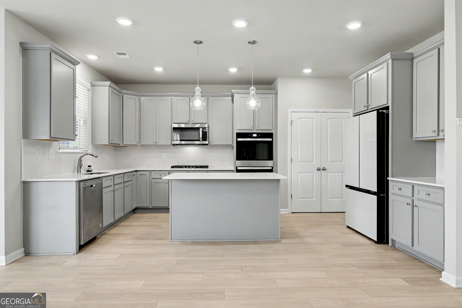
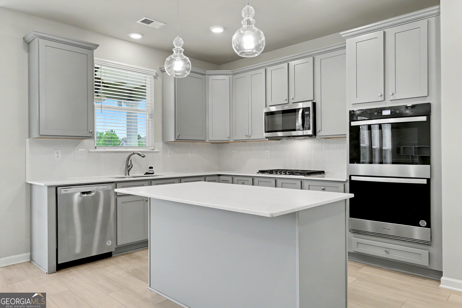
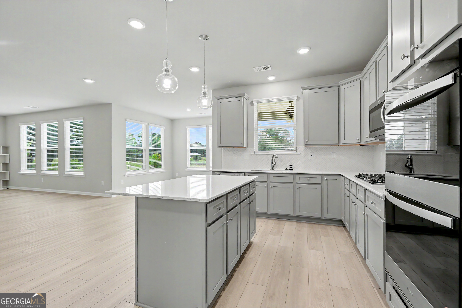
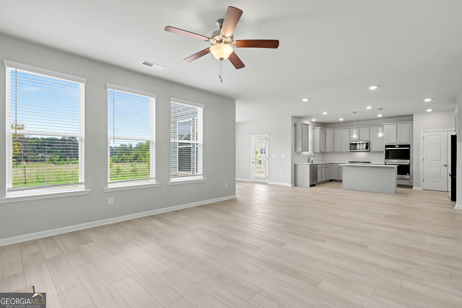
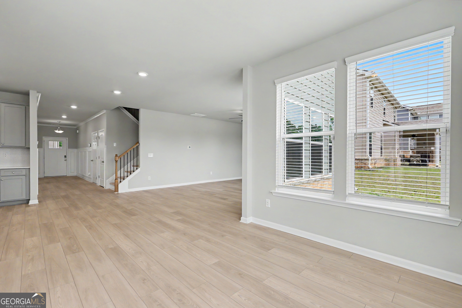
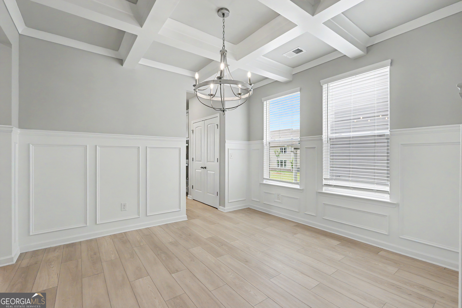
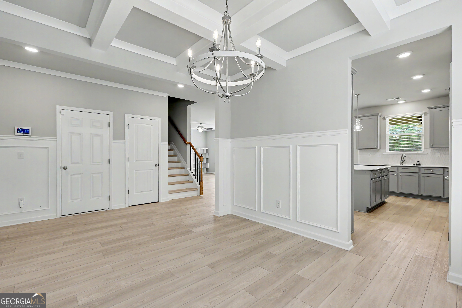
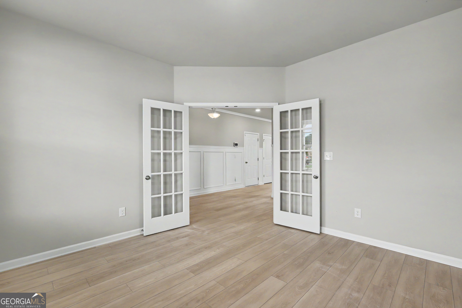
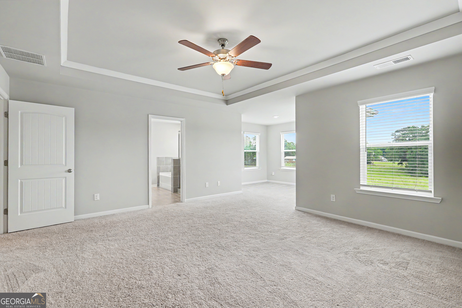
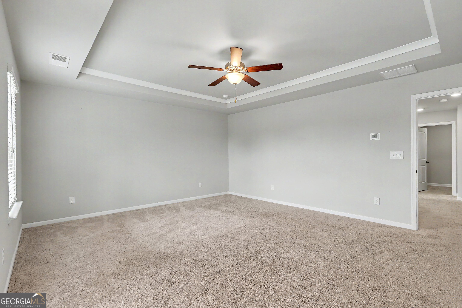
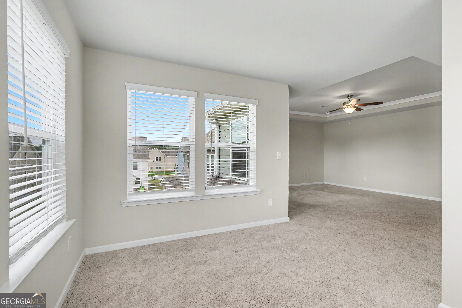
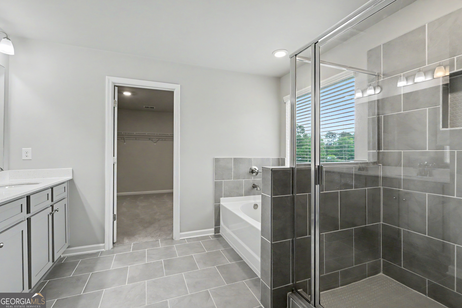
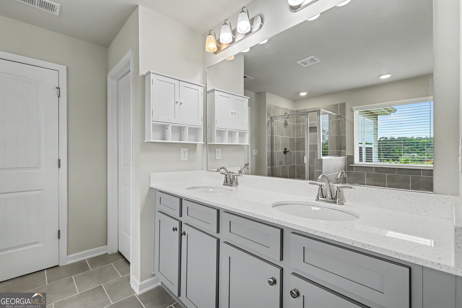
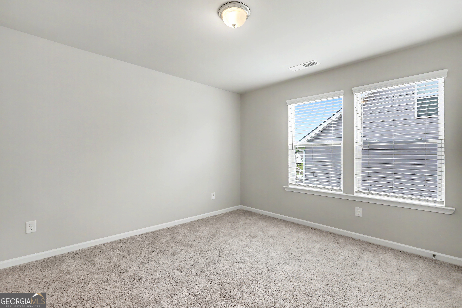
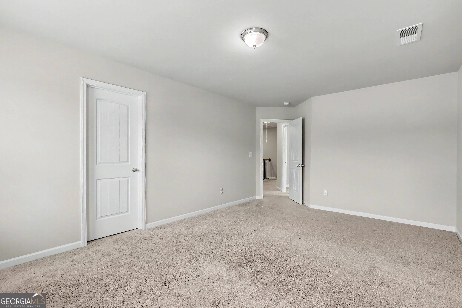
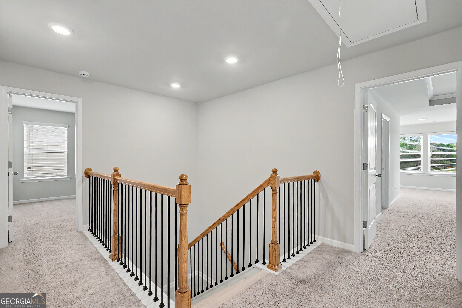
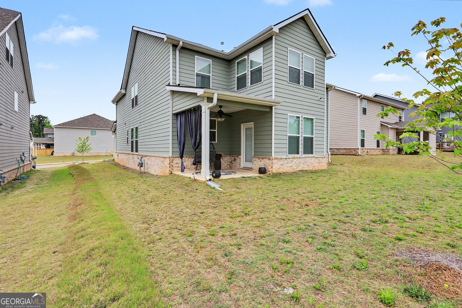
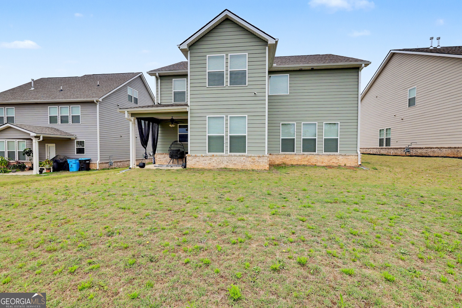
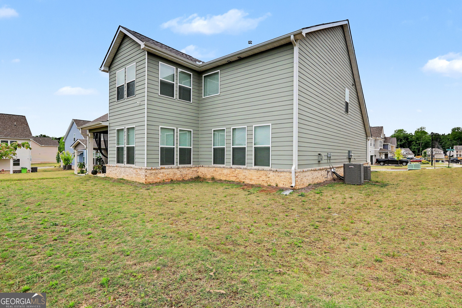
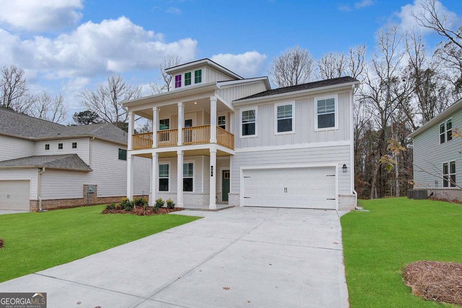
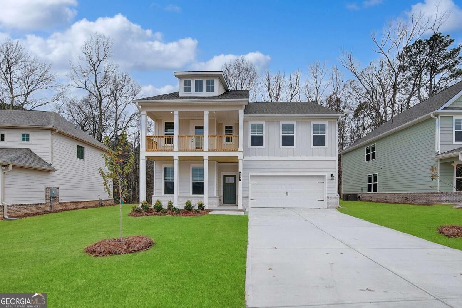
Boasting over 2,900 square feet, this beautifully designed 4-bedroom, 2.5-bath residence blends comfort and sophistication with thoughtfully curated finishes throughout. The gourmet kitchen showcases solid surface countertops, designer tile backsplash, and ample space for entertaining. Retreat to the luxurious primary suite featuring a spa-inspired bath with tiled shower and flooring, while both full baths are elegantly appointed with solid surface countertops. Discover elevated living in this stunning new McDonough floor plan where style, space, and modern convenience come together seamlessly. Lease Purchase Option Available.
Details
| MLS # | 10765091 |
|---|---|
| Listing Type | For Sale |
| Style | House |
| Sub-Type | Resale |
| Status | Active |
| Year | 2024 |
| Days On Site | 171 |
| Listing Provided By | Keller Williams Realty Atl. Partners | Timothy Gleaton |
Features
| Bed(s) | 4 |
|---|---|
| Bath(s) | 3 Total |
| Story(s) | 2 |
Interior
| Appliances | Dishwasher, Disposal, Ice Maker, Microwave, Range, Stainless Steel Appliance(s) |
|---|---|
| Interior Features | Double Vanity, Separate Shower, Soaking Tub, Tile Bath, Walk-In Closet(s) |
| Cooling | Ceiling Fan(s), Central Air |
| Cooling Yes / No | Yes |
| Heating | Central, Natural Gas, Zoned |
| Heating Yes / No | Yes |
| Fireplace Yes / No | Yes |
| Fireplaces Total | 1 |
| Fireplace Features | Factory Built |
| Room Kitchen Features | Breakfast Area, Kitchen Island |
| Room Dining Room Features | Separate Room |
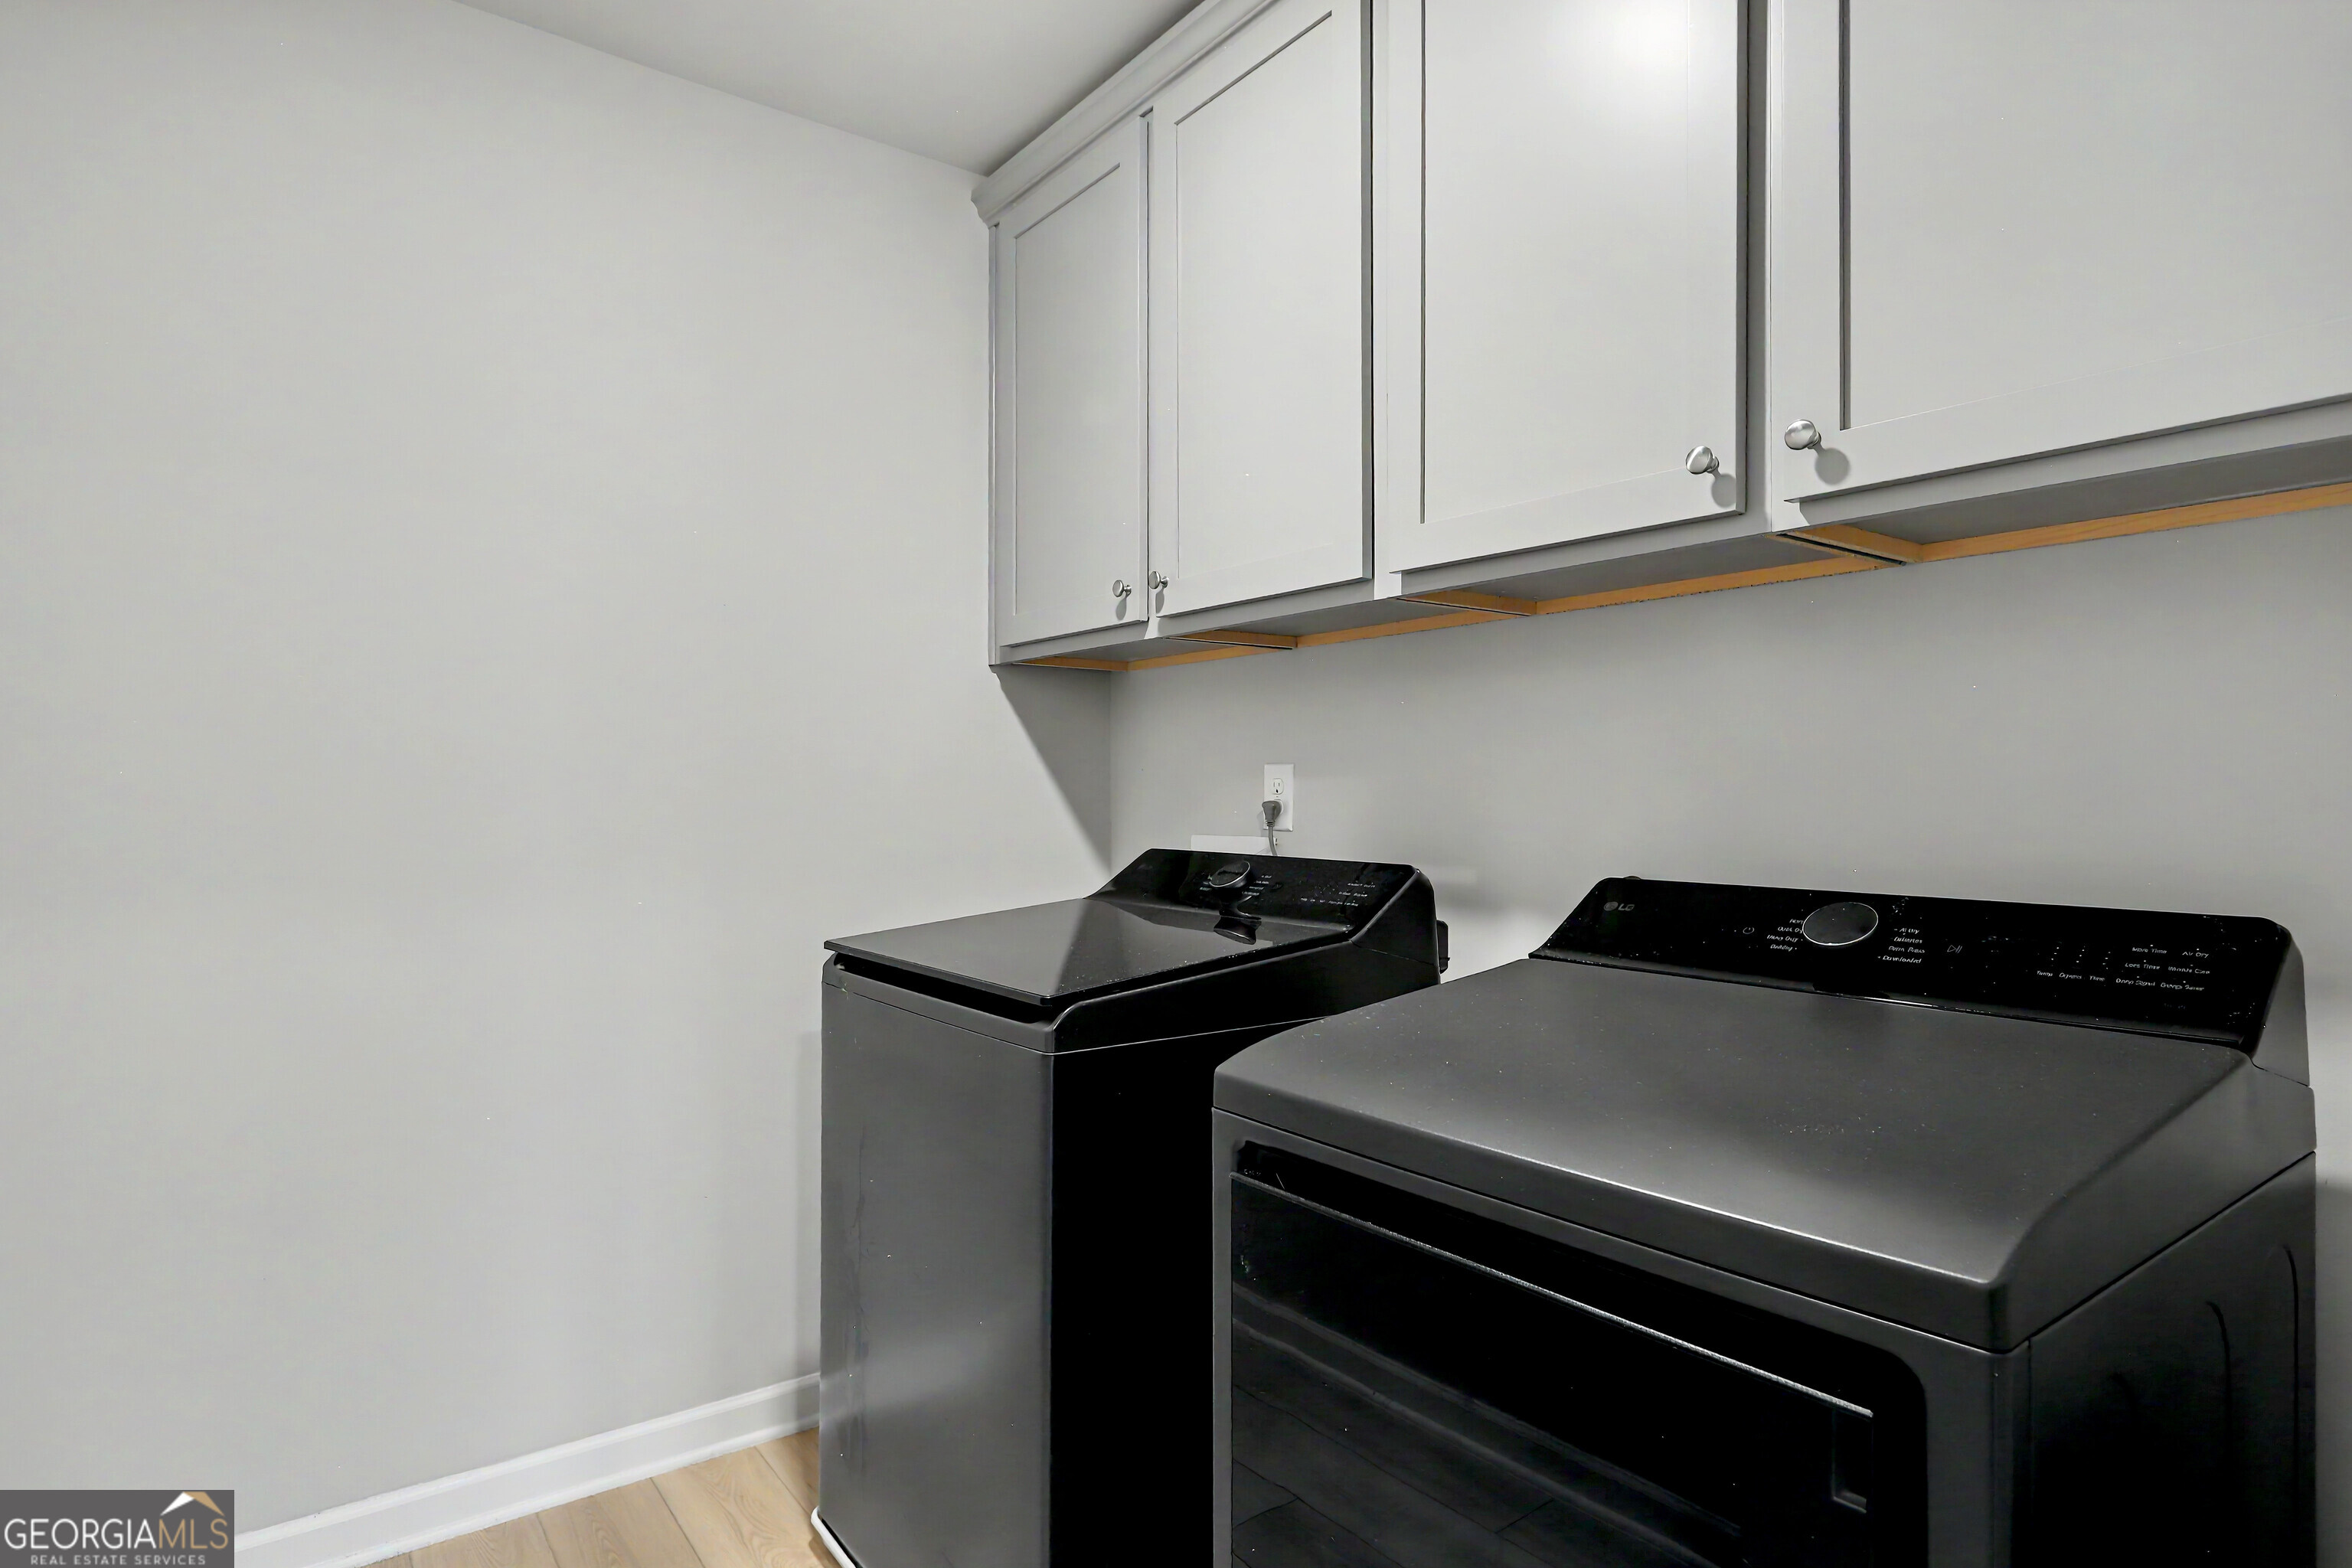
| Laundry Features | Upper Level |
Exterior
| Lot Features | Level |
|---|---|
| Construction Materials | Brick, Rough-Sawn Lumber |
| Roof | Composition |
| Foundation Details | Slab |
| Patio And Porch Features | Porch |
Parking
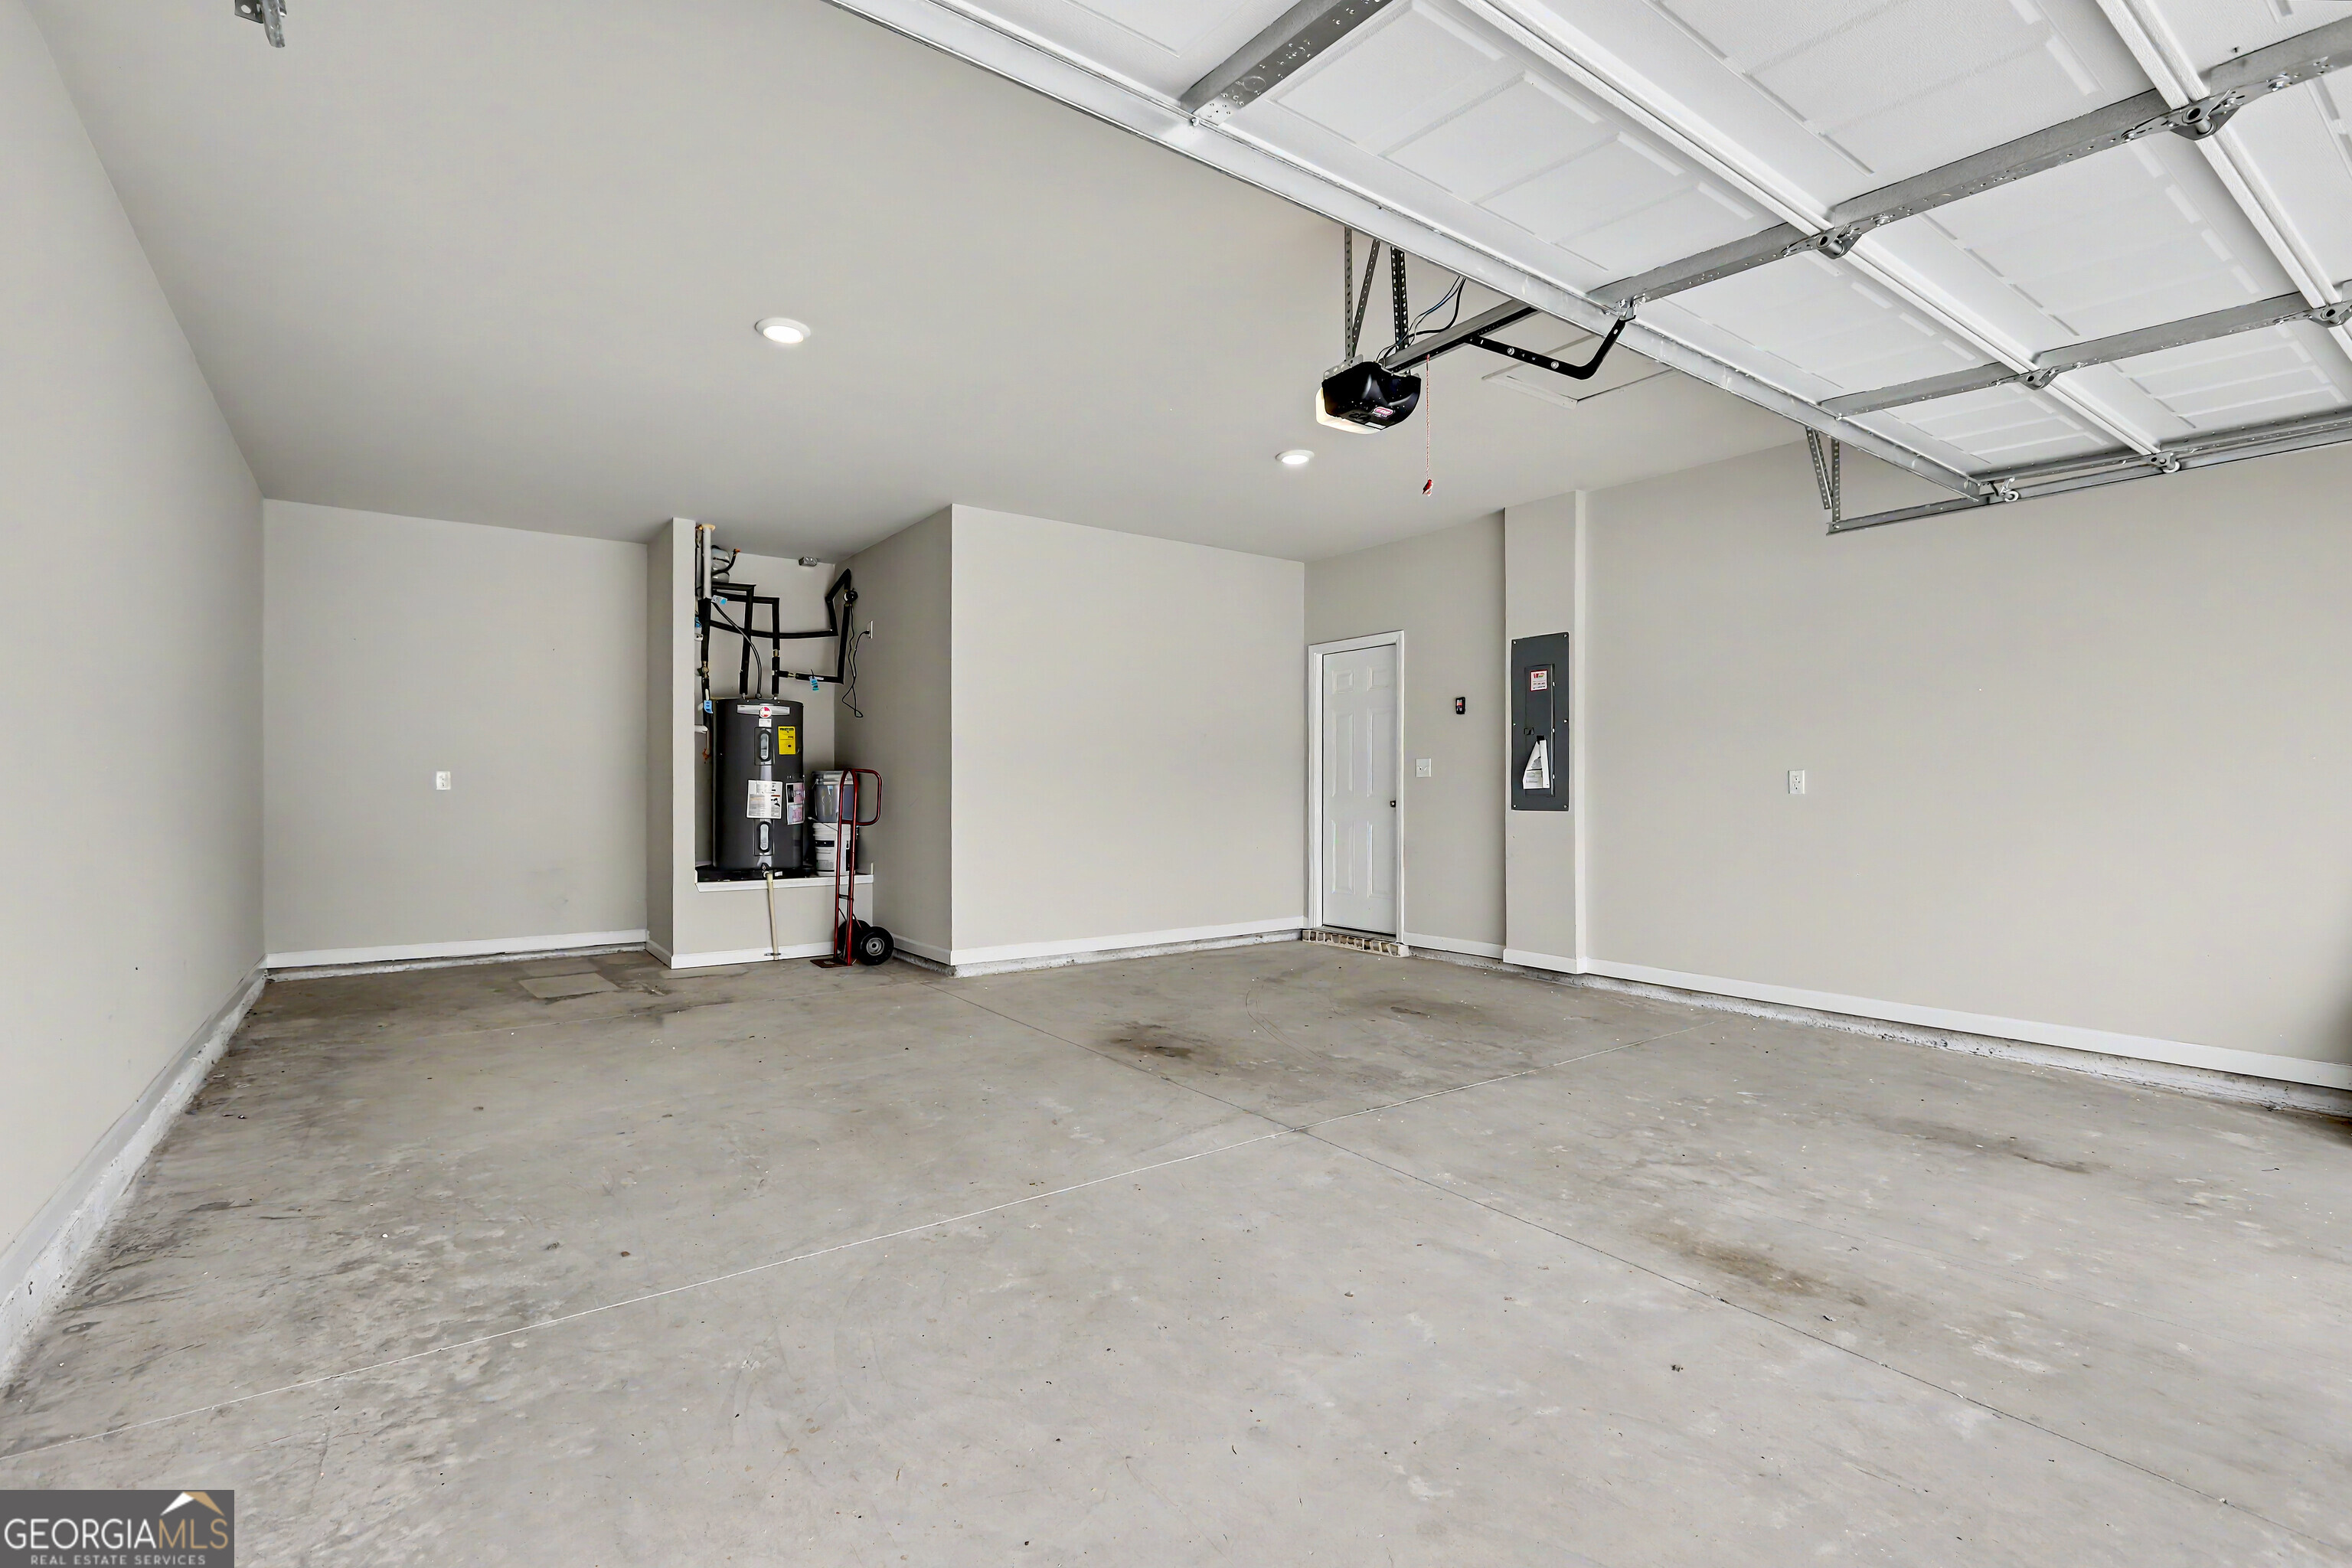
| Attached Garage Yes / No | Yes |
|---|---|
| Garage Yes / No | Yes |
| Parking Features | Garage, Attached |
Utilities
| Utilities | Cable Available, Electricity Available, Natural Gas Available, Phone Available, Sewer Available, Sewer Connected, Underground Utilities, Water Available |
|---|---|
| Sewer | Public Sewer |
Taxes
| Tax Annual Amount | 7620.39 |
|---|---|
| Tax Year | 25 |
Location
| Community Features | Clubhouse, Playground, Pool, Sidewalks, Street Lights, Near Shopping |
|---|
Area Information
| State | GA |
|---|---|
| County | Henry |
| City | Mcdonough |
| Zip Code | 30253 |
| Area | Henry |
| Community Name | Cooper Park |
| School District | Dutchtown |
| Elementary School | Dutchtown |
| High School | Dutchtown |
| Listing VS Median (in Cooper Park) | |
Price: $465,000 low | high Med: $439,993 On site: 171 low | high Med: 61 | |
Market Activity 30253
Request a showing
Request a showing
Contact
Learn More About This Property

| State | GA |
|---|---|
| County | Henry |
| City | Mcdonough |
| Zip Code | 30253 |
| Area | Henry |
| Community Name | Cooper Park |
| School District | Dutchtown |
| Elementary School | Dutchtown |
| High School | Dutchtown |
| Listing VS Median (in Cooper Park) | |
Price: $465,000 low | high Med: $439,993 On site: 171 low | high Med: 61 | |
Nearby Listings (Within 1/10 mile)
Price: $348K - $581K
sqft: 0 - 0
Listing Updated: October 28, 2026 at 6:36:46 PM PDT