52 Swallow Point,Big Canoe, GA 30143
Big Canoe, GA 30143






Description
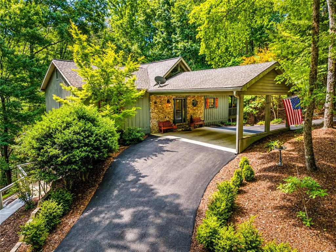
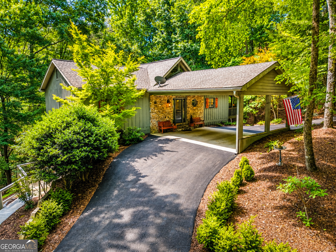
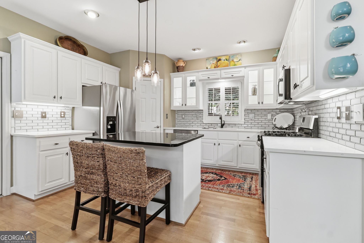
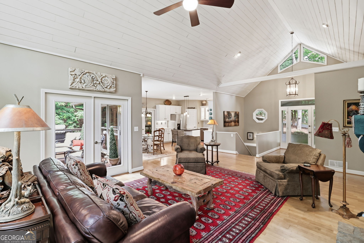
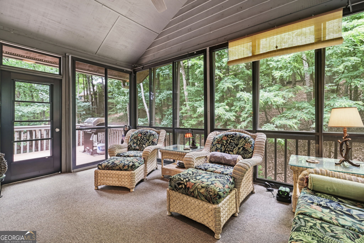
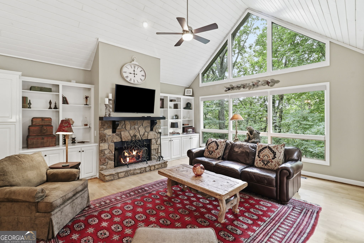
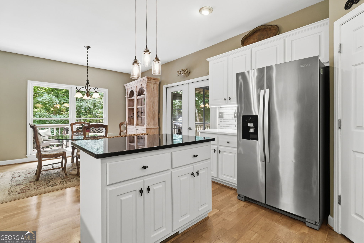
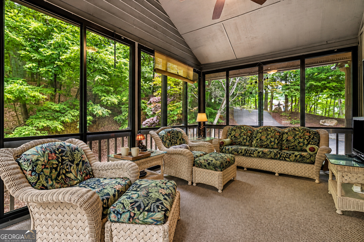
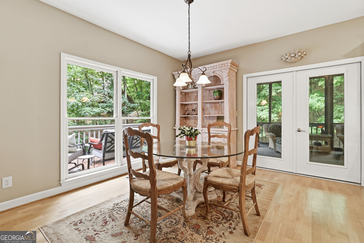
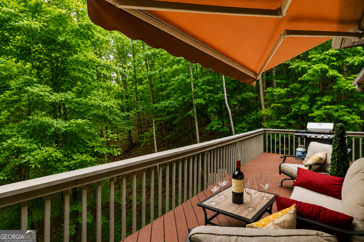
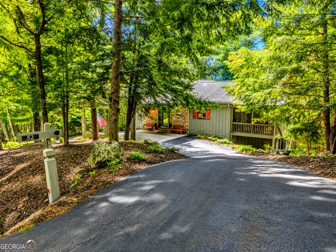
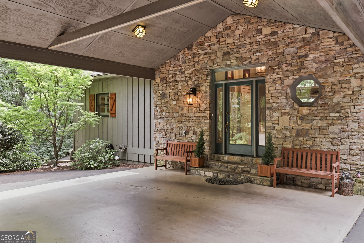
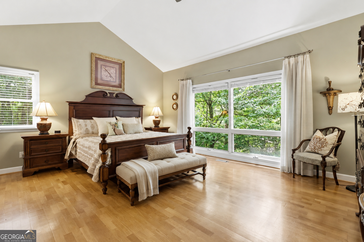
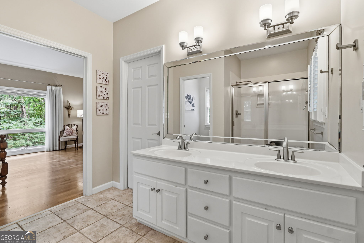
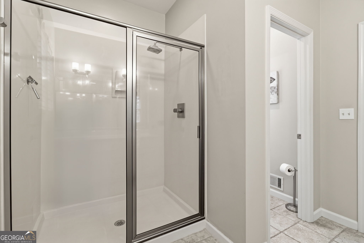
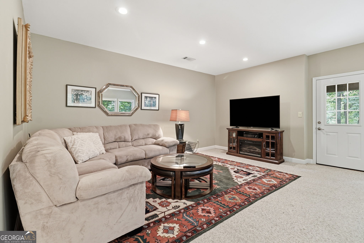
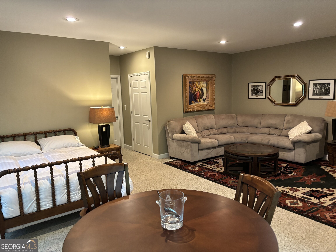
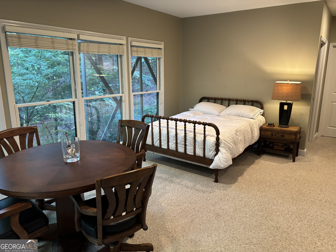
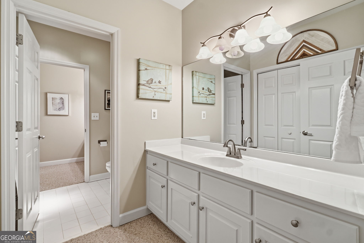
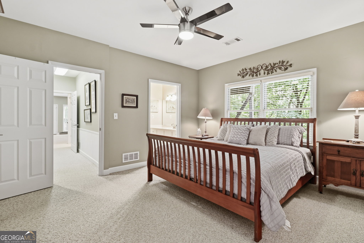
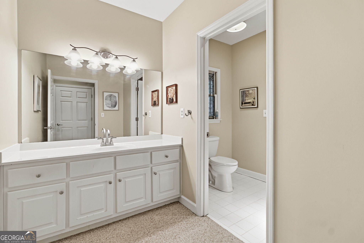
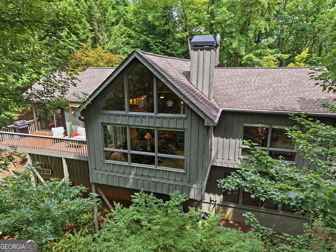
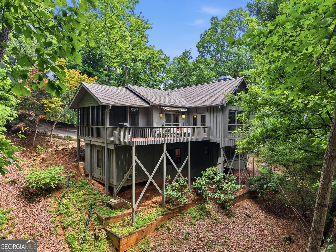
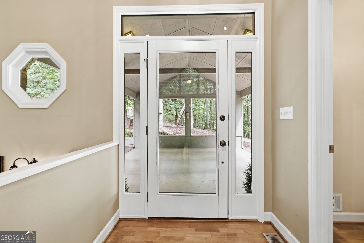
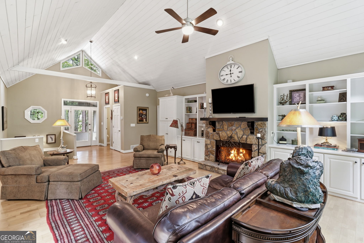
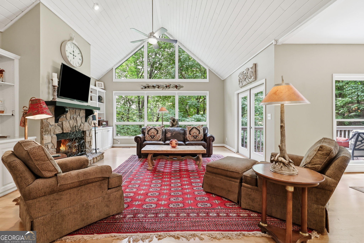
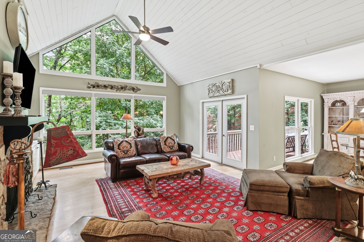
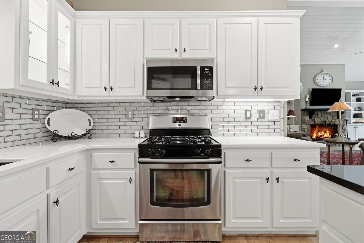
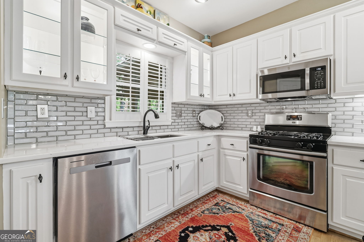
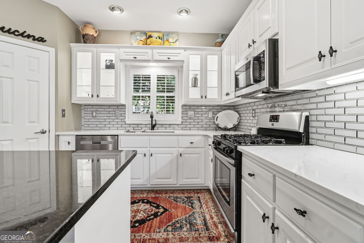
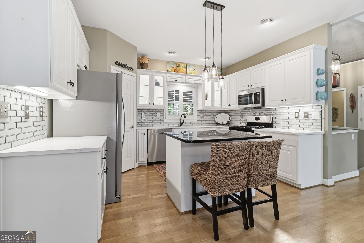
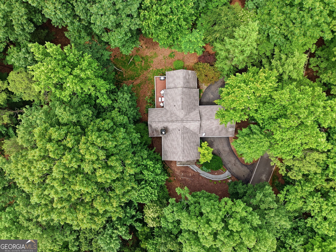
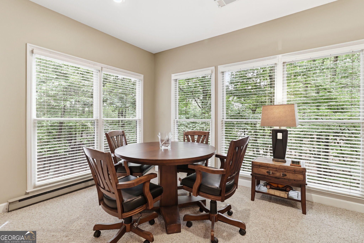
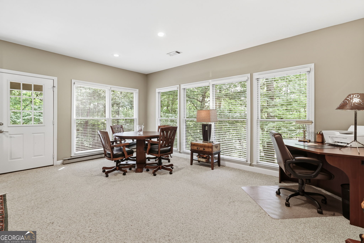
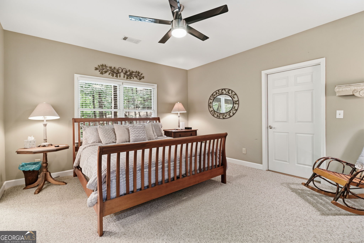
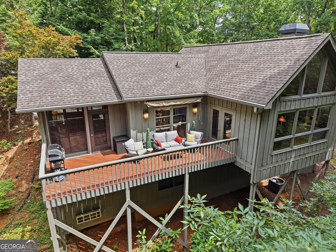
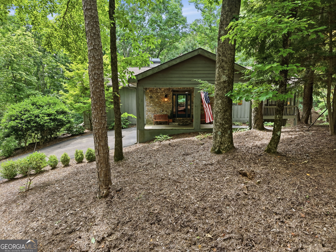
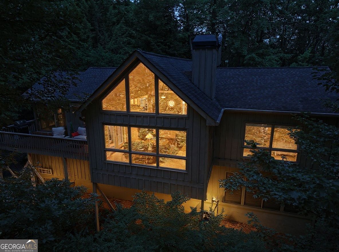
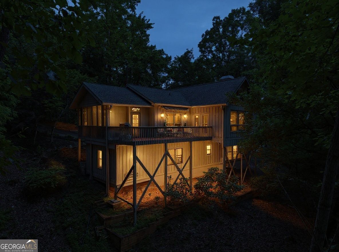
Nearly 3,000 square feet of flexible living in Big Canoe, now offered at $519,900. Designed for comfortable main-level living with additional space downstairs, this 3-bedroom, 2.5-bath home offers room to gather, host, work, relax, and make the floor plan your own. The light-filled great room makes an immediate impression with vaulted ceilings, a stone fireplace, built-ins, and a dramatic wall of windows overlooking the trees. Just beyond, the screened porch extends the living space outdoors for morning coffee, quiet afternoons, or evenings surrounded by nature. The updated kitchen features white cabinetry, generous workspace, an island, and an easy connection to the home's main living areas. The spacious primary suite continues the airy feel with vaulted ceilings and expansive windows, while additional sleeping and flexible spaces provide options for guests, hobbies, a home office, or den. With 2,929 square feet, main-level living, inviting indoor and outdoor spaces, and the natural setting of Big Canoe, 52 Swallow Point offers the versatility to create a home that works for the way you want to live. Now offered at $519,900. Schedule your private showing. A mandatory $5,000 capital contribution fee, paid by the purchaser to the Big Canoe Property Owners' Association, is due at closing. Pursuant to Article II, Section 1, Paragraph bb of the Class "A" Covenants for the Big Canoe community, all property transfers are subject to the Big Canoe developer's right of first refusal.
Details
| MLS # | 10789863 |
|---|---|
| Listing Type | For Sale |
| Style | House |
| HOA Dues | $4,980 |
| Sub-Type | Resale |
| Status | Active |
| Year | 1994 |
| Days On Site | 139 |
| Listing Provided By | RE/MAX Five Star | Wanda Stewart |
Features
| Bed(s) | 3 |
|---|---|
| Bath(s) | 3 Total |
| Car Port | Yes |
| Basement | Y |
| Story(s) | 2 |
| Acreage | 0.70 |
| Golf Course | Yes |
| Property View | Yes |
Interior
| Appliances | Dishwasher, Disposal |
|---|---|
| Interior Features | Beamed Ceilings, Bookcases, Double Vanity, Master On Main Level, Vaulted Ceiling(s), Walk-In Closet(s) |
| Cooling | Ceiling Fan(s), Central Air |
| Cooling Yes / No | Yes |
| Heating | Central |
| Heating Yes / No | Yes |
| Fireplace Yes / No | Yes |
| Fireplaces Total | 1 |
| Fireplace Features | Gas Log |
| Window Features | Double Pane Windows |
| Room Kitchen Features | Breakfast Area, Kitchen Island, Walk-in Pantry |
| Laundry Features | In Basement |
Exterior
| Lot Features | Cul-De-Sac |
|---|---|
| Construction Materials | Wood Siding |
| Roof | Composition |
| Patio And Porch Features | Deck |
| Security Features | Smoke Detector(s) |
Parking
| Attached Garage Yes / No | No |
|---|---|
| Garage Yes / No | No |
| Parking Features | Carport |
Utilities
| Utilities | Cable Available, Electricity Available, High Speed Internet, Underground Utilities, Water Available |
|---|---|
| Sewer | Septic Tank |
Taxes
| Tax Annual Amount | 2063 |
|---|---|
| Tax Year | 2025 |
Location
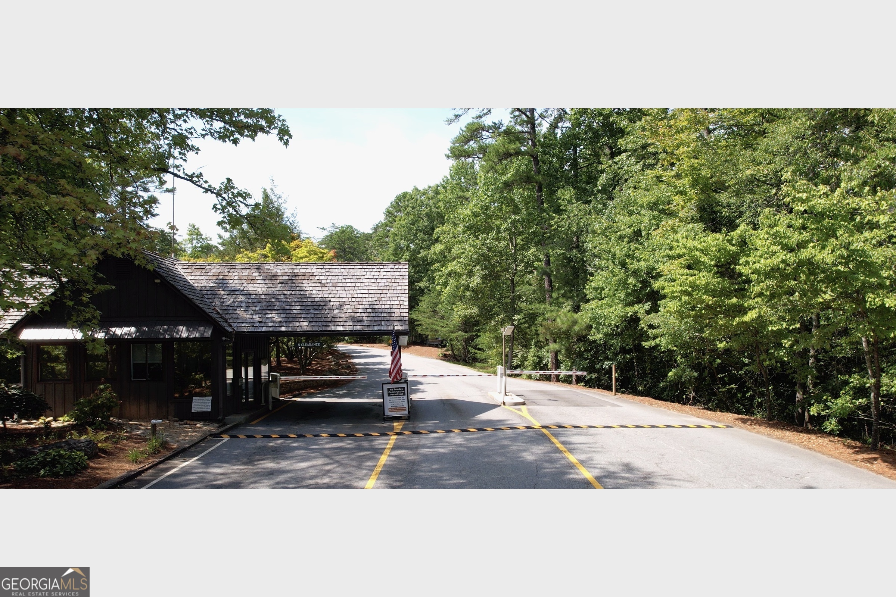
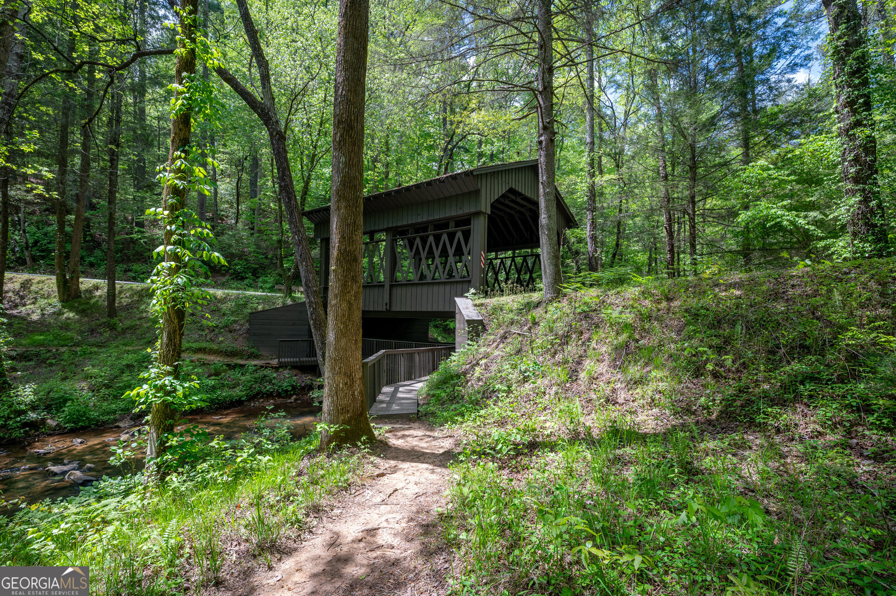
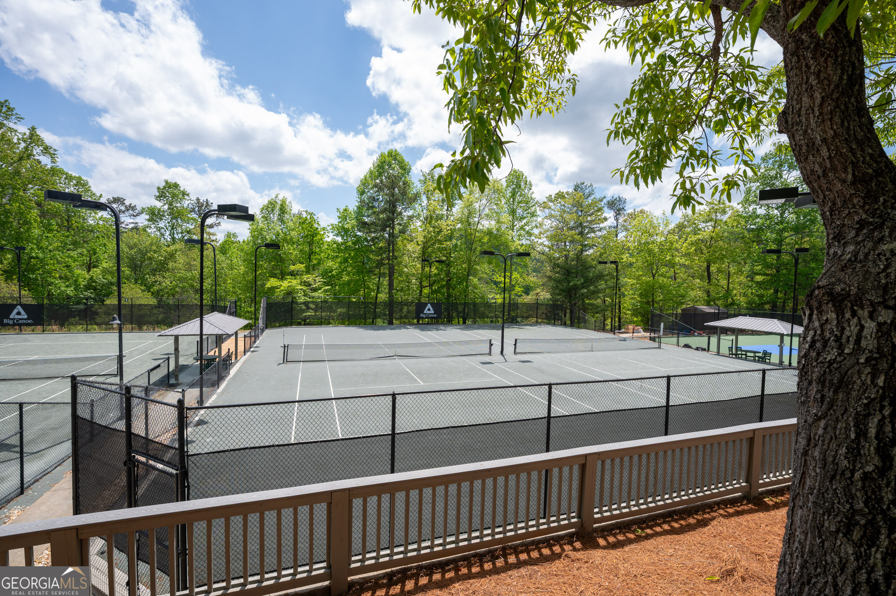
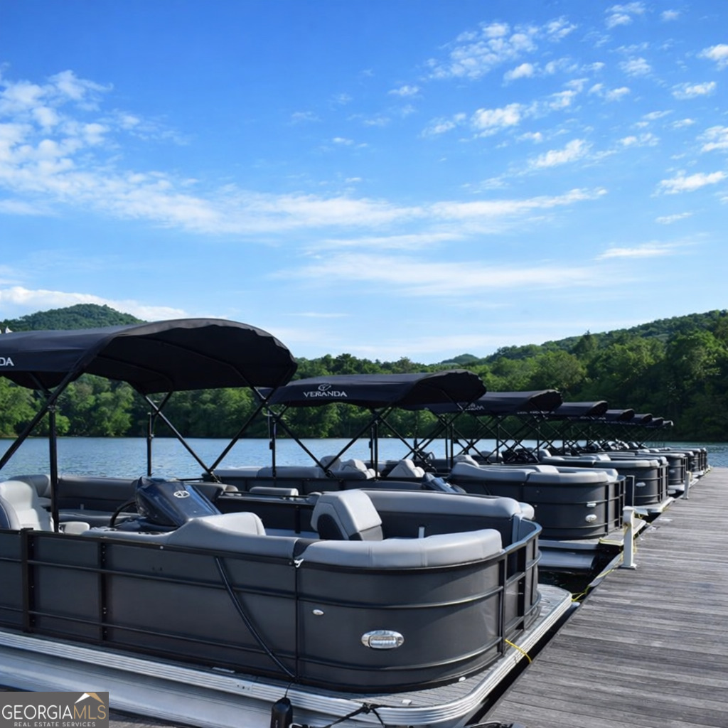
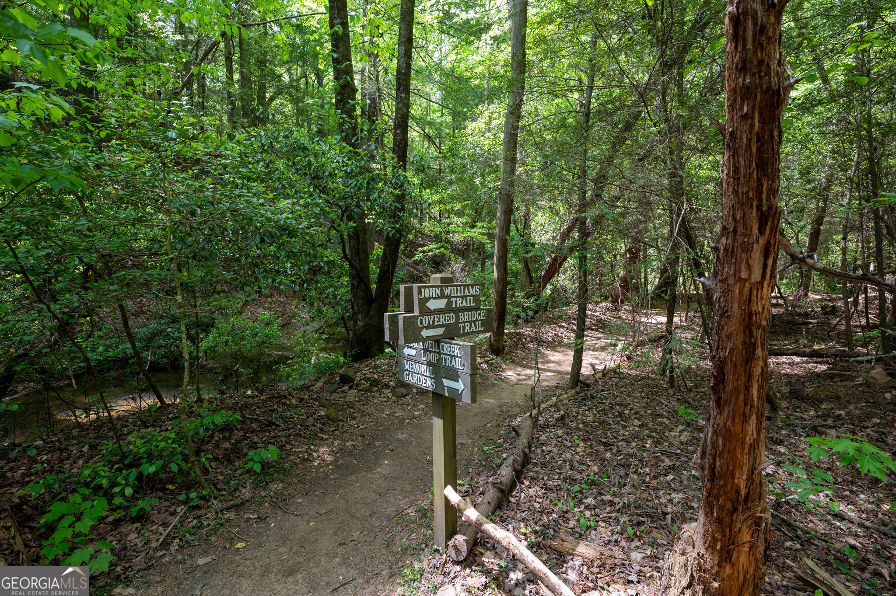
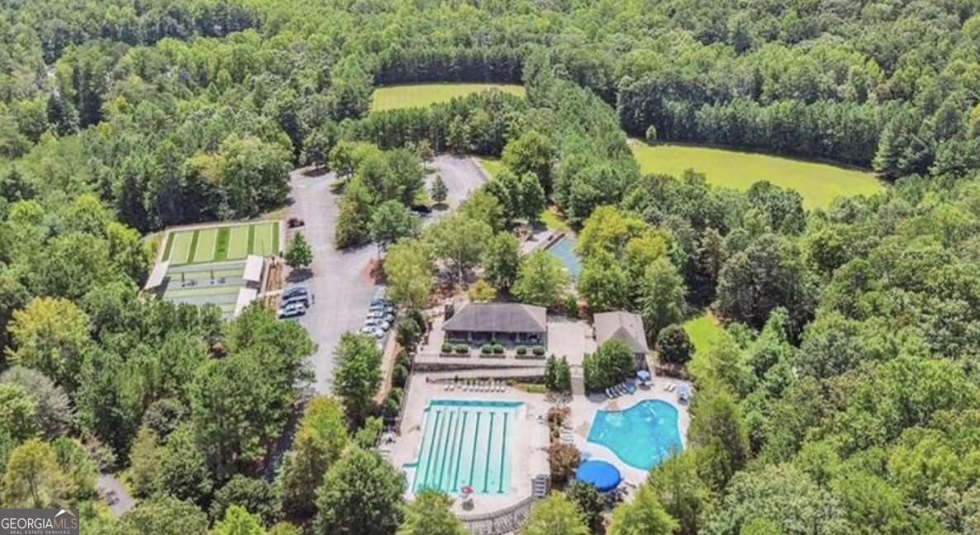
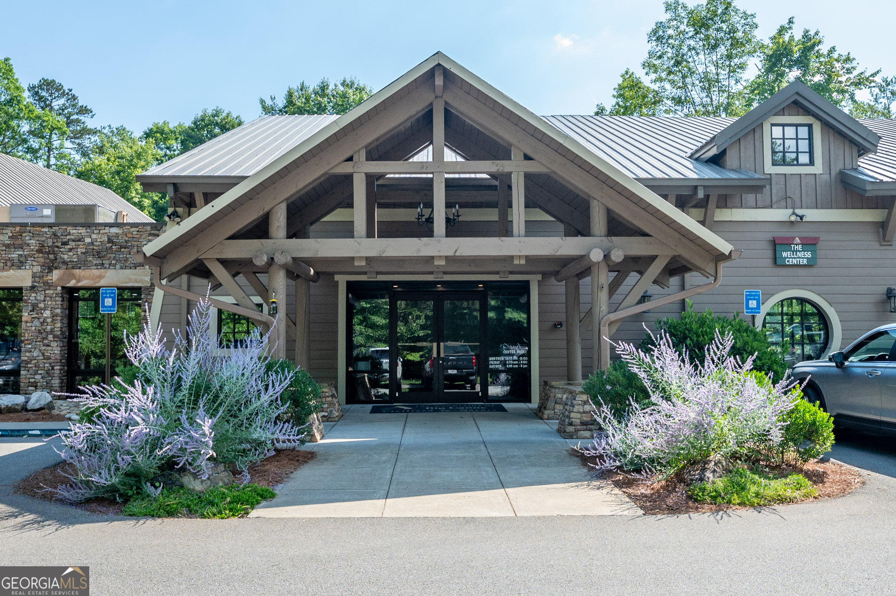
| Community Features | Clubhouse, Fitness Center, Gated, Golf, Lake, Marina, Playground, Pool, Tennis Court(s) |
|---|
Area Information
| State | GA |
|---|---|
| County | Pickens |
| City | Big Canoe |
| Zip Code | 30143 |
| Area | Pickens |
| Community Name | Big Canoe |
| School District | Pickens |
| Elementary School | Tate |
| High School | Pickens |
| Listing VS Median (in Big Canoe) | |
Price: $509,900 low | high Med: $680,000 On site: 139 low | high Med: 94 | |
Market Activity 30143
Request a showing
Request a showing
Contact
Learn More About This Property

| State | GA |
|---|---|
| County | Pickens |
| City | Big Canoe |
| Zip Code | 30143 |
| Area | Pickens |
| Community Name | Big Canoe |
| School District | Pickens |
| Elementary School | Tate |
| High School | Pickens |
| Listing VS Median (in Big Canoe) | |
Price: $509,900 low | high Med: $680,000 On site: 139 low | high Med: 94 | |