
Description
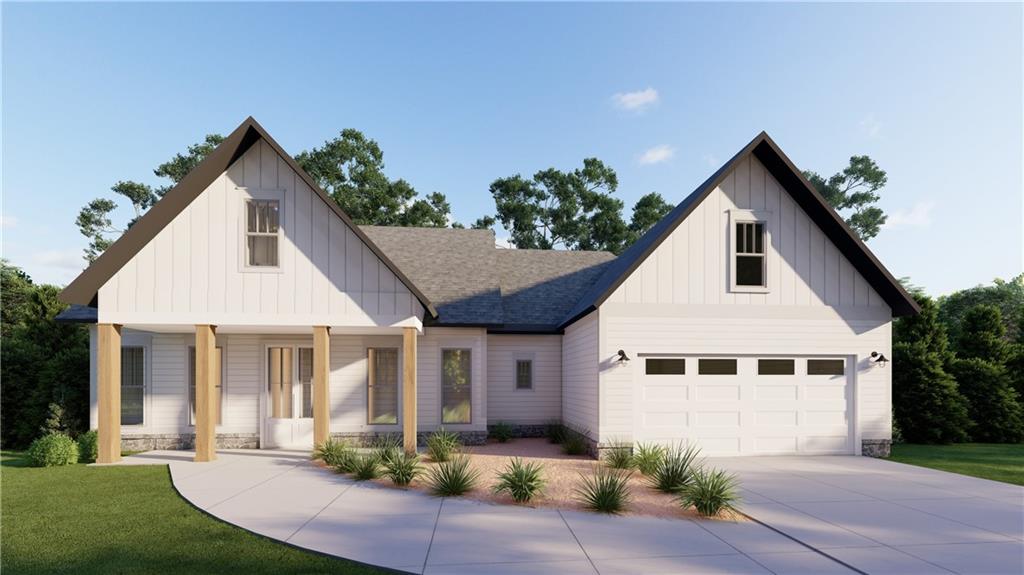
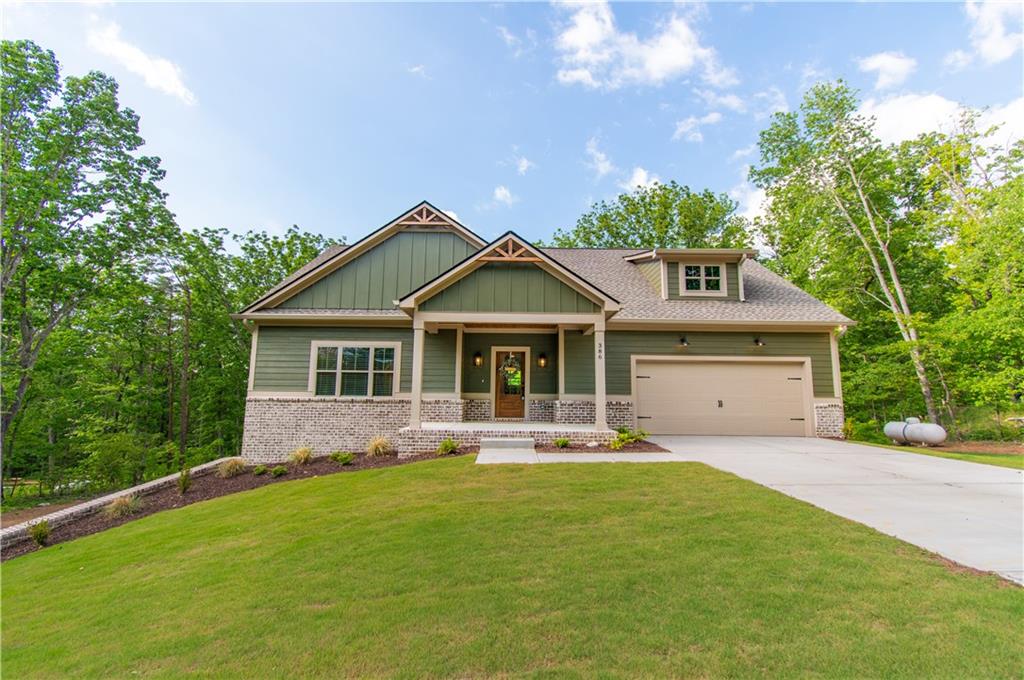
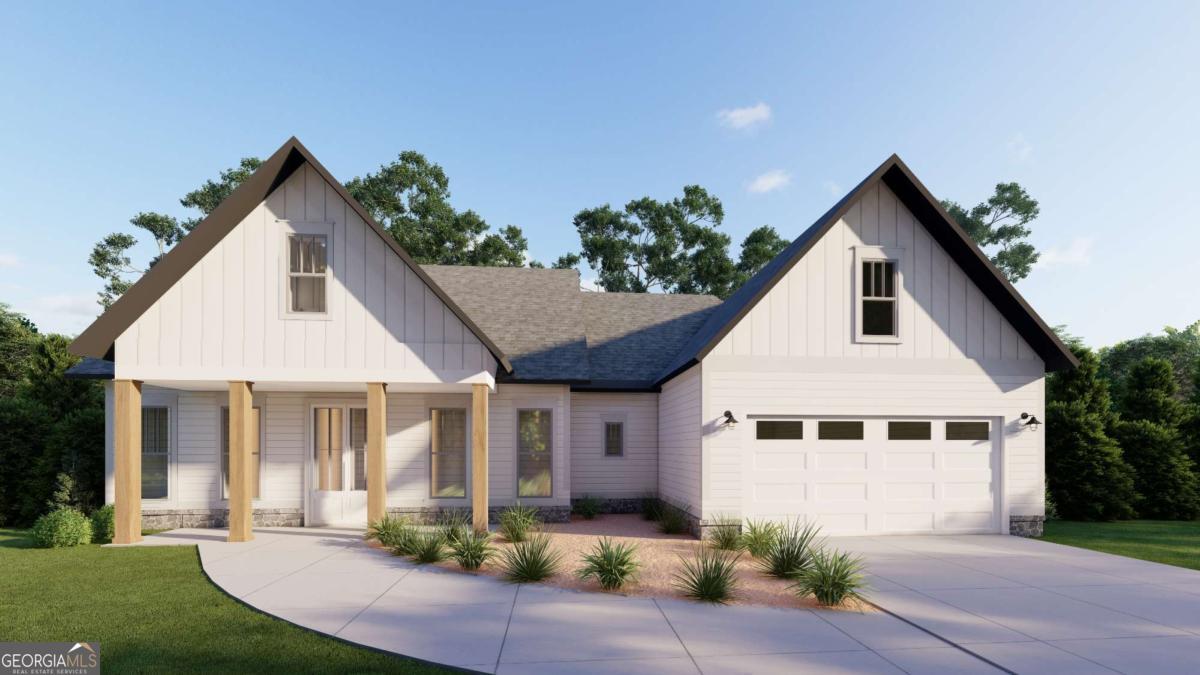
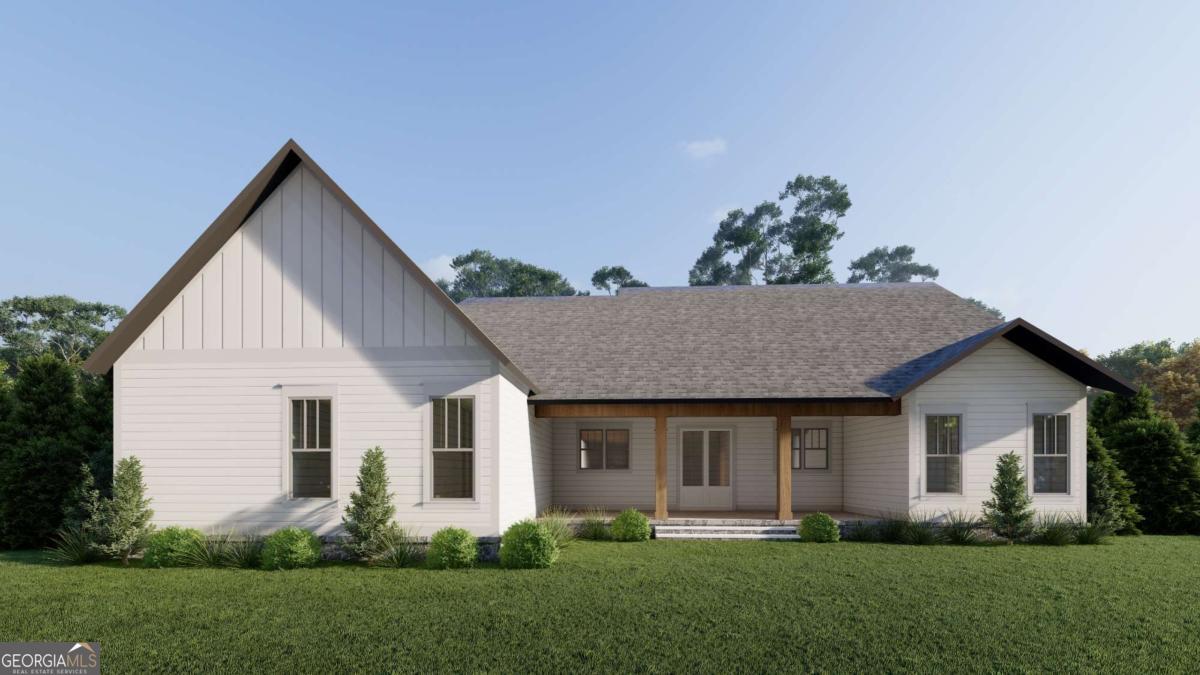
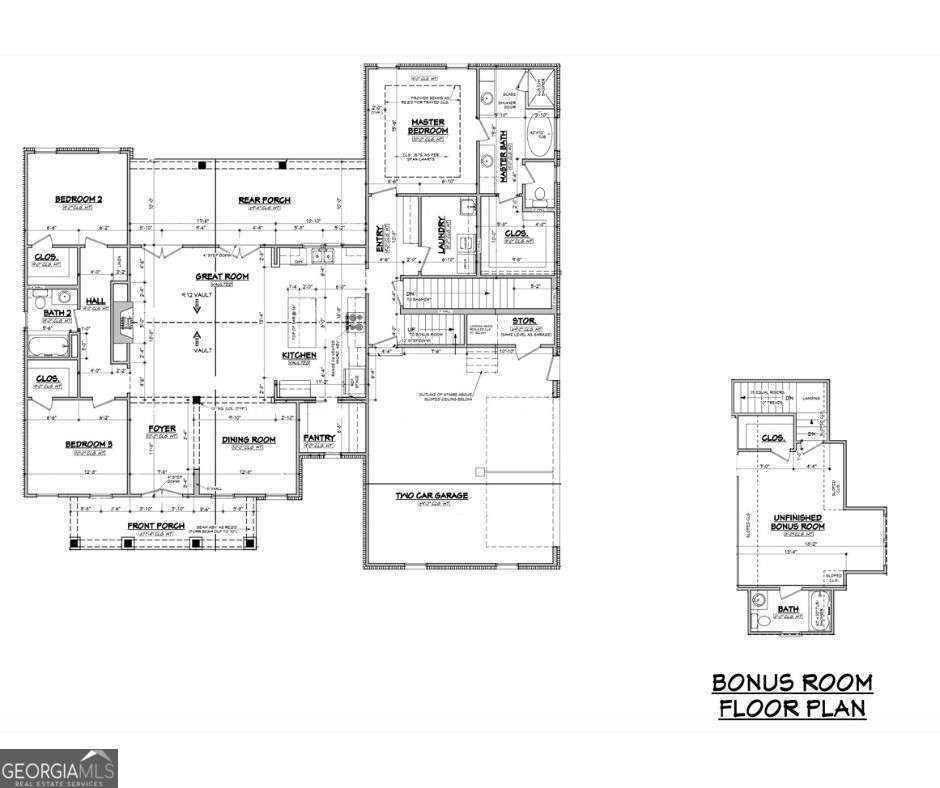
This breathtaking to-be-built custom ranch home on 3.51 acres invites you in with its elegant craftsmanship and luxurious details. Located in the private community of Salacoa Highland, just a short drive from historic downtown Jasper, and constructed by a renowned local builder celebrated for high-end finishes, the home boasts the beautiful Abbie floor plan, where sunlight pours through expansive windows, illuminating the open-concept great room, dining area, and gourmet kitchen adorned with gleaming granite countertops and soaring ceilings. The main-level master suite offers a serene retreat, while two additional bedrooms and two stylish bathrooms provide comfort and space for family or guests. With a spacious two-car garage, and opportunities to personalize details, this is more than a house-it's a dream home waiting to become your own! Schedule a new construction meeting to discuss customization options including multiple floorplan upgrade options, and you can also specify to add the optional upstairs Bonus Bedroom Room (can be quoted on request).
Details
| MLS # | 10820546 |
|---|---|
| Listing Type | For Sale |
| Style | House |
| HOA Dues | $225 |
| Sub-Type | Resale |
| Status | Active |
| Year | 2026 |
| Days On Site | 39 |
| Listing Provided By | Keller Williams Elevate | Bonnie Padgett |
Features
| Bed(s) | 3 |
|---|---|
| Bath(s) | 2 Total |
| SQ Feet | 2,011 |
| Story(s) | 1 |
| Acreage | 3.51 |
Interior
| Appliances | Dishwasher, Disposal, Electric Water Heater, Refrigerator |
|---|---|
| Interior Features | Double Vanity, Master On Main Level, Split Bedroom Plan, Vaulted Ceiling(s), Walk-In Closet(s) |
| Cooling | Ceiling Fan(s), Central Air |
| Cooling Yes / No | Yes |
| Heating | Central, Electric |
| Heating Yes / No | Yes |
| Fireplace Yes / No | Yes |
| Fireplaces Total | 1 |
| Fireplace Features | Living Room |
| Window Features | Double Pane Windows |
| Room Kitchen Features | Breakfast Area, Kitchen Island |
| Laundry Features | Other |
Exterior
| Lot Features | Private |
|---|---|
| Construction Materials | Press Board |
| Roof | Composition |
| Foundation Details | Slab |
| Security Features | Smoke Detector(s) |
Parking
| Attached Garage Yes / No | No |
|---|---|
| Garage Yes / No | Yes |
| Parking Features | Garage, Side/Rear Entrance |
Utilities
| Utilities | Electricity Available, Phone Available |
|---|---|
| Sewer | Septic Tank |
| Electric | 220 Volts |
Taxes
| Tax Annual Amount | 0 |
|---|---|
| Tax Year | 2024 |
Location
| Community Features | Lake, Playground |
|---|
Area Information
| State | GA |
|---|---|
| County | Pickens |
| City | Jasper |
| Zip Code | 30143 |
| Area | Pickens |
| Community Name | Salacoa Highlands |
| School District | Pickens |
| Elementary School | Hill City |
| High School | Pickens |
| Listing VS Median (in Salacoa Highlands) | |
Price: $519,900 low | high Med: $519,900 sqft: 2,011 low | high Med: 2,011 $ / sqft: $259 low | high Med: $259 On site: 39 low | high Med: 39 | |
Market Activity 30143
Request a showing
Request a showing
Contact
Learn More About This Property

| State | GA |
|---|---|
| County | Pickens |
| City | Jasper |
| Zip Code | 30143 |
| Area | Pickens |
| Community Name | Salacoa Highlands |
| School District | Pickens |
| Elementary School | Hill City |
| High School | Pickens |
| Listing VS Median (in Salacoa Highlands) | |
Price: $519,900 low | high Med: $519,900 sqft: 2,011 low | high Med: 2,011 $ / sqft: $259 low | high Med: $259 On site: 39 low | high Med: 39 | |