New Listing
5154 Maplewood Lane,Gainesville, GA 30504
Gainesville, GA 30504

Description
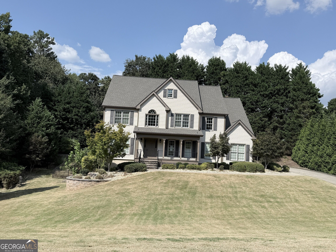
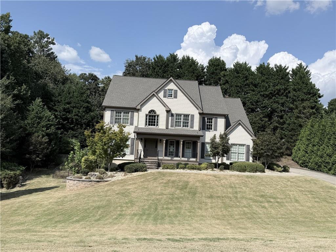
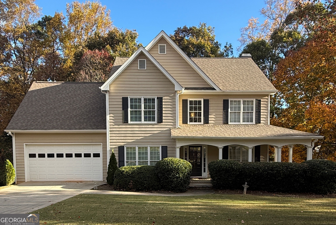
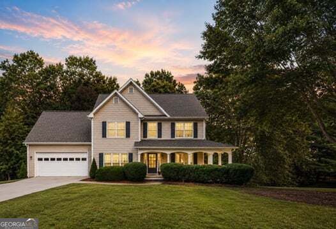
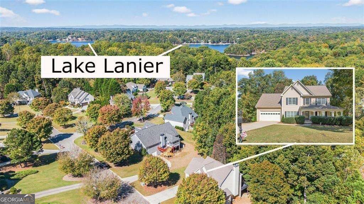
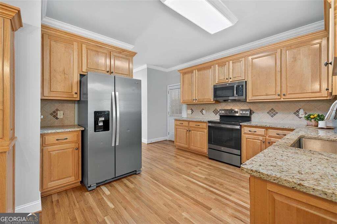
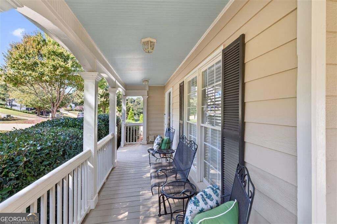
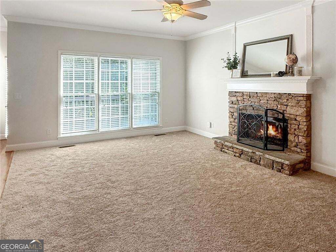
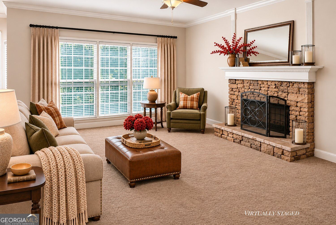
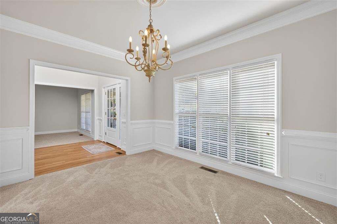
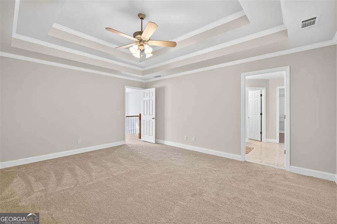
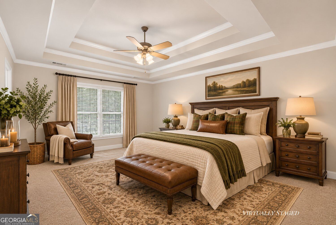
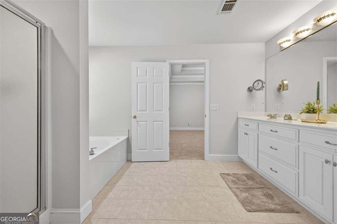
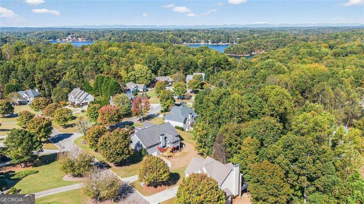
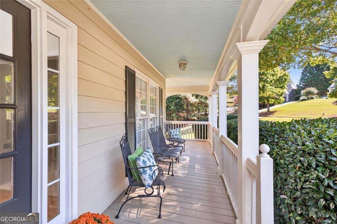
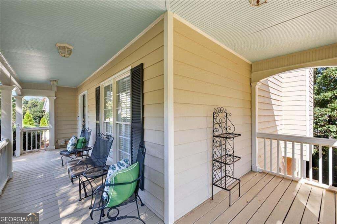
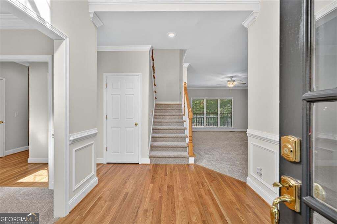
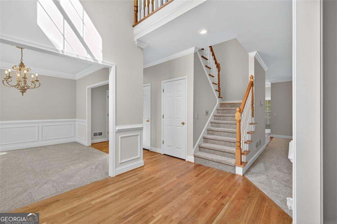
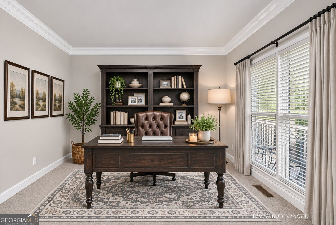
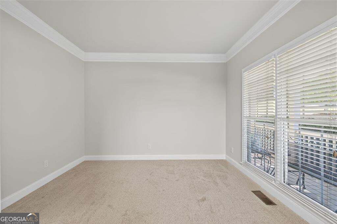
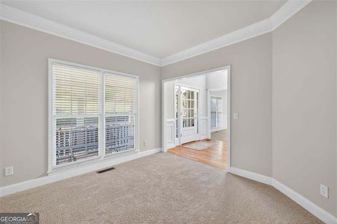
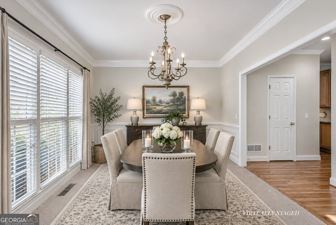
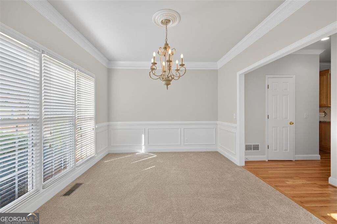
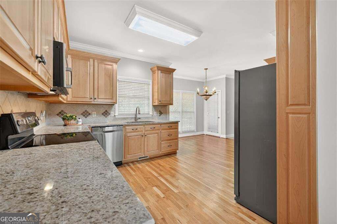
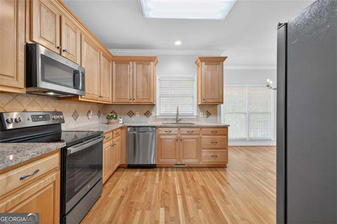
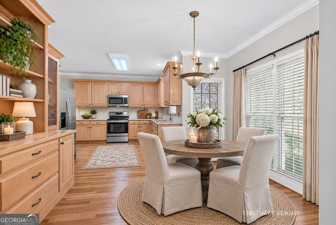
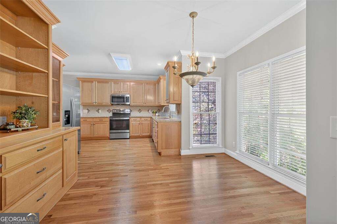
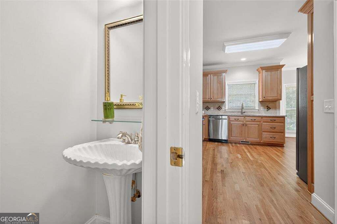
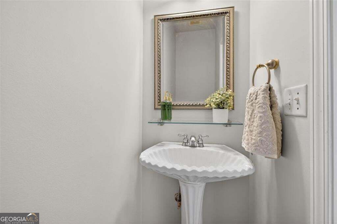
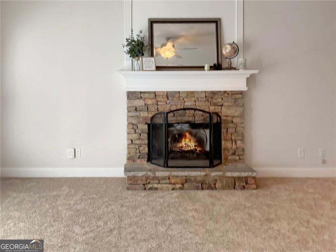
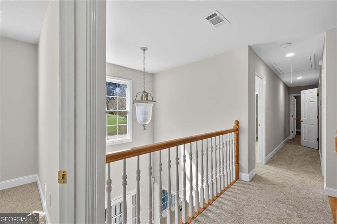
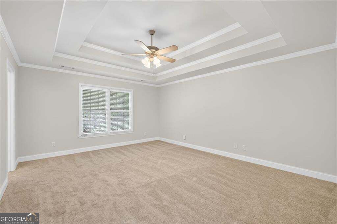
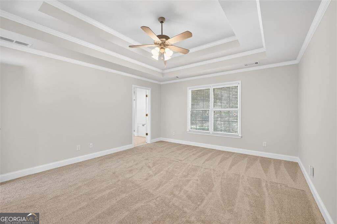
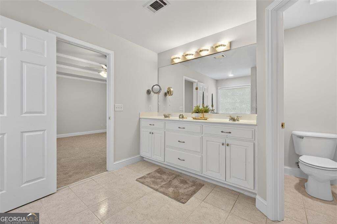
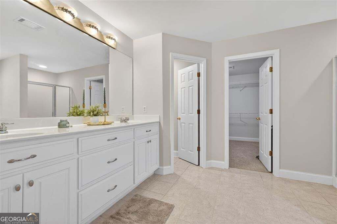
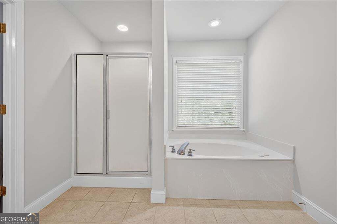
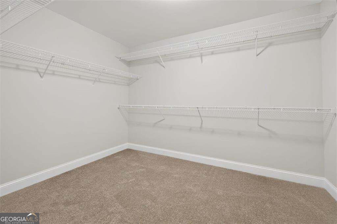
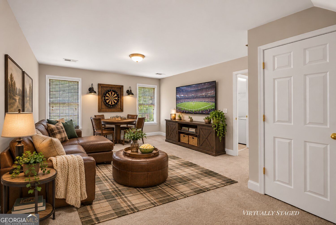
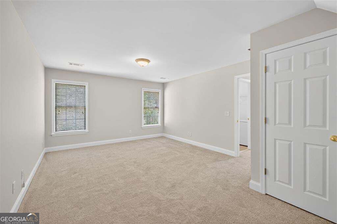
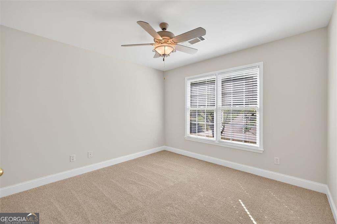
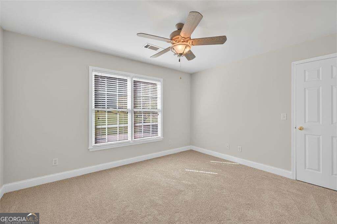
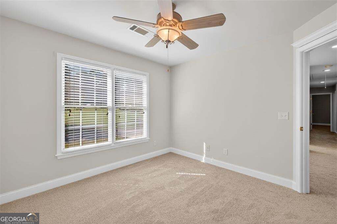
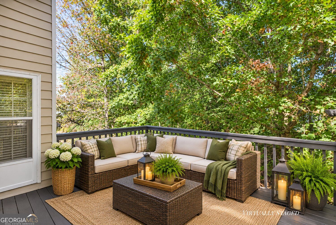
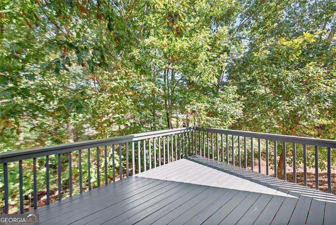
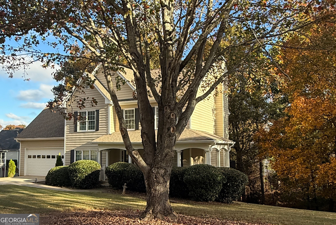
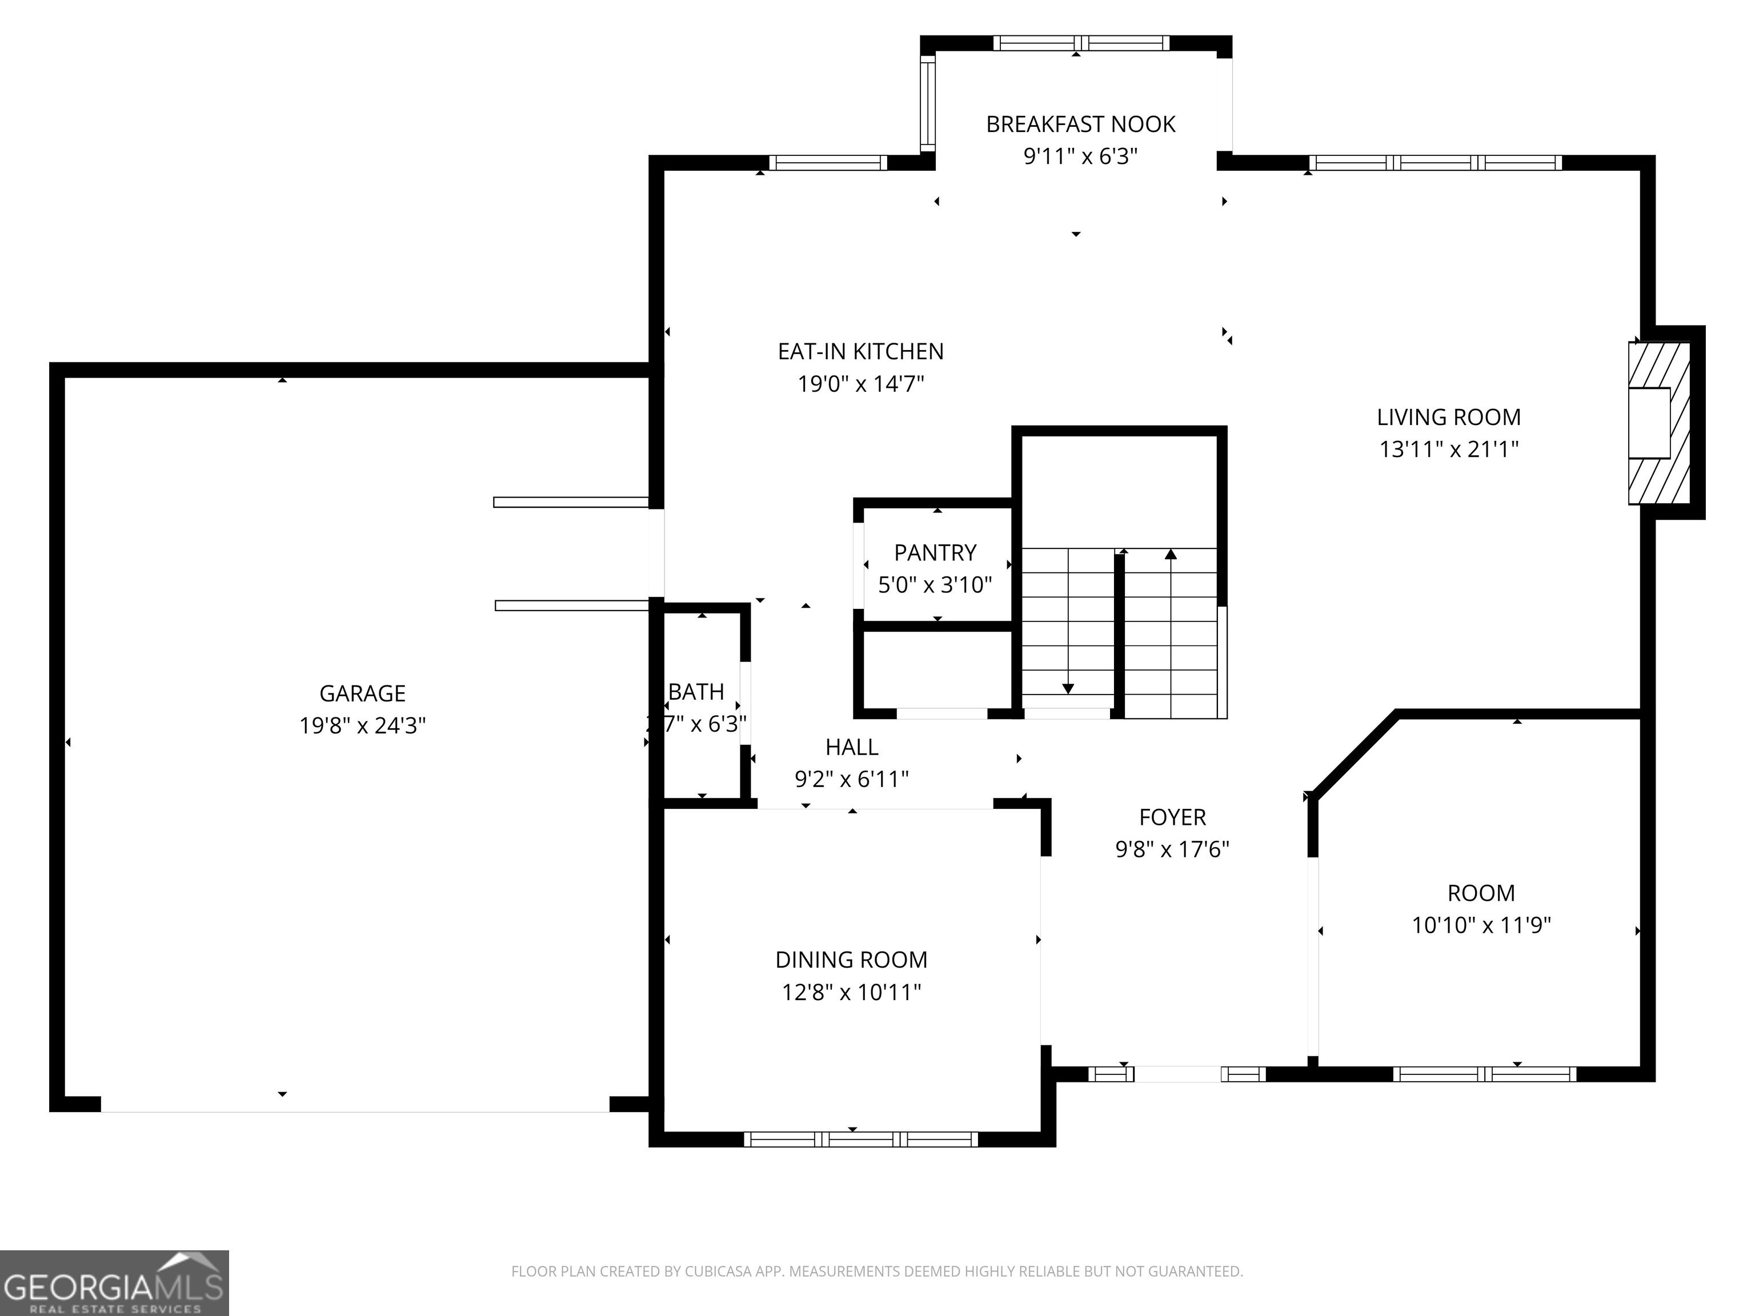
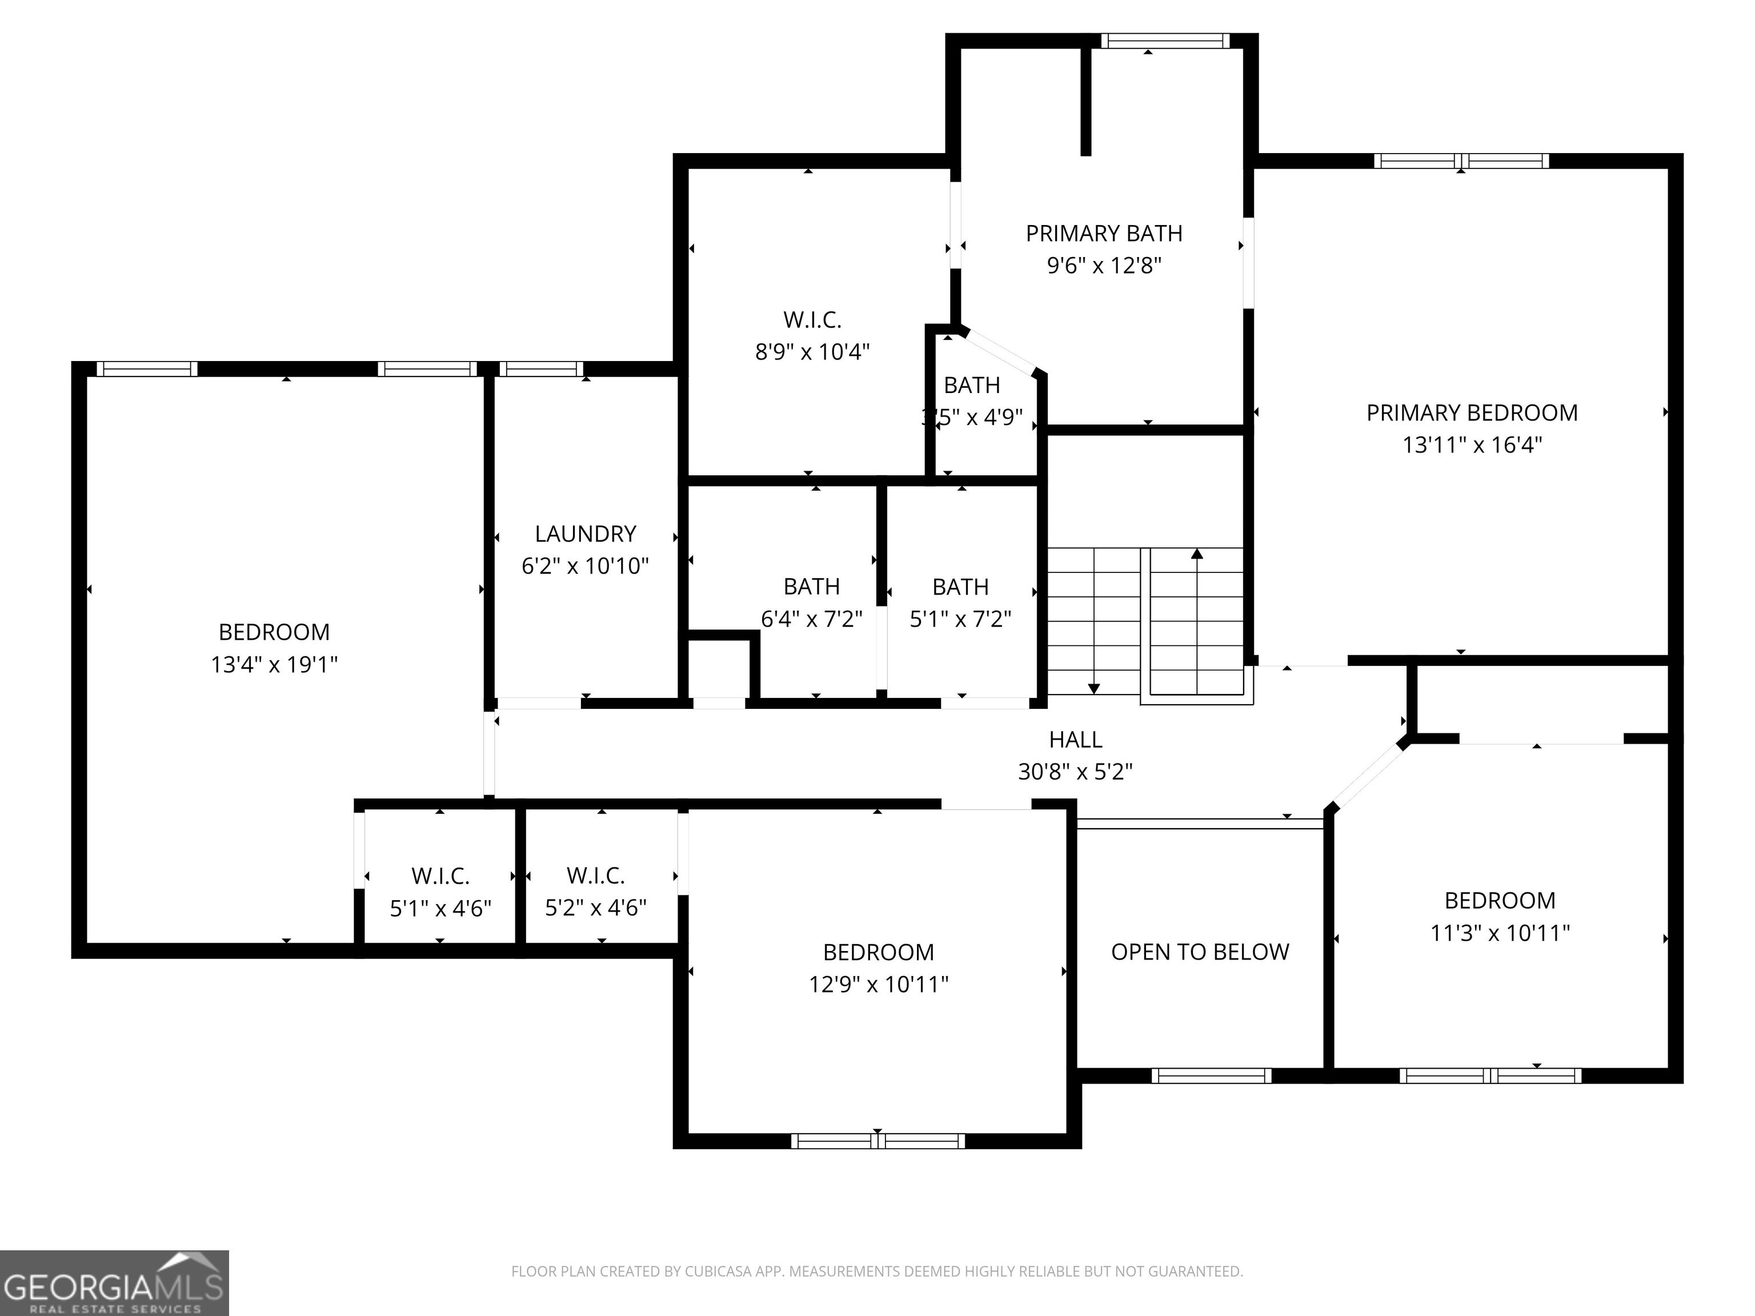
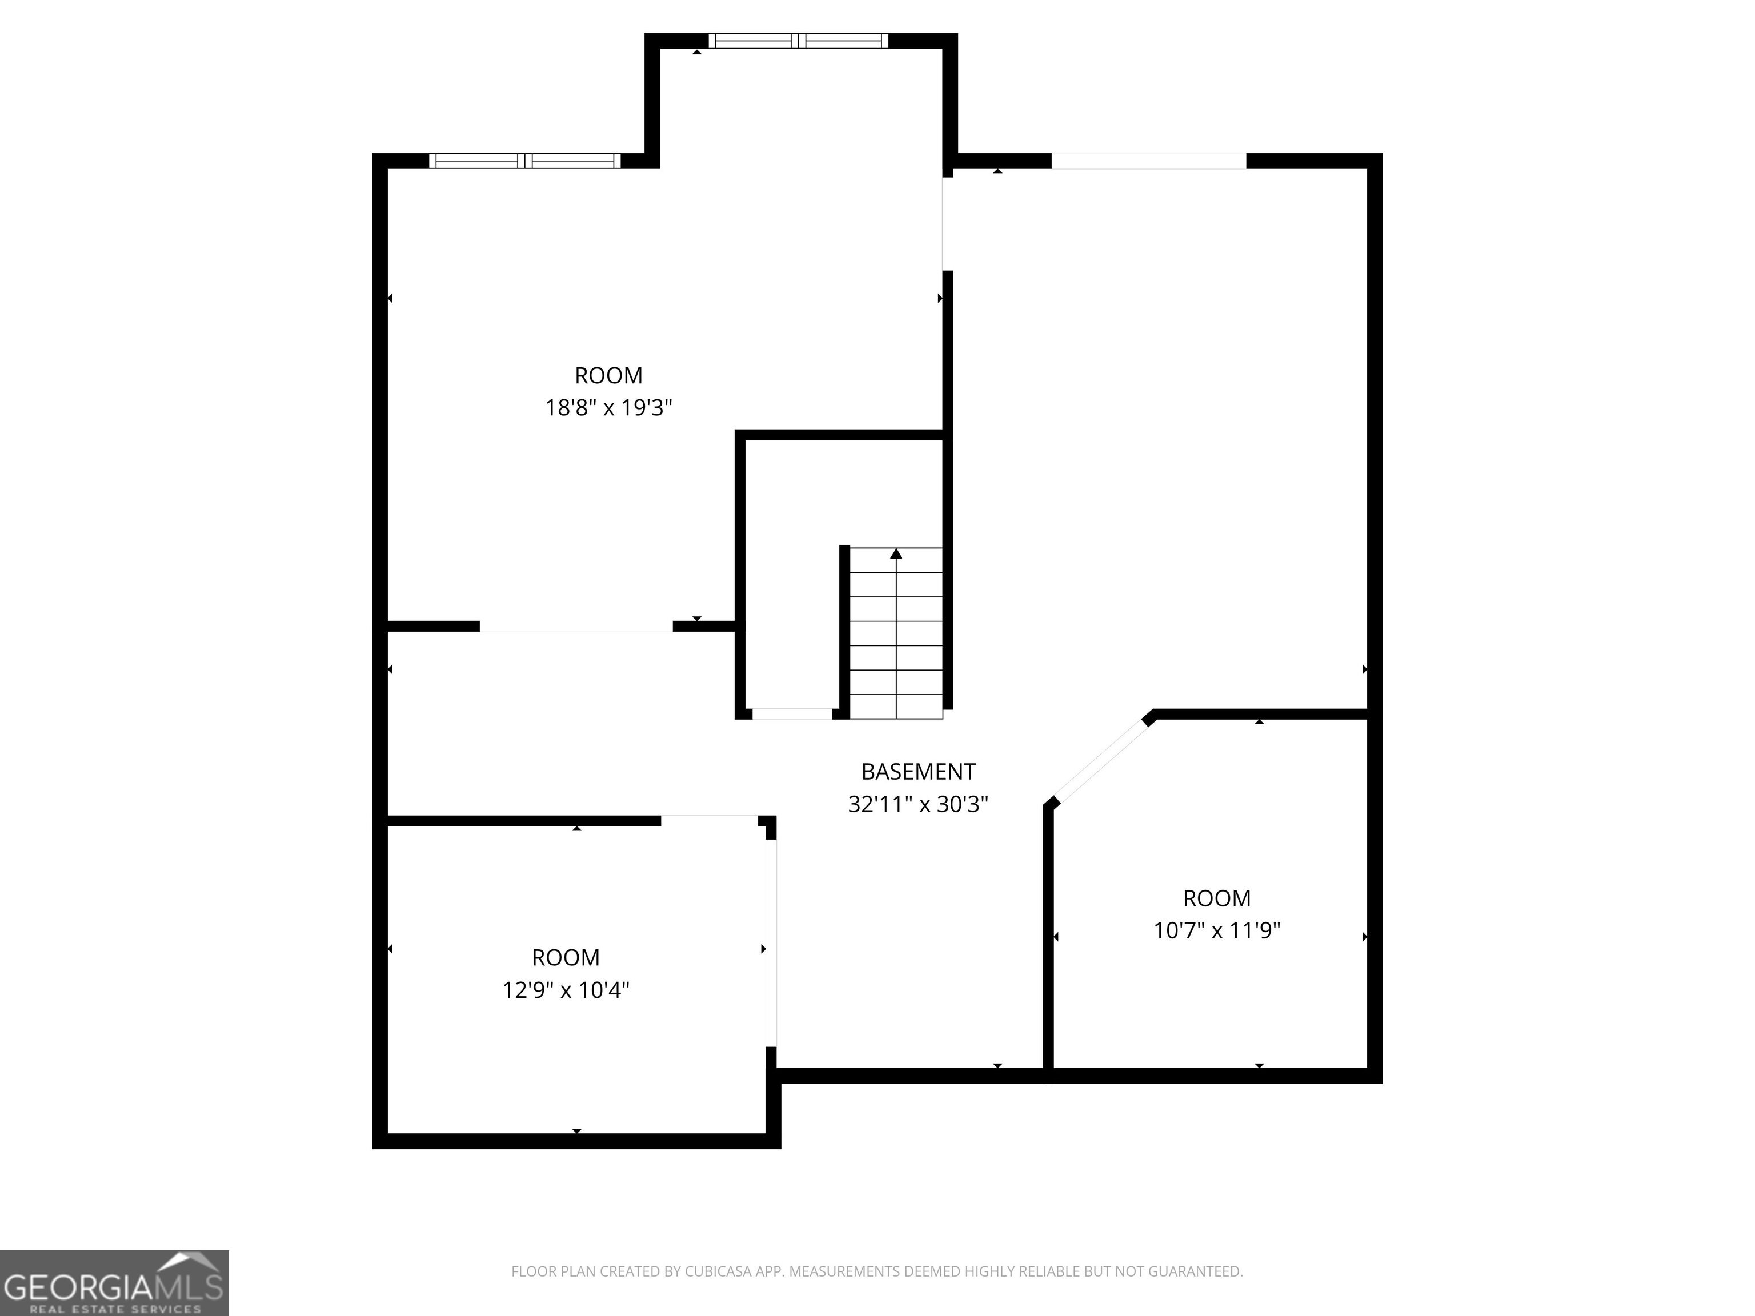
Room to spread out on this spacious, wooded .60-acre lot. This 4-bedroom farmhouse-style home greets you with a wrap-around porch made for rocking chairs. Inside, the entire interior has been freshly painted, the hardwood floors are refinished, and there's all-new carpet, so it's ready for you to move right in. A two-story foyer opens to a separate dining room and a family room anchored by a stacked-stone gas-log fireplace. A flex space on the main level is perfect for a home office. The eat-in kitchen offers granite counters, stainless appliances, solid maple site-built cabinetry, a walk-in pantry, and a breakfast area that looks out to the trees. Crown molding, built-in bookcases, and a tray ceiling add character throughout. Upstairs, the primary suite is your private retreat with its own en suite bath. Three additional bedrooms complete the level, including an oversized bedroom that would be ideal for a playroom, game room, media room, or guest retreat. The full walk-out basement is unfinished and stubbed for a bath, ready for whatever you have in mind. Just over a mile to Lake Lanier and Sunrise Cove Marina, and minutes to dining, shopping, and UNG. Select photos have been virtually staged.
Details
| MLS # | 10889086 |
|---|---|
| Listing Type | For Sale |
| Style | House |
| HOA Dues | $175 |
| Sub-Type | Resale |
| Status | Active |
| Year | 2000 |
| Days On Site | 3 |
| Listing Provided By | Keller Williams Lanier Partners | Laura H. Smith |
Features
| Bed(s) | 4 |
|---|---|
| Bath(s) | 3 Total |
| SQ Feet | 4,106 |
| Basement | Y |
| Story(s) | 2 |
| Acreage | 0.60 |
Interior
| Appliances | Dishwasher, Gas Water Heater, Microwave, Refrigerator, Dryer, Electric Water Heater, Ice Maker, Stainless Steel Appliance(s), Washer |
|---|---|
| Interior Features | Bookcases, Double Vanity, Tray Ceiling(s), Walk-In Closet(s), High Ceilings |
| Cooling | Central Air, Ceiling Fan(s) |
| Cooling Yes / No | Yes |
| Heating | Central |
| Heating Yes / No | Yes |
| Fireplace Yes / No | Yes |
| Fireplaces Total | 1 |
| Fireplace Features | Family Room, Gas Log, Living Room, Masonry |
| Room Kitchen Features | Breakfast Room |
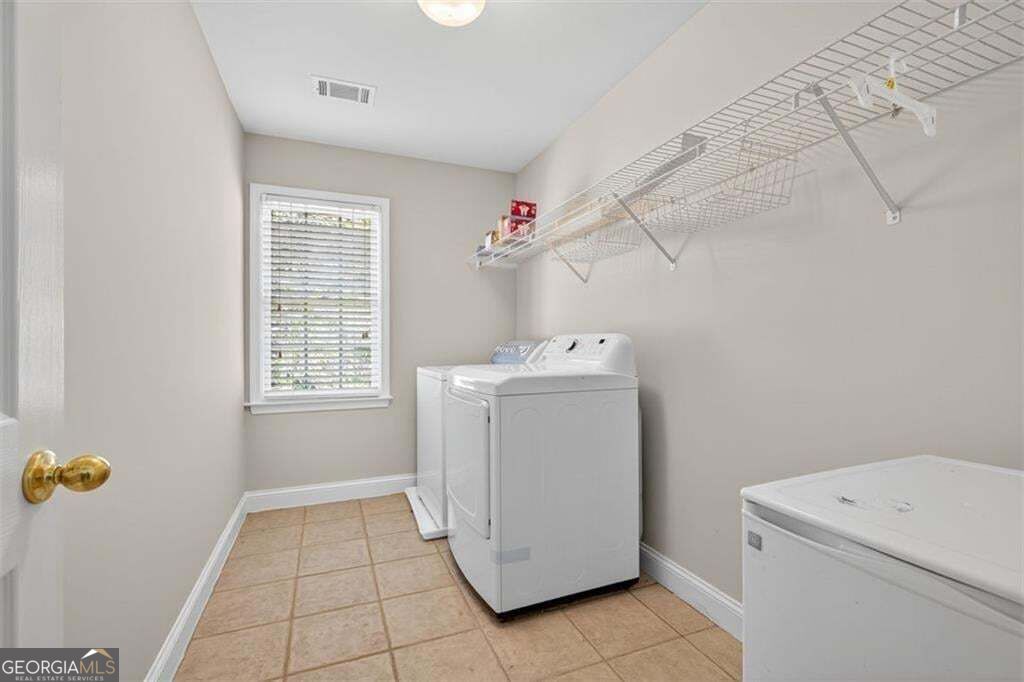
| Laundry Features | Upper Level, Laundry Closet |
Exterior
| Accessibility Features | Accessible Approach with Ramp |
|---|---|
| Exterior Features | Other |
| Lot Features | Sloped |
| Construction Materials | Concrete |
| Roof | Composition |
| Patio And Porch Features | Deck, Porch |
| Security Features | Smoke Detector(s) |
Parking
| Attached Garage Yes / No | Yes |
|---|---|
| Garage Yes / No | Yes |
| Parking Features | Garage, Attached |
Utilities
| Utilities | Water Available, Underground Utilities, Phone Available, Natural Gas Available, Cable Available |
|---|---|
| Sewer | Septic Tank |
Taxes
| Tax Annual Amount | 4990 |
|---|---|
| Tax Year | 2025 |
Location
| Community Features | None |
|---|
Area Information
| State | GA |
|---|---|
| County | Hall |
| City | Gainesville |
| Zip Code | 30504 |
| Area | Hall |
| Community Name | TIMBERCREST |
| School District | West Hall |
| Elementary School | Other |
| High School | West Hall |
| Listing VS Median (in TIMBERCREST) | |
Price: $449,900 low | high Med: $449,900 sqft: 4,106 low | high Med: 4,106 $ / sqft: $110 low | high Med: $110 On site: 3 low | high Med: 3 | |
Market Activity 30504
Request a showing
Request a showing
Contact
Learn More About This Property

| State | GA |
|---|---|
| County | Hall |
| City | Gainesville |
| Zip Code | 30504 |
| Area | Hall |
| Community Name | TIMBERCREST |
| School District | West Hall |
| Elementary School | Other |
| High School | West Hall |
| Listing VS Median (in TIMBERCREST) | |
Price: $449,900 low | high Med: $449,900 sqft: 4,106 low | high Med: 4,106 $ / sqft: $110 low | high Med: $110 On site: 3 low | high Med: 3 | |