51 Brampton Way,Douglasville, GA 30134
Douglasville, GA 30134

Description
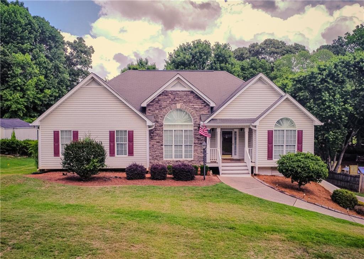
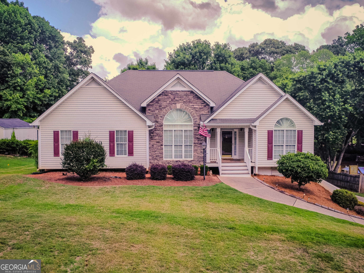
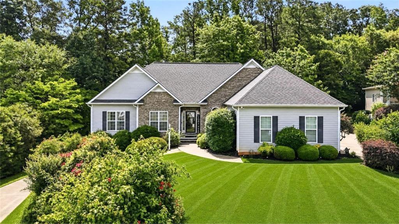
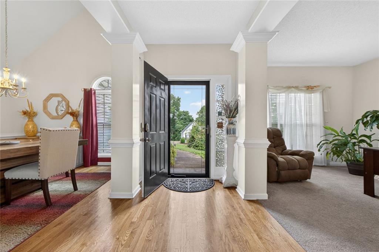
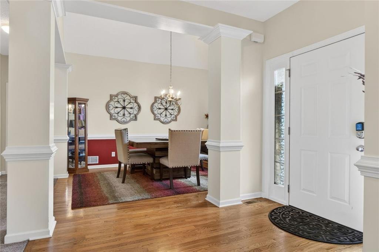
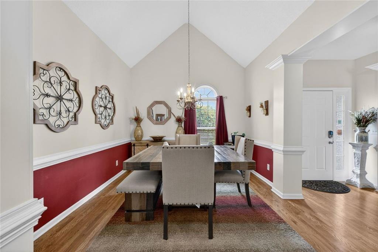
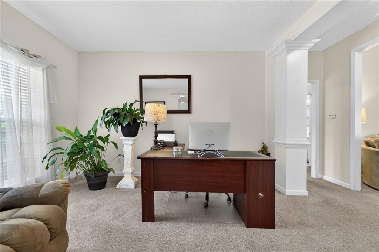
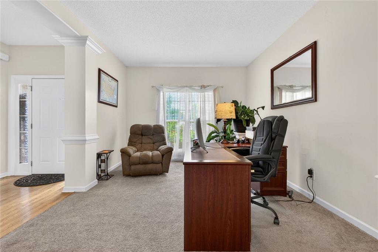
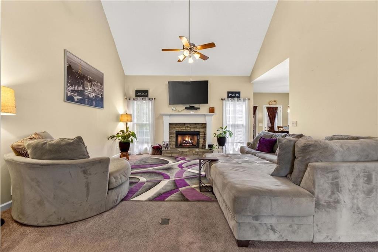
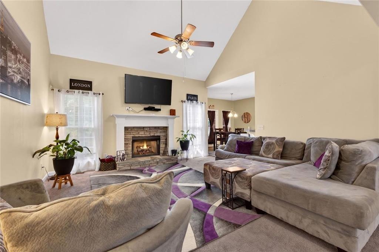
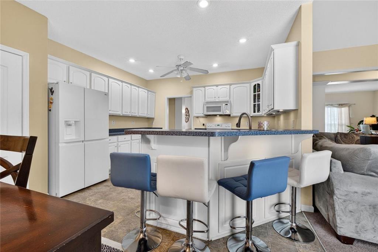
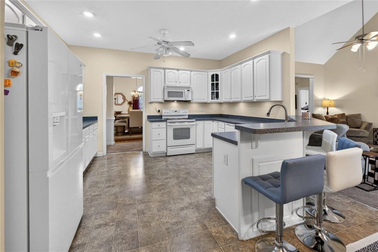
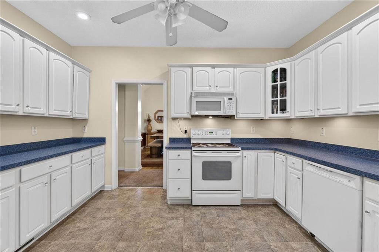
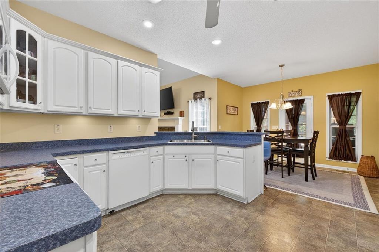
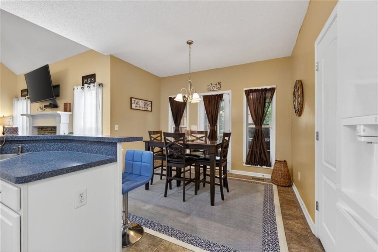
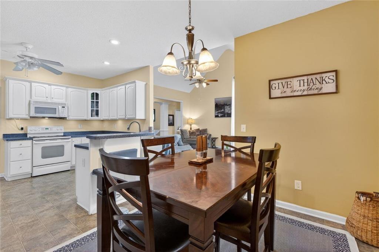
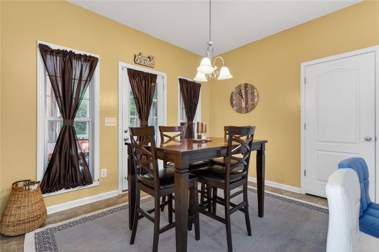
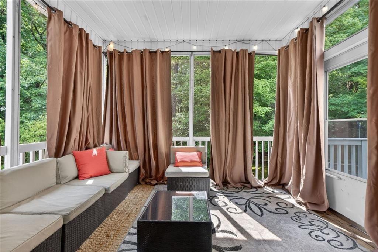
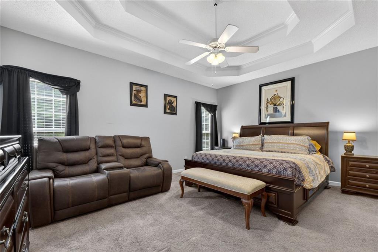
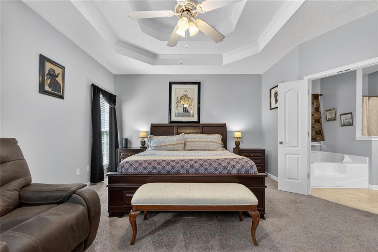
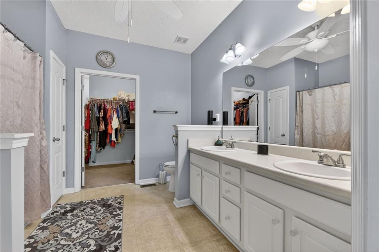
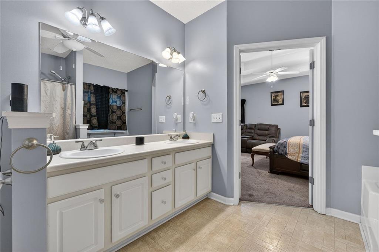
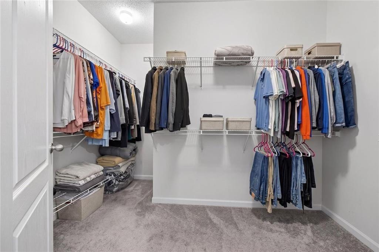
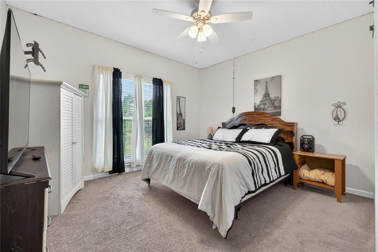
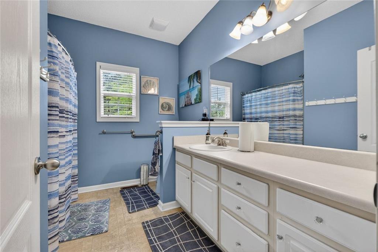
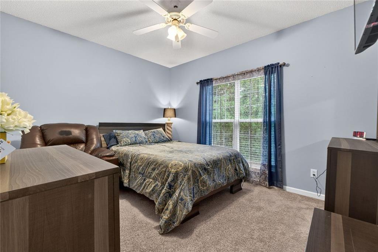
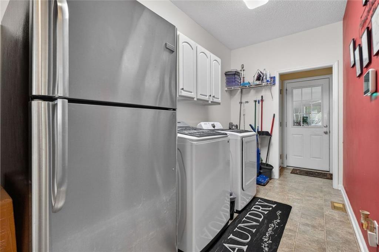
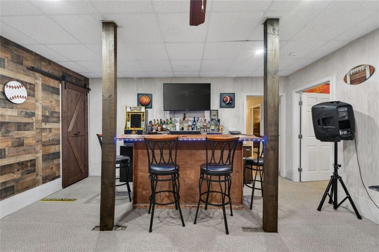
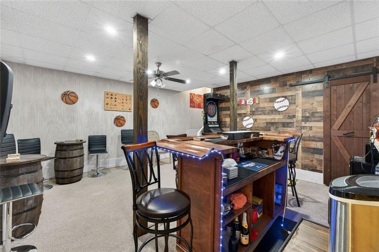
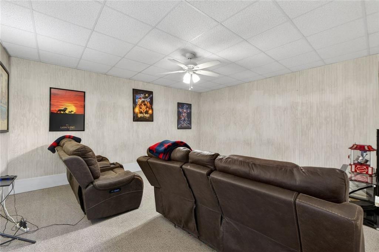
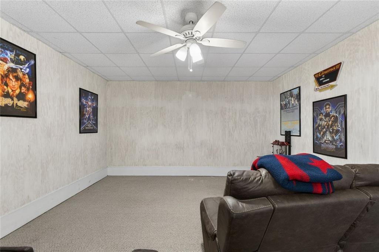
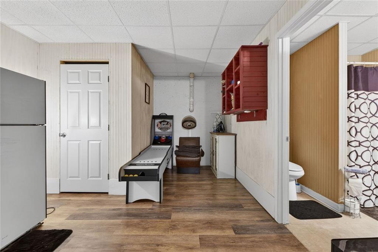
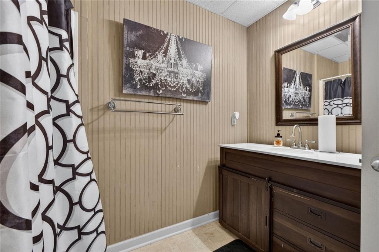
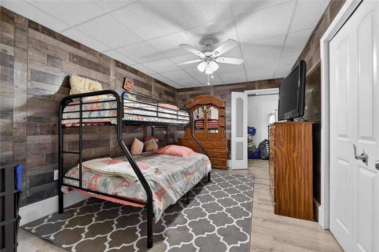
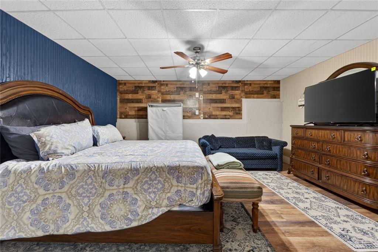
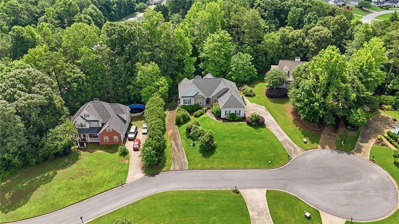
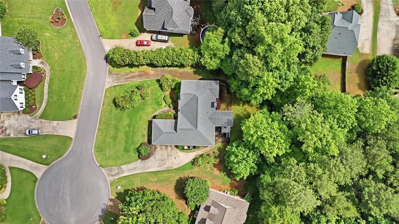
**$5000 Seller Upgrade Allowance/Credit! Ask for details!!** Tucked away on a quiet cul-de-sac in the highly desirable Barrington Chase Subdivision in sought after Paulding County, this sprawling ranch on a full finished basement offers the perfect blend of comfortable main-level living and exceptional finished basement space! From the moment that you step inside, you'll appreciate the thoughtfully designed split-bedroom plan featuring 3 bedrooms and 2 full baths on the main level. The oversized owner's suite is a true retreat, featuring a double trey ceiling and French doors leading to an en-suite bath with dual sink vanity, a soaking tub, oversized shower, linen closet, and walk-in closet that won't disappoint! Entertain in style with a formal living room, elegant dining room with vaulted ceiling and gleaming hardwood flooring, and a vaulted family room with stacked stone fireplace. The kitchen is the heart of the home, opening seamlessly to the family room and offering abundant cabinetry, generous counter space, a pantry, breakfast bar, and breakfast area! Morning coffee, evening cocktails, or weekend grilling? The screened porch and adjoining grilling deck have you covered! And don't overlook the oversized laundry room with plenty of storage space and an extra nook for an additional fridge or freezer! But wait until you see the basement... with it's own private driveway and separate entrance, this incredible lower level is packed with possibilities! Whether you're dreaming of multigenerational living, a teen suite, guest quarters, income-producing apartment, etc - this space DELIVERS! The current layout includes a bar/recreational area, theater room, full bath, two potential bedroom/flex rooms, plus unfinished space ready for a future kitchenette, gym, workshop, or whatever your Pinterest board has been begging for! Offering the perfect combination of space, versatility, and location, this gem is ready to fit your lifestyle today and grow with your needs tomorrow! From the thoughtfully designed ranch floor plan and expansive basement to the peaceful cul-de-sac setting and convenient access to shopping, dining, parks, schools, and commuter routes, this home truly has it all. Opportunities like this don't come around often-schedule your showing and discover everything this exceptional property has to offer! ***The seller is offering a $5000 credit that buyers can use toward upgrades, closing costs, or a combination of both (with acceptable offer!). Whether you'd like to reduce out-of-pocket expenses at closing or personalize the home after purchase, this credit gives you the flexibility to make it your own!
Details
| MLS # | 7786352 |
|---|---|
| Listing Type | For Sale |
| Style | House |
| HOA Dues | $200 |
| Sub-Type | Resale |
| Status | Active |
| Year | 2004 |
| Days On Site | 145 |
| Listing Provided By | BHGRE Metro Brokers | REBEKAH STEPHENS |
Features
| Bed(s) | 5 |
|---|---|
| Bath(s) | 3 Total |
| SQ Feet | 2,273 |
| Garage | 2 |
| Basement | Y |
| Story(s) | 1 |
| Acreage | 0.48 |
| Water Front | Yes |
| Property View | Neighborhood |
Interior
| Appliances | Dishwasher, Microwave |
|---|---|
| Interior Features | Double Vanity, Tray Ceiling(s), Vaulted Ceiling(s), Walk-In Closet(s) |
| Cooling | Central Air, Ceiling Fan(s), Electric |
| Heating | Forced Air |
| Fireplaces Total | 1 |
| Fireplace Features | Factory Built, Gas Log, Family Room, Gas Starter |
| Window Features | Double Pane Windows |
| Room Kitchen Features | Breakfast Bar, Pantry |
| Room Dining Room Features | Separate Dining Room |
| Laundry Features | In Hall |
Exterior
| Accessibility Features | None |
|---|---|
| Exterior Features | Other |
| Lot Features | Cul-De-Sac |
| Construction Materials | Vinyl Siding, Stone |
| Roof | Composition |
| Fencing | Fenced, Chain Link, Back Yard |
| Foundation Details | See Remarks |
| Waterfront Features | None |
| Patio And Porch Features | Patio |
| Security Features | Smoke Detector(s) |
Parking
| Garage Spaces | 2 |
|---|---|
| Parking Features | Attached, Garage |
Utilities
| Utilities | Cable Available, Electricity Available, Underground Utilities |
|---|---|
| Sewer | Public Sewer |
| Electric | None |
Taxes
| Tax Annual Amount | 4525 |
|---|---|
| Tax Block | 1 |
| Tax Legal Description | 52684 |
| Tax Lot | 26 |
| Tax Parcel Letter | 052684 |
| Tax Year | 2025 |
Location
| Community Features | Street Lights |
|---|
Area Information
| State | GA |
|---|---|
| County | Paulding GA |
| City | Douglasville |
| Zip Code | 30134 |
| Area | Paulding GA |
| Community Name | BARRINGTON CHASE |
| School District | South Paulding |
| Elementary School | Hal Hutchens |
| High School | South Paulding |
| Listing VS Median (in BARRINGTON CHASE) | |
Price: $399,900 low | high Med: $399,900 sqft: 2,273 low | high Med: 2,273 $ / sqft: $176 low | high Med: $176 On site: 145 low | high Med: 145 | |
Market Activity 30134
Request a showing
Request a showing
 Listings identified with the FMLS IDX logo come from FMLS and are held by brokerage firms other than the owner of this website. The listing brokerage is identified in any listing details. Information is deemed reliable but is not guaranteed. If you believe any FMLS listing contains material that infringes your copyrighted work please click here to review our DMCA policy and learn how to submit a takedown request. © 2022 First Multiple Listing Service, Inc.
Contact
Learn More About This Property

| State | GA |
|---|---|
| County | Paulding GA |
| City | Douglasville |
| Zip Code | 30134 |
| Area | Paulding GA |
| Community Name | BARRINGTON CHASE |
| School District | South Paulding |
| Elementary School | Hal Hutchens |
| High School | South Paulding |
| Listing VS Median (in BARRINGTON CHASE) | |
Price: $399,900 low | high Med: $399,900 sqft: 2,273 low | high Med: 2,273 $ / sqft: $176 low | high Med: $176 On site: 145 low | high Med: 145 | |