

Description
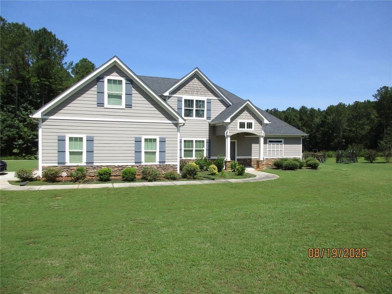
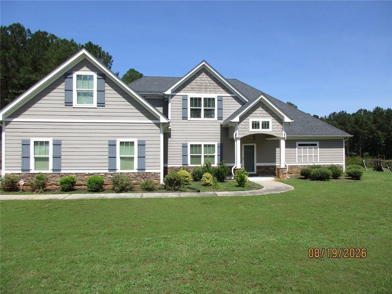
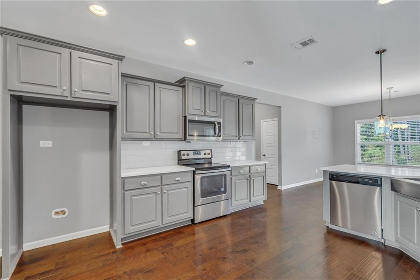
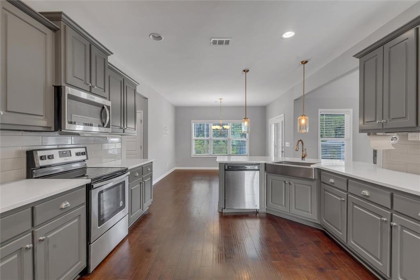
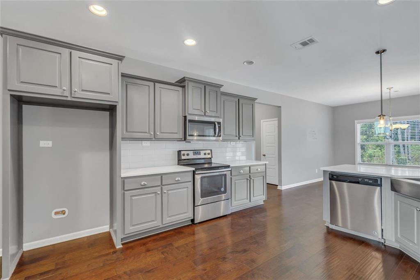
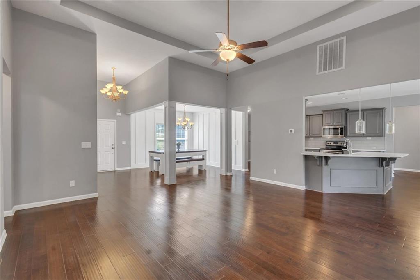
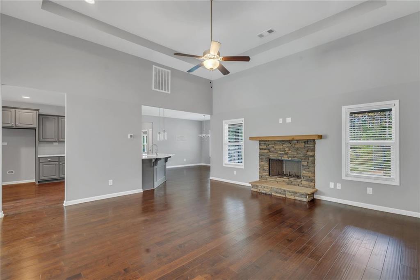
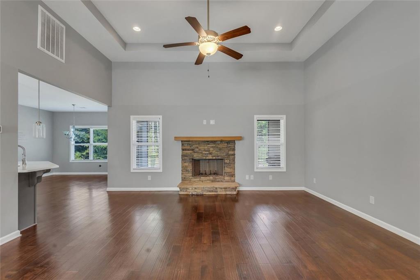
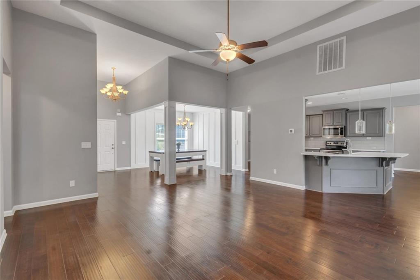
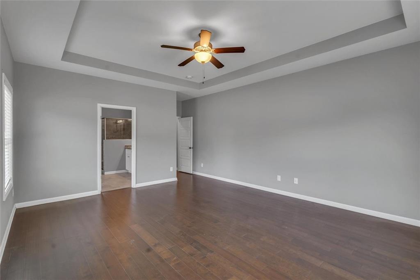
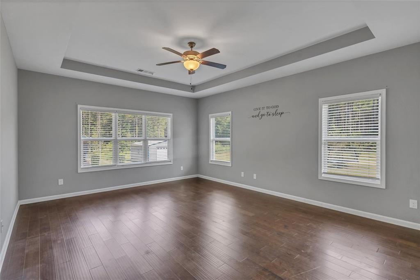
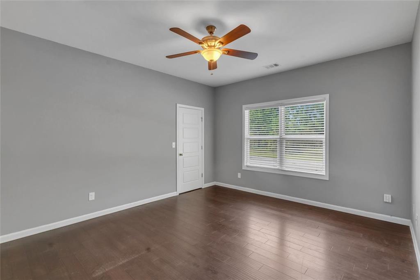
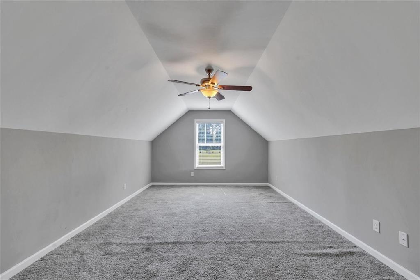
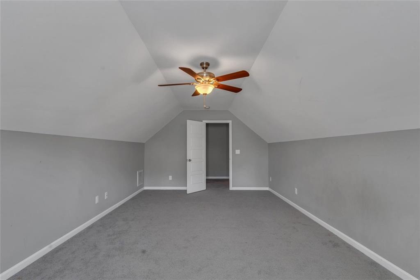
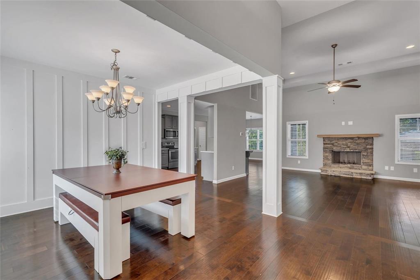
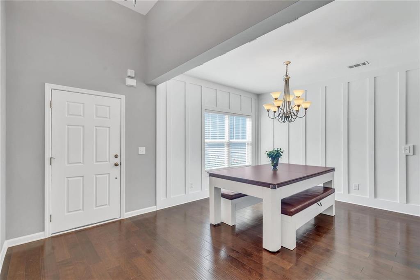
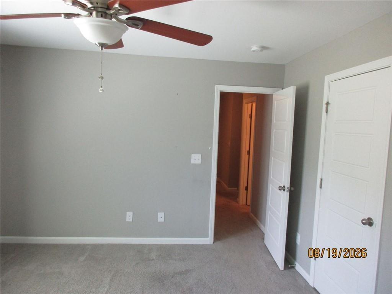
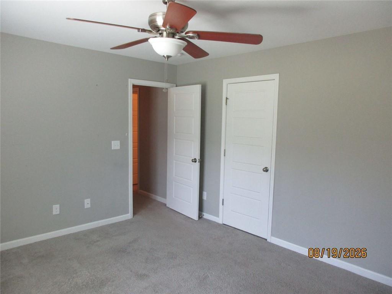
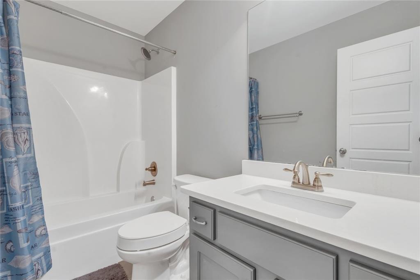
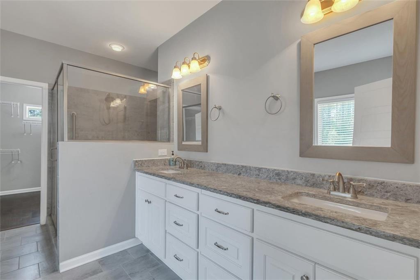
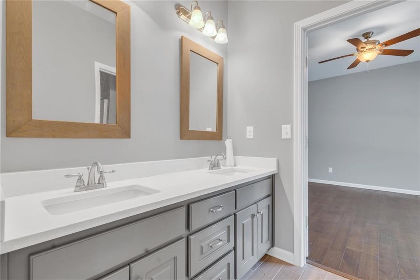
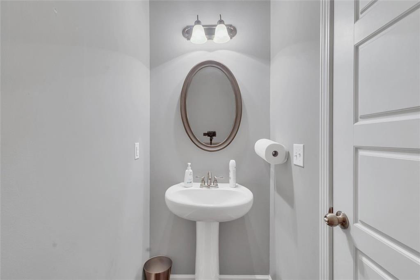
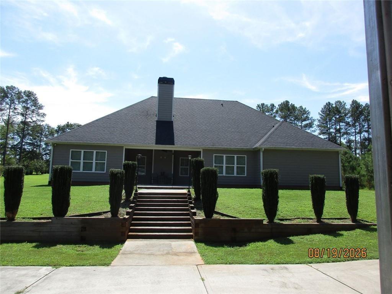
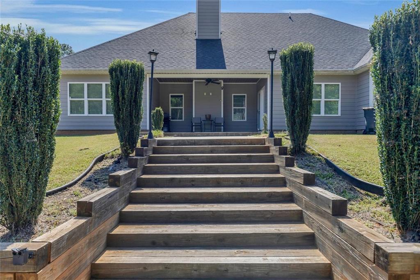
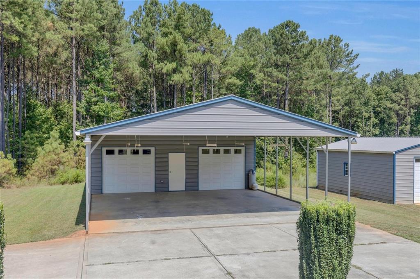
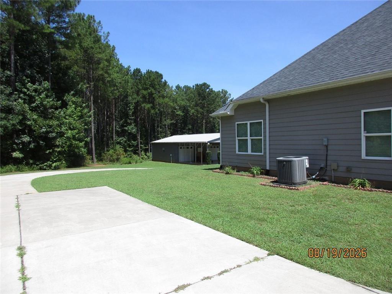
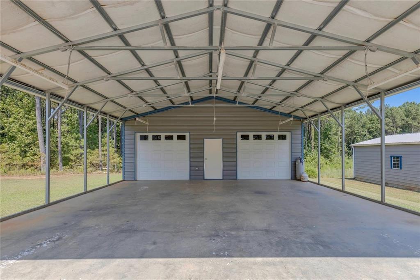
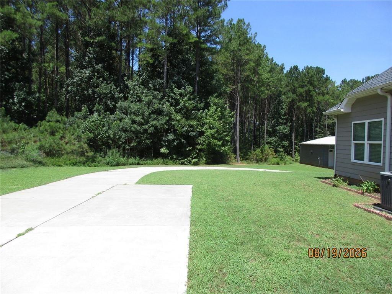
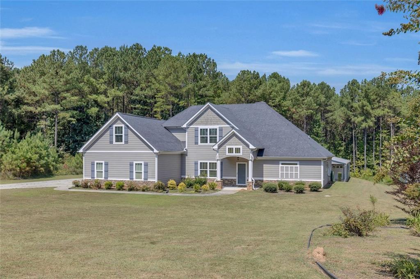
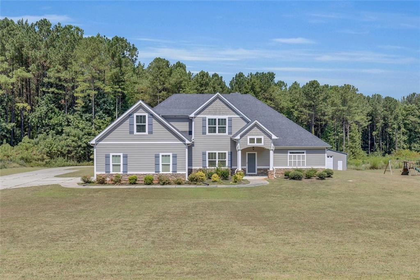
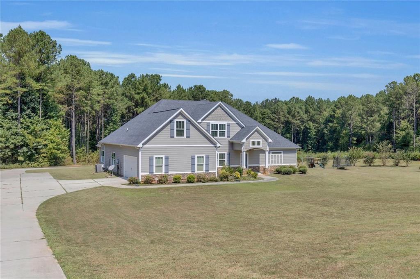
Now you can have the place you always wanted! Come see your new 4 bedroom plus bonus room, 3 full bathrooms and 1 half bathroom home. It has a recently updated exterior, offering a refined living experience. The kitchen has been meticulously updated and features a practical peninsula, providing both workspace and a casual dining area. The living room is anchored by a sophisticated fireplace, creating an inviting atmosphere for relaxation and social gatherings. This craftsman-style residence offers an exceptional opportunity to acquire a thoughtfully renovated property designed for modern living. It is in a quite community. If you are looking for space, this is it! There is a large bonus room upstairs for your enjoyment. House and yard are well maintained. There is a two car garage attached to the house and two more detached garages on the property. One is 30 feet by 30 feet and the other one is 24 feet by 30 feet. You have these and more on this over five acre lot! This property is priced to sell! Be the first one to put your offer in! Owner is a licensed real estate agent.
Details
| MLS # | 7825773 |
|---|---|
| Listing Type | For Sale |
| Style | House |
| Sub-Type | Resale |
| Status | Pending |
| Year | 2018 |
| Days On Site | 89 |
| Listing Provided By | Silas Frazier Realty, LLC. | SILAS FRAZIER JR |
Features
| Bed(s) | 4 |
|---|---|
| Bath(s) | 4 Total |
| SQ Feet | 3,139 |
| Garage | 6 |
| Story(s) | 1 |
| Acreage | 5.00 |
| Water Front | Yes |
| Property View | Other |
Interior
| Appliances | Electric Oven, Electric Range, Electric Water Heater |
|---|---|
| Interior Features | Crown Molding |
| Cooling | Central Air |
| Heating | Other, Central |
| Fireplaces Total | 1 |
| Fireplace Features | Factory Built |
| Window Features | Insulated Windows |
| Room Kitchen Features | Cabinets Stain, Eat-in Kitchen, Solid Surface Counters, View to Family Room |
| Room Dining Room Features | Great Room, Separate Dining Room |
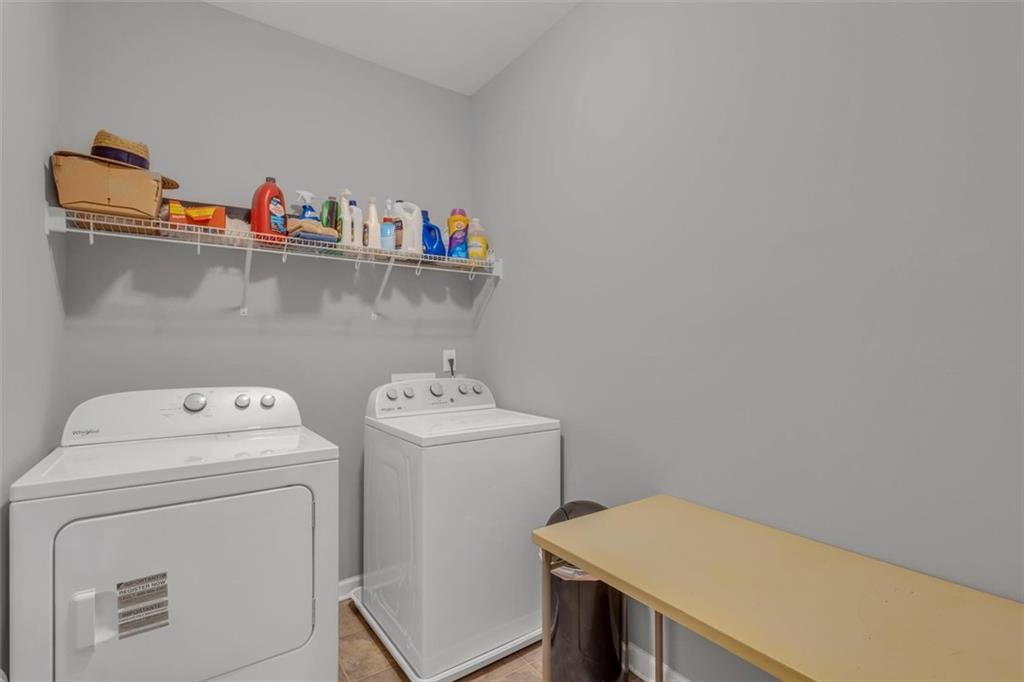
| Laundry Features | Electric Dryer Hookup, Laundry Room, Laundry Closet |
Exterior
| Accessibility Features | None |
|---|---|
| Exterior Features | Other, Lighting, Storage |
| Lot Features | Level |
| Construction Materials | Cement Siding, Wood Siding |
| Roof | Composition |
| Fencing | Back Yard, Chain Link |
| Foundation Details | Concrete Perimeter, Slab |
| Waterfront Features | None |
| Patio And Porch Features | Front Porch, Covered |
| Security Features | Fire Alarm, Secured Garage/Parking, Security Lights, Smoke Detector(s) |
Parking
| Garage Spaces | 6 |
|---|---|
| Parking Features | Garage |
Utilities
| Utilities | Cable Available, Electricity Available, Water Available |
|---|---|
| Sewer | Public Sewer |
| Electric | 220 Volts, 110 Volts |
Taxes
| Tax Annual Amount | 1190 |
|---|---|
| Tax Legal Description | Over Five acres. |
| Tax Parcel Letter | 091-2-218-005 |
| Tax Year | 2025 |
Location
| Community Features | None |
|---|
Area Information
| State | GA |
|---|---|
| County | Coweta GA |
| City | Moreland |
| Zip Code | 30259 |
| Area | Coweta GA |
| Community Name | Canyon Lake |
| School District | Newnan |
| Elementary School | Moreland |
| High School | Newnan |
| Listing VS Median (in Canyon Lake) | |
Price: $632,500 low | high Med: $632,500 sqft: 3,139 low | high Med: 3,139 $ / sqft: $201 low | high Med: $201 On site: 89 low | high Med: 89 | |
Market Activity 30259
Request a showing
Request a showing
 Listings identified with the FMLS IDX logo come from FMLS and are held by brokerage firms other than the owner of this website. The listing brokerage is identified in any listing details. Information is deemed reliable but is not guaranteed. If you believe any FMLS listing contains material that infringes your copyrighted work please click here to review our DMCA policy and learn how to submit a takedown request. © 2022 First Multiple Listing Service, Inc.
Contact
Learn More About This Property

| State | GA |
|---|---|
| County | Coweta GA |
| City | Moreland |
| Zip Code | 30259 |
| Area | Coweta GA |
| Community Name | Canyon Lake |
| School District | Newnan |
| Elementary School | Moreland |
| High School | Newnan |
| Listing VS Median (in Canyon Lake) | |
Price: $632,500 low | high Med: $632,500 sqft: 3,139 low | high Med: 3,139 $ / sqft: $201 low | high Med: $201 On site: 89 low | high Med: 89 | |