496 Cathedral Drive,Mcdonough, GA 30253
Mcdonough, GA 30253

Description
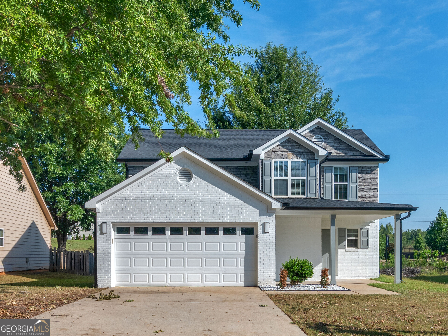
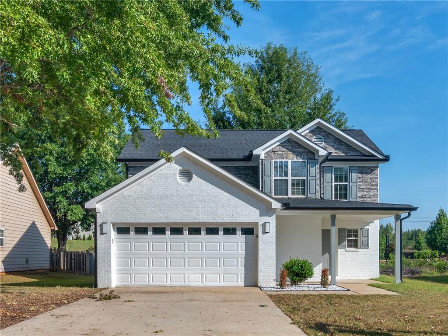
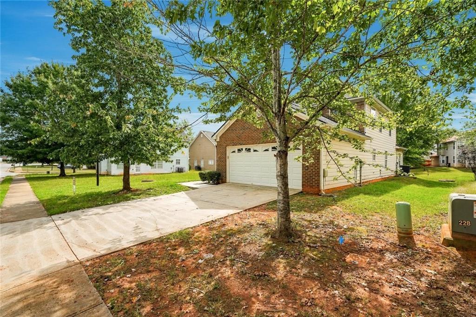
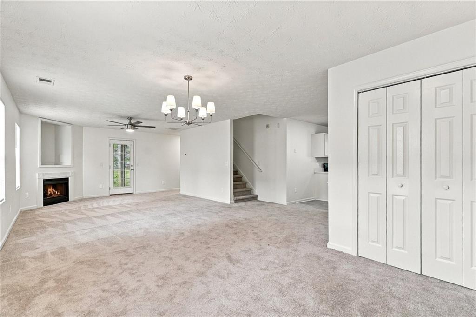
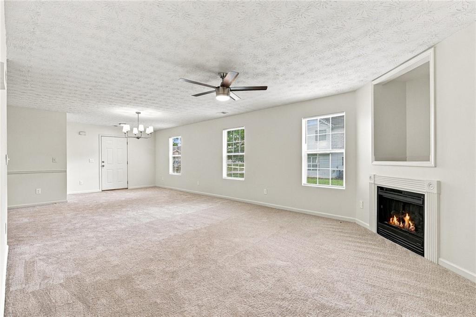
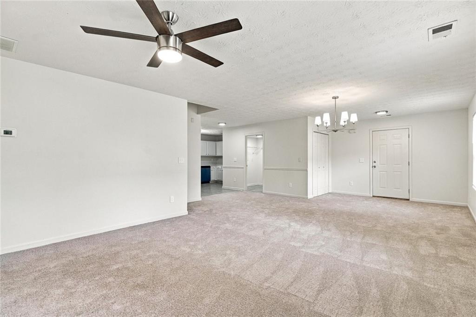
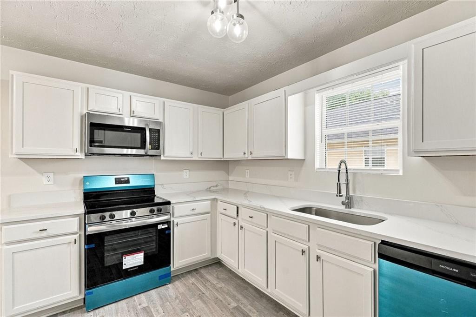
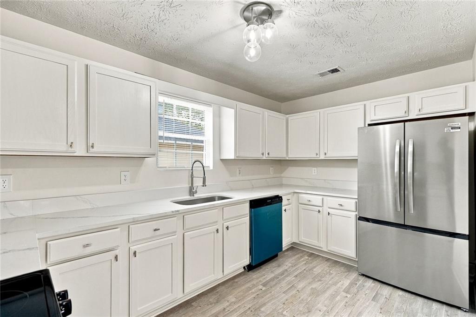
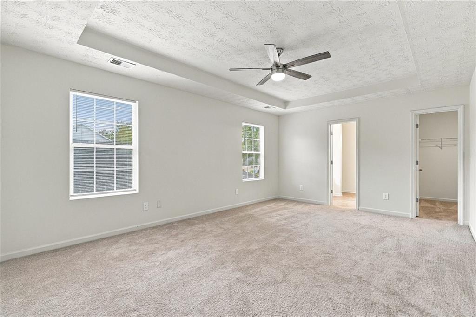
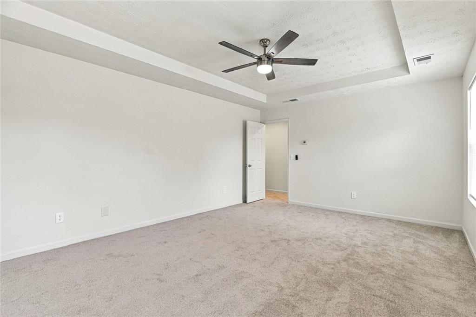
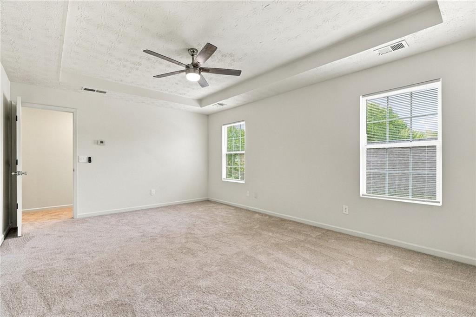
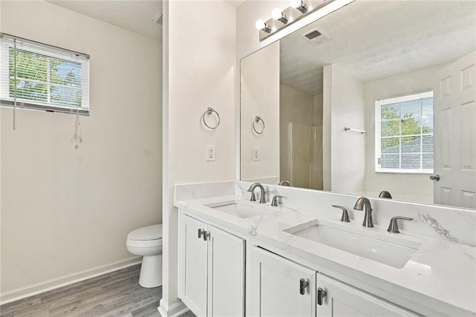
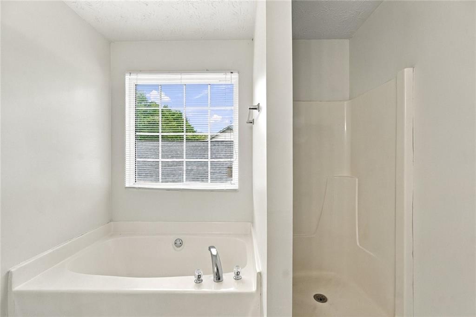
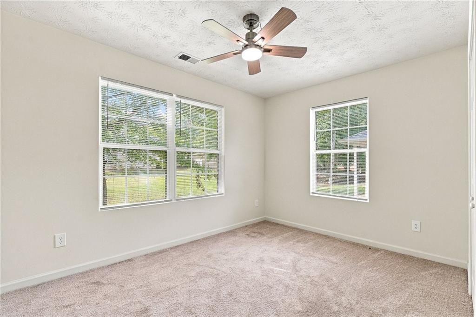
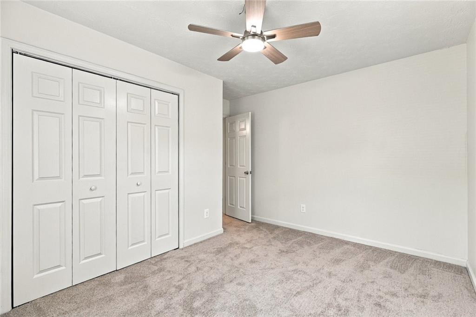
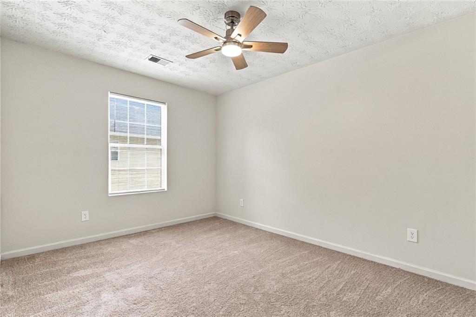
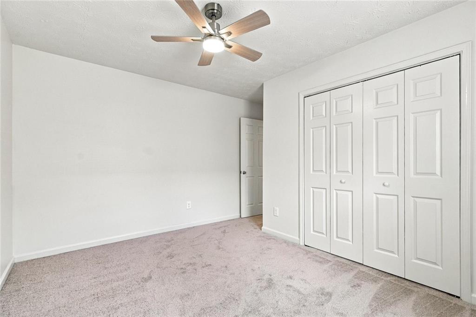
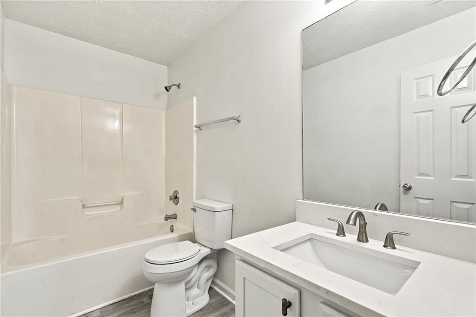
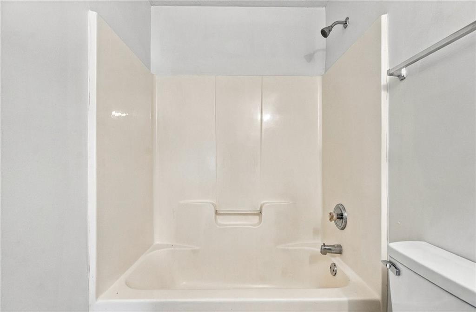
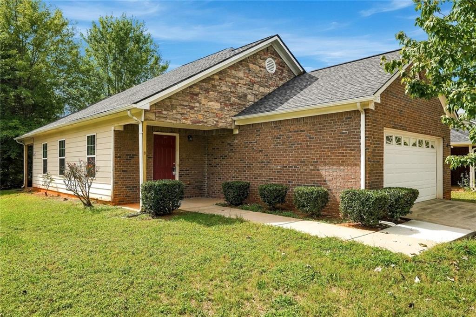
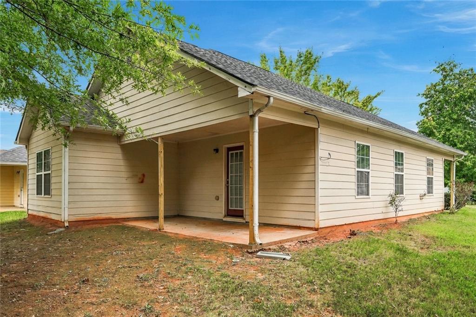
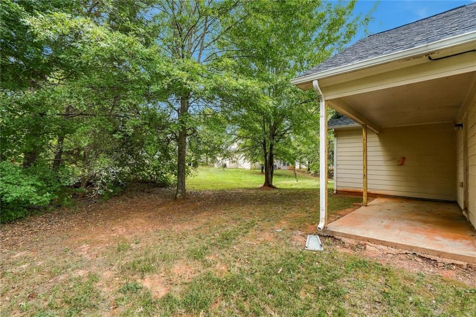
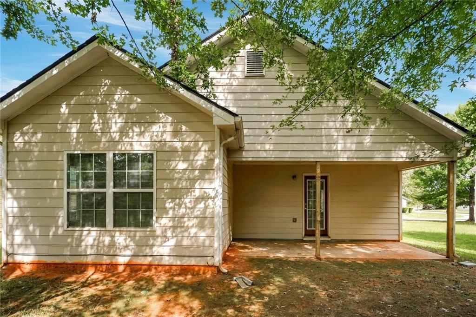
Welcome home to this beautifully renovated 3-bedroom, 2.5-bathroom home in a desirable neighborhood! Thoughtfully updated throughout, this home combines modern finishes with comfortable, inviting living spaces. The brand-new kitchen features sleek stainless-steel appliances, gorgeous quartz countertops, and plenty of space for cooking and entertaining. The spacious family room offers a cozy fireplace, creating the perfect gathering space for relaxing evenings. The main level also features a flexible guest bedroom or home office, along with a convenient half bath. Upstairs, you'll find a spacious primary suite with a tastefully renovated private bathroom, providing a comfortable retreat at the end of the day. A third generously sized bedroom and an additional full bathroom complete the upper level. Step outside onto the nice back deck, perfect for morning coffee, outdoor dining, or enjoying time with friends and family. With its fresh renovations, desirable layout, modern finishes, and welcoming neighborhood setting, this home is move-in ready and ready to impress! Don't miss the opportunity to make this beautifully updated home your own!
Details
| MLS # | 7849298 |
|---|---|
| Listing Type | For Sale |
| Style | House |
| Sub-Type | Resale |
| Status | Active |
| Year | 2006 |
| Days On Site | 36 |
| Listing Provided By | Atlanta Communities | Kilian Rief |
Features
| Bed(s) | 3 |
|---|---|
| Bath(s) | 3 Total |
| SQ Feet | 1,785 |
| Garage | 2 |
| Story(s) | 2 |
| Acreage | 0.01 |
| Water Front | Yes |
| Property View | Other |
Interior
| Appliances | Dishwasher, Disposal |
|---|---|
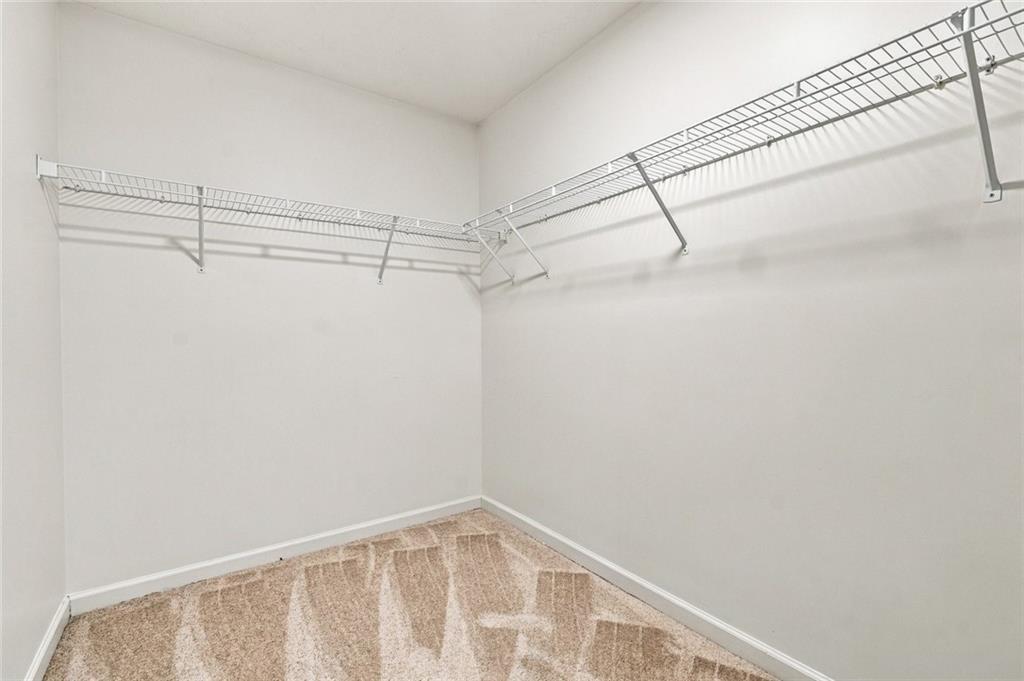
| Interior Features | High Ceilings 10 ft Main, High Ceilings 10 ft Upper, High Speed Internet, His and Hers Closets |
| Cooling | Ceiling Fan(s), Electric |
| Heating | Forced Air, Natural Gas |
| Fireplaces Total | 1 |
| Fireplace Features | Factory Built, Family Room, Gas Log, Gas Starter |
| Window Features | None |
| Room Kitchen Features | Cabinets White, Country Kitchen, Pantry |
| Room Dining Room Features | Open Concept |
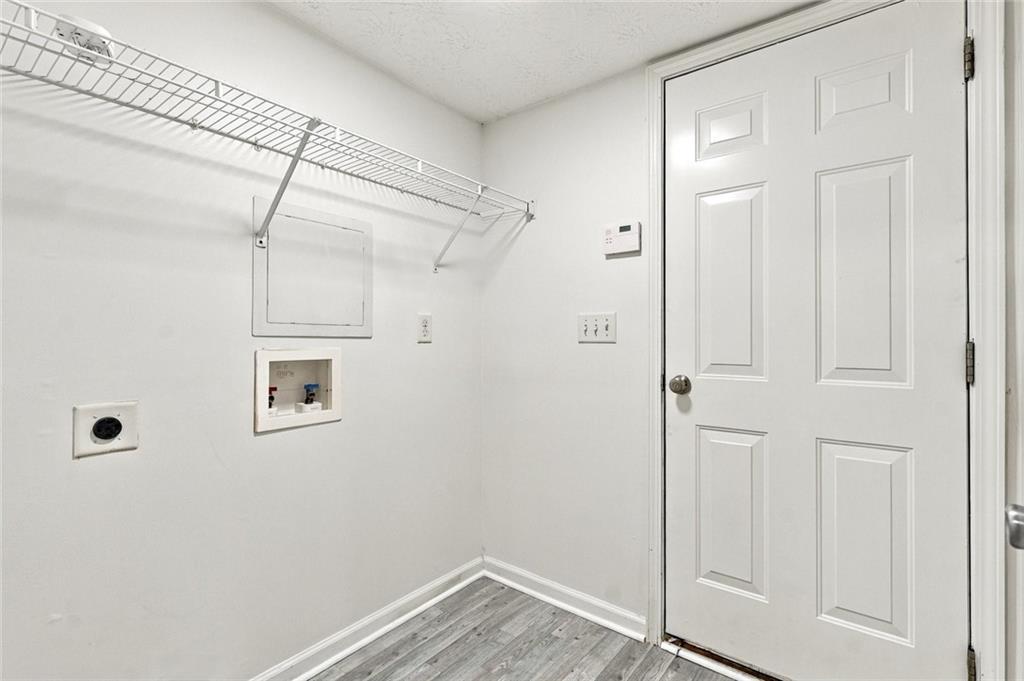
| Laundry Features | Laundry Closet, Upper Level |
Exterior
| Accessibility Features | None |
|---|---|
| Exterior Features | None |
| Lot Features | Back Yard |
| Construction Materials | Brick Front |
| Roof | Composition, Shingle |
| Fencing | None |
| Foundation Details | None |
| Waterfront Features | None |
| Patio And Porch Features | Covered, Enclosed, Rear Porch |
| Security Features | Carbon Monoxide Detector(s), Smoke Detector(s) |
Parking
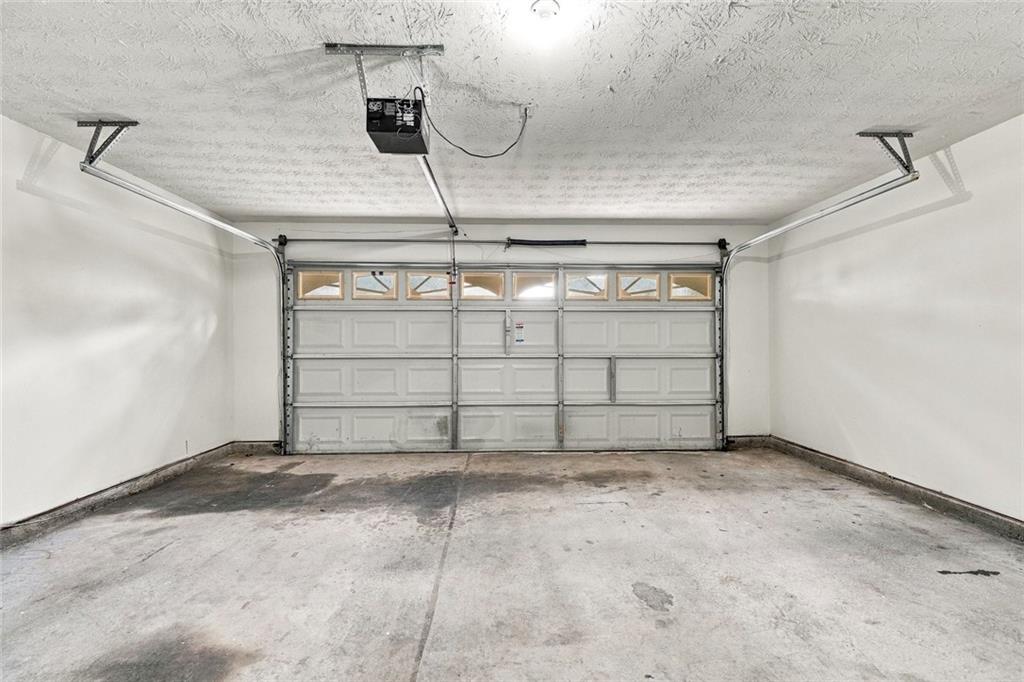
| Garage Spaces | 2 |
|---|---|
| Parking Features | Garage |
Utilities
| Utilities | Cable Available, Electricity Available, Natural Gas Available, Phone Available, Sewer Available, Underground Utilities |
|---|---|
| Sewer | Public Sewer |
| Electric | None |
Taxes
| Tax Annual Amount | 4428 |
|---|---|
| Tax Legal Description | LLOT-241 LDIST-2 LOT-128 VILLAGES@CENTERRA RG |
| Tax Parcel Letter | 078G01128000 |
| Tax Year | 2025 |
Location
| Community Features | None |
|---|
Area Information
| State | GA |
|---|---|
| County | Henry GA |
| City | Mcdonough |
| Zip Code | 30253 |
| Area | Henry GA |
| Community Name | Villages at Centerra Ridge |
| School District | Luella |
| Elementary School | Luella |
| High School | Luella |
| Listing VS Median (in Villages at Centerra Ridge) | |
Price: $279,000 low | high Med: $279,000 sqft: 1,785 low | high Med: 1,785 $ / sqft: $156 low | high Med: $156 On site: 36 low | high Med: 36 | |
Market Activity 30253
Request a showing
Request a showing
 Listings identified with the FMLS IDX logo come from FMLS and are held by brokerage firms other than the owner of this website. The listing brokerage is identified in any listing details. Information is deemed reliable but is not guaranteed. If you believe any FMLS listing contains material that infringes your copyrighted work please click here to review our DMCA policy and learn how to submit a takedown request. © 2022 First Multiple Listing Service, Inc.
Contact
Learn More About This Property

| State | GA |
|---|---|
| County | Henry GA |
| City | Mcdonough |
| Zip Code | 30253 |
| Area | Henry GA |
| Community Name | Villages at Centerra Ridge |
| School District | Luella |
| Elementary School | Luella |
| High School | Luella |
| Listing VS Median (in Villages at Centerra Ridge) | |
Price: $279,000 low | high Med: $279,000 sqft: 1,785 low | high Med: 1,785 $ / sqft: $156 low | high Med: $156 On site: 36 low | high Med: 36 | |