

Description
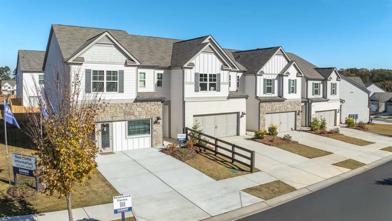
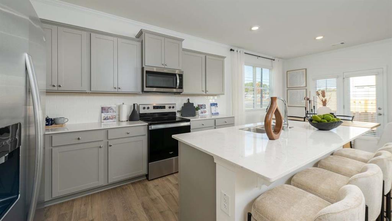
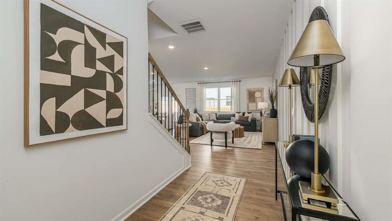
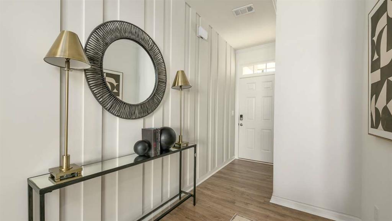
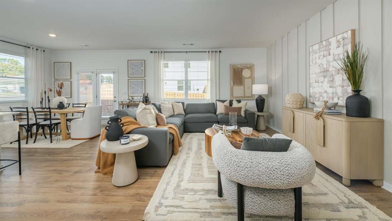
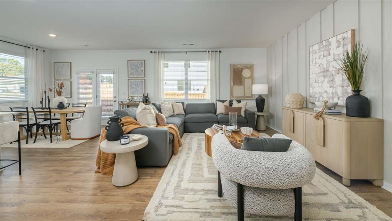
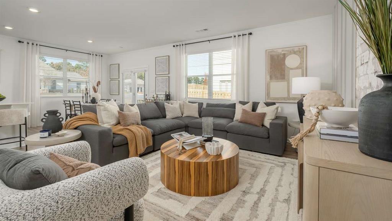
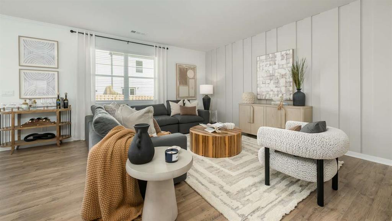
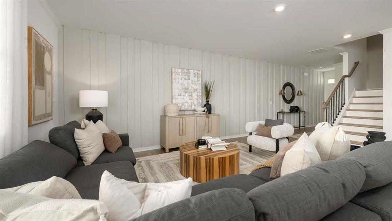
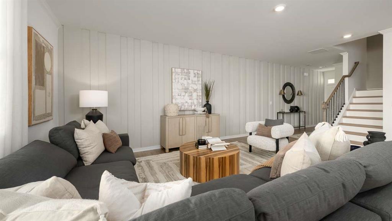
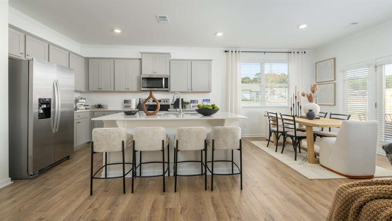
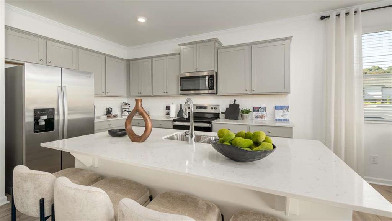
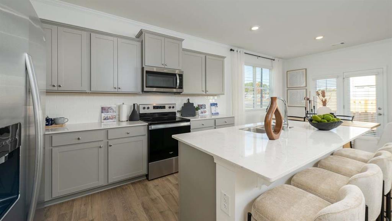
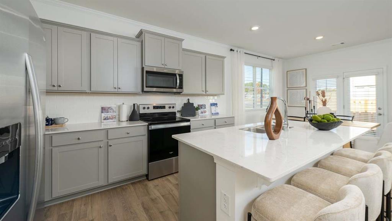
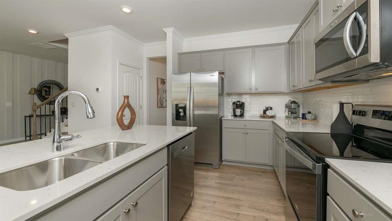
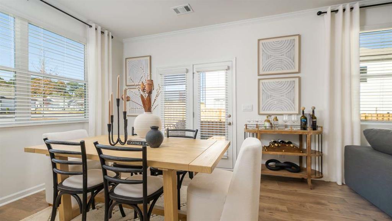
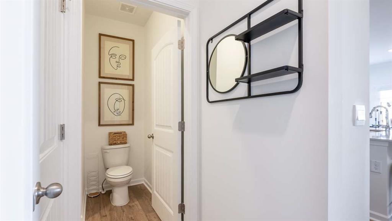
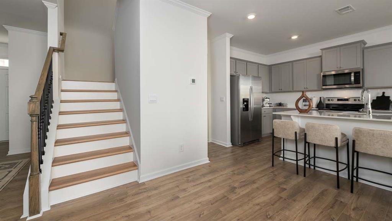
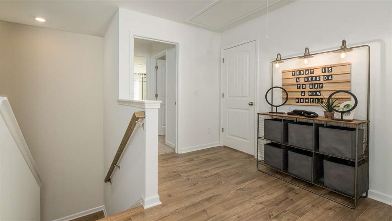
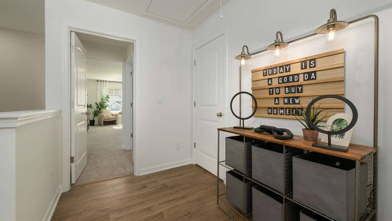
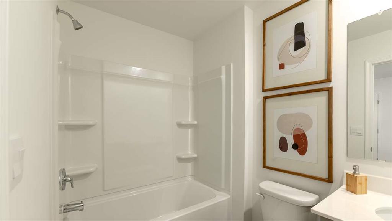
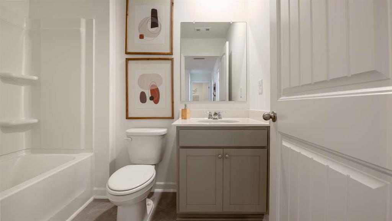
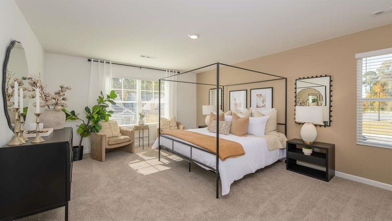
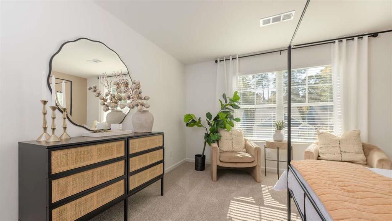
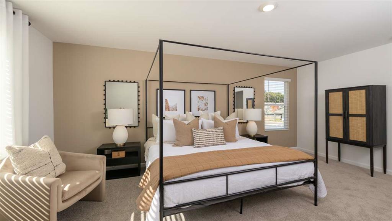
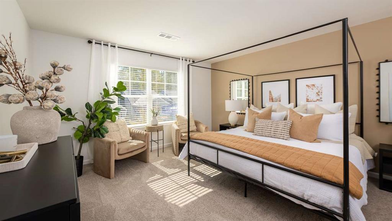
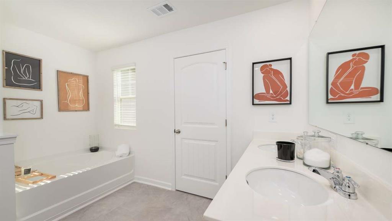
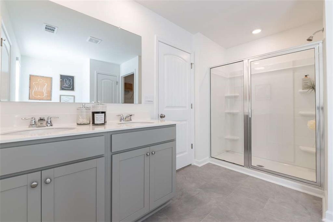
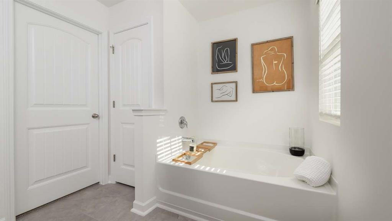
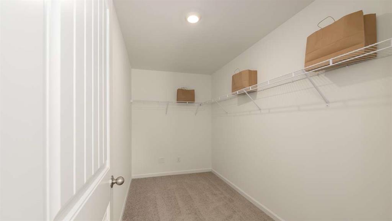
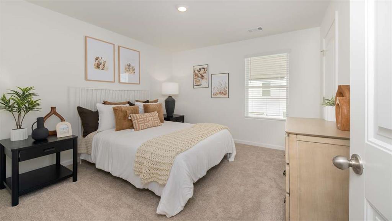
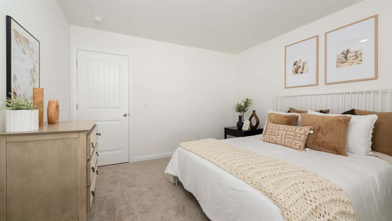
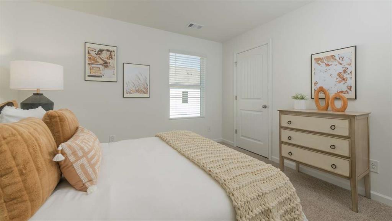
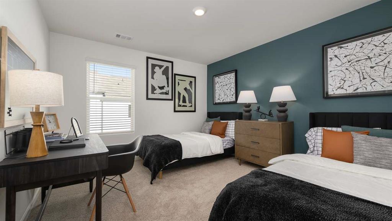
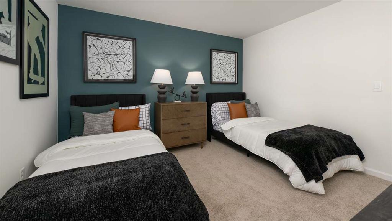
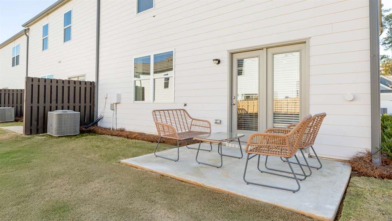
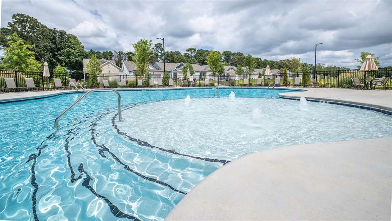
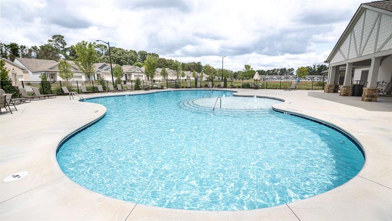
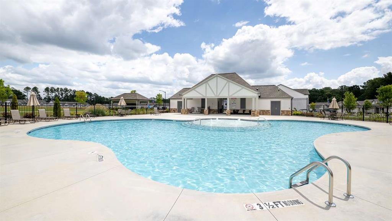
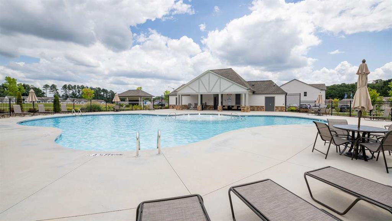
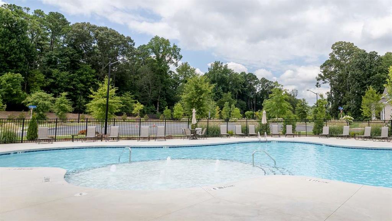
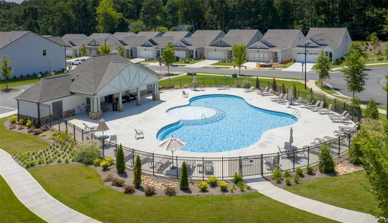
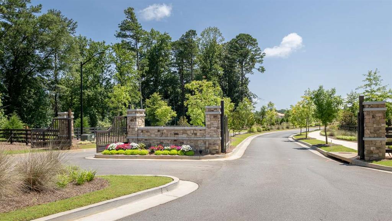
New beautifully crafted townhome in gated community near downtown Acworth. The Salisbury plan features 3 bedrooms, two-and-a-half-bathrooms. Open concept with RevWood flooring throughout the main, rear patio for outdoor living and front entry two-car garages. The chef-inspired kitchen offers a large island with quartz countertops and stainless-steel appliances. The upstairs provides bedrooms that were thoughtfully placed for privacy- with the secondary bedrooms at the rear of the home and the sprawling and serene primary suite on the front of the home. This townhome and single-family community will be gated and feature amenities like pool and cabana for residents' enjoyment. In addition to its tranquil picturesque setting, homeowners will enjoy ease-of-access to Hwy 75 with, the boutiques and eateries of Acworth within miles, and nearby trails and lakes. Photos for illustration purposes only- not of actual home are the previous listing as it is incorrect!
Details
| MLS # | 7765782 |
|---|---|
| Listing Type | For Sale |
| Style | Town House |
| HOA Dues | $1,200 |
| Sub-Type | Resale |
| Status | Pending |
| Year | 2026 |
| Days On Site | 150 |
| Listing Provided By | D.R. Horton Realty of GA, Inc.-Atlanta Central Division | Taylor Smith |
Features
| Bed(s) | 3 |
|---|---|
| Bath(s) | 3 Total |
| SQ Feet | 2,026 |
| Story(s) | 2 |
| Acreage | 0.06 |
| Water Front | Yes |
| Property View | Other |
Interior
| Appliances | Dishwasher, Disposal, Electric Water Heater, Microwave |
|---|---|
| Interior Features | Entrance Foyer, High Ceilings 9 ft Lower, High Ceilings 9 ft Main, High Ceilings 9 ft Upper, High Speed Internet, Low Flow Plumbing Fixtures, Walk-In Closet(s) |
| Cooling | Central Air, Zoned |
| Heating | Electric, Forced Air |
| Fireplaces Total | 0 |
| Fireplace Features | None |
| Window Features | Double Pane Windows, Insulated Windows |
| Room Kitchen Features | Breakfast Bar, Kitchen Island, Pantry Walk-In, Solid Surface Counters |
| Room Dining Room Features | None |
| Laundry Features | Laundry Room, Upper Level |
Exterior
| Accessibility Features | None |
|---|---|
| Exterior Features | Rain Gutters |
| Lot Features | Corner Lot, Level |
| Construction Materials | Other |
| Roof | Composition |
| Fencing | None |
| Foundation Details | Slab |
| Waterfront Features | None |
| Patio And Porch Features | Patio |
| Security Features | Carbon Monoxide Detector(s), Fire Alarm, Smoke Detector(s) |
Parking
| Parking Features | Attached, Garage Door Opener |
|---|
Utilities
| Utilities | Cable Available, Electricity Available, Phone Available, Sewer Available, Underground Utilities, Water Available |
|---|---|
| Sewer | Public Sewer |
| Electric | 110 Volts |
Taxes
| Tax Annual Amount | 0 |
|---|---|
| Tax Block | 0 |
| Tax Legal Description | 0 |
| Tax Lot | 160 |
| Tax Parcel Letter | 20-0013-0-379-0 |
| Tax Year | 2024 |
Location
| Community Features | Clubhouse, Gated, Homeowners Assoc, Near Schools, Near Shopping, Pool, Sidewalks, Street Lights |
|---|
Area Information
| State | GA |
|---|---|
| County | Cobb GA |
| City | Acworth |
| Zip Code | 30101 |
| Area | Cobb GA |
| Community Name | Rosewood Farms |
| School District | North Cobb |
| Elementary School | Baker |
| High School | North Cobb |
| Listing VS Median (in Rosewood Farms) | |
Price: $388,990 low | high Med: $394,990 sqft: 2,026 low | high Med: 2,026 $ / sqft: $192 low | high Med: $195 On site: 150 low | high Med: 81 | |
Market Activity 30101
Request a showing
Request a showing
 Listings identified with the FMLS IDX logo come from FMLS and are held by brokerage firms other than the owner of this website. The listing brokerage is identified in any listing details. Information is deemed reliable but is not guaranteed. If you believe any FMLS listing contains material that infringes your copyrighted work please click here to review our DMCA policy and learn how to submit a takedown request. © 2022 First Multiple Listing Service, Inc.
Contact
Learn More About This Property

| State | GA |
|---|---|
| County | Cobb GA |
| City | Acworth |
| Zip Code | 30101 |
| Area | Cobb GA |
| Community Name | Rosewood Farms |
| School District | North Cobb |
| Elementary School | Baker |
| High School | North Cobb |
| Listing VS Median (in Rosewood Farms) | |
Price: $388,990 low | high Med: $394,990 sqft: 2,026 low | high Med: 2,026 $ / sqft: $192 low | high Med: $195 On site: 150 low | high Med: 81 | |