Price Reduced Listing
 In-Person: 11/08 2:00 PM - 4:00 PM
488 Third Avenue,Scottdale, GA 30079
Scottdale, GA 30079

Description
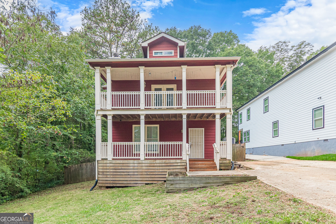
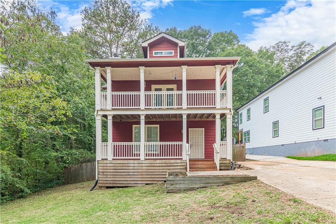
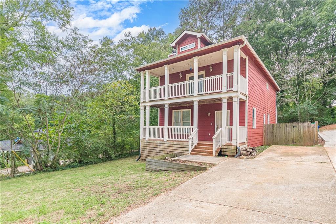
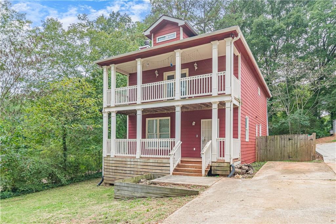
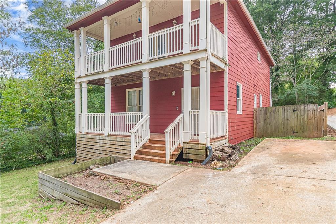
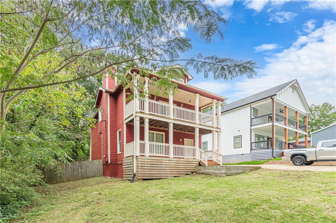
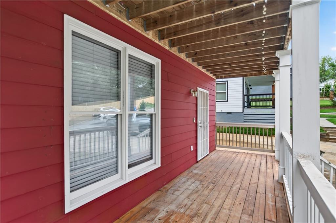
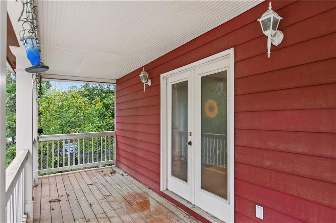
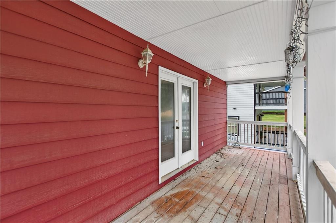
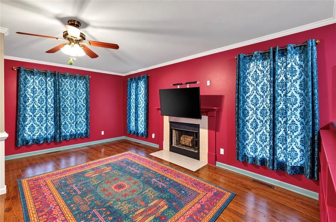
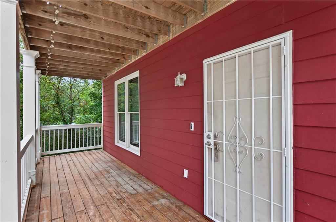
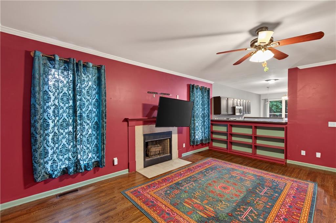
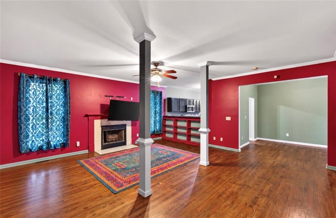
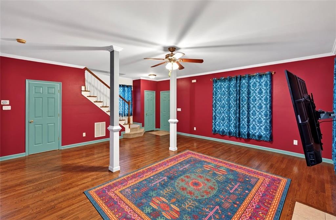
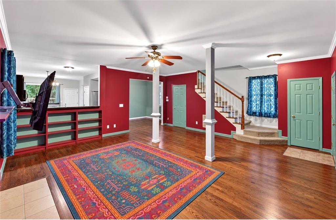
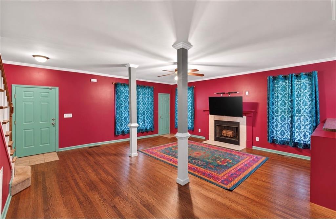
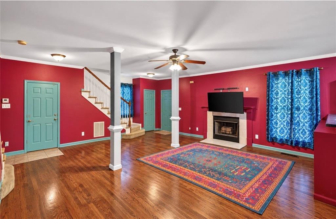
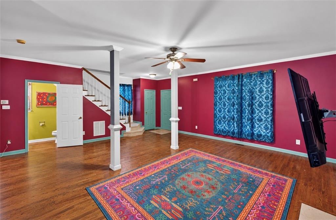
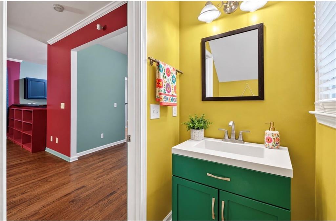
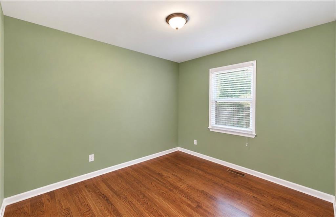
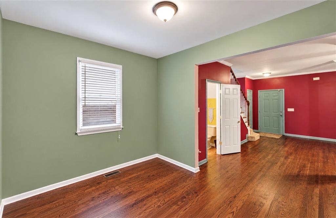
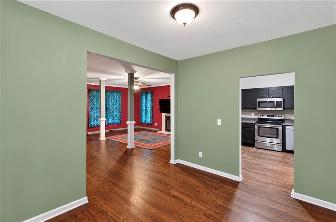
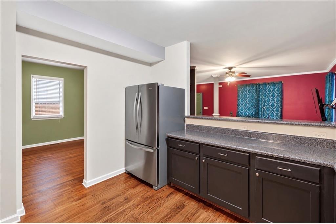
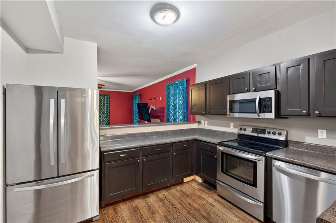
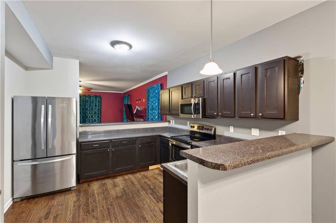
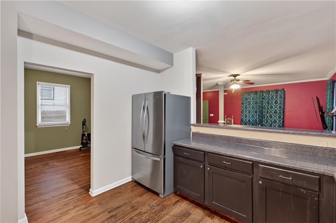
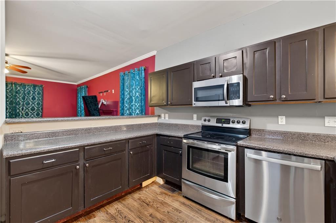
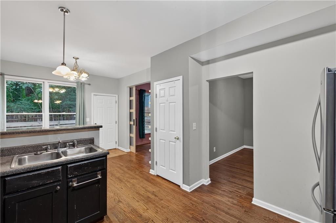
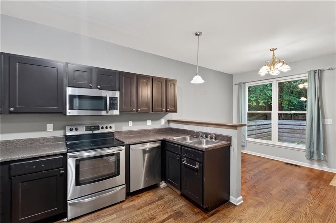
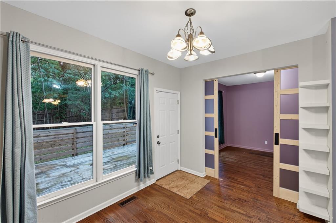
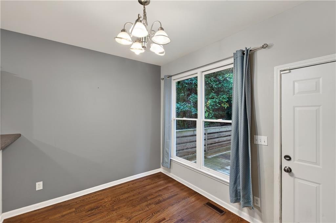
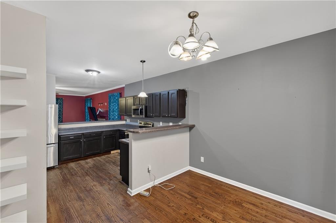
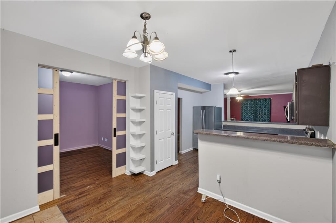
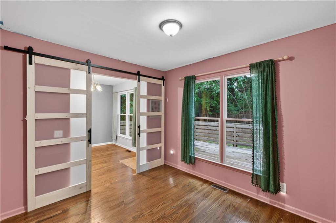
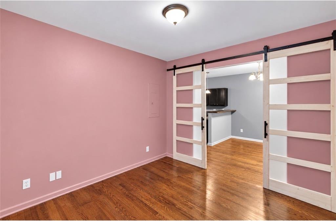
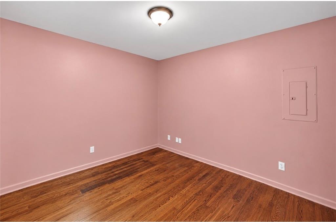
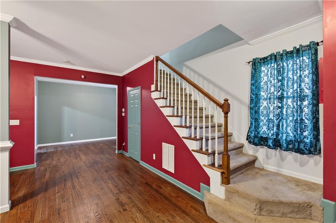
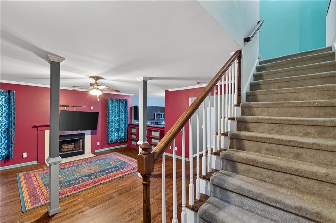
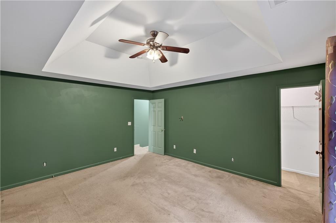
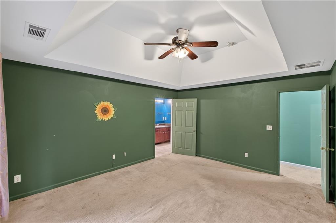
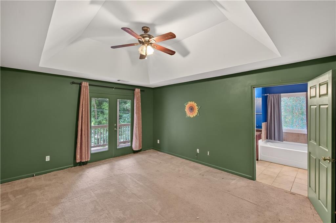
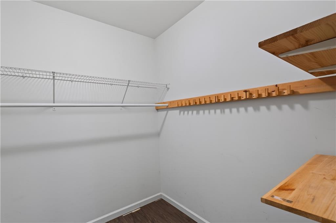
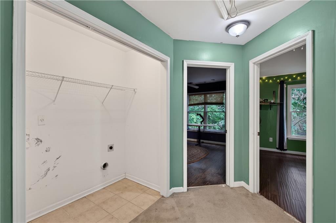
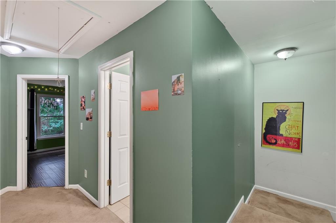
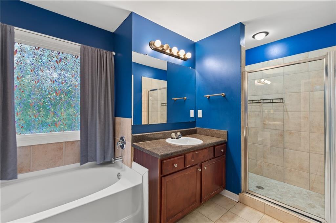
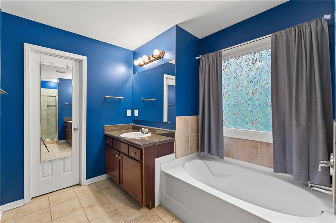
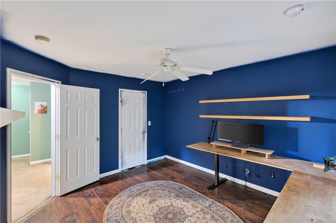
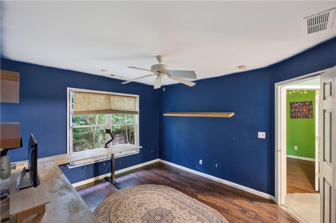
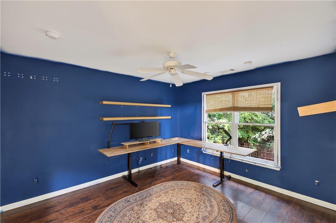
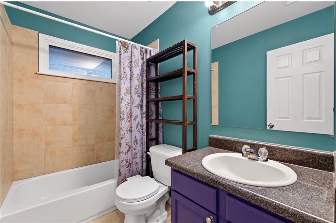
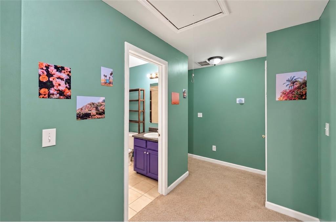
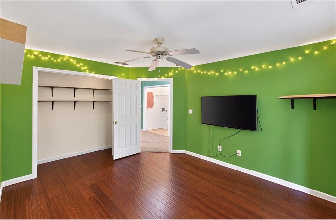
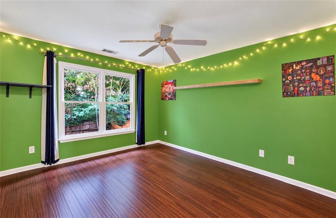
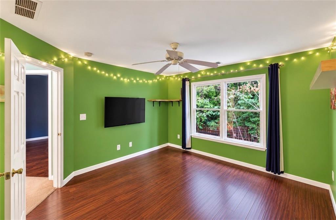
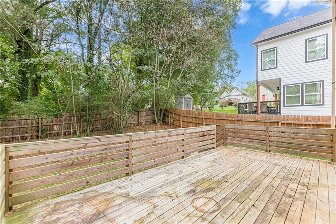
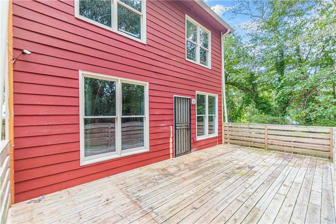
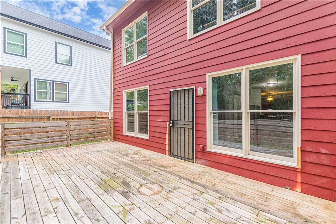
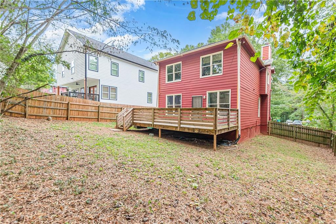
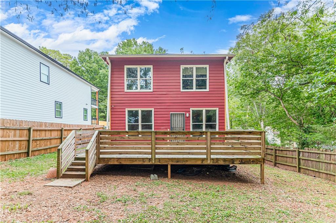
Welcome to this charming two story home nestled in the growing Scottdale community! Offering 3 bedrooms, 2 full bathrooms, and an additional half bath, this home features a spacious and versatile floor plan designed for comfortable everyday living and entertaining. The open concept layout provides a wonderful flow between the living spaces, featuring an inviting eat in kitchen with stainless steel appliances and a separate dining room perfect for family gatherings and special occasions. Upstairs, you'll find all three bedrooms and two full bathrooms, while the downstairs offers a versatile bonus room that can easily serve as a home office, playroom, or additional living space, along with a convenient half bath. Enjoy outdoor living with not one, but TWO covered front porches, one on each level, perfect for relaxing and enjoying your morning coffee or unwinding in the evenings. The back deck overlooks a fenced backyard, offering a great space for entertaining, grilling, pets, or simply enjoying the outdoors. Seller is offering a paint and carpet allowance, giving buyers the opportunity to add their own personal touches and make this home truly their own! Conveniently located near Downtown Decatur, Emory University, the CDC, shopping, restaurants, parks, and major highways, this home offers the perfect combination of space, comfort, and convenience.
Details
| MLS # | 7836828 |
|---|---|
| Listing Type | For Sale |
| Style | House |
| Sub-Type | Resale |
| Status | Active |
| Year | 2007 |
| Days On Site | 54 |
| Listing Provided By | Keller Williams Realty Metro Atlanta | Alicia Rylander |
Features
| Bed(s) | 3 |
|---|---|
| Bath(s) | 3 Total |
| SQ Feet | 2,016 |
| Basement | Y |
| Story(s) | 2 |
| Acreage | 0.14 |
| Water Front | Yes |
| Property View | Neighborhood |
Interior
| Appliances | Dishwasher, Electric Range |
|---|---|
| Interior Features | High Ceilings 9 ft Main, High Ceilings 9 ft Upper |
| Cooling | Ceiling Fan(s), Central Air |
| Heating | Central |
| Fireplaces Total | 0 |
| Fireplace Features | None |
| Window Features | None |
| Room Kitchen Features | Breakfast Bar, Cabinets Stain, Eat-in Kitchen, Laminate Counters, Pantry, View to Family Room |
| Room Dining Room Features | Separate Dining Room |
| Laundry Features | Common Area, In Hall, Upper Level |
Exterior
| Accessibility Features | None |
|---|---|
| Exterior Features | Private Entrance |
| Lot Features | Level |
| Construction Materials | Hardi Plank Type |
| Roof | Composition |
| Fencing | Back Yard |
| Foundation Details | Block |
| Waterfront Features | None |
| Patio And Porch Features | Deck, Front Porch |
| Security Features | Smoke Detector(s) |
Parking
| Parking Features | Driveway |
|---|---|
| Open Parking Yes / No | Yes |
Utilities
| Utilities | Electricity Available, Sewer Available, Water Available |
|---|---|
| Sewer | Public Sewer |
| Electric | Other |
Taxes
| Tax Annual Amount | 4011 |
|---|---|
| Tax Legal Description | PT L9 10 |
| Tax Parcel Letter | 18-047-26-015 |
| Tax Year | 2025 |
Location
| Community Features | Near Public Transport, Near Schools, Near Shopping, Restaurant, Street Lights |
|---|
Area Information
| State | GA |
|---|---|
| County | Dekalb GA |
| City | Scottdale |
| Zip Code | 30079 |
| Area | Dekalb GA |
| Community Name | Scottdale |
| School District | Druid Hills |
| Elementary School | Avondale |
| High School | Druid Hills |
| Listing VS Median (in Scottdale) | |
Price: $399,999 low | high Med: $399,999 sqft: 2,016 low | high Med: 2,016 $ / sqft: $198 low | high Med: $198 On site: 54 low | high Med: 54 | |
Market Activity 30079
Request a showing
Request a showing
 Listings identified with the FMLS IDX logo come from FMLS and are held by brokerage firms other than the owner of this website. The listing brokerage is identified in any listing details. Information is deemed reliable but is not guaranteed. If you believe any FMLS listing contains material that infringes your copyrighted work please click here to review our DMCA policy and learn how to submit a takedown request. © 2022 First Multiple Listing Service, Inc.
Contact
Learn More About This Property

| Open House |
|---|
| In-Person 11/08 2:00 PM - 4:00 PM |
| State | GA |
|---|---|
| County | Dekalb GA |
| City | Scottdale |
| Zip Code | 30079 |
| Area | Dekalb GA |
| Community Name | Scottdale |
| School District | Druid Hills |
| Elementary School | Avondale |
| High School | Druid Hills |
| Listing VS Median (in Scottdale) | |
Price: $399,999 low | high Med: $399,999 sqft: 2,016 low | high Med: 2,016 $ / sqft: $198 low | high Med: $198 On site: 54 low | high Med: 54 | |