In-Person: 10/04 2:00 PM - 4:00 PM
4662 Whitlow Ridge Drive,Bishop, GA 30621
Bishop, GA 30621

Description
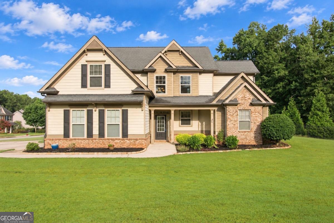
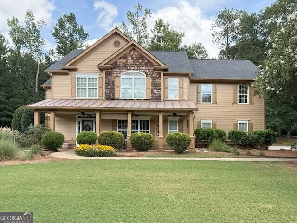
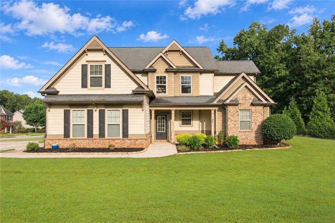
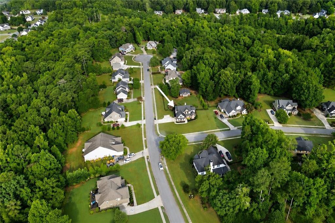
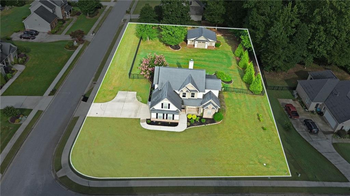
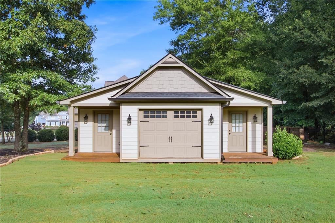
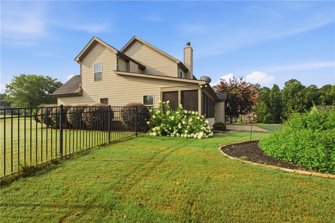
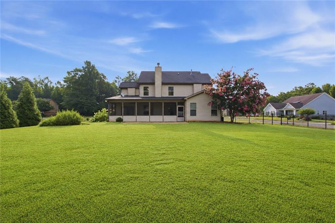
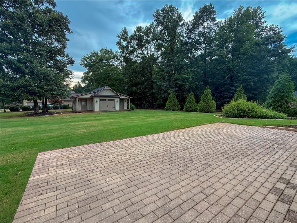
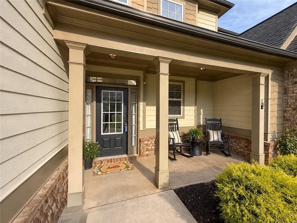
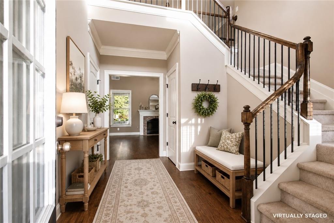
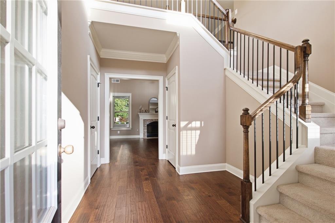
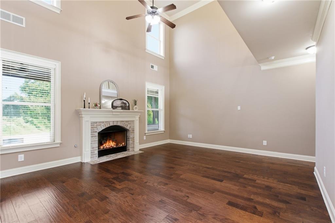
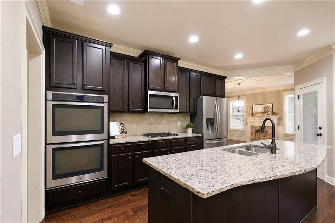
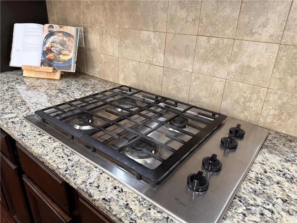
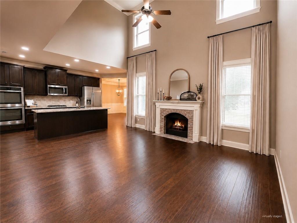
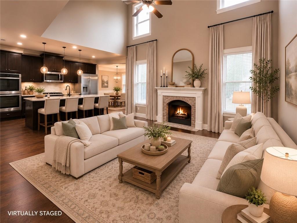
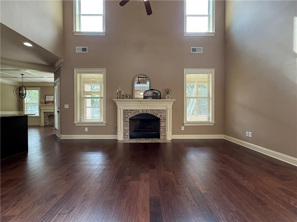
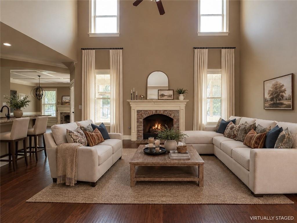
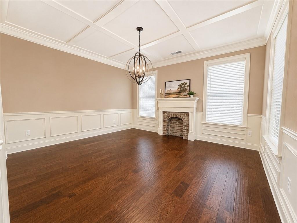
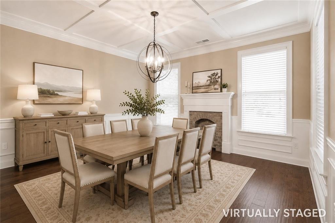
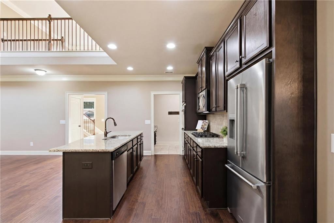
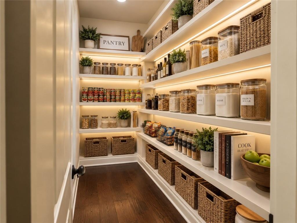
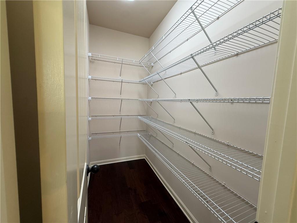
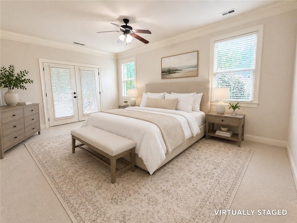
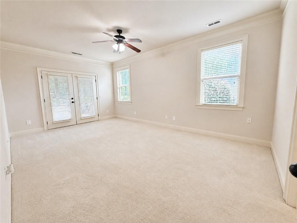
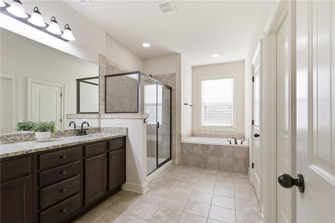
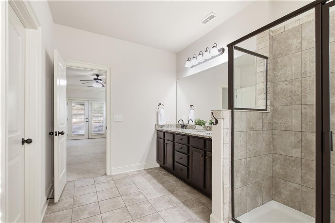
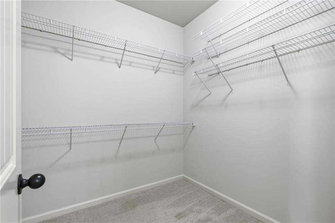
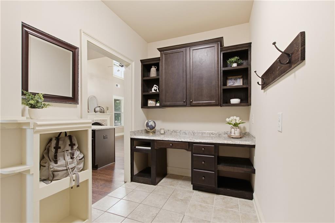
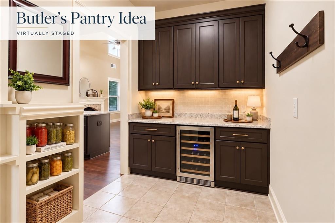
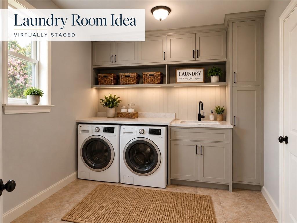
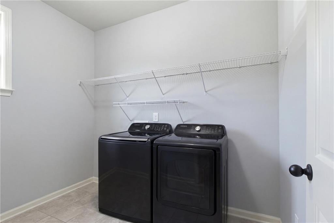
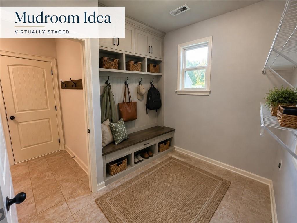
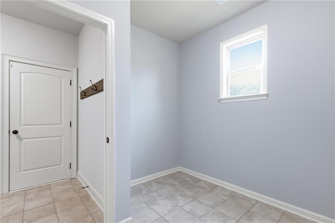
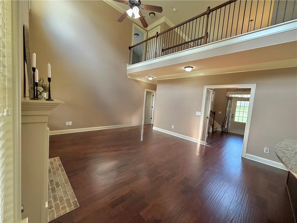
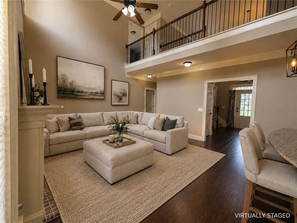
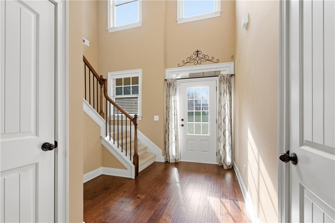
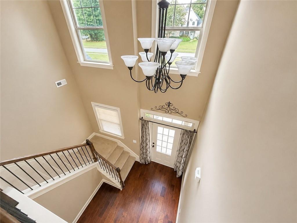
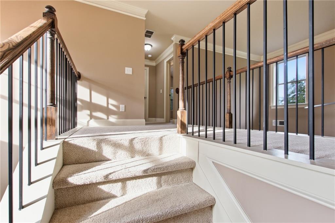
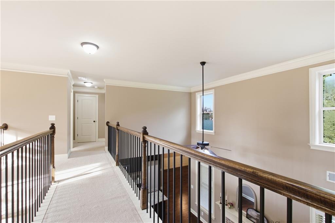
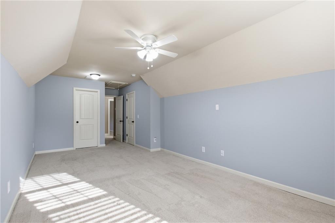
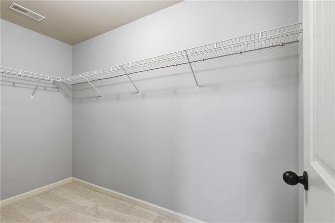
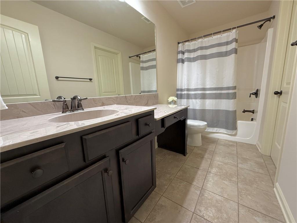
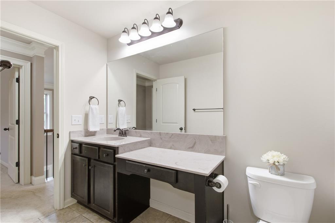
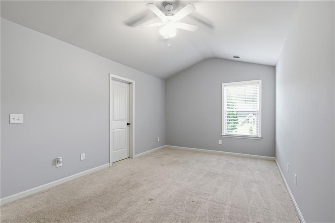
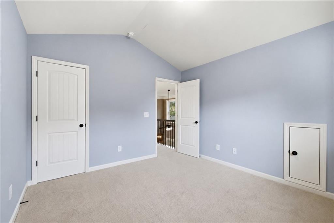
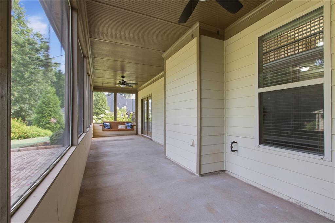
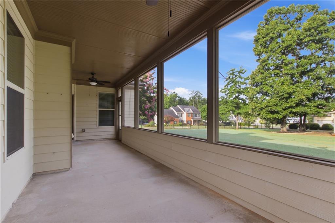
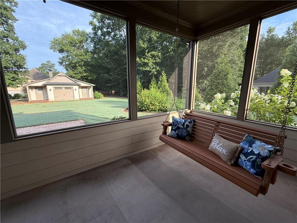
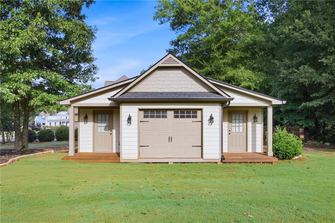
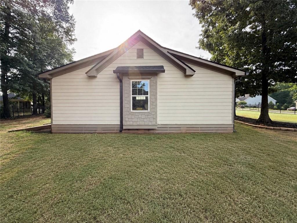
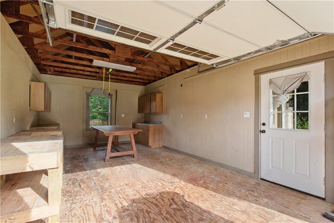
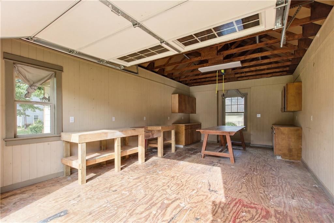
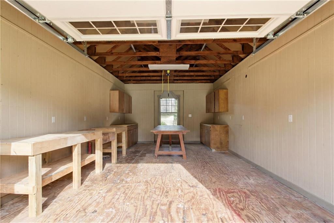
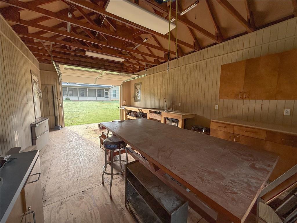
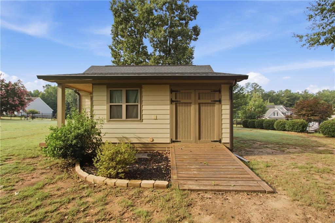
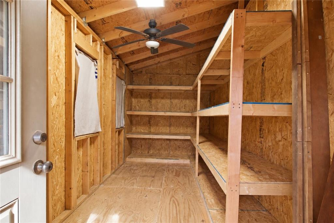
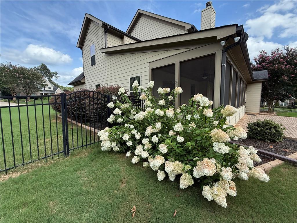
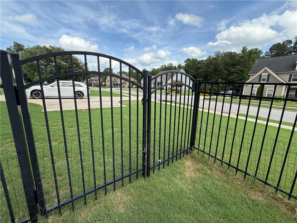
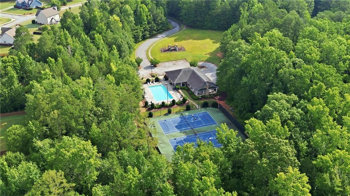
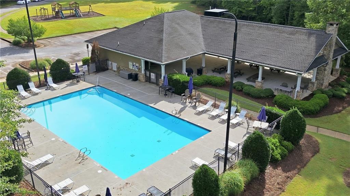
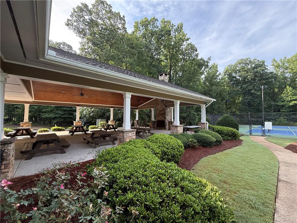
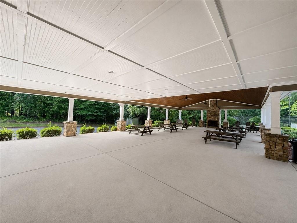
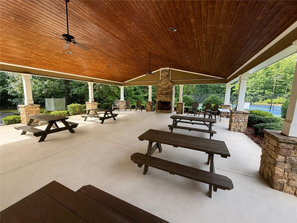
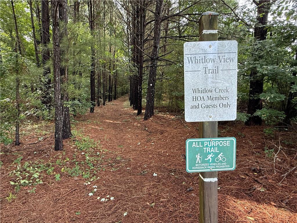
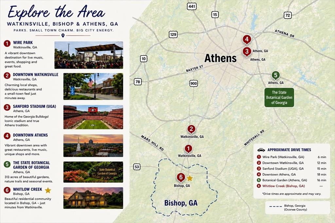
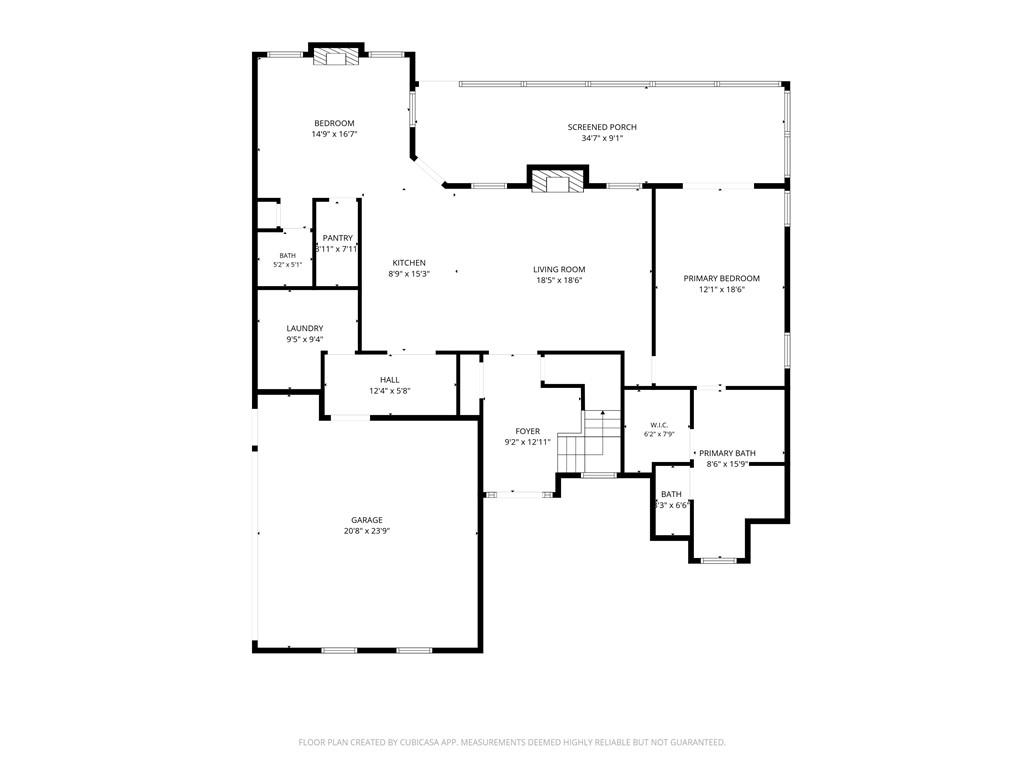
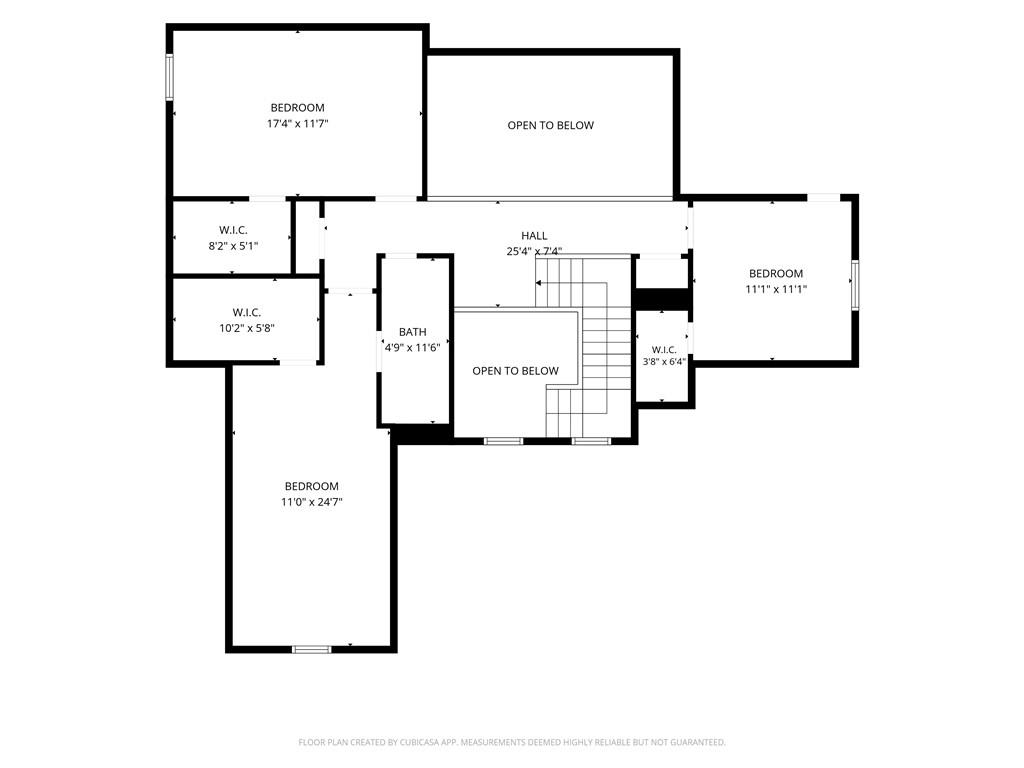
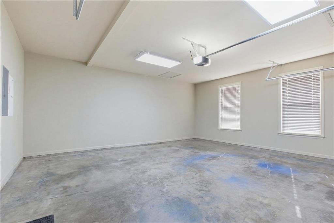
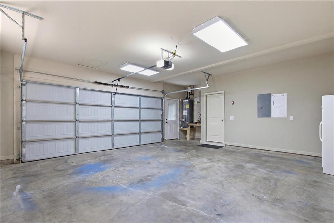
Seller offering up to $5,000 toward closing costs or an interest-rate buydown with an acceptable offer. Preferred Lender credit up to an additional $1,000 available to qualified buyers. Loan limits apply. Detached workshop, 24' x 30', with 100-amp electrical service, main-level primary suite, fenced backyard (with four access gates), screened porch, and abundant storage throughout. Currently the only home listed in Whitlow Creek with both a gas cooktop and double ovens. Freshly painted throughout. Beautiful hardwood floors, soaring two-story foyer and great room. Kitchen with granite countertops, oversized island, and large walk-in pantry. Versatile drop zone between kitchen and garage - a great space to convert into a butler's pantry. Oversized laundry room with space for additional cabinetry or a custom mudroom. Dining room with coffered ceiling, extensive trim work, and decorative fireplace. Main-level primary suite with direct access to the screened porch and peaceful sunset views. Three additional bedrooms upstairs, including two bonus-room-sized bedrooms. All three feature exceptionally large walk-in closets. Detached workshop with exposed wood trusses, built-in cabinetry, open workspace, high vertical clearance, wired for air conditioning, and two additional storage bays. One bay includes a ramp for a riding mower or golf cart; the other is ideal for seasonal storage. Whitlow Creek amenities include walking trails, pool, tennis courts, playground, fishing pond, and community pavilion. Located in the award-winning Oconee County School District.
Details
| MLS # | 7803645 |
|---|---|
| Listing Type | For Sale |
| Style | House |
| HOA Dues | $600 |
| Sub-Type | Resale |
| Status | Active |
| Year | 2013 |
| Days On Site | 82 |
| Listing Provided By | 1 Look Real Estate | Chassidy Hodgins |
Features
| Bed(s) | 4 |
|---|---|
| Bath(s) | 3 Total |
| SQ Feet | 2,561 |
| Garage | 2 |
| Story(s) | 2 |
| Acreage | 0.79 |
| Water Front | Yes |
| Property View | Neighborhood |
Interior
| Appliances | Dishwasher, Disposal, Double Oven, Electric Oven, ENERGY STAR Qualified Water Heater, Gas Cooktop, Gas Water Heater, Microwave, Self Cleaning Oven |
|---|---|
| Interior Features | Crown Molding, Disappearing Attic Stairs, Entrance Foyer, High Ceilings 10 ft Main, High Speed Internet, Low Flow Plumbing Fixtures, Recessed Lighting, Walk-In Closet(s) |
| Cooling | Ceiling Fan(s), Central Air, Electric |
| Heating | Central, Natural Gas |
| Fireplaces Total | 1 |
| Fireplace Features | Blower Fan, Brick, Factory Built, Gas Log, Gas Starter, Living Room |
| Window Features | Double Pane Windows, Insulated Windows, Shutters |
| Room Kitchen Features | Breakfast Bar, Cabinets Stain, Kitchen Island, Pantry, Pantry Walk-In, Stone Counters, View to Family Room |
| Room Dining Room Features | Seats 12+, Separate Dining Room |
| Laundry Features | Electric Dryer Hookup, Laundry Room, Main Level, Mud Room |
Exterior
| Accessibility Features | None |
|---|---|
| Exterior Features | Rain Gutters, Storage |
| Lot Features | Back Yard, Corner Lot, Front Yard, Landscaped, Level |
| Construction Materials | Cement Siding |
| Roof | Composition, Shingle |
| Fencing | Back Yard, Fenced, Wrought Iron |
| Foundation Details | Slab |
| Waterfront Features | None |
| Patio And Porch Features | Covered |
| Security Features | Carbon Monoxide Detector(s), Smoke Detector(s) |
Parking
| Garage Spaces | 2 |
|---|---|
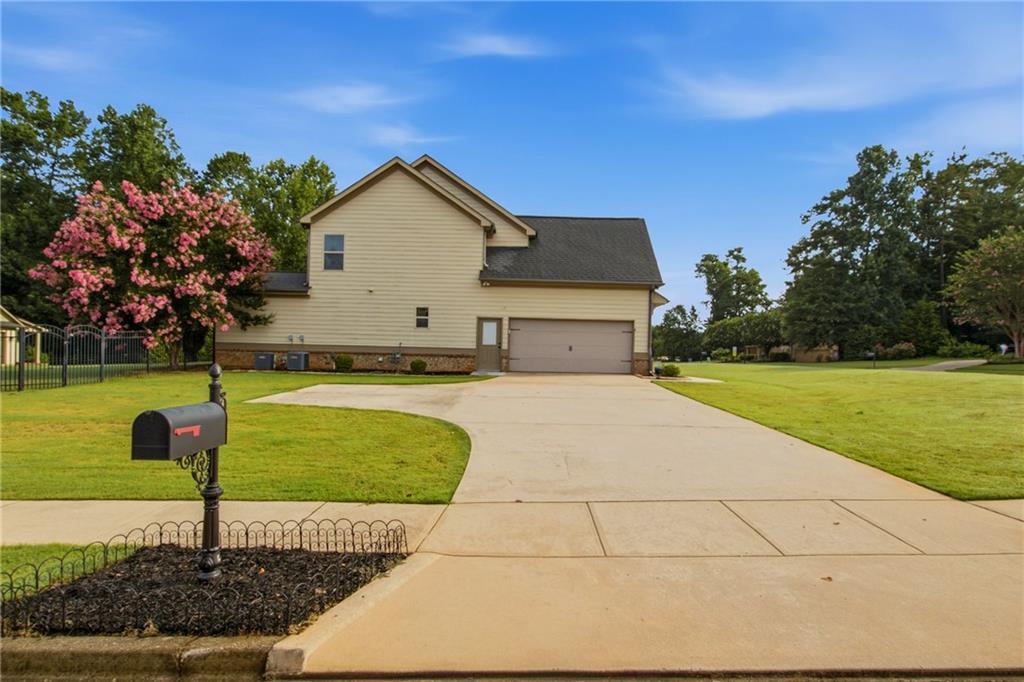
| Parking Features | Driveway, Garage, Garage Door Opener, Garage Faces Side, Kitchen Level, Level Driveway, Parking Pad |
| Open Parking Yes / No | Yes |
Utilities
| Utilities | Cable Available, Electricity Available, Natural Gas Available, Phone Available, Underground Utilities, Water Available |
|---|---|
| Sewer | Septic Tank |
| Electric | 110 Volts, 220 Volts |
Taxes
| Tax Annual Amount | 4025 |
|---|---|
| Tax Legal Description | 1342/462 1210/314 36/318 |
| Tax Parcel Letter | A07-E0-17F |
| Tax Year | 2025 |
Location
| Community Features | Barbecue, Fishing, Homeowners Assoc, Near Schools, Near Trails/Greenway, Playground, Pool, Sidewalks, Tennis Court(s) |
|---|
Area Information
| State | GA |
|---|---|
| County | Oconee GA |
| City | Bishop |
| Zip Code | 30621 |
| Area | Oconee GA |
| Community Name | Whitlow Creek |
| School District | Oconee County |
| Elementary School | High Shoals - Oconee |
| High School | Oconee County |
| Listing VS Median (in Whitlow Creek) | |
Price: $589,000 low | high Med: $589,000 sqft: 2,561 low | high Med: 2,561 $ / sqft: $230 low | high Med: $230 On site: 82 low | high Med: 82 | |
Market Activity 30621
Request a showing
Request a showing
 Listings identified with the FMLS IDX logo come from FMLS and are held by brokerage firms other than the owner of this website. The listing brokerage is identified in any listing details. Information is deemed reliable but is not guaranteed. If you believe any FMLS listing contains material that infringes your copyrighted work please click here to review our DMCA policy and learn how to submit a takedown request. © 2022 First Multiple Listing Service, Inc.
Contact
Learn More About This Property

| Open House |
|---|
| In-Person 10/04 2:00 PM - 4:00 PM |
| State | GA |
|---|---|
| County | Oconee GA |
| City | Bishop |
| Zip Code | 30621 |
| Area | Oconee GA |
| Community Name | Whitlow Creek |
| School District | Oconee County |
| Elementary School | High Shoals - Oconee |
| High School | Oconee County |
| Listing VS Median (in Whitlow Creek) | |
Price: $589,000 low | high Med: $589,000 sqft: 2,561 low | high Med: 2,561 $ / sqft: $230 low | high Med: $230 On site: 82 low | high Med: 82 | |