4631 Crooked Creek Lane,Villa Rica, GA 30180
Villa Rica, GA 30180

Description
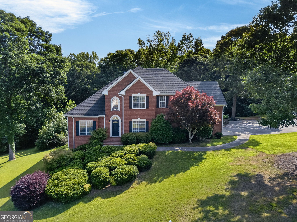
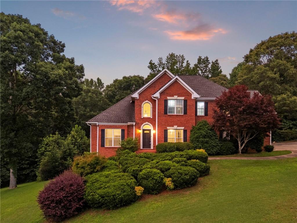
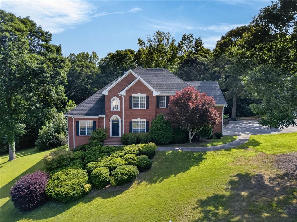
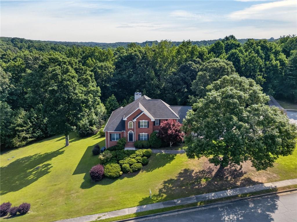
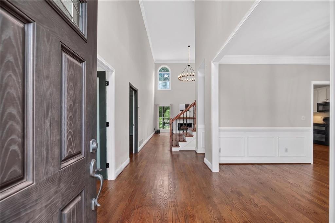
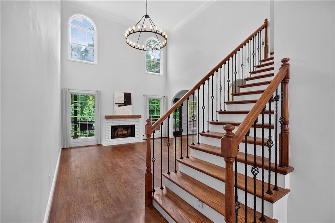
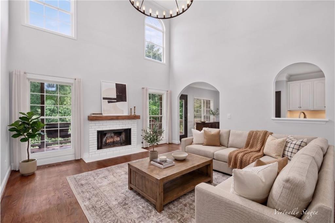
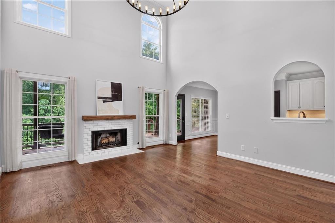
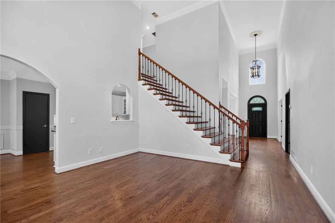
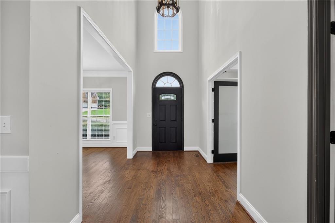
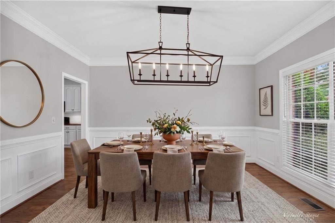
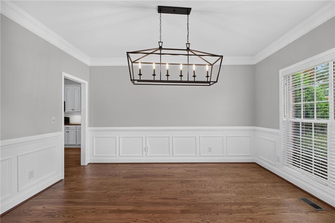
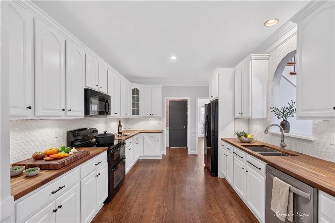
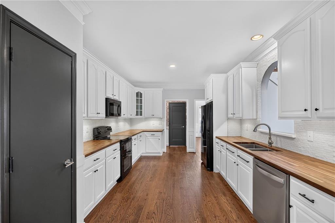
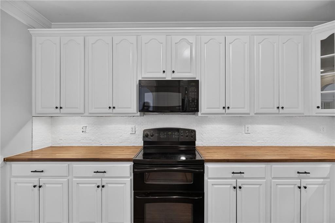
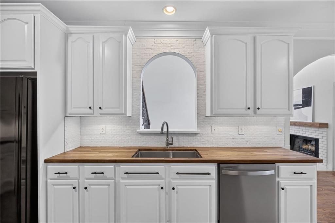
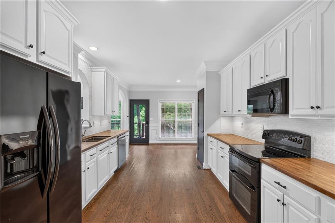
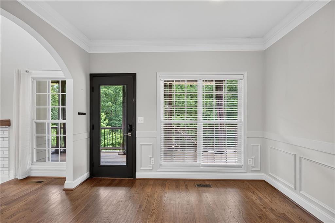
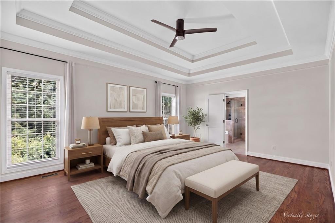
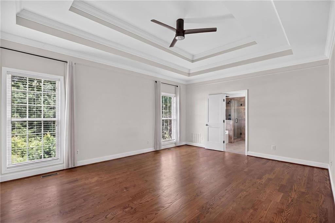
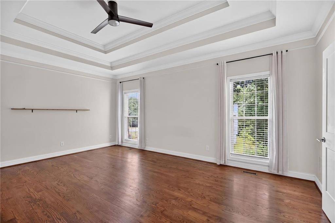
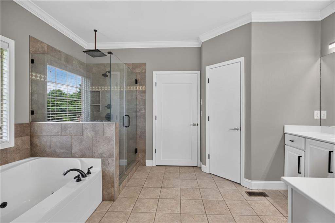
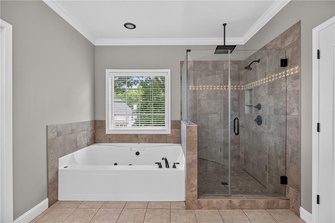
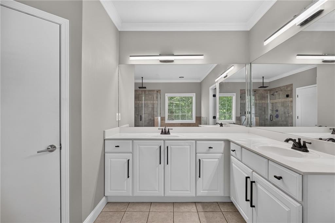
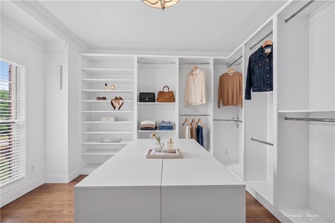
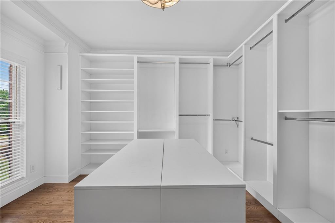
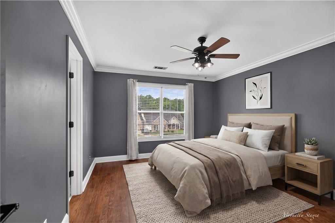
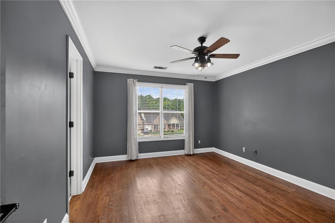
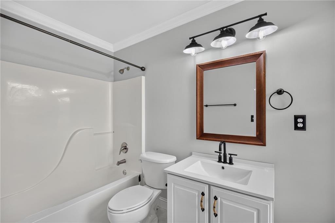
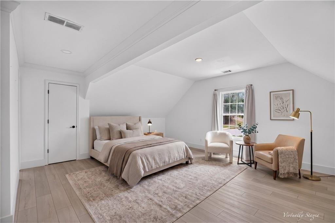
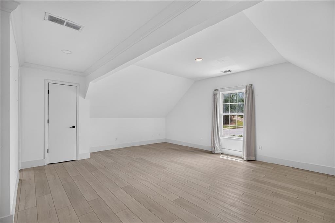
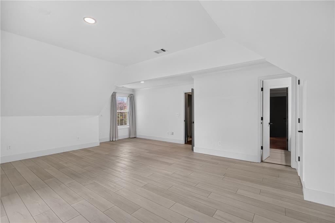
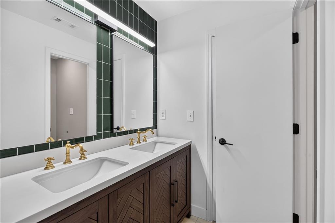
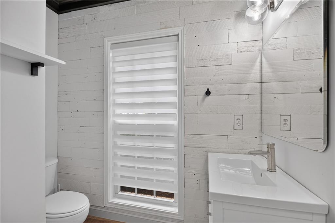
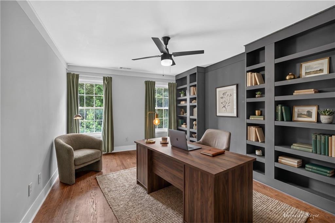
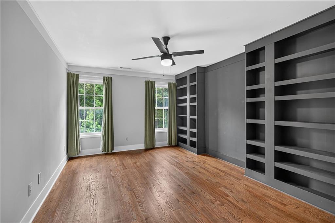
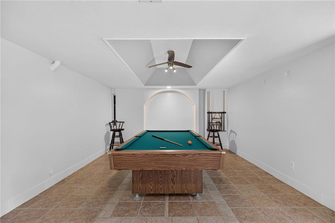
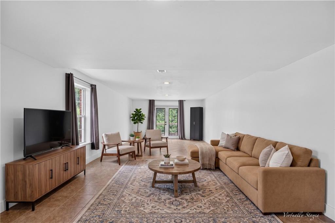
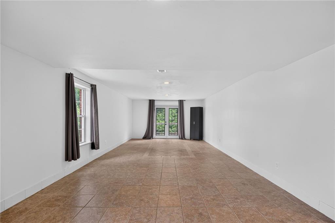
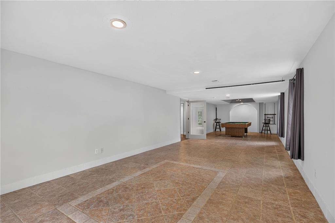
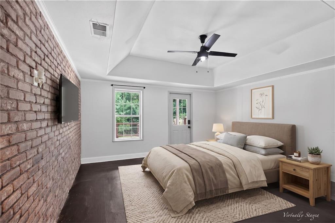
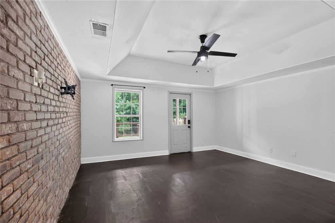
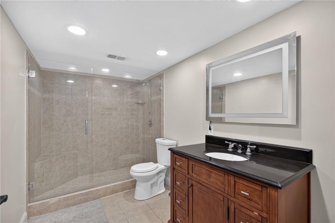
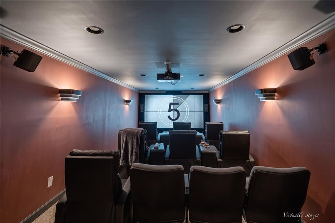
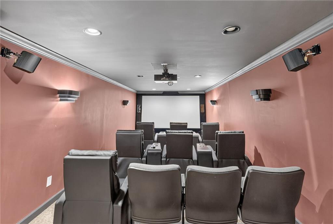
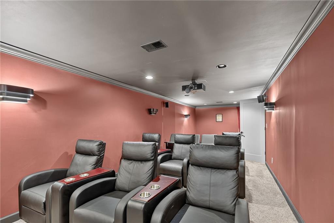
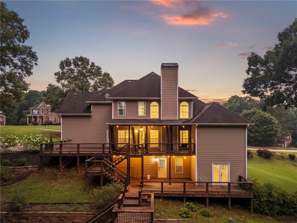
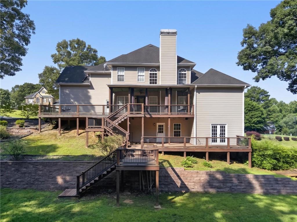
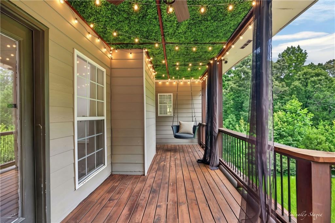
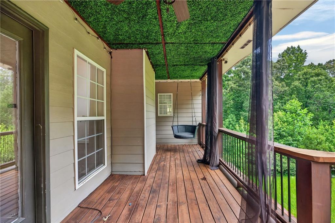
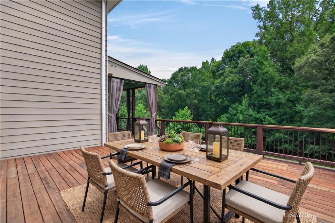
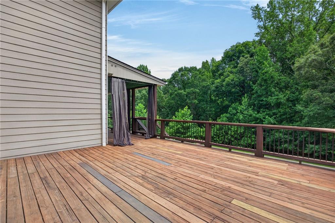
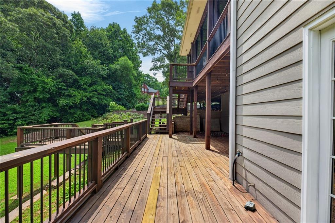
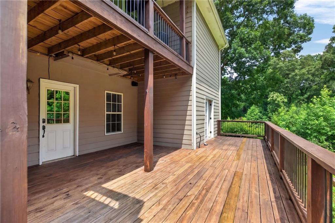
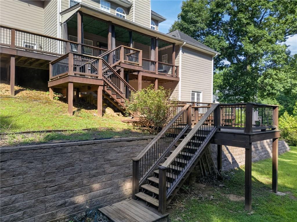
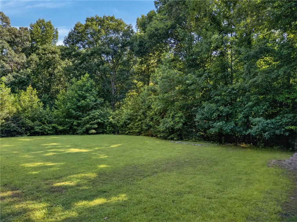
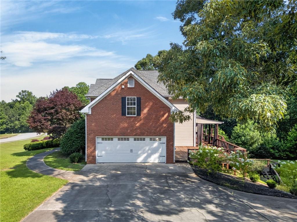
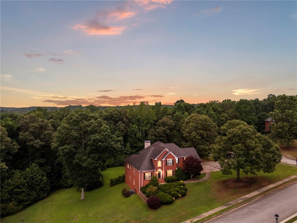
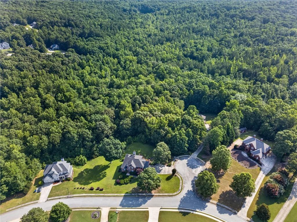
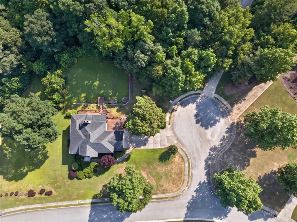
Some homes are built for square footage. This one feels built for the way people actually live. Set on just over an acre in estate-style Brittni Place, 4631 Crooked Creek Lane gives you the space to spread out, the privacy to exhale, and the convenience to stay connected. The setting feels peaceful and tucked away, with a wide corner lot, mature trees, a side-entry garage off the cul-de-sac, and a classic brick front that makes a beautiful first impression. Inside, the home has the kind of layout that works for both everyday life and the moments you want to remember. The main level offers a primary suite, formal dining room, office/flex space, a welcoming family room, and a kitchen designed to stay connected to the heart of the home. White cabinetry, butcher-block counters, a tiled backsplash, generous workspace, and an easy flow into the dining and living areas make this a space that feels warm, functional, and ready for everything from weeknight dinners to holiday gatherings. The primary suite is located on the main level and offers a quiet place to retreat, with a spacious bedroom, private bath, and nearby former office that has been converted into a boutique-style dressing room/custom wardrobe space. Its location makes it a smart and stylish solution for expanded storage. Upstairs, three additional bedrooms (each with direct bathroom access) give everyone their own place to land, with space for guests, loved ones, hobbies, or work-from-home needs. But the real surprise is how much life continues downstairs. The finished terrace level adds an entirely separate layer of living with a large recreation room, additional potential bedroom, full bath, storage, and a dedicated media room. It is easy to picture movie nights, game days, sleepovers, billiards tournaments, or a comfortable setup for overnight guests. Out back, the home opens to the kind of outdoor space that makes you want to slow down. A covered porch, multiple deck areas, wooded views, and a private backyard create plenty of room for morning coffee, grilling out, rocking chairs, porch swings, and evenings that linger a little longer. With the trees framing the back of the property, it feels like a quiet retreat without feeling isolated. With approximately 2,981 square feet above grade plus almost 1,300 square feet finished on the terrace level, this home offers room to gather, room to get away, and room to grow into whatever season comes next. Located in a rural-feeling setting while still convenient to Villa Rica and Douglasville shopping, dining, and Interstate 20, 4631 Crooked Creek Lane offers the best of both worlds: space, privacy, and everyday access. Come experience the space, privacy, and everyday ease that make this property feel like home.
Details
| MLS # | 7797677 |
|---|---|
| Listing Type | For Sale |
| Style | House |
| HOA Dues | $300 |
| Sub-Type | Resale |
| Status | Active |
| Year | 2001 |
| Days On Site | 66 |
| Listing Provided By | Georgia Life Realty | Jessica Rossey |
Features
| Bed(s) | 4 |
|---|---|
| Bath(s) | 5 Total |
| SQ Feet | 4,271 |
| Garage | 2 |
| Basement | Y |
| Story(s) | 2 |
| Acreage | 1.04 |
| Water Front | Yes |
| Property View | Neighborhood |
Interior
| Appliances | Dishwasher, Double Oven, Refrigerator |
|---|---|
| Interior Features | Bookcases, Crown Molding, Double Vanity, Entrance Foyer, Entrance Foyer 2 Story, High Ceilings 10 ft Main, Vaulted Ceiling(s), Walk-In Closet(s) |
| Cooling | Central Air |
| Heating | Central |
| Fireplaces Total | 1 |
| Fireplace Features | Factory Built, Family Room |
| Window Features | Double Pane Windows |
| Room Kitchen Features | Cabinets White, Eat-in Kitchen, Pantry, View to Family Room |
| Room Dining Room Features | Separate Dining Room |
| Laundry Features | In Hall, Laundry Room, Upper Level |
Exterior
| Accessibility Features | None |
|---|---|
| Exterior Features | Private Yard, Rear Stairs |
| Lot Features | Back Yard, Corner Lot, Cul-De-Sac, Front Yard, Landscaped, Private |
| Construction Materials | Brick 3 Sides, Cement Siding |
| Roof | Composition |
| Fencing | None |
| Foundation Details | Slab |
| Waterfront Features | None |
| Patio And Porch Features | Covered, Deck, Front Porch, Rear Porch |
| Security Features | Smoke Detector(s) |
Parking
| Garage Spaces | 2 |
|---|---|
| Parking Features | Attached, Driveway, Garage, Garage Door Opener, Garage Faces Side, Kitchen Level, Level Driveway |
| Open Parking Yes / No | Yes |
Utilities
| Utilities | Cable Available, Electricity Available, Phone Available, Underground Utilities, Water Available |
|---|---|
| Sewer | Septic Tank |
| Electric | 110 Volts |
Taxes
| Tax Annual Amount | 6535 |
|---|---|
| Tax Legal Description | HSE/1.036 AC, LOT #34, BRITTNI PLACE, U-2 |
| Tax Parcel Letter | 6025-00-7-0-064 |
| Tax Year | 2025 |
Location
| Community Features | Homeowners Assoc |
|---|
Area Information
| State | GA |
|---|---|
| County | Douglas GA |
| City | Villa Rica |
| Zip Code | 30180 |
| Area | Douglas GA |
| Community Name | Brittni Place |
| School District | Alexander |
| Elementary School | Mason Creek |
| High School | Alexander |
| Listing VS Median (in Brittni Place) | |
Price: $524,900 low | high Med: $524,900 sqft: 4,271 low | high Med: 4,271 $ / sqft: $123 low | high Med: $123 On site: 66 low | high Med: 66 | |
Market Activity 30180
Request a showing
Request a showing
 Listings identified with the FMLS IDX logo come from FMLS and are held by brokerage firms other than the owner of this website. The listing brokerage is identified in any listing details. Information is deemed reliable but is not guaranteed. If you believe any FMLS listing contains material that infringes your copyrighted work please click here to review our DMCA policy and learn how to submit a takedown request. © 2022 First Multiple Listing Service, Inc.
Contact
Learn More About This Property

| State | GA |
|---|---|
| County | Douglas GA |
| City | Villa Rica |
| Zip Code | 30180 |
| Area | Douglas GA |
| Community Name | Brittni Place |
| School District | Alexander |
| Elementary School | Mason Creek |
| High School | Alexander |
| Listing VS Median (in Brittni Place) | |
Price: $524,900 low | high Med: $524,900 sqft: 4,271 low | high Med: 4,271 $ / sqft: $123 low | high Med: $123 On site: 66 low | high Med: 66 | |