4604 Mossey Drive,Stonecrest, GA 30038
Stonecrest, GA 30038

Description
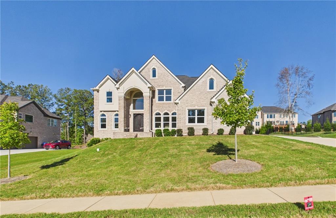
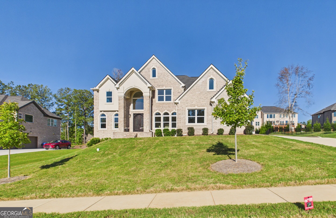
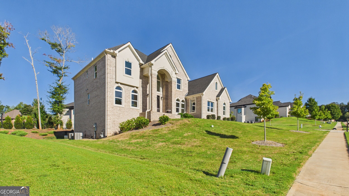
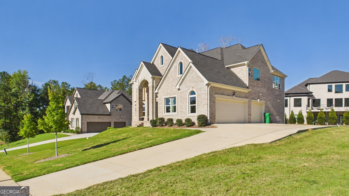
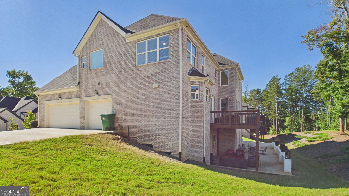
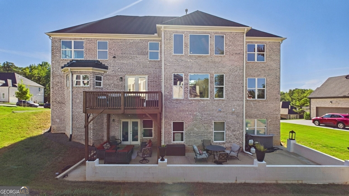
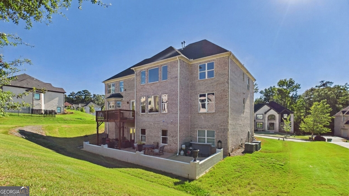
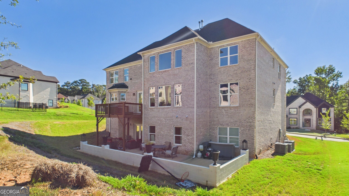
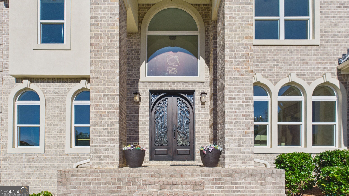
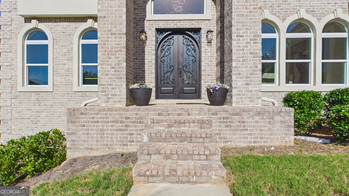
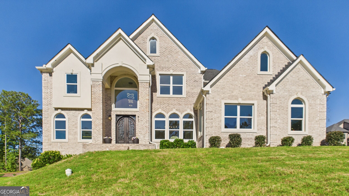
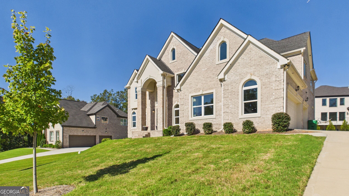
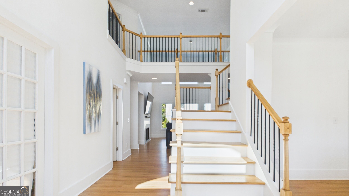
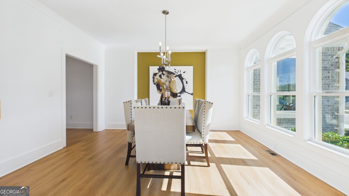
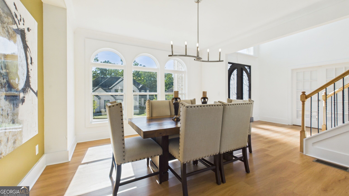
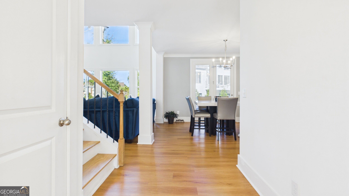
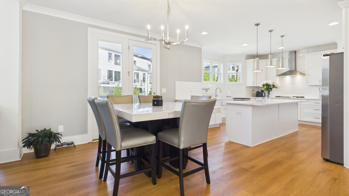
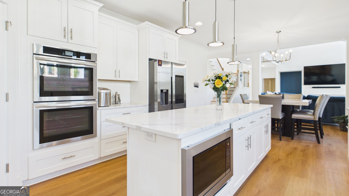
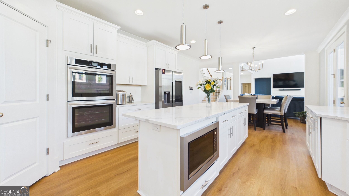
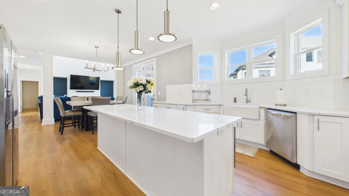
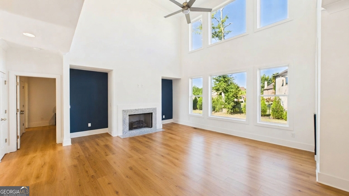
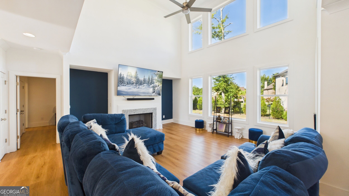
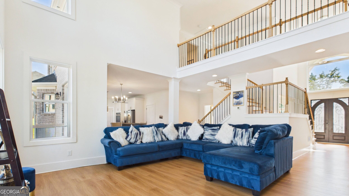
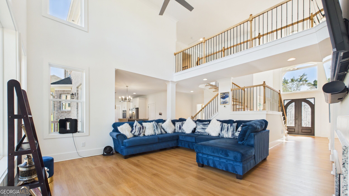
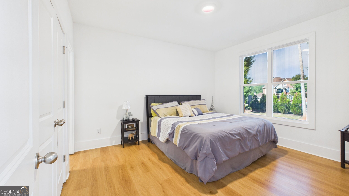
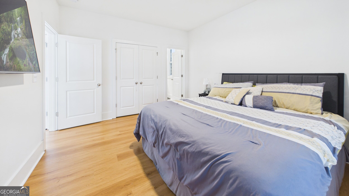
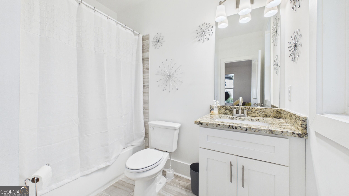
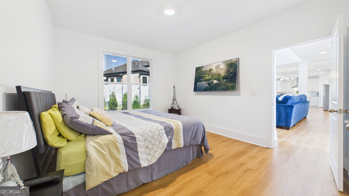
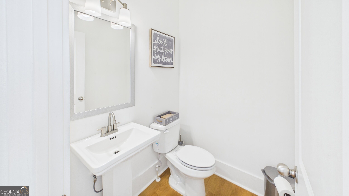
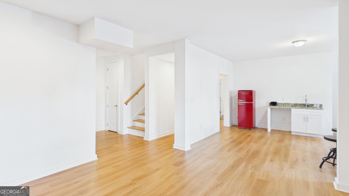
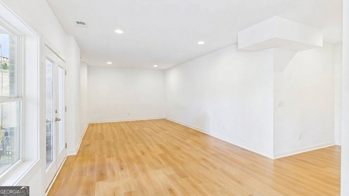
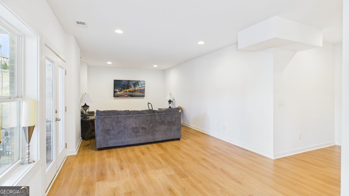
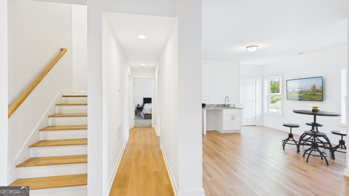
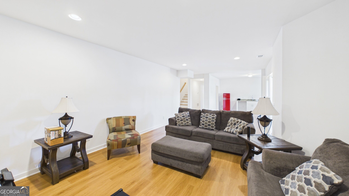
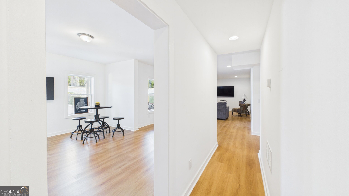
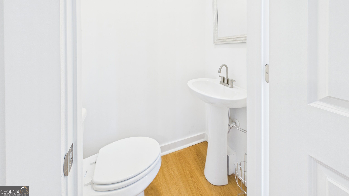
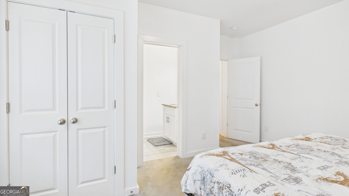
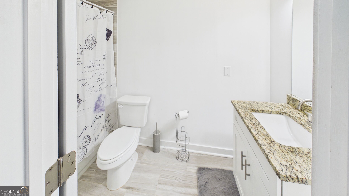
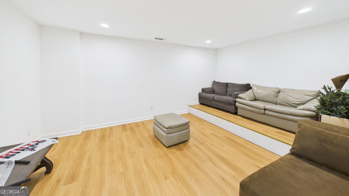
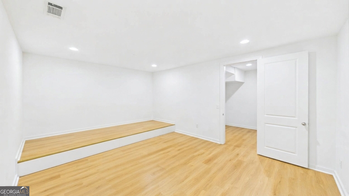
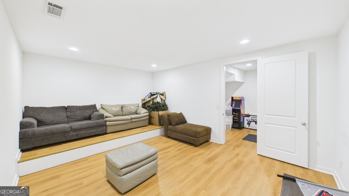
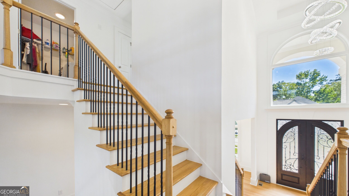
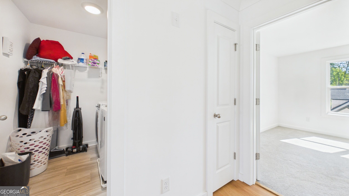
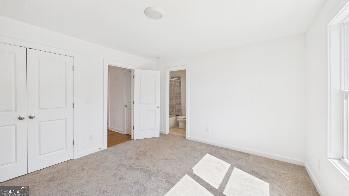
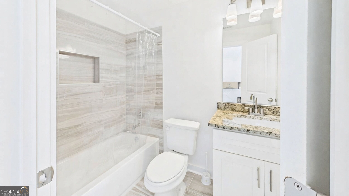
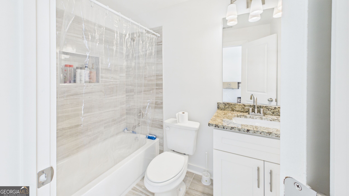
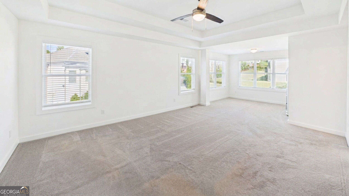
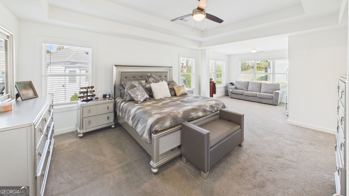
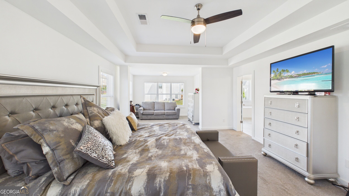
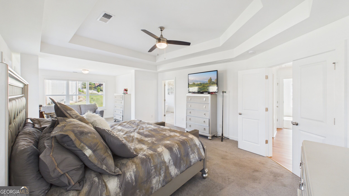
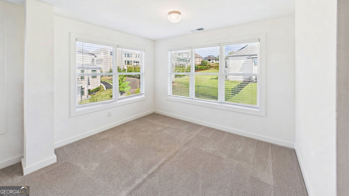
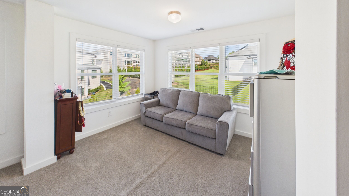
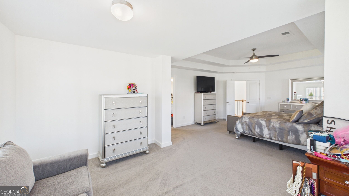
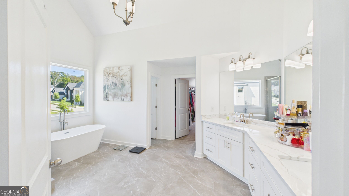
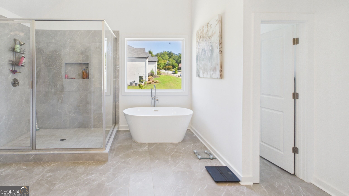
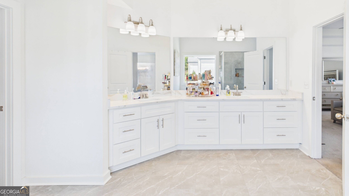
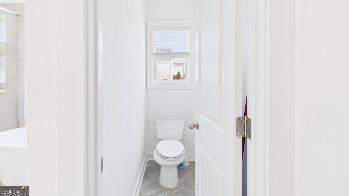
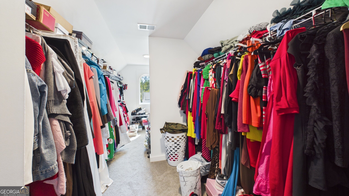
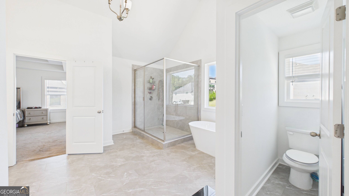
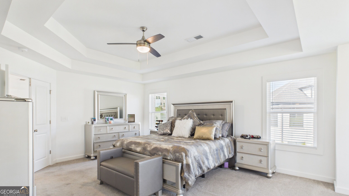
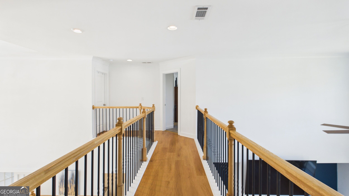
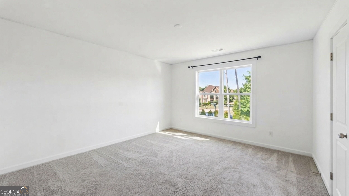
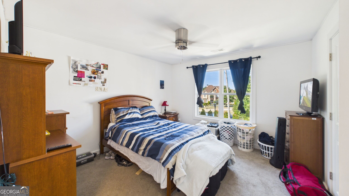
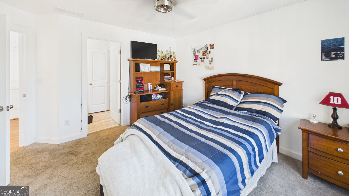
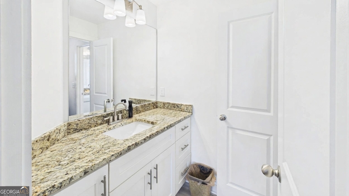
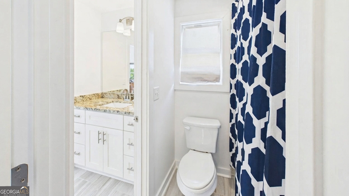
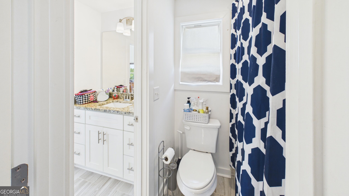
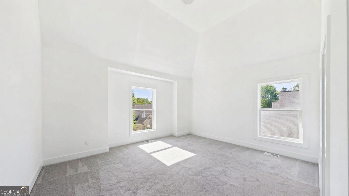
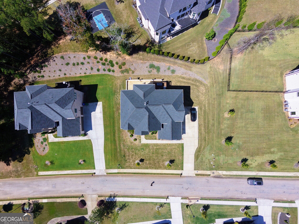
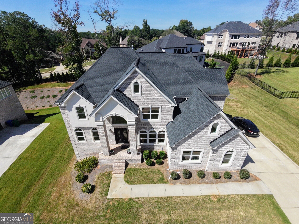
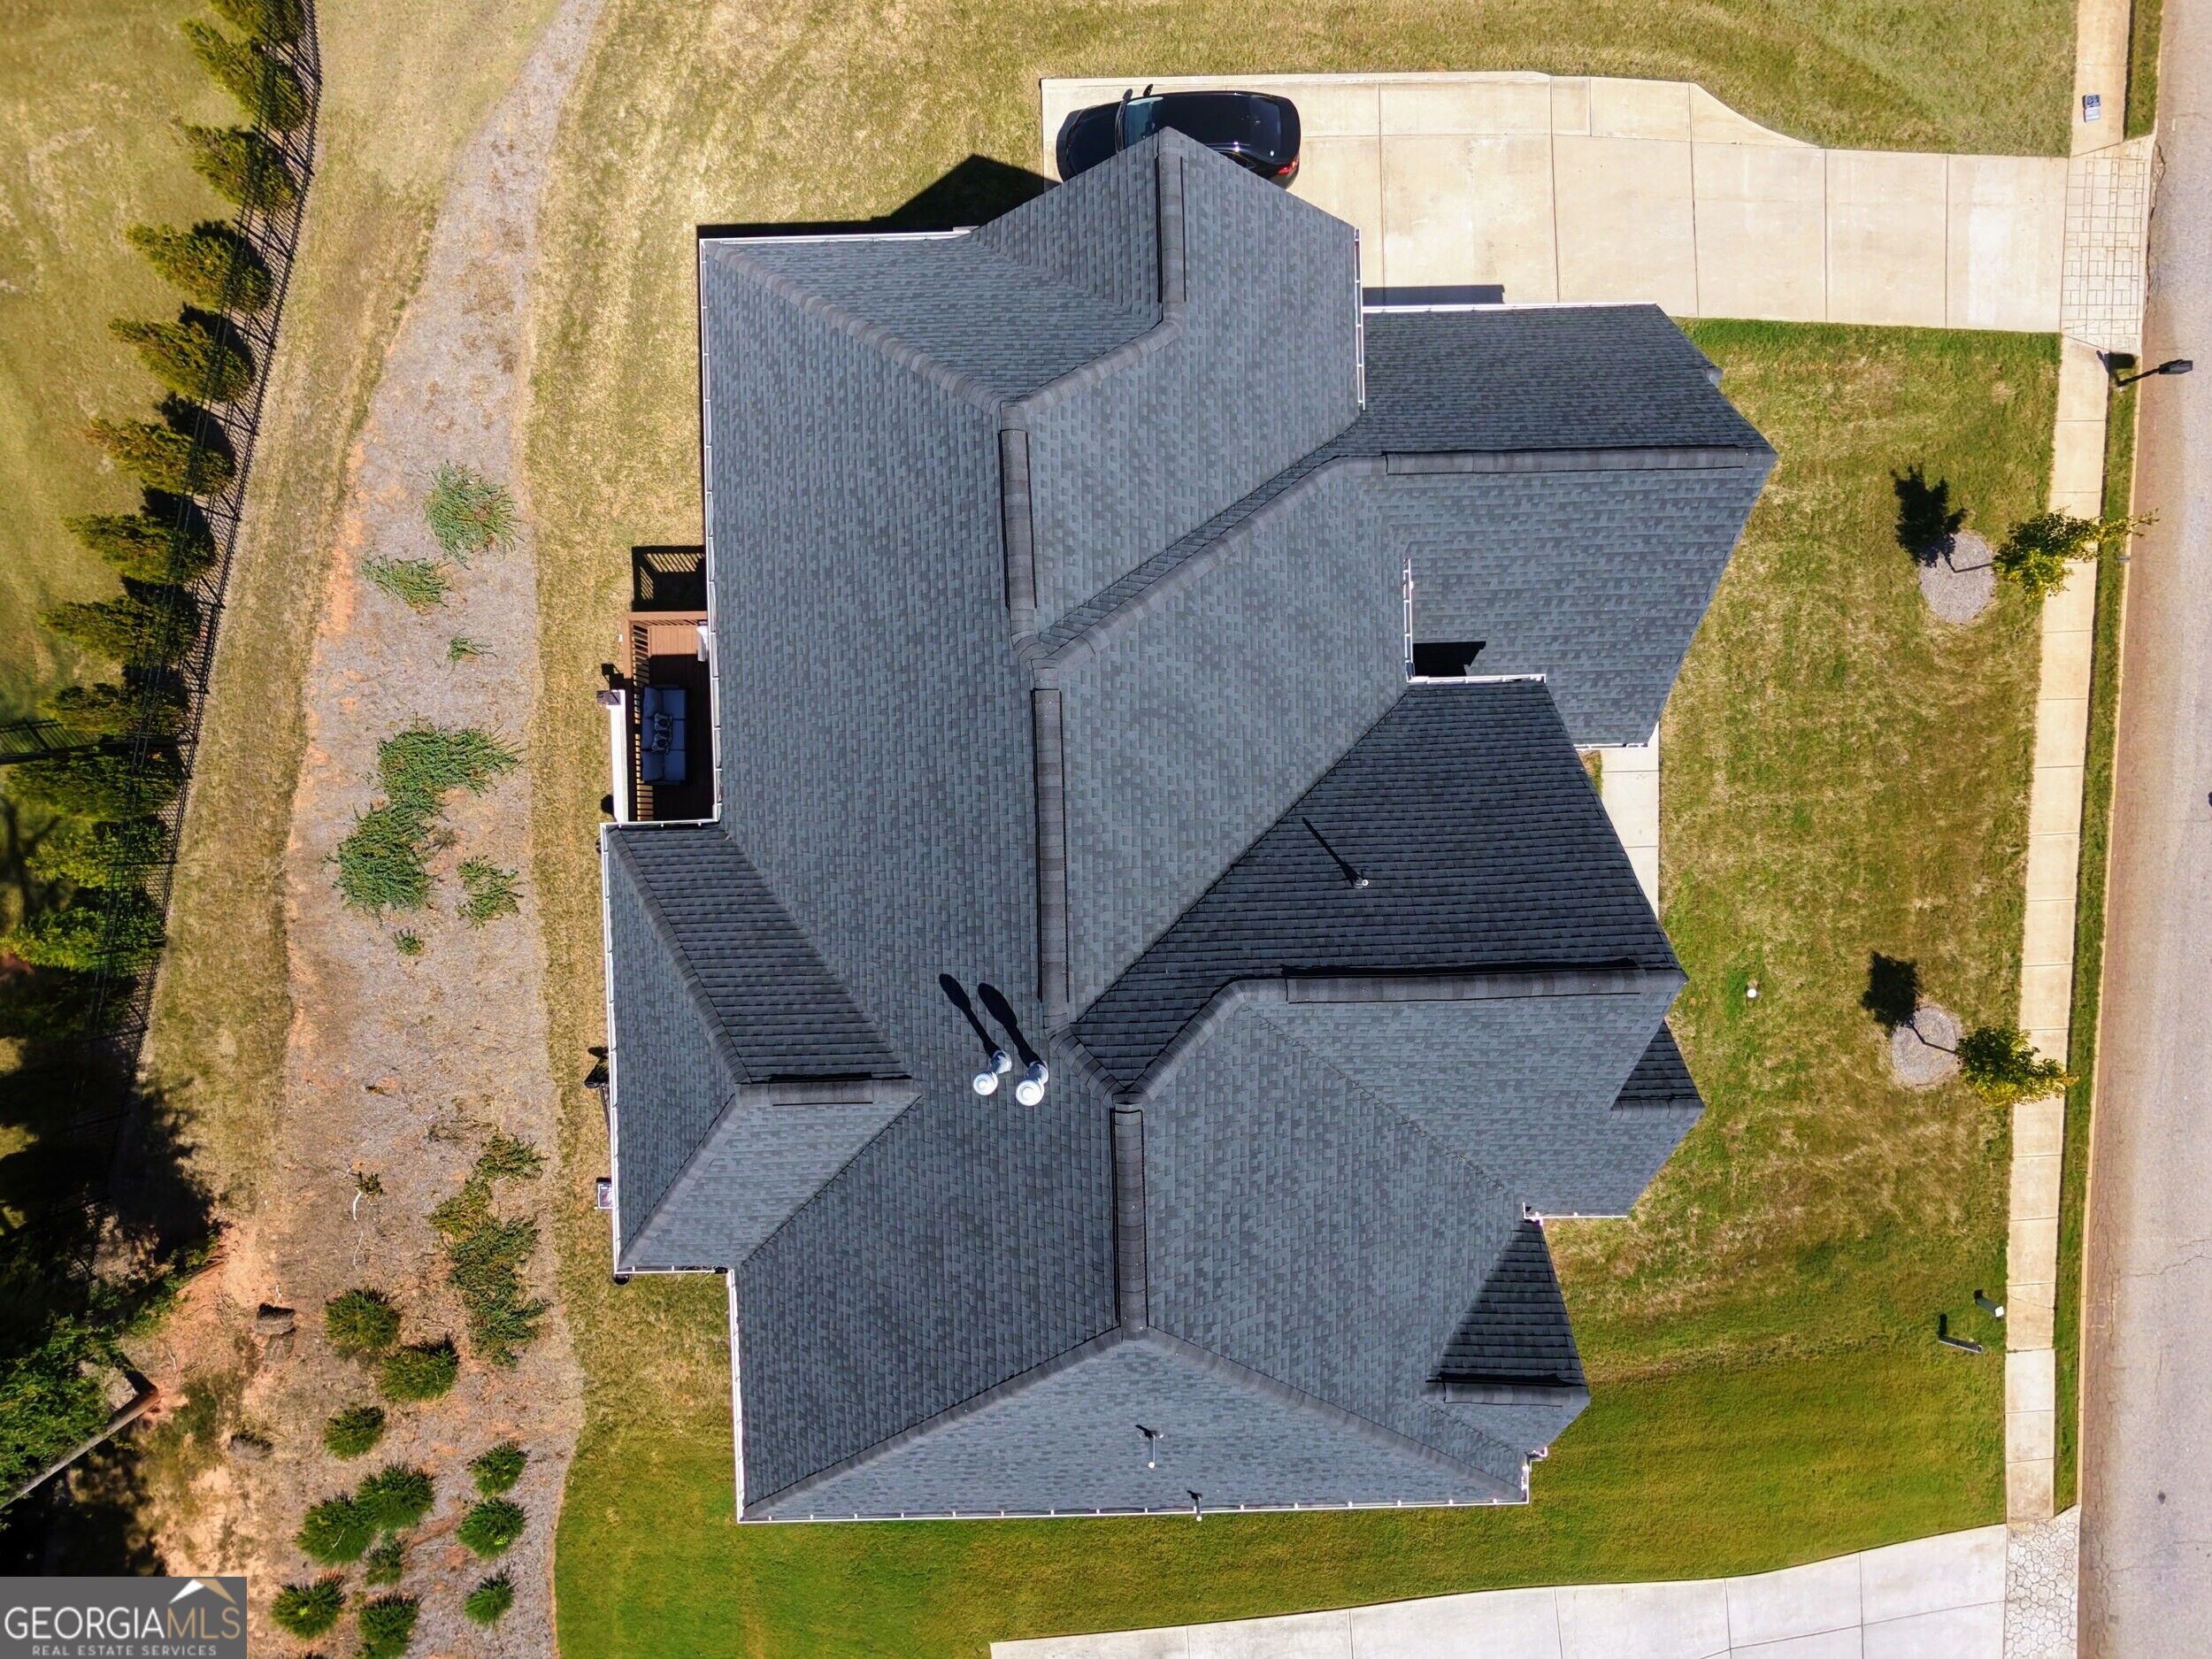
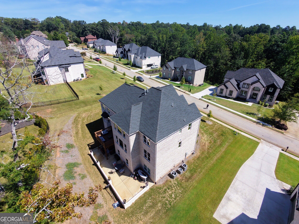
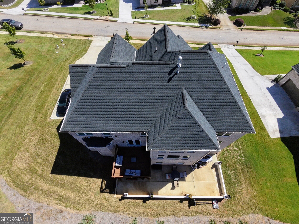
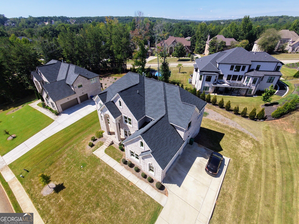
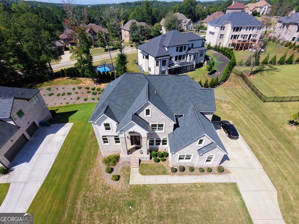
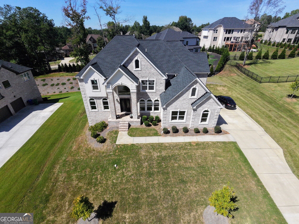
Welcome home to elevated luxury, timeless design, and unparalleled space. Nestled in a sought after gated community, this four-sided brick executive estate offers over 6,600 square feet of meticulously designed living space, featuring six bedrooms, five full bathrooms and two half baths. A grand dual staircase and soaring two-story windows flood the home with natural light, creating an immediate sense of openness and elegance. A private main-level bedroom with its own full bath, a dedicated office, and a finished walk-out basement. complete with additional bedroom, private full bath, and guest half bath. Perfect for entertaining or multi generational living. Enjoy peaceful views from the expansive concrete walkout patio. It's the perfect extension of the indoor living space. Additional highlights include dual HVAC systems, a three-car garage, abundant storage, and the modern appeal of new construction. This is more than just a house. It's a home that balances space, sophistication, and functionality for today's lifestyle. Schedule your private tour today!
Details
| MLS # | 10854525 |
|---|---|
| Listing Type | For Sale |
| Style | House |
| HOA Dues | $600 |
| Sub-Type | Resale |
| Status | Active |
| Year | 2022 |
| Days On Site | 48 |
| Listing Provided By | Watch Realty Co | Jacques W. Hall Jr |
Features
| Bed(s) | 6 |
|---|---|
| Bath(s) | 7 Total |
| SQ Feet | 5,500 |
| Basement | Y |
| Acreage | 0.35 |
| Property View | Yes |
Interior
| Appliances | Dishwasher, Double Oven, Gas Water Heater, Microwave, Stainless Steel Appliance(s) |
|---|---|
| Interior Features | Double Vanity, High Ceilings, In-Law Floorplan, Separate Shower, Soaking Tub, Split Bedroom Plan, Tile Bath, Tray Ceiling(s), Entrance Foyer, Vaulted Ceiling(s), Walk-In Closet(s) |
| Cooling | Electric |
| Cooling Yes / No | Yes |
| Heating | Natural Gas |
| Heating Yes / No | Yes |
| Fireplace Yes / No | Yes |
| Fireplaces Total | 1 |
| Fireplace Features | Family Room |
| Window Features | Double Pane Windows |
| Room Kitchen Features | Kitchen Island, Second Kitchen, Solid Surface Counters |
| Room Dining Room Features | Separate Room |
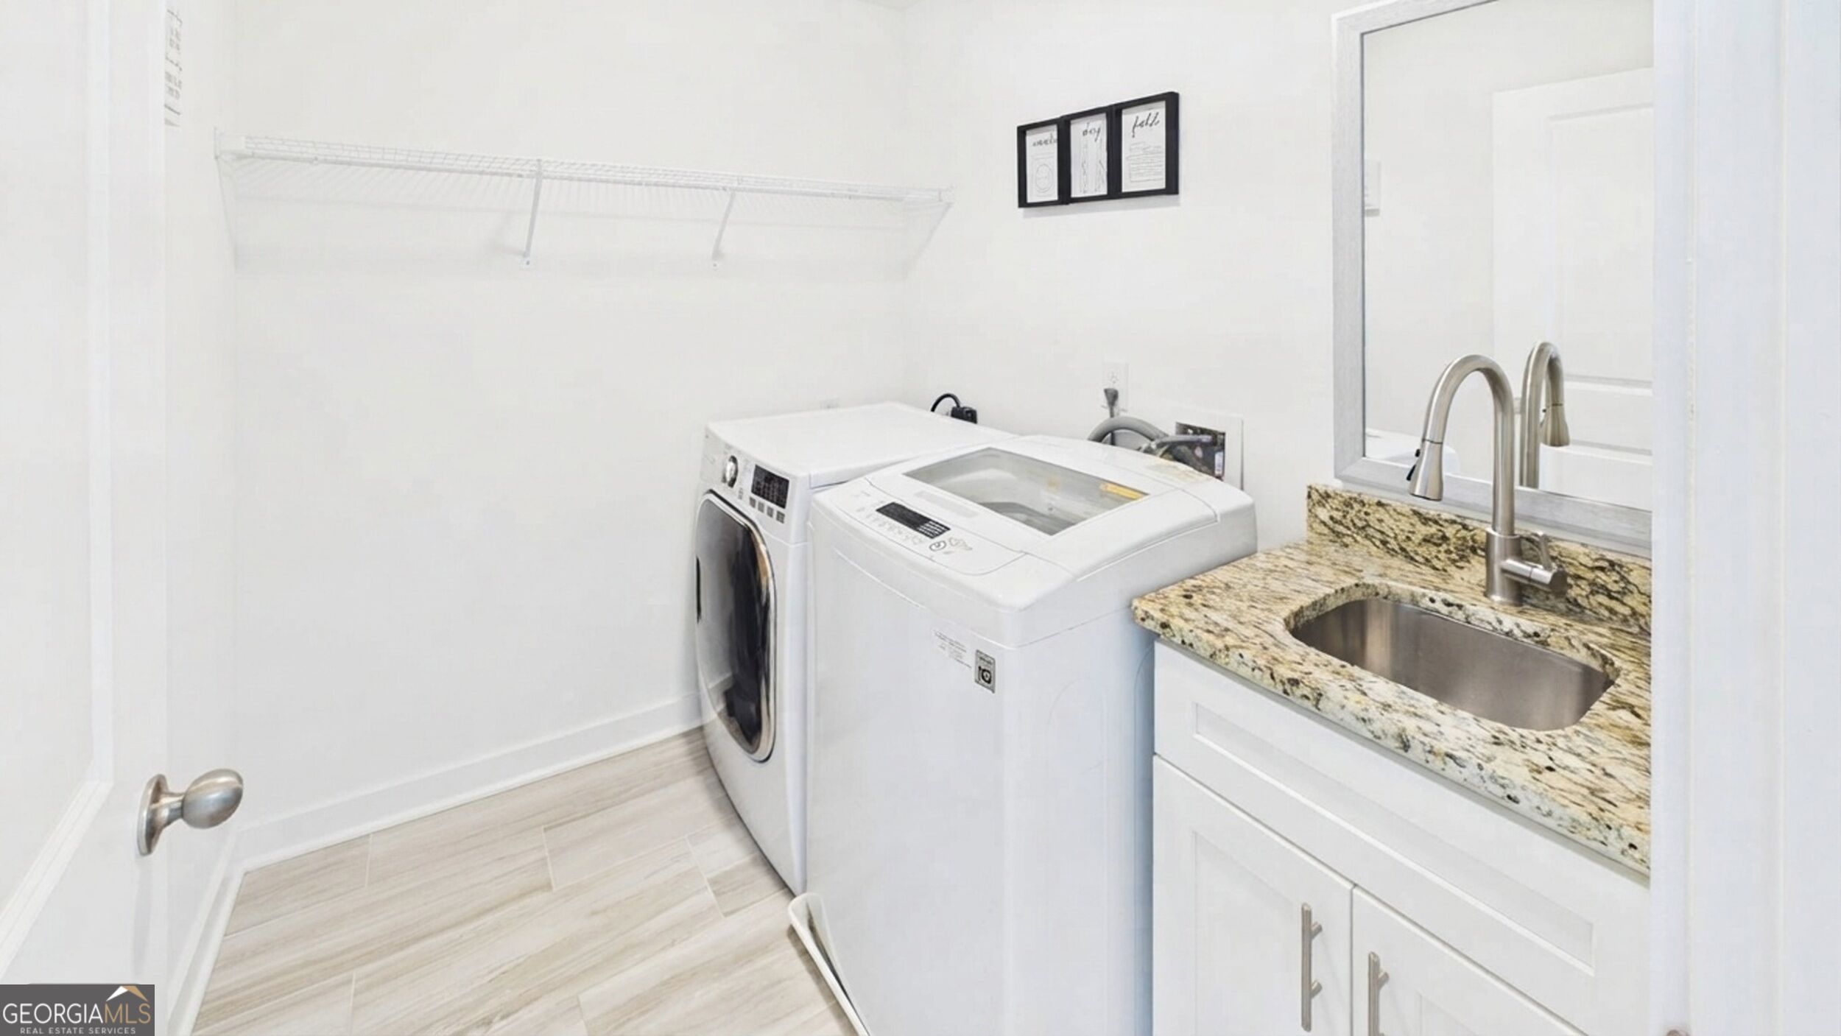
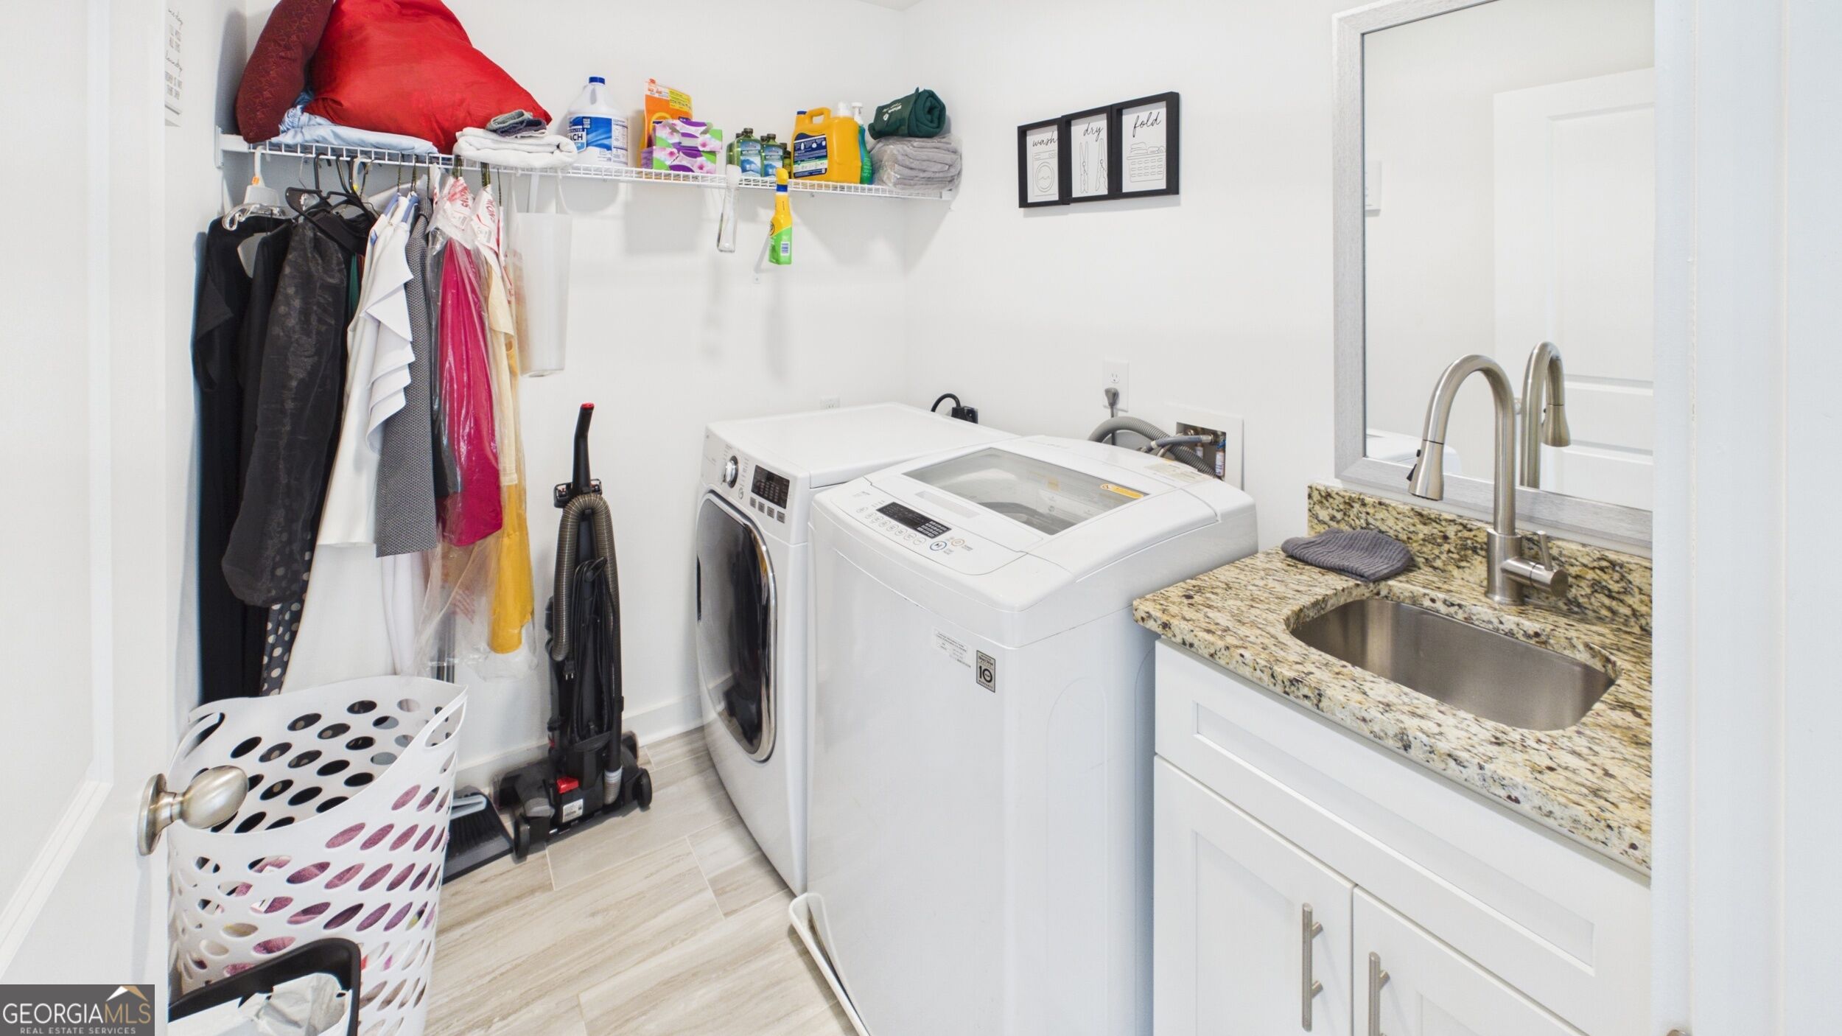
| Laundry Features | In Hall, Upper Level |
Exterior
| Exterior Features | Sprinkler System |
|---|---|
| Lot Features | Sloped |
| Construction Materials | Brick |
| Roof | Composition |
| Patio And Porch Features | Deck, Patio, Porch |
Parking
| Attached Garage Yes / No | No |
|---|---|
| Garage Yes / No | Yes |
| Parking Features | Garage, Kitchen Level, Side/Rear Entrance |
Utilities
| Utilities | High Speed Internet, Underground Utilities |
|---|---|
| Sewer | Public Sewer |
Taxes
| Tax Annual Amount | 9562 |
|---|---|
| Tax Year | 2025 |
Location
| Community Features | Gated |
|---|
Area Information
| State | GA |
|---|---|
| County | DeKalb |
| City | Stonecrest |
| Zip Code | 30038 |
| Area | DeKalb |
| Community Name | Dogwood Manor Estates |
| School District | Martin Luther King Jr |
| Elementary School | Browns Mill |
| High School | Martin Luther King Jr |
| Listing VS Median (in Dogwood Manor Estates) | |
Price: $750,000 low | high Med: $715,000 sqft: 5,500 low | high Med: 5,353 $ / sqft: $136 low | high Med: $133 On site: 48 low | high Med: 91.5 | |
Market Activity 30038
Request a showing
Request a showing
Contact
Learn More About This Property

| State | GA |
|---|---|
| County | DeKalb |
| City | Stonecrest |
| Zip Code | 30038 |
| Area | DeKalb |
| Community Name | Dogwood Manor Estates |
| School District | Martin Luther King Jr |
| Elementary School | Browns Mill |
| High School | Martin Luther King Jr |
| Listing VS Median (in Dogwood Manor Estates) | |
Price: $750,000 low | high Med: $715,000 sqft: 5,500 low | high Med: 5,353 $ / sqft: $136 low | high Med: $133 On site: 48 low | high Med: 91.5 | |