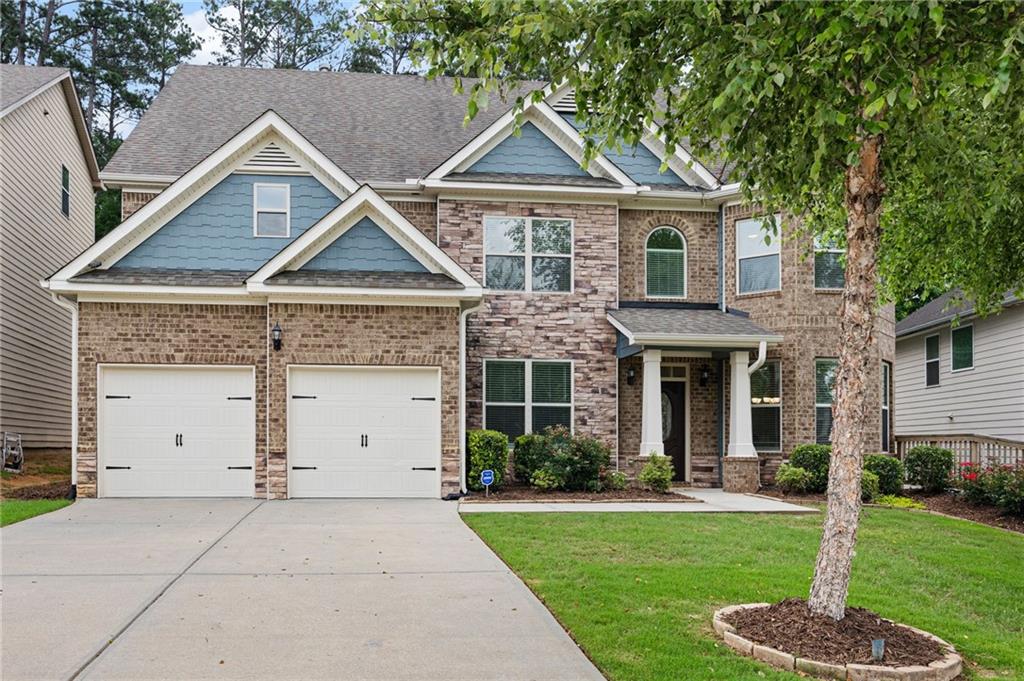

Description
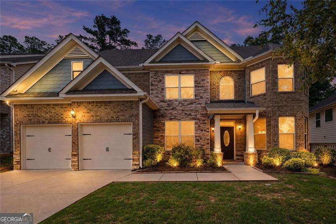
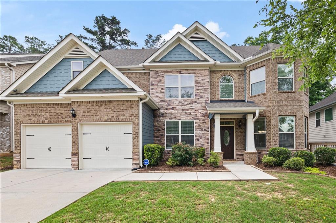
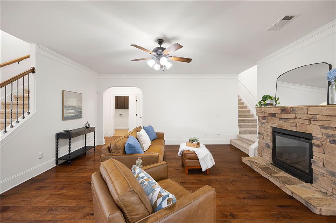
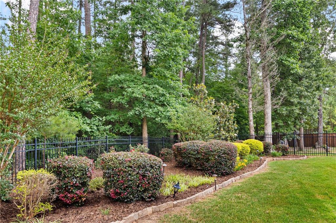
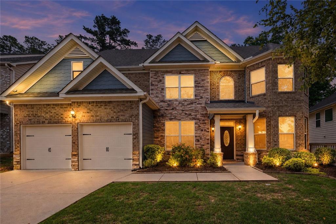
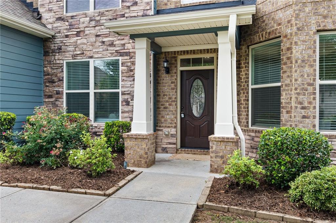
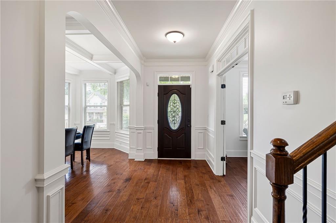
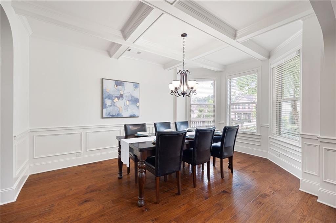
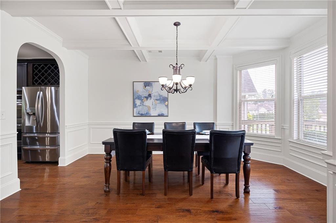
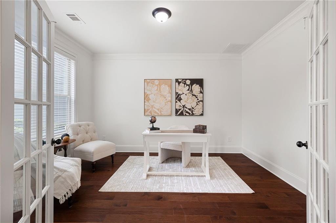
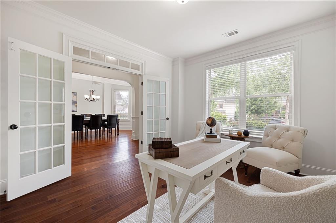
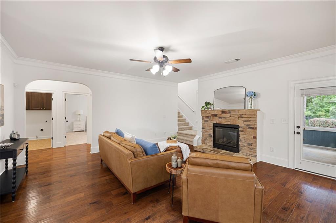
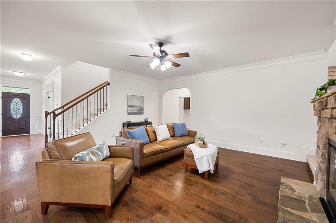
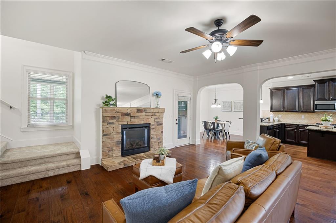
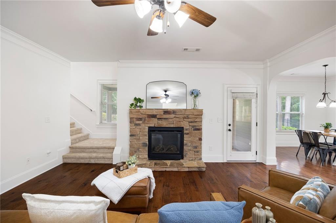
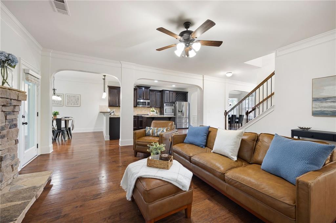
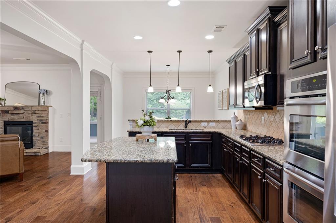
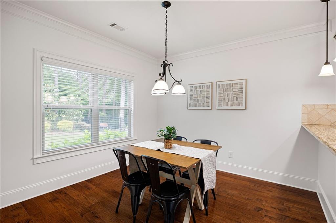
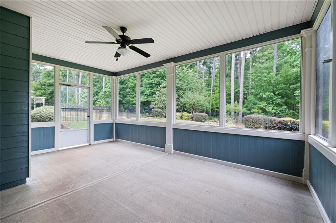
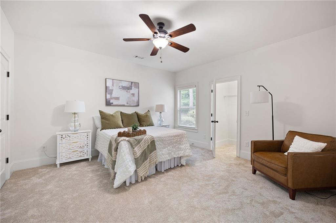
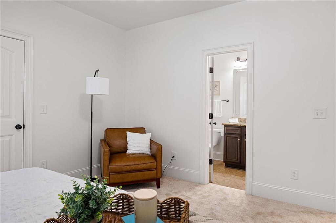
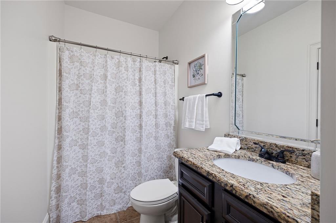
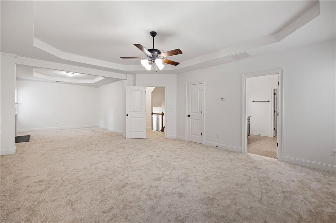
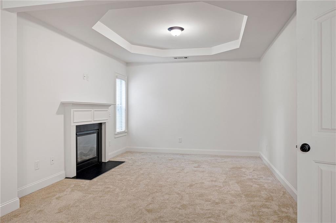
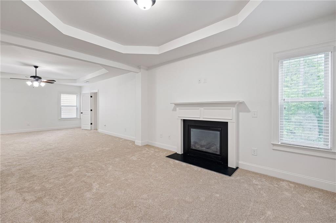
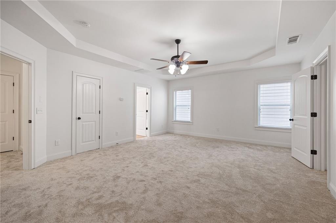
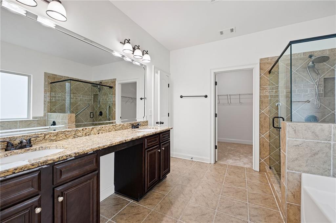
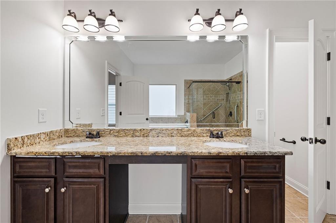
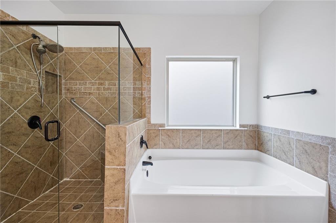
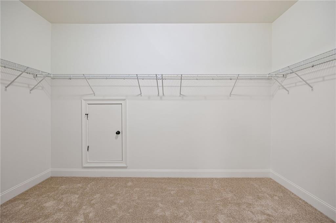
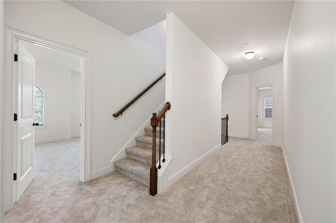
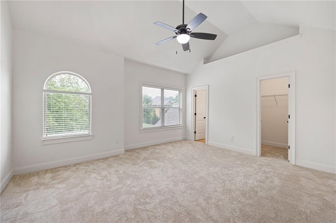
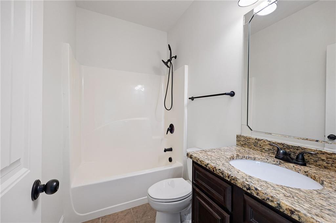
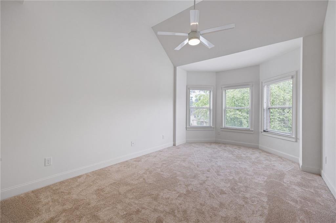
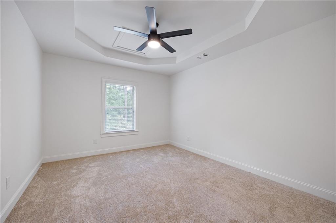
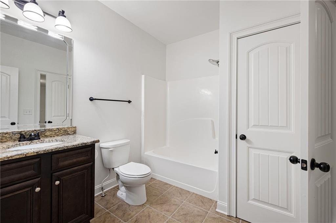
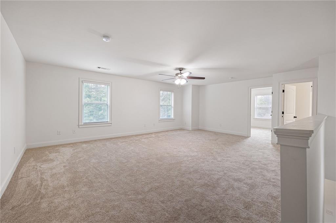
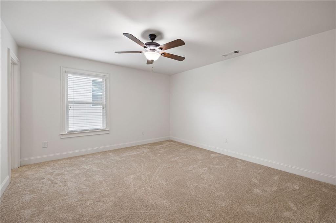
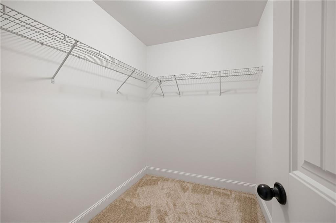
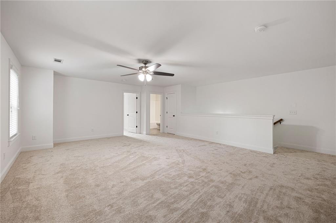
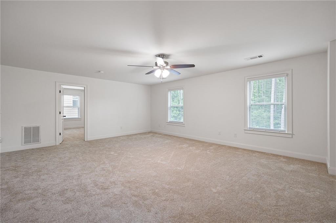
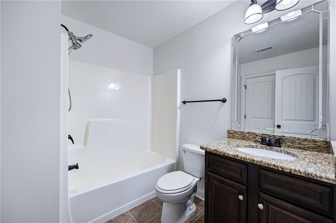
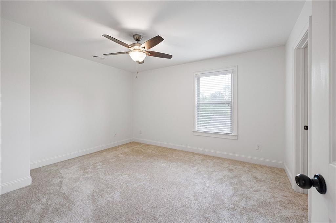
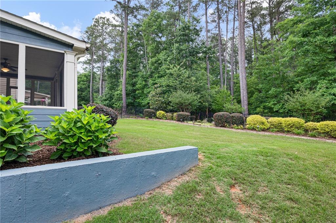
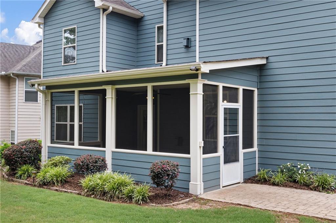
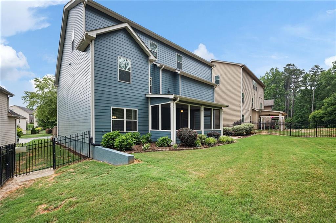
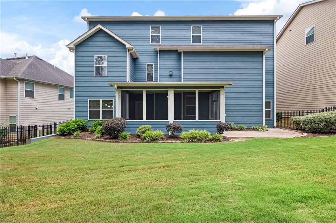
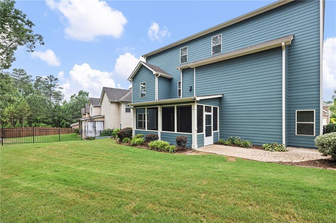
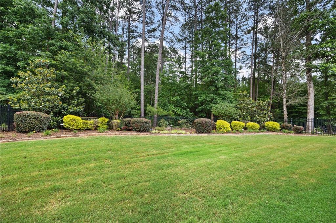
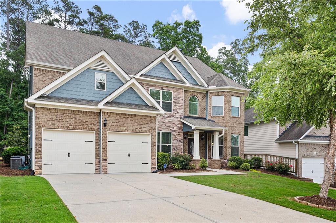
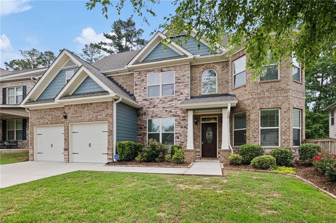
**7 Bedrooms | 5 Full Baths | 3 Finished Levels | Multiple Primary Suite Options | Screened Porch | Wooded Privacy** Freshly painted inside and out with brand-new carpet throughout, this move-in-ready home offers an incredible amount of living space and flexibility across three finished levels. Perfect for multigenerational living, large families, or anyone who simply needs room to spread out, this home provides multiple primary suite options and a layout that adapts to your lifestyle. The main level features a spacious bedroom with two walk-in closets and access to a full bath, making it an ideal guest suite, in-law space, or main-level primary suite option. Upstairs, the oversized owner's retreat feels like a private sanctuary with a sitting area, large spa-like bath, dual closets, and a private staircase. Three additional bedrooms and two full baths complete the second level. The finished third floor offers even more versatility with a large bonus room, two additional bedrooms, and a full bath-perfect for teens, extended family, guests, a home office, media room, playroom, or fitness space. Storage is abundant throughout the home, with generously sized rooms and oversized closets. Step outside to enjoy the screened porch overlooking a level backyard, beautiful landscaping, and peaceful wooded privacy. Located in sought-after The Creek at Arthur Hills, residents enjoy neighborhood amenities including a swimming pool, clubhouse, cabana, and playground. Conveniently situated near shopping, dining, parks, Lake Allatoona, and everything the Cedarcrest area has to offer, this exceptional home combines space, flexibility, privacy, and community amenities in one beautiful package. This is the kind of home that doesn't come along often-room for everyone, and then some!
Details
| MLS # | 7779825 |
|---|---|
| Listing Type | For Sale |
| Style | House |
| HOA Dues | $725 |
| Sub-Type | Resale |
| Status | Active |
| Year | 2014 |
| Days On Site | 141 |
| Listing Provided By | Atlanta Communities | Heather Bontrager |
Features
| Bed(s) | 7 |
|---|---|
| Bath(s) | 5 Total |
| SQ Feet | 4,512 |
| Garage | 2 |
| Acreage | 0.20 |
| Water Front | Yes |
| Property View | Trees, Woods |
Interior
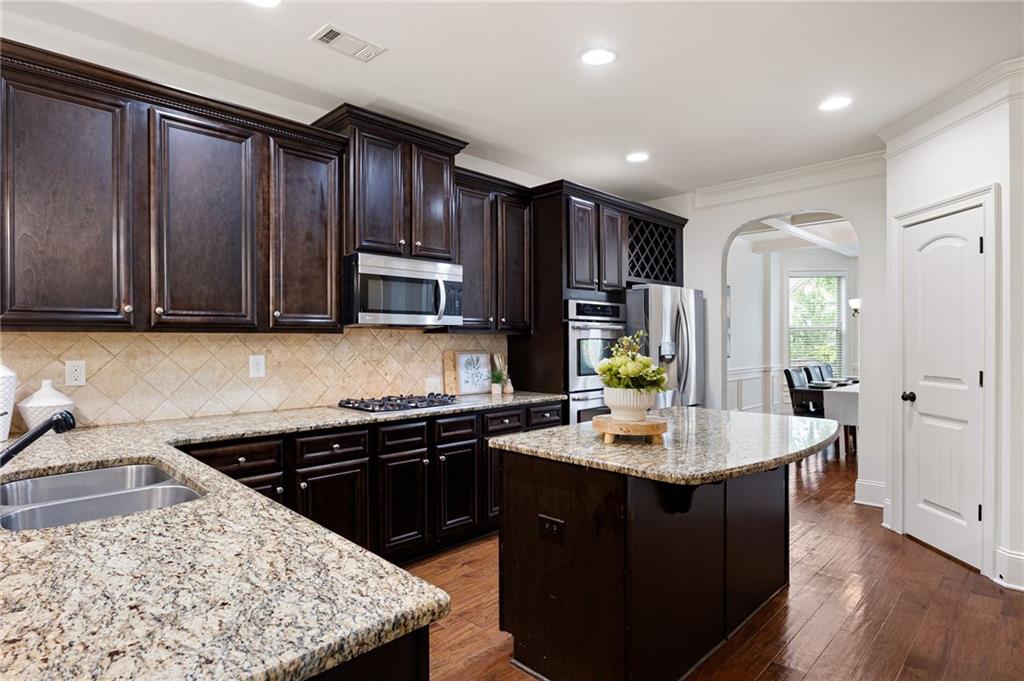
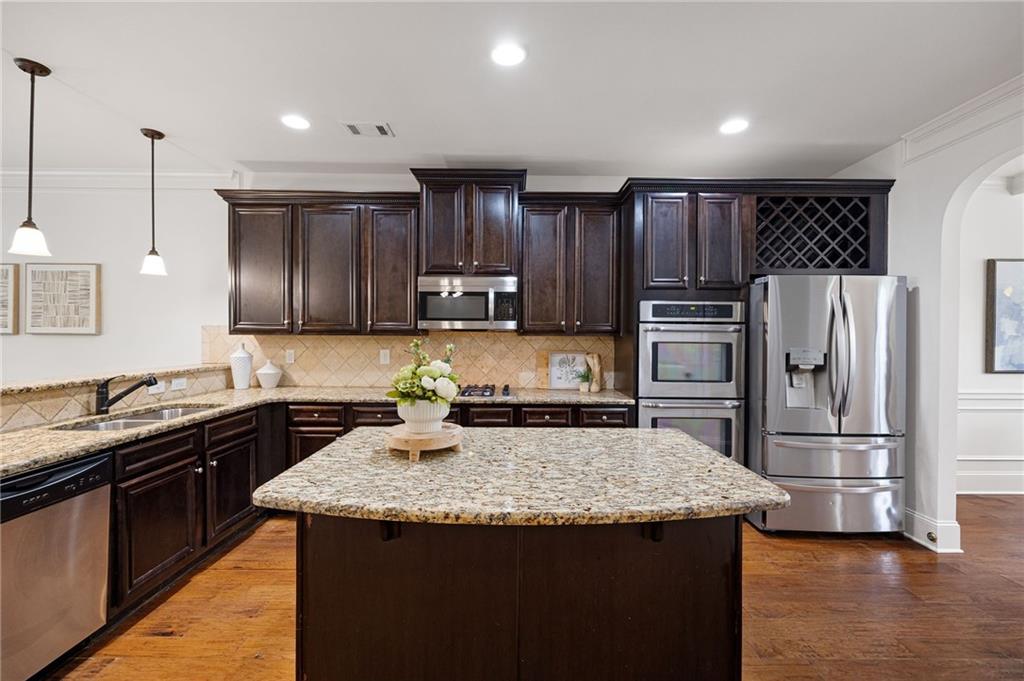
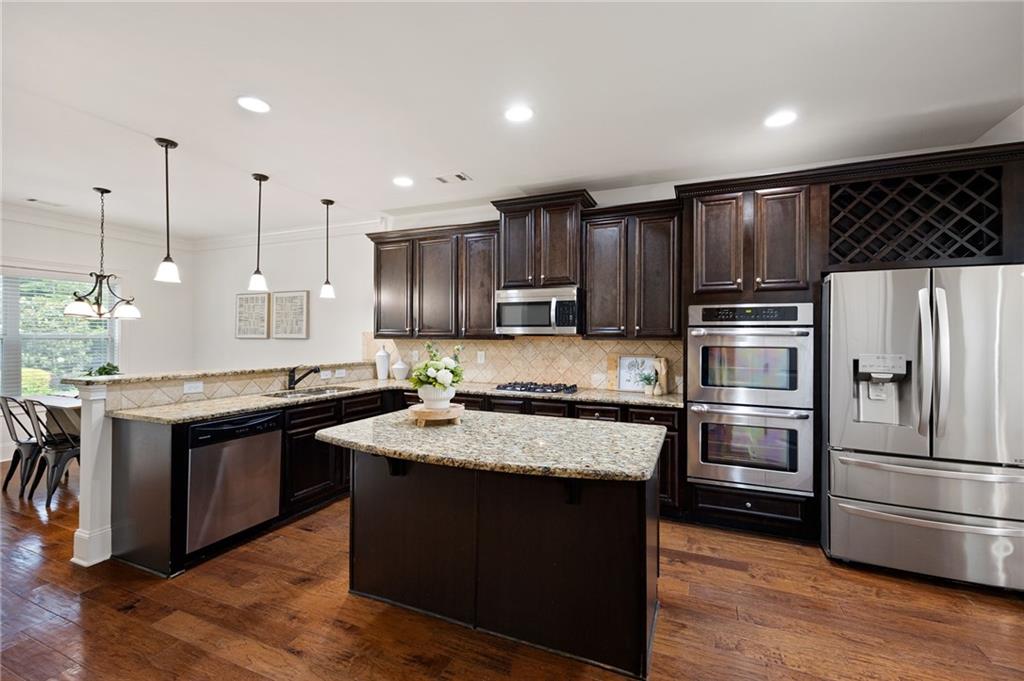
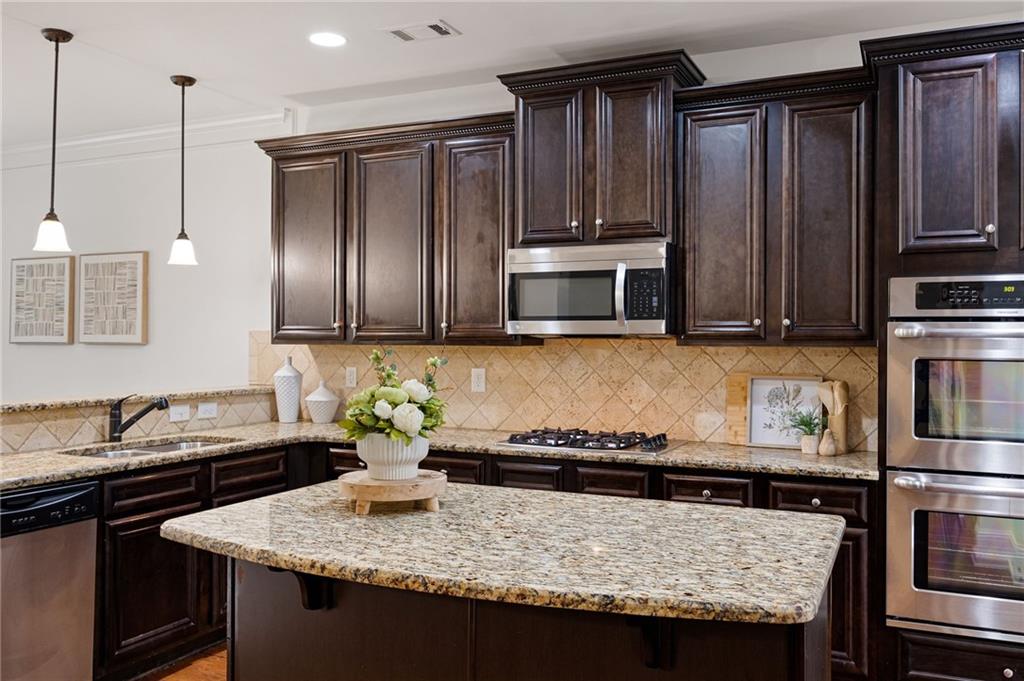
| Appliances | Dishwasher, Disposal, Double Oven, Gas Cooktop, Gas Water Heater, Microwave |
|---|---|
| Interior Features | Coffered Ceiling(s), Crown Molding, Double Vanity, Entrance Foyer, High Ceilings 9 ft Main, His and Hers Closets, Tray Ceiling(s), Walk-In Closet(s) |
| Cooling | Ceiling Fan(s), Central Air, Multi Units |
| Heating | Central, Natural Gas |
| Fireplaces Total | 2 |
| Fireplace Features | Gas Log, Glass Doors, Living Room, Master Bedroom |
| Window Features | Double Pane Windows, Insulated Windows |
| Room Kitchen Features | Breakfast Bar, Breakfast Room, Cabinets Stain, Eat-in Kitchen, Kitchen Island, Pantry Walk-In, Stone Counters, View to Family Room, Wine Rack |
| Room Dining Room Features | Separate Dining Room |
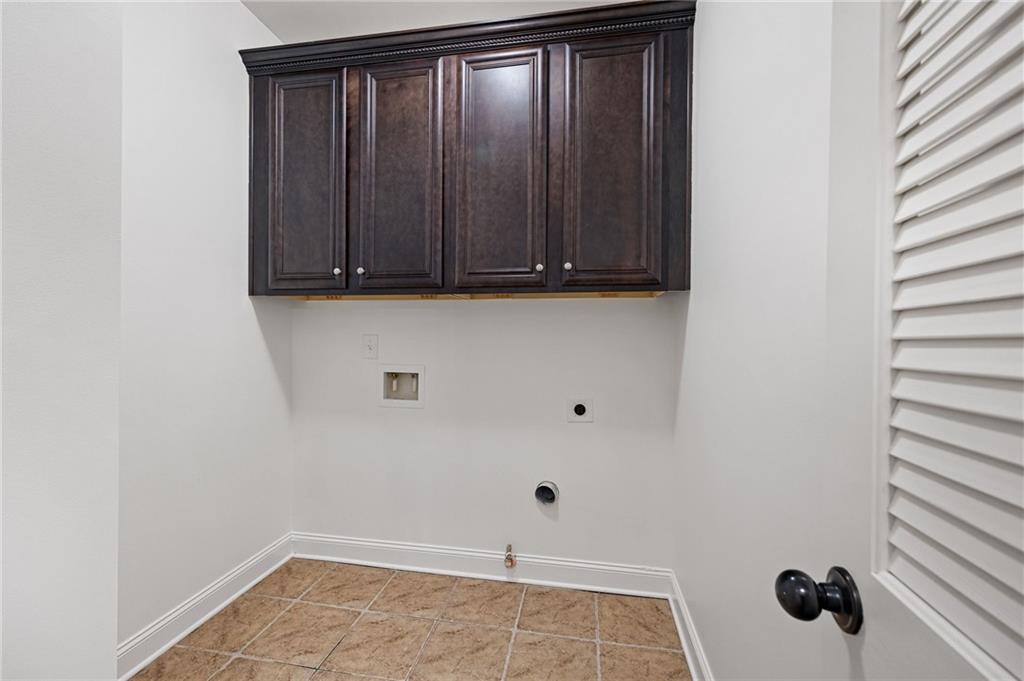
| Laundry Features | Electric Dryer Hookup, Gas Dryer Hookup, Laundry Room, Main Level |
Exterior
| Accessibility Features | None |
|---|---|
| Exterior Features | Lighting, Rain Gutters, Other |
| Lot Features | Back Yard, Front Yard, Landscaped, Level, Sprinklers In Front, Sprinklers In Rear |
| Construction Materials | Brick, Brick Front, Hardi Plank Type |
| Roof | Composition, Ridge Vents, Shingle |
| Fencing | Back Yard, Fenced, Wrought Iron |
| Foundation Details | Slab |
| Waterfront Features | None |
| Patio And Porch Features | Covered, Front Porch, Patio, Screened |
| Security Features | Security System Owned, Smoke Detector(s) |
Parking
| Garage Spaces | 2 |
|---|---|
| Parking Features | Driveway, Garage, Garage Door Opener, Garage Faces Front, Kitchen Level, Level Driveway |
| Open Parking Yes / No | Yes |
Utilities
| Utilities | Electricity Available, Natural Gas Available, Sewer Available, Underground Utilities, Water Available |
|---|---|
| Sewer | Public Sewer |
| Electric | 110 Volts, 220 Volts in Laundry |
Taxes
| Tax Annual Amount | 1668 |
|---|---|
| Tax Legal Description | LOT 29 THE CREEK AT ARTHUR HILLS PHS 1 U C |
| Tax Parcel Letter | 082733 |
| Tax Year | 2025 |
Location
| Community Features | Clubhouse, Homeowners Assoc, Pool, Sidewalks, Street Lights |
|---|
Area Information
| State | GA |
|---|---|
| County | Paulding GA |
| City | Acworth |
| Zip Code | 30101 |
| Area | Paulding GA |
| Community Name | The Creek at Arthur Hills |
| School District | North Paulding |
| Elementary School | Floyd L. Shelton |
| High School | North Paulding |
| Listing VS Median (in The Creek at Arthur Hills) | |
Price: $610,000 low | high Med: $530,000 sqft: 4,512 low | high Med: 3,647 $ / sqft: $135 low | high Med: $145 On site: 141 low | high Med: 34 | |
Market Activity 30101
Request a showing
Request a showing
 Listings identified with the FMLS IDX logo come from FMLS and are held by brokerage firms other than the owner of this website. The listing brokerage is identified in any listing details. Information is deemed reliable but is not guaranteed. If you believe any FMLS listing contains material that infringes your copyrighted work please click here to review our DMCA policy and learn how to submit a takedown request. © 2022 First Multiple Listing Service, Inc.
Contact
Learn More About This Property

| State | GA |
|---|---|
| County | Paulding GA |
| City | Acworth |
| Zip Code | 30101 |
| Area | Paulding GA |
| Community Name | The Creek at Arthur Hills |
| School District | North Paulding |
| Elementary School | Floyd L. Shelton |
| High School | North Paulding |
| Listing VS Median (in The Creek at Arthur Hills) | |
Price: $610,000 low | high Med: $530,000 sqft: 4,512 low | high Med: 3,647 $ / sqft: $135 low | high Med: $145 On site: 141 low | high Med: 34 | |