In-Person: 09/06 2:00 PM - 5:00 PM
4580 Waterside Parkway,Peachtree Corners, GA 30092
Peachtree Corners, GA 30092

Description
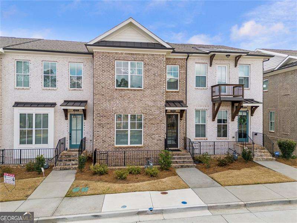
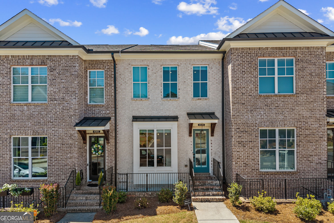
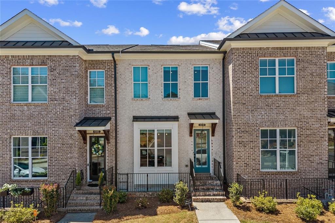
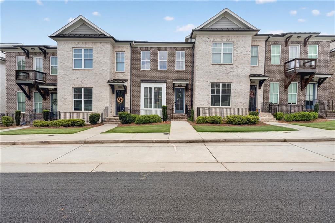
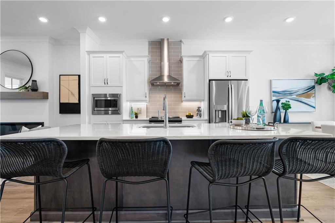
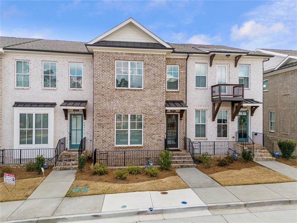
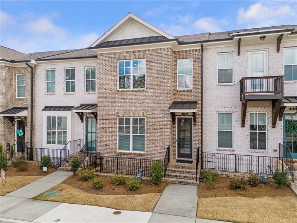
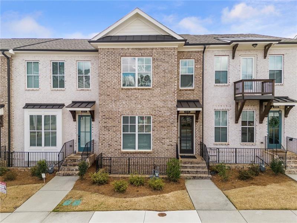
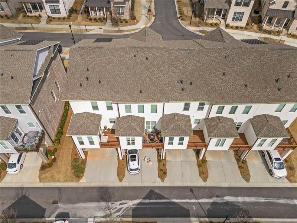
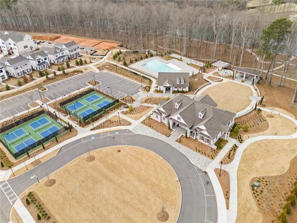
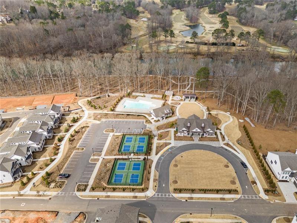
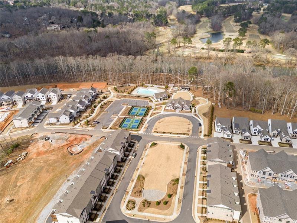
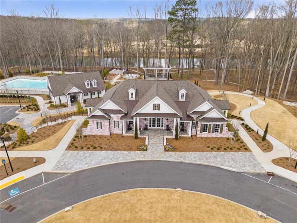
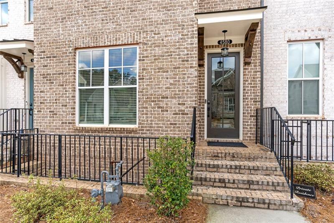
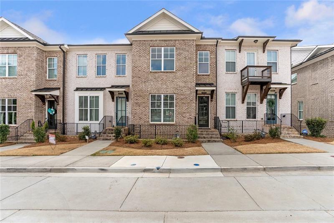
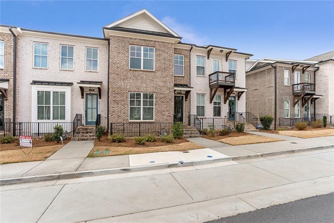
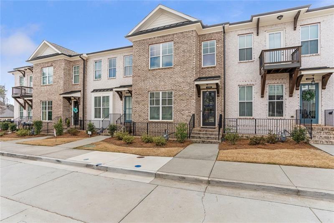
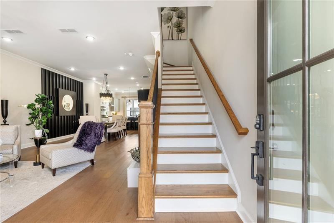
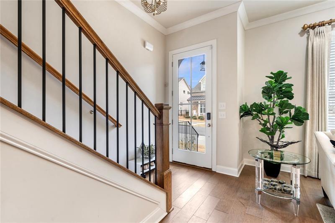
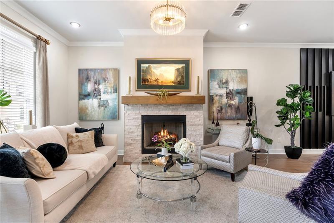
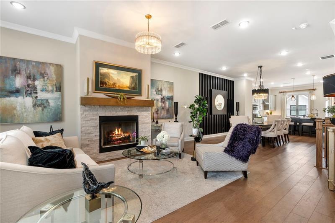
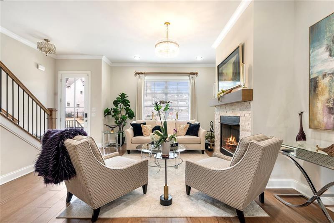
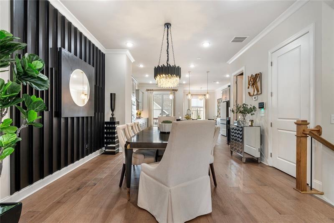
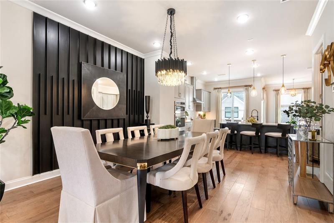
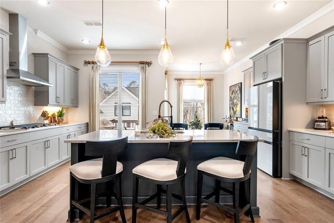
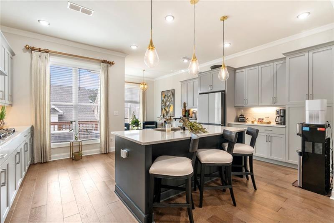
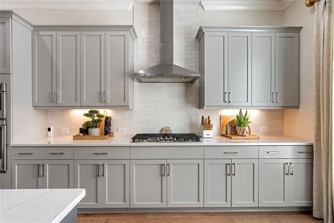
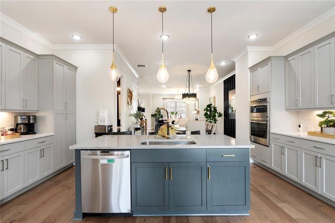
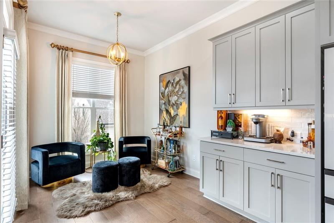
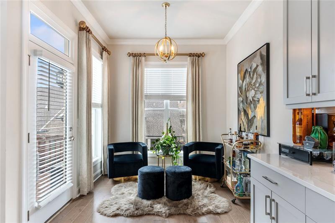
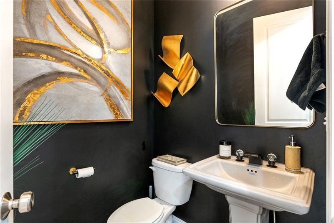
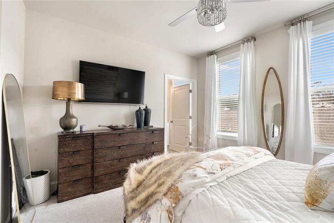
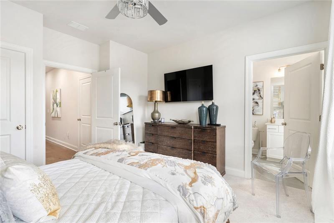
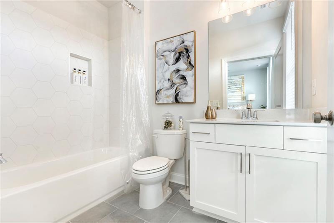
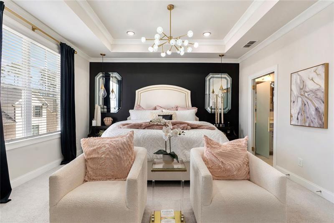
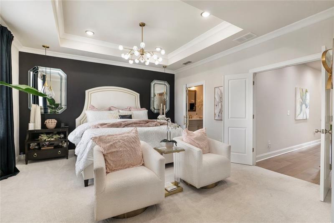
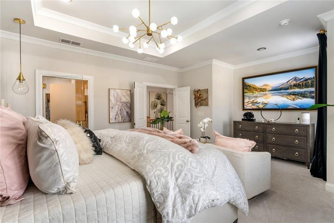
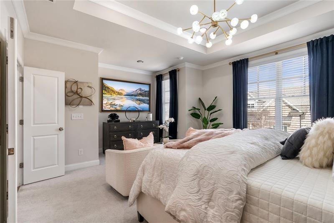
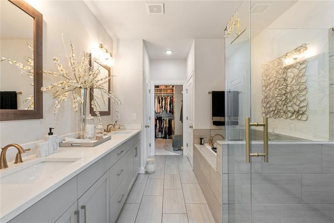
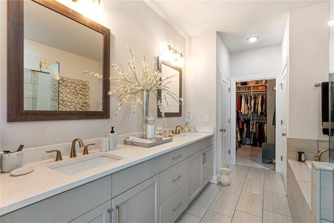
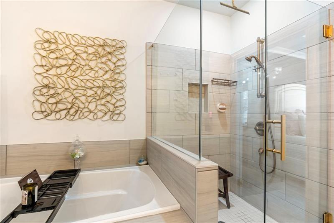
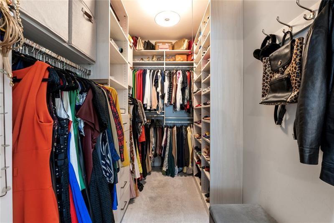
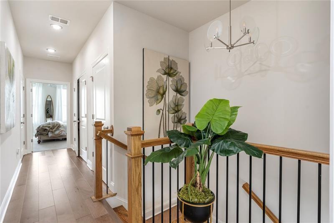
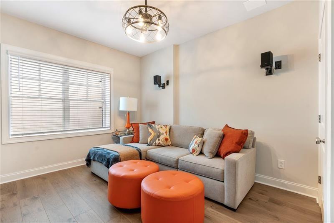
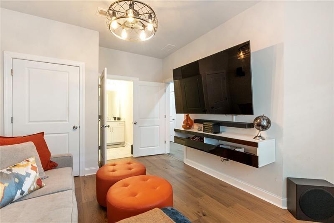
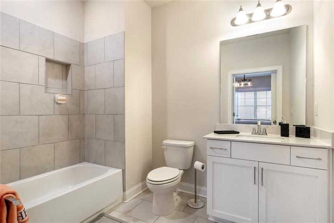
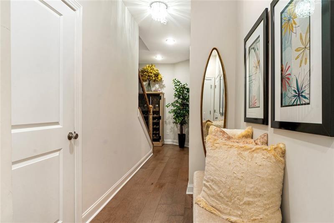
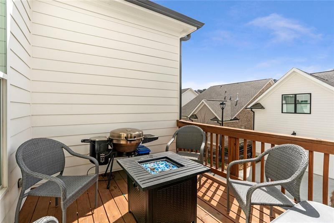
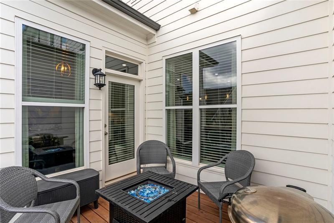
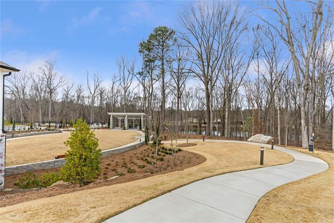
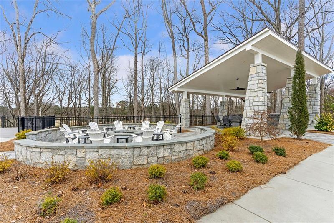
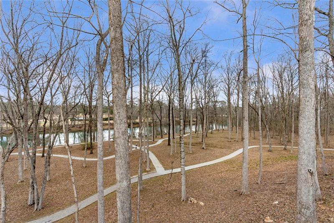
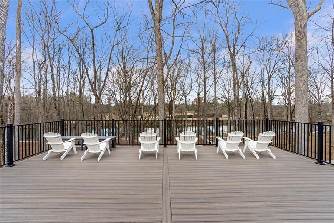
Welcome to this beautifully upgraded three-level townhouse located in the highly desirable Waterside community in Peachtree Corners. Thoughtfully enhanced throughout, this home combines modern finishes, smart design, and exceptional community amenities. The home features hardwood flooring on the main and lower levels, creating a warm and elegant feel as soon as you enter. Lighting has been completely upgraded throughout the home with satin nickel recessed can lighting and modern fixtures in every bedroom, giving the home a bright, contemporary look. The primary suite has been extensively updated, featuring glass doors for the bathroom and closet, upgraded faucets, and a newly enhanced tub, creating a spa-like atmosphere. Additional upgrades include a modernized half-bath faucet and stylish lighting improvements in all three bedrooms. Storage and organization have been thoughtfully designed with custom closet systems in all three bedrooms, additional systems in the third-floor hall closets, two closets on the lower level, and an upgraded laundry room storage system. The garage is fully optimized for functionality, featuring a rack storage system, pegboard organization wall, and a ADA-sloped entry for wheelchair accessibility. For added comfort and luxury, the home includes a whole-house aroma system, allowing you to create a relaxing atmosphere throughout the living space. This unique townhome was also designed with future elevator capability, with a vertical shaft space currently utilized as closets that can easily be converted into a residential elevator if desired. Located in the amenity-rich Waterside community, residents enjoy access to: River access along the Chattahoochee Pickleball courts Tennis courts Community clubhouse Scenic walking areas and green space This home offers the perfect combination of upgrades, flexibility for future accessibility, and an active lifestyle community in one of Peachtree Corners' most desirable neighborhoods.
Details
| MLS # | 7802719 |
|---|---|
| Listing Type | For Sale |
| Style | Town House |
| HOA Dues | $300 |
| Sub-Type | Resale |
| Status | Active |
| Year | 2022 |
| Days On Site | 57 |
| Listing Provided By | Virtual Properties Realty.com | SHERRI L BROWN |
Features
| Bed(s) | 3 |
|---|---|
| Bath(s) | 4 Total |
| SQ Feet | 2,517 |
| Garage | 2 |
| Basement | Y |
| Acreage | 0.04 |
| Water Front | Yes |
| Property View | Other |
Interior
| Appliances | Dishwasher, Disposal, Double Oven, Gas Cooktop, Microwave |
|---|---|
| Interior Features | Elevator, Entrance Foyer, Entrance Foyer 2 Story, High Ceilings 10 ft Lower, High Ceilings 10 ft Main, High Ceilings 10 ft Upper, Vaulted Ceiling(s), Walk-In Closet(s) |
| Cooling | Central Air, Electric, Gas, Zoned |
| Heating | Central, Forced Air, Zoned |
| Fireplaces Total | 1 |
| Fireplace Features | Factory Built, Family Room |
| Window Features | Insulated Windows |
| Room Kitchen Features | Cabinets Stain, Eat-in Kitchen, Keeping Room, Kitchen Island, Stone Counters, View to Family Room |
| Room Dining Room Features | Seats 12+, Separate Dining Room |
| Laundry Features | Laundry Room, Upper Level, Other |
Exterior
| Accessibility Features | Accessible Kitchen, Accessible Kitchen Appliances |
|---|---|
| Exterior Features | None |
| Lot Features | Cleared, Open Lot, Other |
| Construction Materials | Brick, Brick 3 Sides, Brick Front |
| Roof | Shingle, Tar/Gravel, Other |
| Fencing | None |
| Foundation Details | Slab |
| Waterfront Features | None |
| Patio And Porch Features | Covered, Deck, Patio |
| Security Features | Security Lights, Security System Owned |
Parking
| Garage Spaces | 2 |
|---|---|
| Parking Features | Attached, Drive Under Main Level, Garage, Garage Faces Rear, Garage Faces Side, Level Driveway |
| Open Parking Yes / No | Yes |
Utilities
| Utilities | Sewer Available, Underground Utilities |
|---|---|
| Sewer | Public Sewer |
| Electric | 220 Volts in Garage |
Taxes
| Tax Annual Amount | 4950 |
|---|---|
| Tax Block | A |
| Tax Legal Description | L41 WATERSIDE PHASE 1A |
| Tax Lot | 41 |
| Tax Parcel Letter | R6348-099 |
| Tax Year | 2025 |
Location
| Community Features | Clubhouse, Fitness Center, Homeowners Assoc, Near Public Transport, Near Schools, Near Shopping, Pickleball, Playground, Pool, Sidewalks, Street Lights |
|---|
Area Information
| State | GA |
|---|---|
| County | Gwinnett GA |
| City | Peachtree Corners |
| Zip Code | 30092 |
| Area | Gwinnett GA |
| Community Name | WATERSIDE PHASE 1A |
| School District | Norcross |
| Elementary School | Simpson |
| High School | Norcross |
| Listing VS Median (in WATERSIDE PHASE 1A) | |
Price: $719,000 low | high Med: $719,000 sqft: 2,517 low | high Med: 2,517 $ / sqft: $286 low | high Med: $286 On site: 57 low | high Med: 57 | |
Market Activity 30092
Request a showing
Request a showing
 Listings identified with the FMLS IDX logo come from FMLS and are held by brokerage firms other than the owner of this website. The listing brokerage is identified in any listing details. Information is deemed reliable but is not guaranteed. If you believe any FMLS listing contains material that infringes your copyrighted work please click here to review our DMCA policy and learn how to submit a takedown request. © 2022 First Multiple Listing Service, Inc.
Contact
Learn More About This Property

| Open House |
|---|
| In-Person 09/06 2:00 PM - 5:00 PM |
| State | GA |
|---|---|
| County | Gwinnett GA |
| City | Peachtree Corners |
| Zip Code | 30092 |
| Area | Gwinnett GA |
| Community Name | WATERSIDE PHASE 1A |
| School District | Norcross |
| Elementary School | Simpson |
| High School | Norcross |
| Listing VS Median (in WATERSIDE PHASE 1A) | |
Price: $719,000 low | high Med: $719,000 sqft: 2,517 low | high Med: 2,517 $ / sqft: $286 low | high Med: $286 On site: 57 low | high Med: 57 | |