
4500 Powers Ferry Road,Atlanta, GA 30327
Atlanta, GA 30327




Description
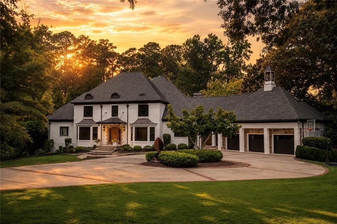
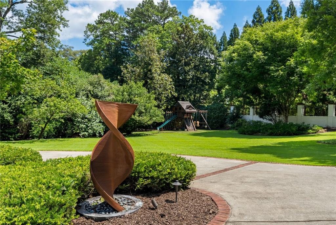
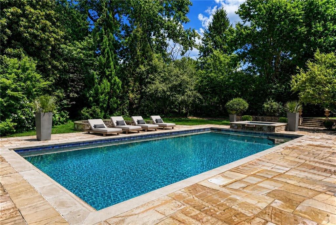
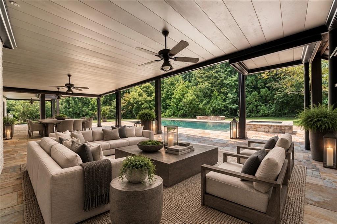
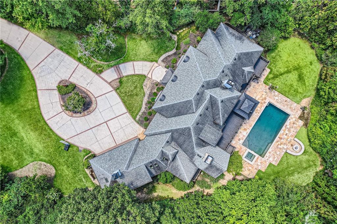
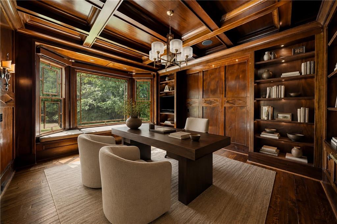
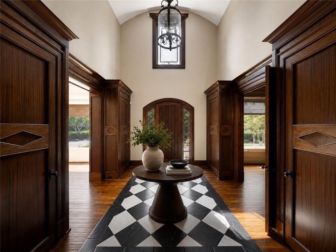
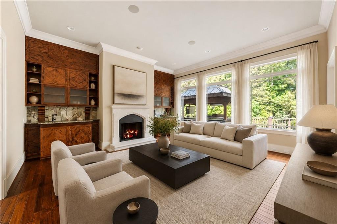
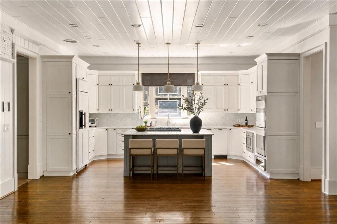
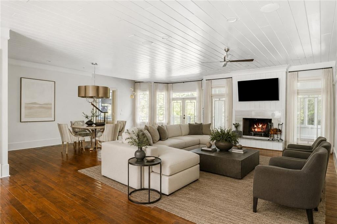
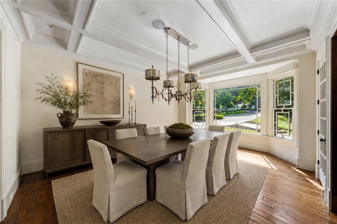
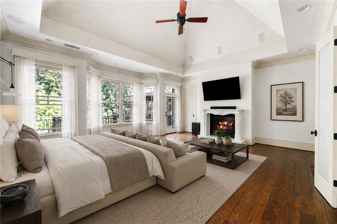
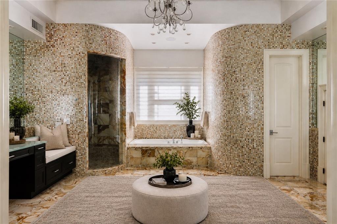
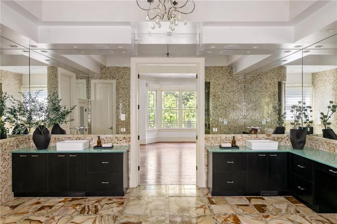
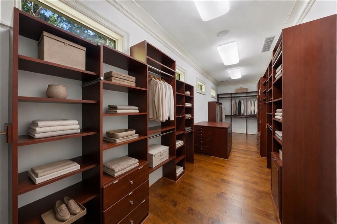
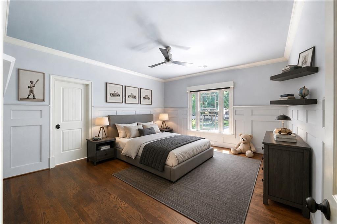
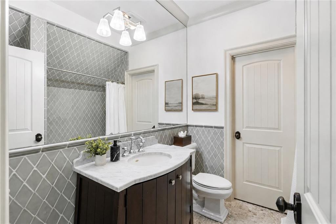
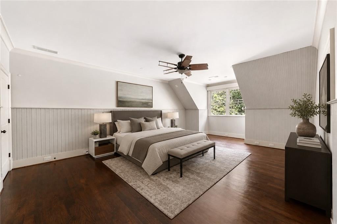
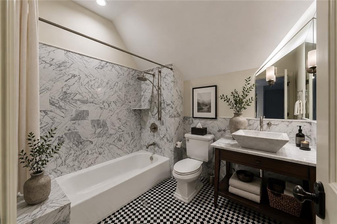
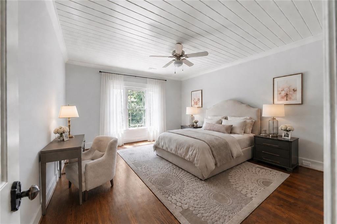
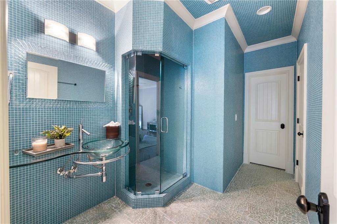
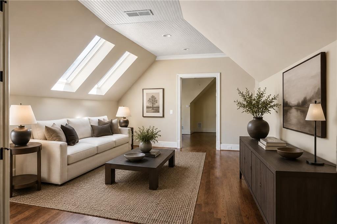
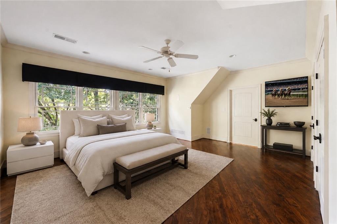
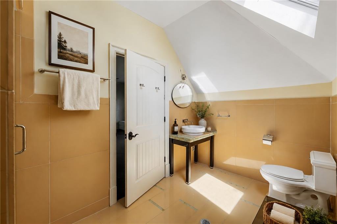
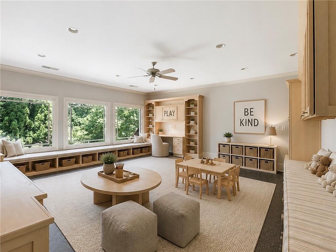
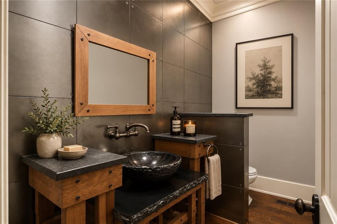
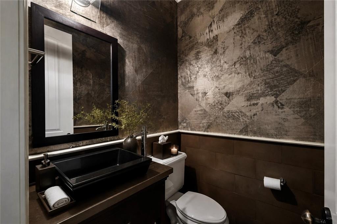
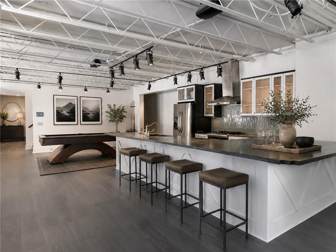
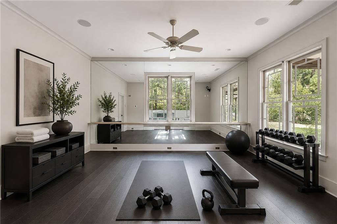
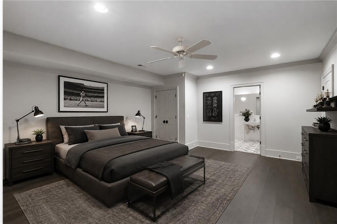
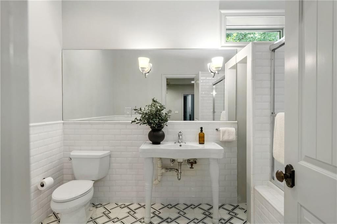
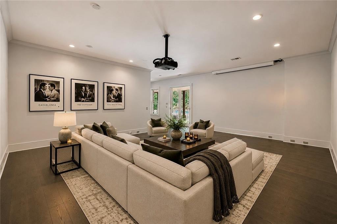
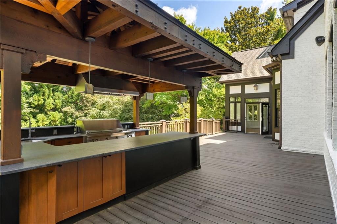
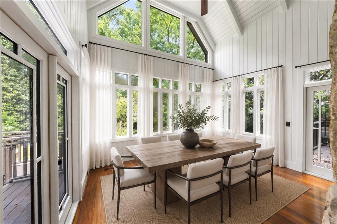
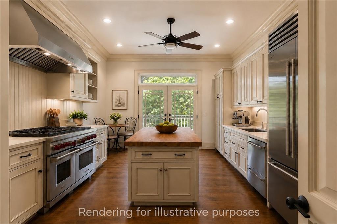
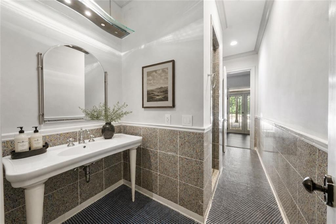
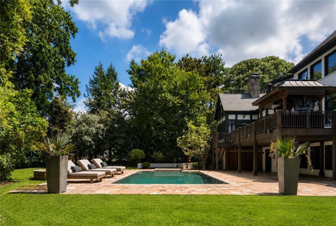
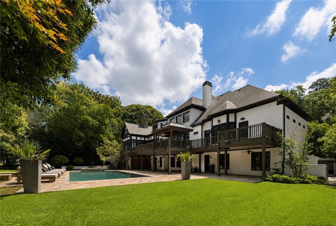
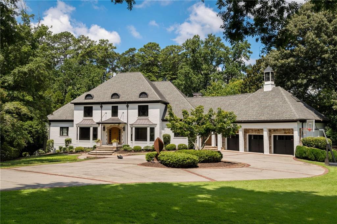
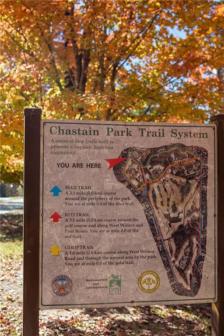
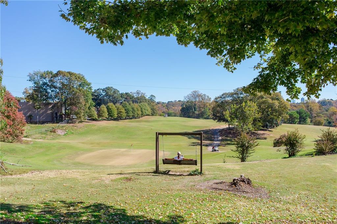
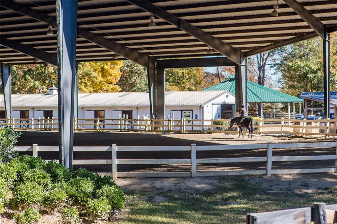
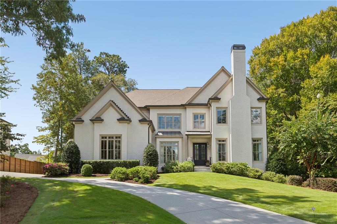
A truly unique, soulful home constructed with authentic, natural materials is set discreetly on one acre of flat, gated grounds behind a mature evergreen hedge. Blending French Provincial architecture with subtle Art Deco influences, this approximately 10,000-square-foot residence offers exceptional craftsmanship, timeless design, and an ideal setting for both multigenerational living and elegant entertaining. A stately brick façade with limestone detailing and patinated copper awnings introduces beautifully appointed interiors featuring a dramatic two-story foyer, gracious formal and casual living spaces, a richly paneled study, and a luxurious main-level primary suite. The newly remodeled kitchen is complemented by a pantry, home manager's office, and second powder room. Upstairs are four en-suite bedrooms, a playroom, and a private in-law or au pair suite, while the elevator-served terrace level features a full bar and kitchen, home theater, fitness studio, game area, guest suite, and abundant storage. Outdoor living is equally impressive, with covered entertaining spaces overlooking a saltwater pool, spa, fire pit, and fully fenced grounds, plus an upper deck with an outdoor kitchen and dining area. Meticulously maintained and equipped with premium systems throughout, this exceptional home is ideally located beside the horse stables at Chastain Park and just moments from Buckhead's premier schools, clubs, dining, and shopping. Some images have been virtually staged.
Details
| MLS # | 7801116 |
|---|---|
| Listing Type | For Sale |
| Style | House |
| Sub-Type | Resale |
| Status | Active |
| Year | 2006 |
| Days On Site | 112 |
| Listing Provided By | Atlanta Fine Homes Sotheby's International | JESSICA LI |
Features
| Bed(s) | 6 |
|---|---|
| Bath(s) | 9 Total |
| SQ Feet | 10,519 |
| Garage | 3 |
| Basement | Y |
| Pool | Yes |
| Acreage | 1.09 |
| Golf Course | Yes |
| Water Front | Yes |
| Property View | City, Trees, Woods |
Interior
| Appliances | Dishwasher, Disposal, Dryer, Electric Oven, Gas Cooktop, Gas Water Heater, Microwave, Range Hood, Refrigerator, Tankless Water Heater, Washer |
|---|---|
| Interior Features | Bookcases, Central Vacuum, Double Vanity, Elevator, Entrance Foyer 2 Story, High Ceilings 10 ft Lower, High Ceilings 10 ft Main, High Ceilings 10 ft Upper, High Speed Internet, Smart Home, Walk-In Closet(s), Wet Bar |
| Cooling | Ceiling Fan(s), Central Air, Electric Air Filter, Humidity Control, Zoned |
| Heating | Central, Natural Gas, Zoned |
| Fireplaces Total | 3 |
| Fireplace Features | Family Room, Gas Log, Gas Starter, Great Room, Living Room, Master Bedroom |
| Window Features | Bay Window(s), Double Pane Windows |
| Room Kitchen Features | Breakfast Bar, Breakfast Room, Cabinets White, Eat-in Kitchen, Keeping Room, Kitchen Island, Pantry Walk-In, Stone Counters, View to Family Room |
| Room Dining Room Features | Separate Dining Room |
| Laundry Features | Laundry Room, Main Level, Mud Room |
Exterior
| Accessibility Features | Accessible Bedroom, Accessible Elevator Installed, Accessible Full Bath |
|---|---|
| Exterior Features | Garden, Gas Grill, Private Entrance, Private Yard, Rain Gutters |
| Lot Features | Back Yard, Front Yard, Landscaped, Level, Private |
| Construction Materials | Brick 4 Sides |
| Roof | Copper, Shingle |
| Fencing | Back Yard, Fenced, Front Yard, Privacy |
| Foundation Details | Concrete Perimeter, Slab |
| Waterfront Features | None |
| Patio And Porch Features | Covered, Deck, Patio, Rear Porch |
| Security Features | Fire Alarm, Secured Garage/Parking, Security Gate, Security Lights, Security Service, Smoke Detector(s) |
Parking
| Garage Spaces | 3 |
|---|---|
| Parking Features | Attached, Garage, Garage Door Opener, Garage Faces Front, Kitchen Level, Level Driveway, Storage |
| Open Parking Yes / No | Yes |
Utilities
| Utilities | Cable Available, Electricity Available, Natural Gas Available, Phone Available, Sewer Available, Water Available |
|---|---|
| Sewer | Public Sewer |
| Electric | 110 Volts, 220 Volts in Garage, 220 Volts in Laundry |
Taxes
| Tax Annual Amount | 40909 |
|---|---|
| Tax Legal Description | - |
| Tax Parcel Letter | 17-0138-0002-076-7 |
| Tax Year | 2025 |
Location
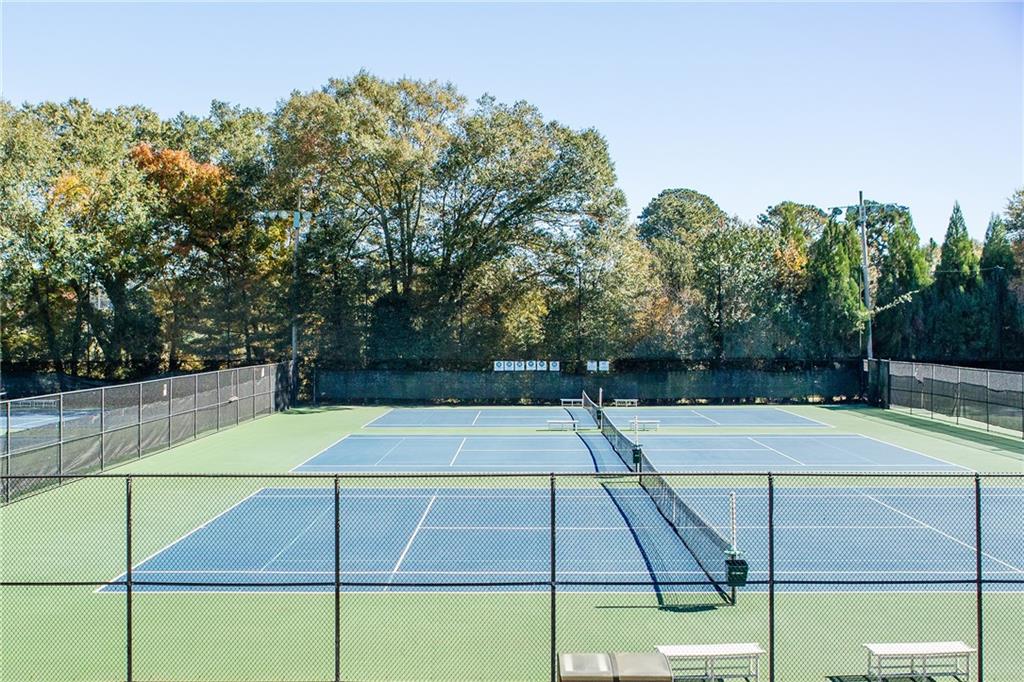
| Community Features | Dog Park, Golf, Near Schools, Near Trails/Greenway, Park, Playground, Pool, Restaurant, Stable(s), Swim Team, Tennis Court(s) |
|---|
Area Information
| State | GA |
|---|---|
| County | Fulton GA |
| City | Atlanta |
| Zip Code | 30327 |
| Area | Fulton GA |
| Community Name | Chastain Park |
| School District | North Atlanta |
| Elementary School | Jackson - Atlanta |
| High School | North Atlanta |
| Listing VS Median (in Chastain Park) | |
Price: $3,595,000 low | high Med: $2,195,000 sqft: 10,519 low | high Med: 5,548 $ / sqft: $342 low | high Med: $399 On site: 112 low | high Med: 57.5 | |
Market Activity 30327
Request a showing
Request a showing
 Listings identified with the FMLS IDX logo come from FMLS and are held by brokerage firms other than the owner of this website. The listing brokerage is identified in any listing details. Information is deemed reliable but is not guaranteed. If you believe any FMLS listing contains material that infringes your copyrighted work please click here to review our DMCA policy and learn how to submit a takedown request. © 2022 First Multiple Listing Service, Inc.
Contact
Learn More About This Property

| State | GA |
|---|---|
| County | Fulton GA |
| City | Atlanta |
| Zip Code | 30327 |
| Area | Fulton GA |
| Community Name | Chastain Park |
| School District | North Atlanta |
| Elementary School | Jackson - Atlanta |
| High School | North Atlanta |
| Listing VS Median (in Chastain Park) | |
Price: $3,595,000 low | high Med: $2,195,000 sqft: 10,519 low | high Med: 5,548 $ / sqft: $342 low | high Med: $399 On site: 112 low | high Med: 57.5 | |
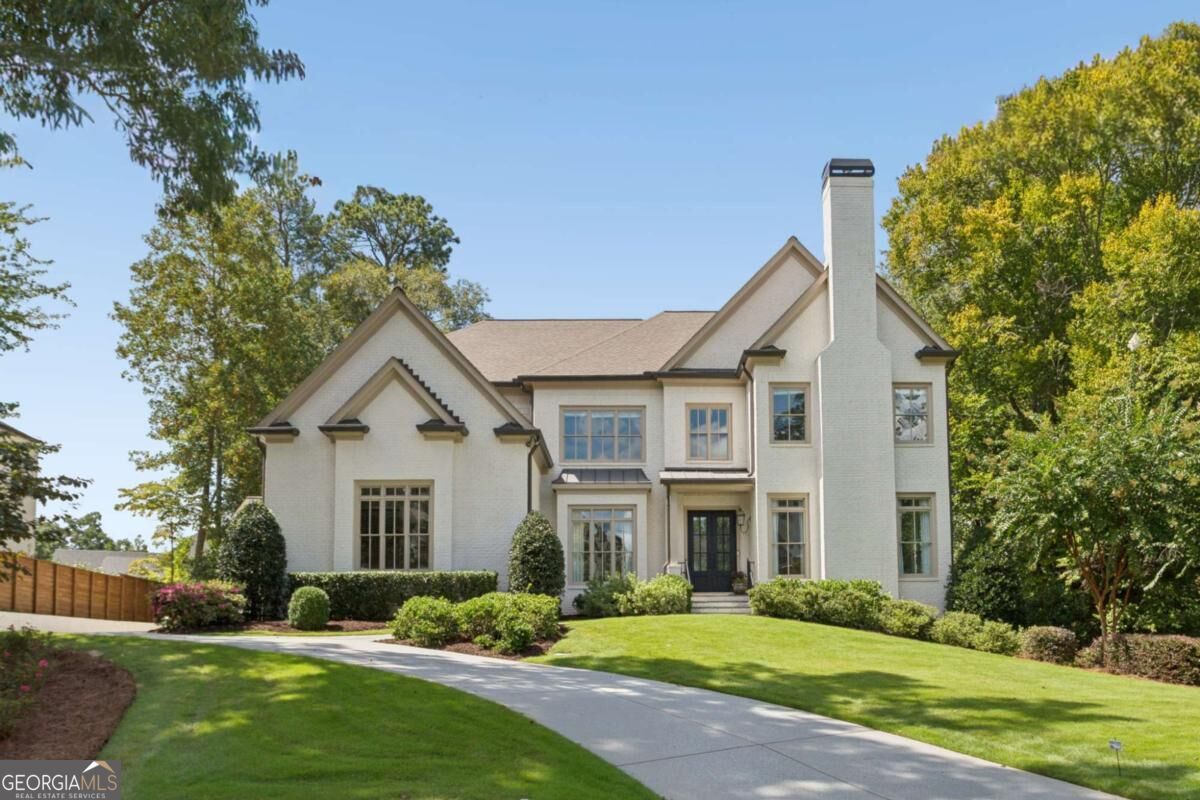 | $3,950,0004566 Dudley LaneSandy Springs, GA 30327 |
 | $3,950,0004566 Dudley LaneSandy Springs, GA 30327 |