New Listing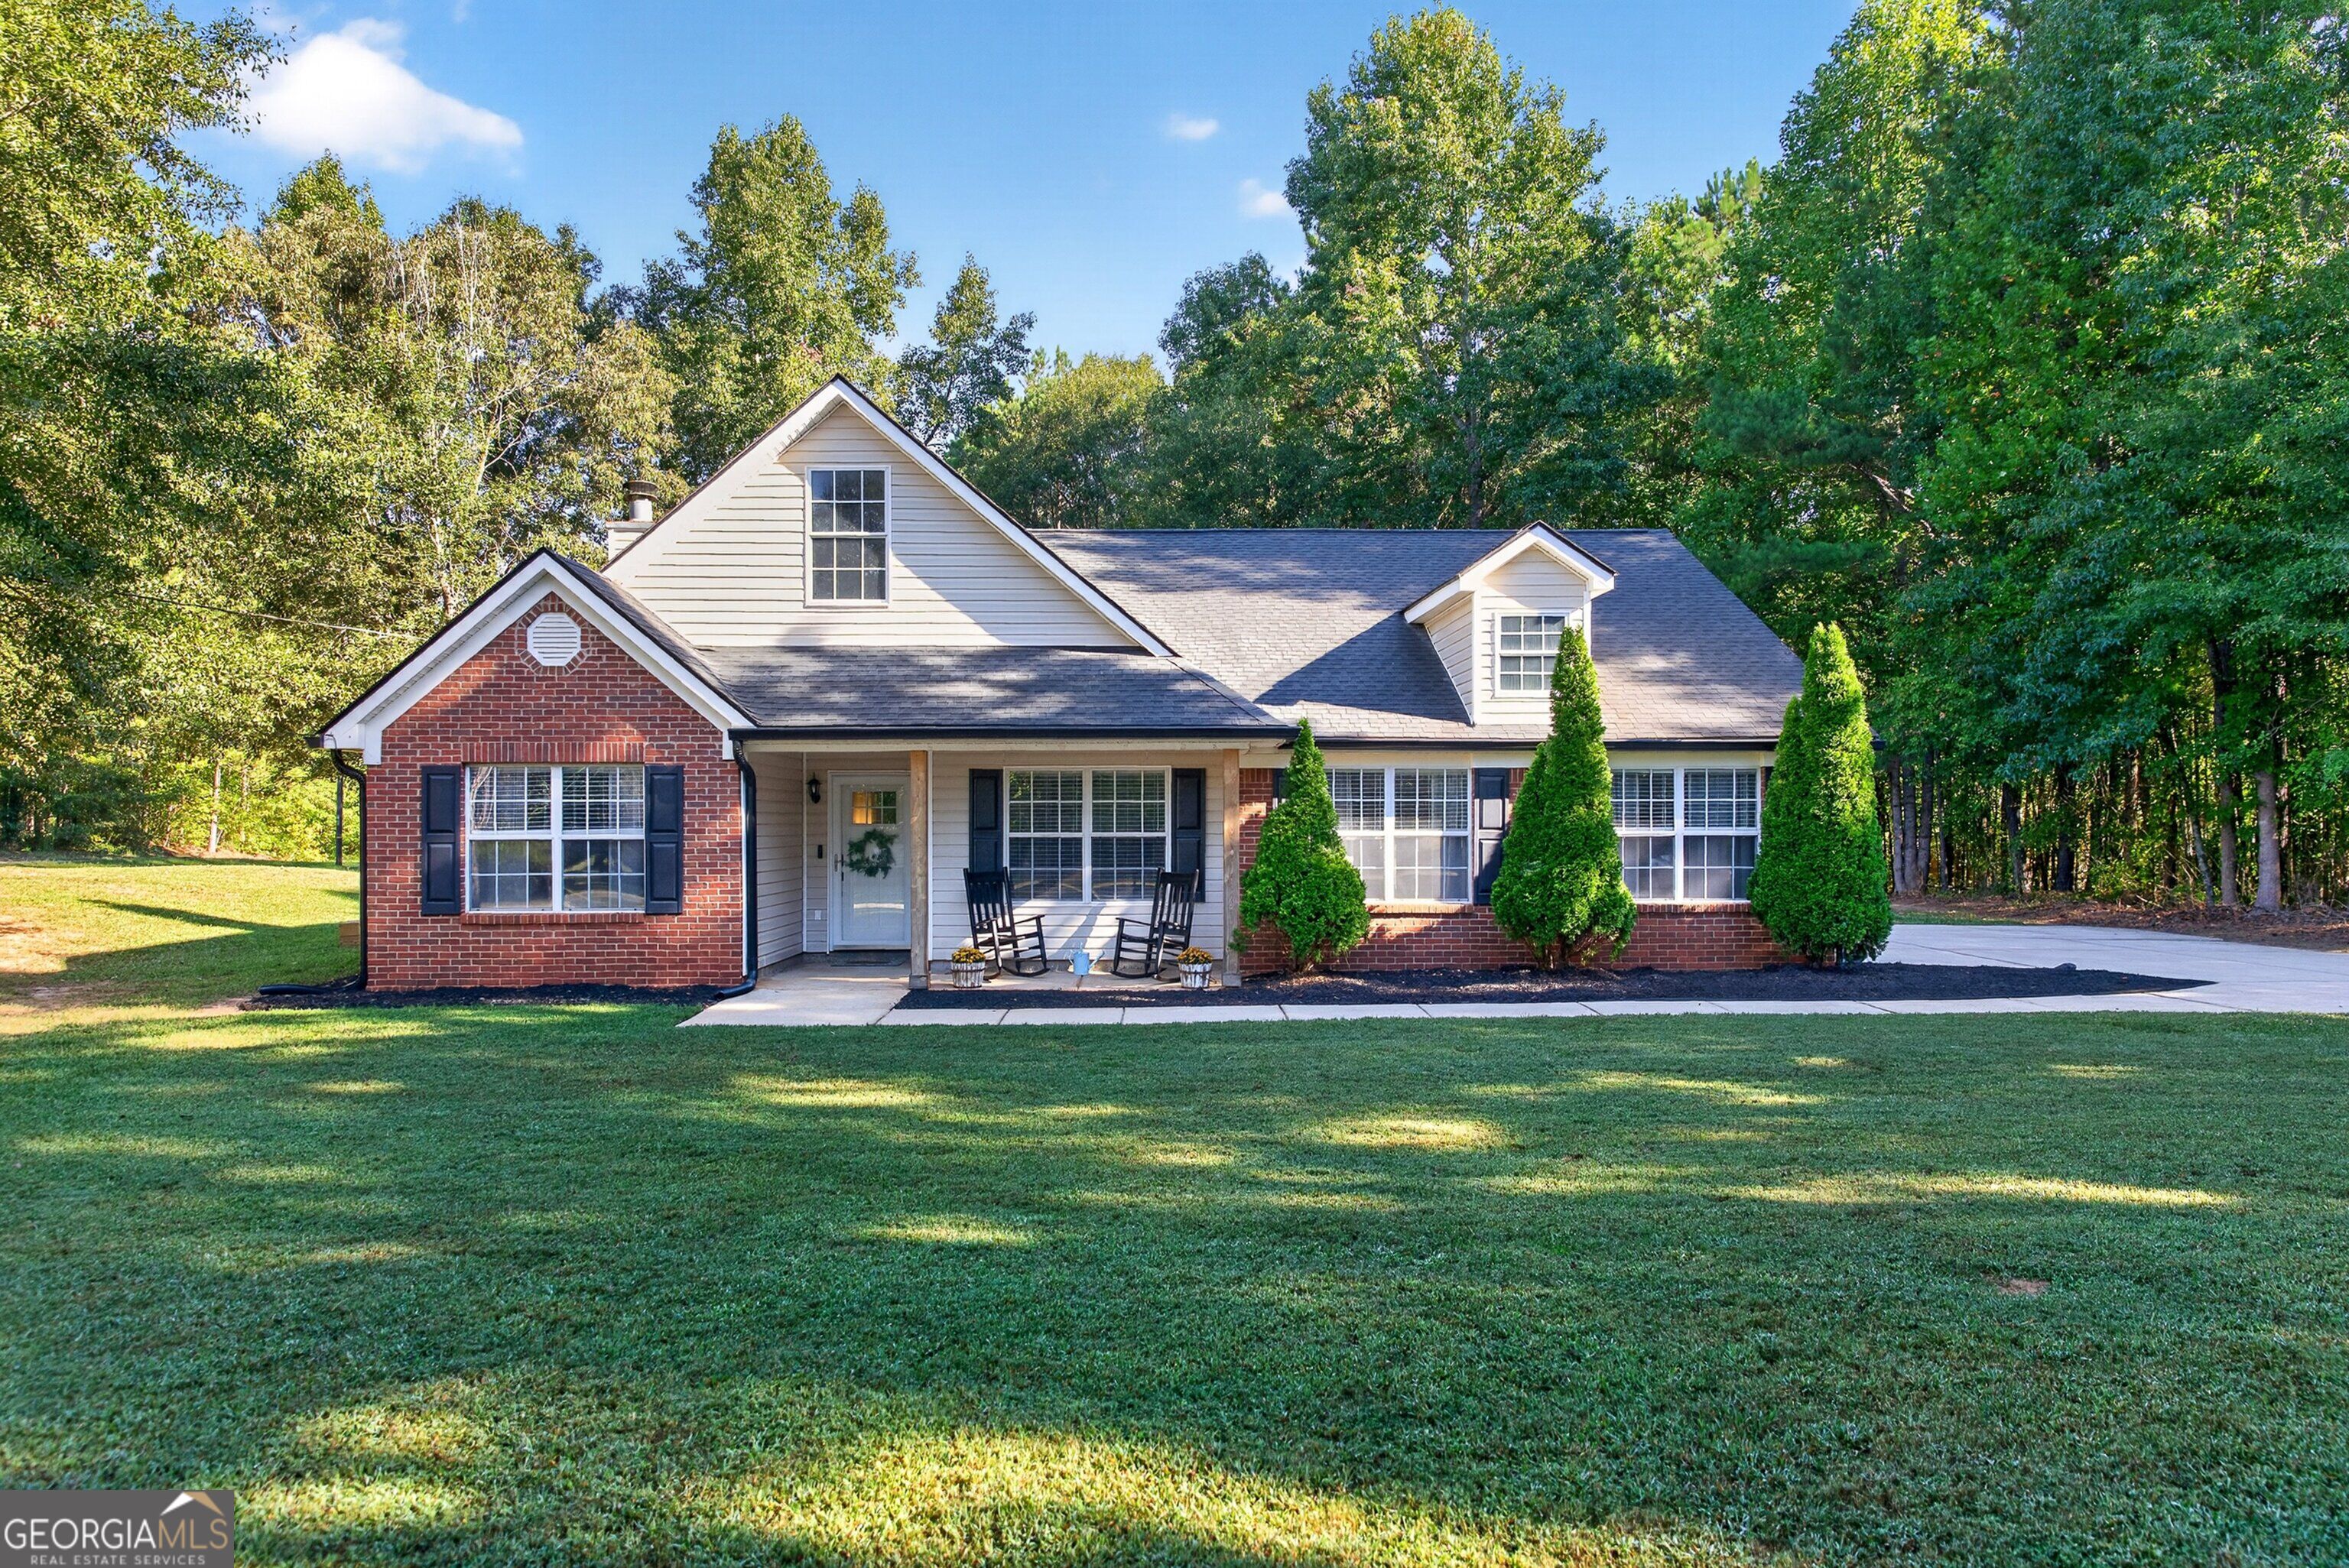
449 Stallsworth Road,Mcdonough, GA 30252
Mcdonough, GA 30252


Description
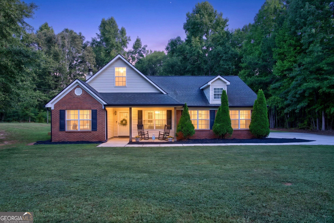
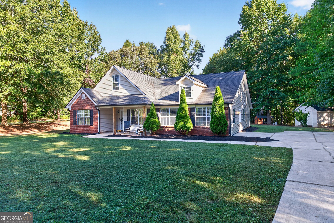
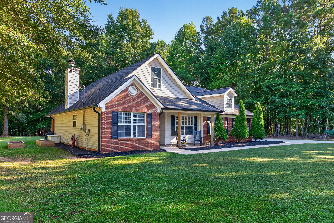
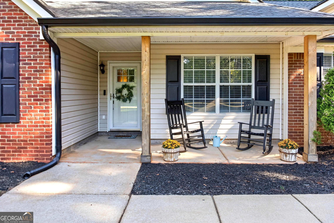
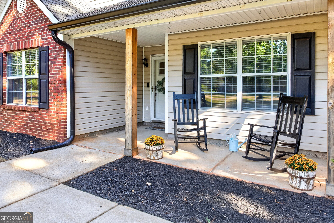
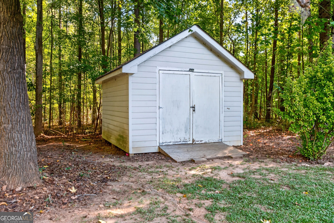
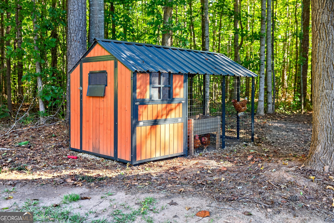
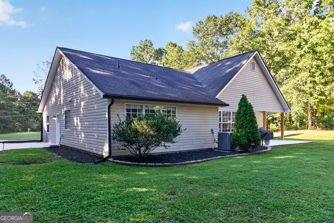
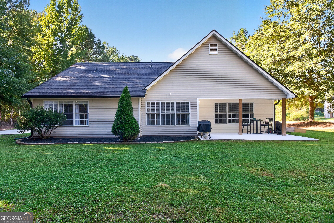
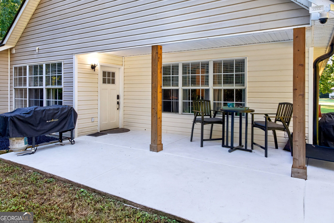
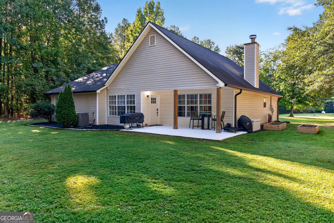
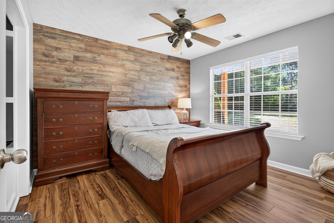
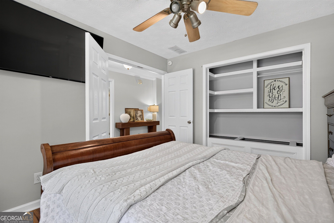
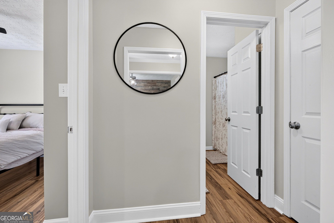
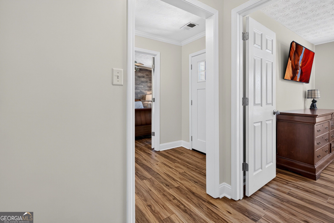
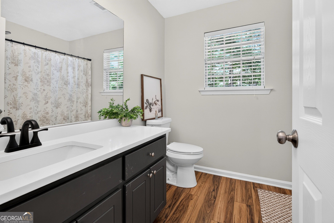
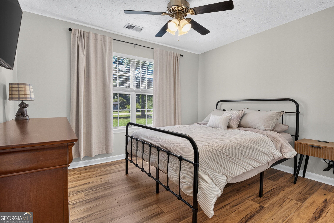
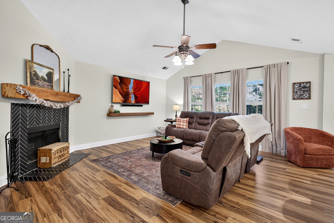
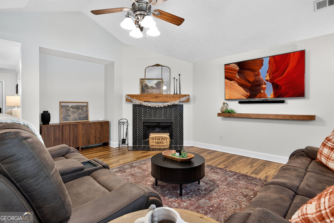
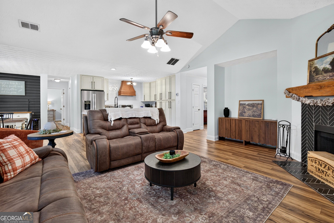
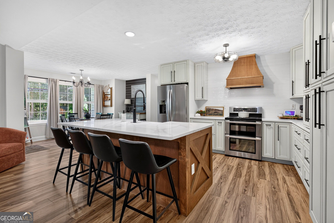
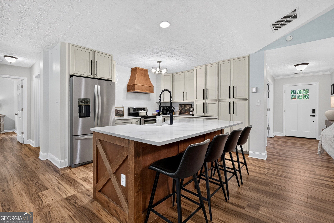
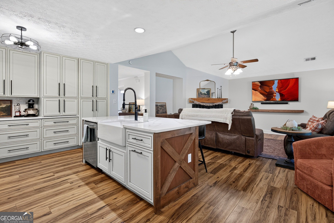
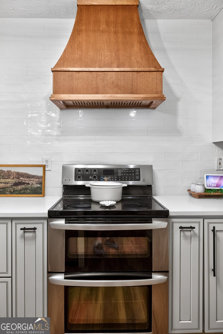
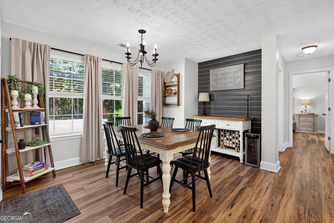
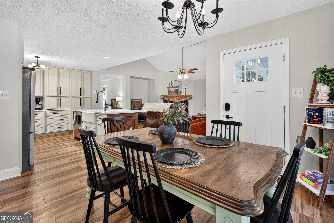
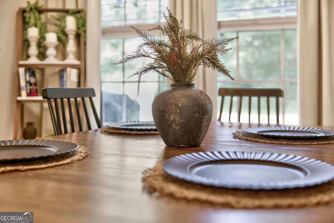
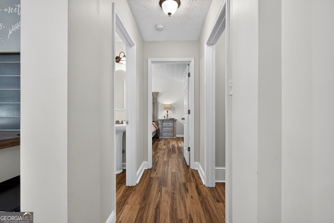
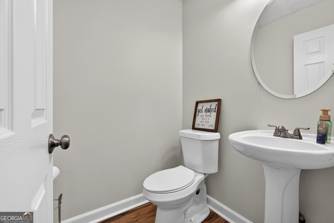
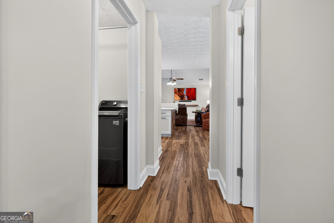
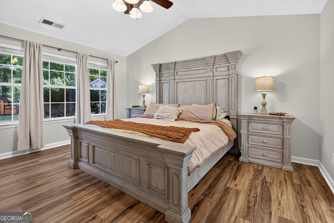
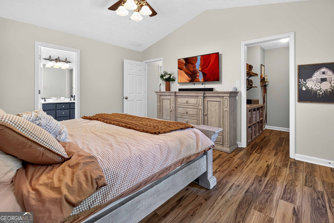
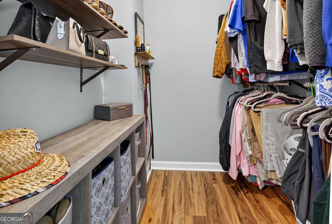
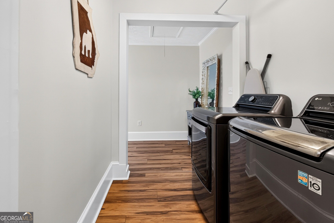
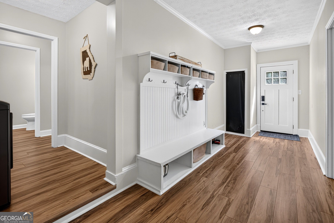
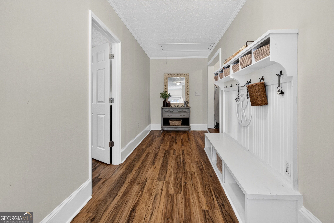
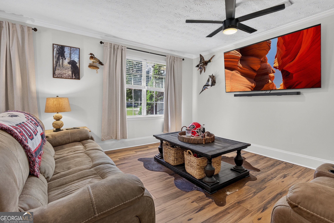
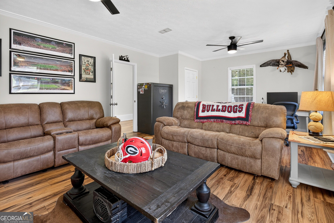
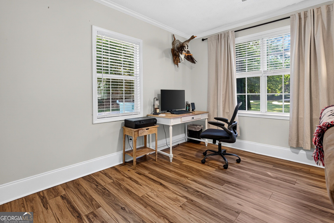
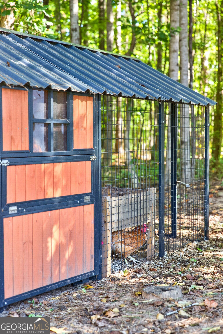
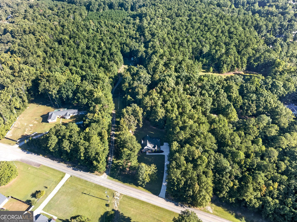
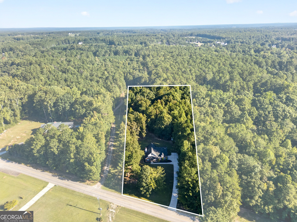
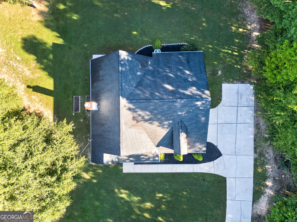
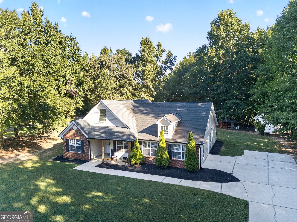
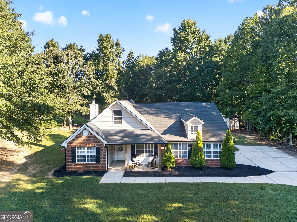
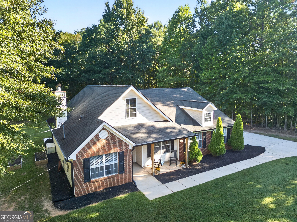
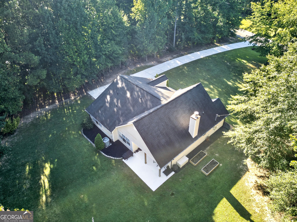
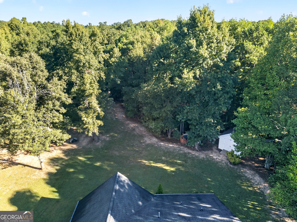
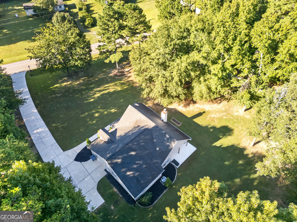
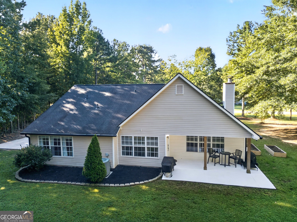
Welcome to 449 Stallsworth Road, where peaceful country living meets everyday convenience! Situated on a beautiful, level 2.2-acre lot with no HOA, this well-maintained 4-bedroom, 2.5-bath home offers plenty of space inside and out. The beautifully renovated kitchen is the heart of the home, featuring custom cabinetry, quartz countertops, stainless steel appliances, and an oversized island with seating for four-perfect for gathering and entertaining. The generous primary suite features a nice window view of the backyard & large walk-in closet. Two additional bedrooms are nicely sized, while the private fourth bedroom offers great flexibility as a home office, additional family room, guest space, or playroom. The convenient side entrance opens into a spacious mudroom with washer and dryer, providing the perfect everyday drop zone. Outside, enjoy the 2.2 acres- plenty of room to spread out, garden, entertain, or simply enjoy the peaceful surroundings. An outdoor storage building provides space for lawn equipment, tools, and additional storage. Enjoy the privacy and charm of country living while still being conveniently located near Publix, shopping, dining, and everyday necessities.
Details
| MLS # | 10856658 |
|---|---|
| Listing Type | For Sale |
| Style | House |
| Sub-Type | Resale |
| Status | Coming Soon |
| Year | 2003 |
| Days On Site | 1 |
| Listing Provided By | Ansley Real Estate | Christie's Int | Donna Turpin |
Features
| Bed(s) | 4 |
|---|---|
| Bath(s) | 3 Total |
| SQ Feet | 2,073 |
| Story(s) | 1 |
| Acreage | 2.22 |
Interior
| Appliances | Dishwasher, Dryer, Electric Water Heater, Range, Refrigerator, Stainless Steel Appliance(s), Washer |
|---|---|
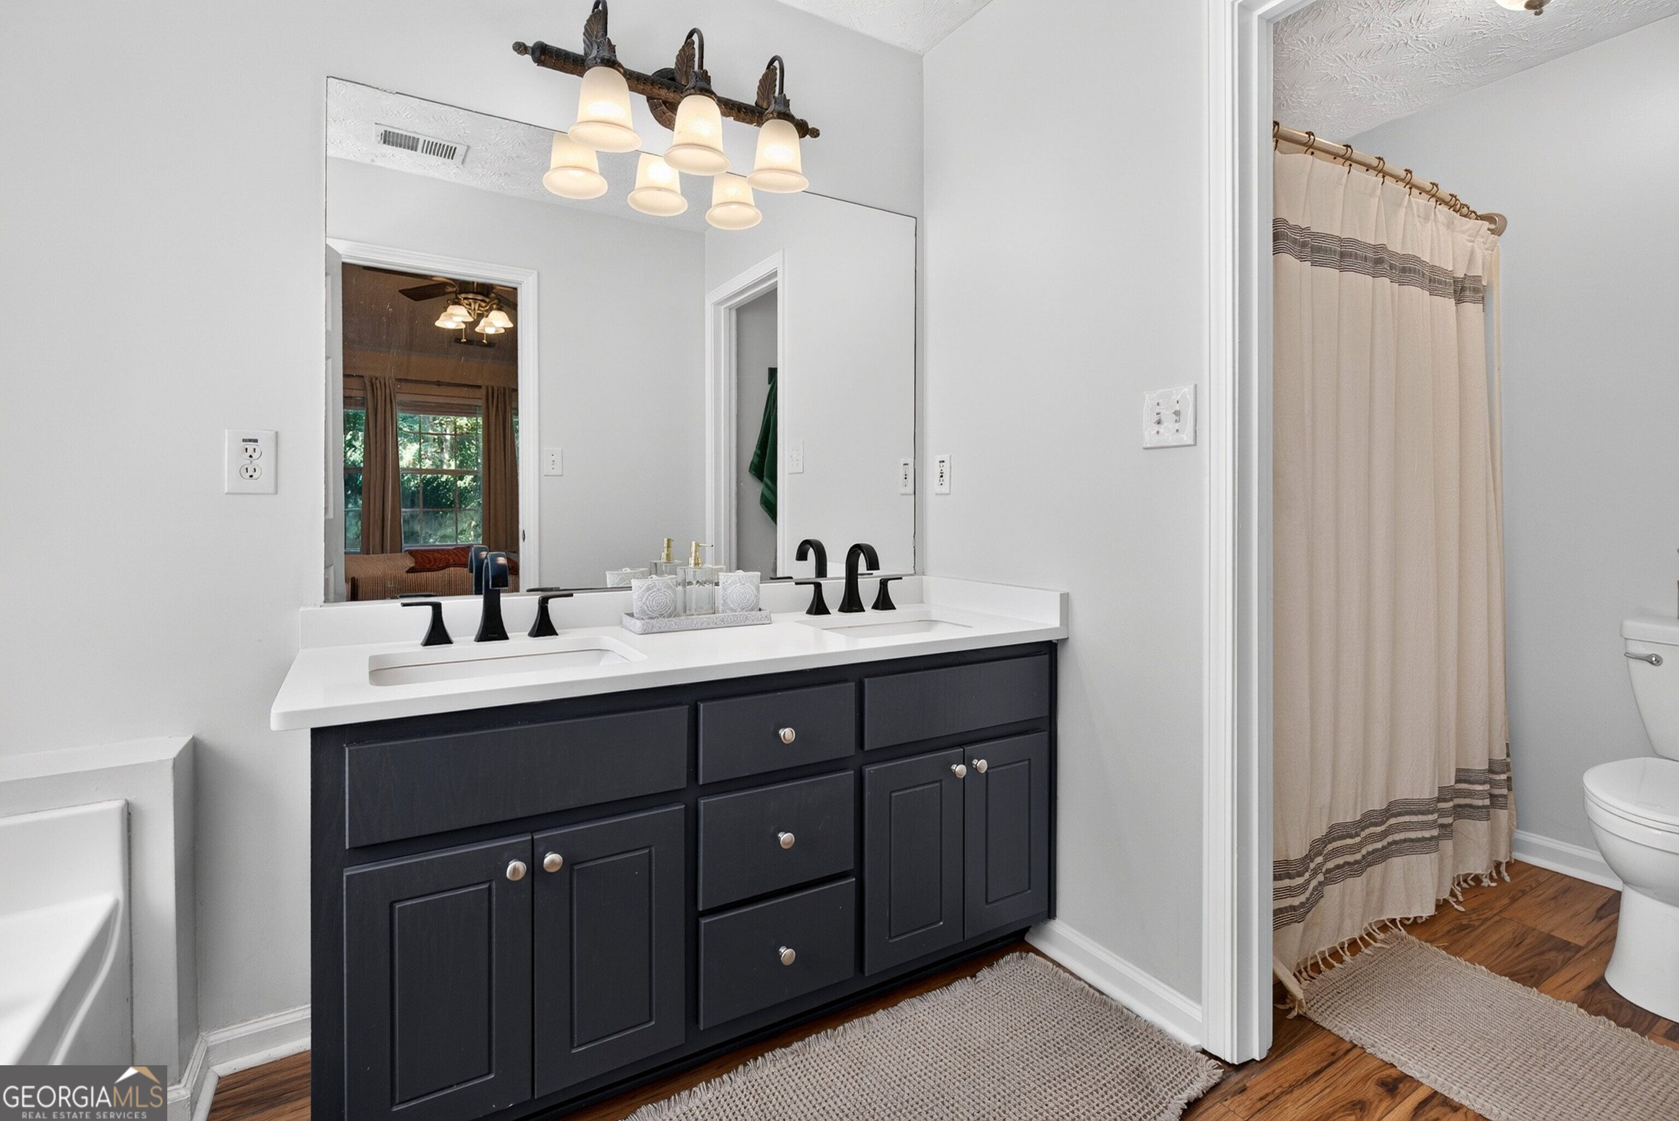
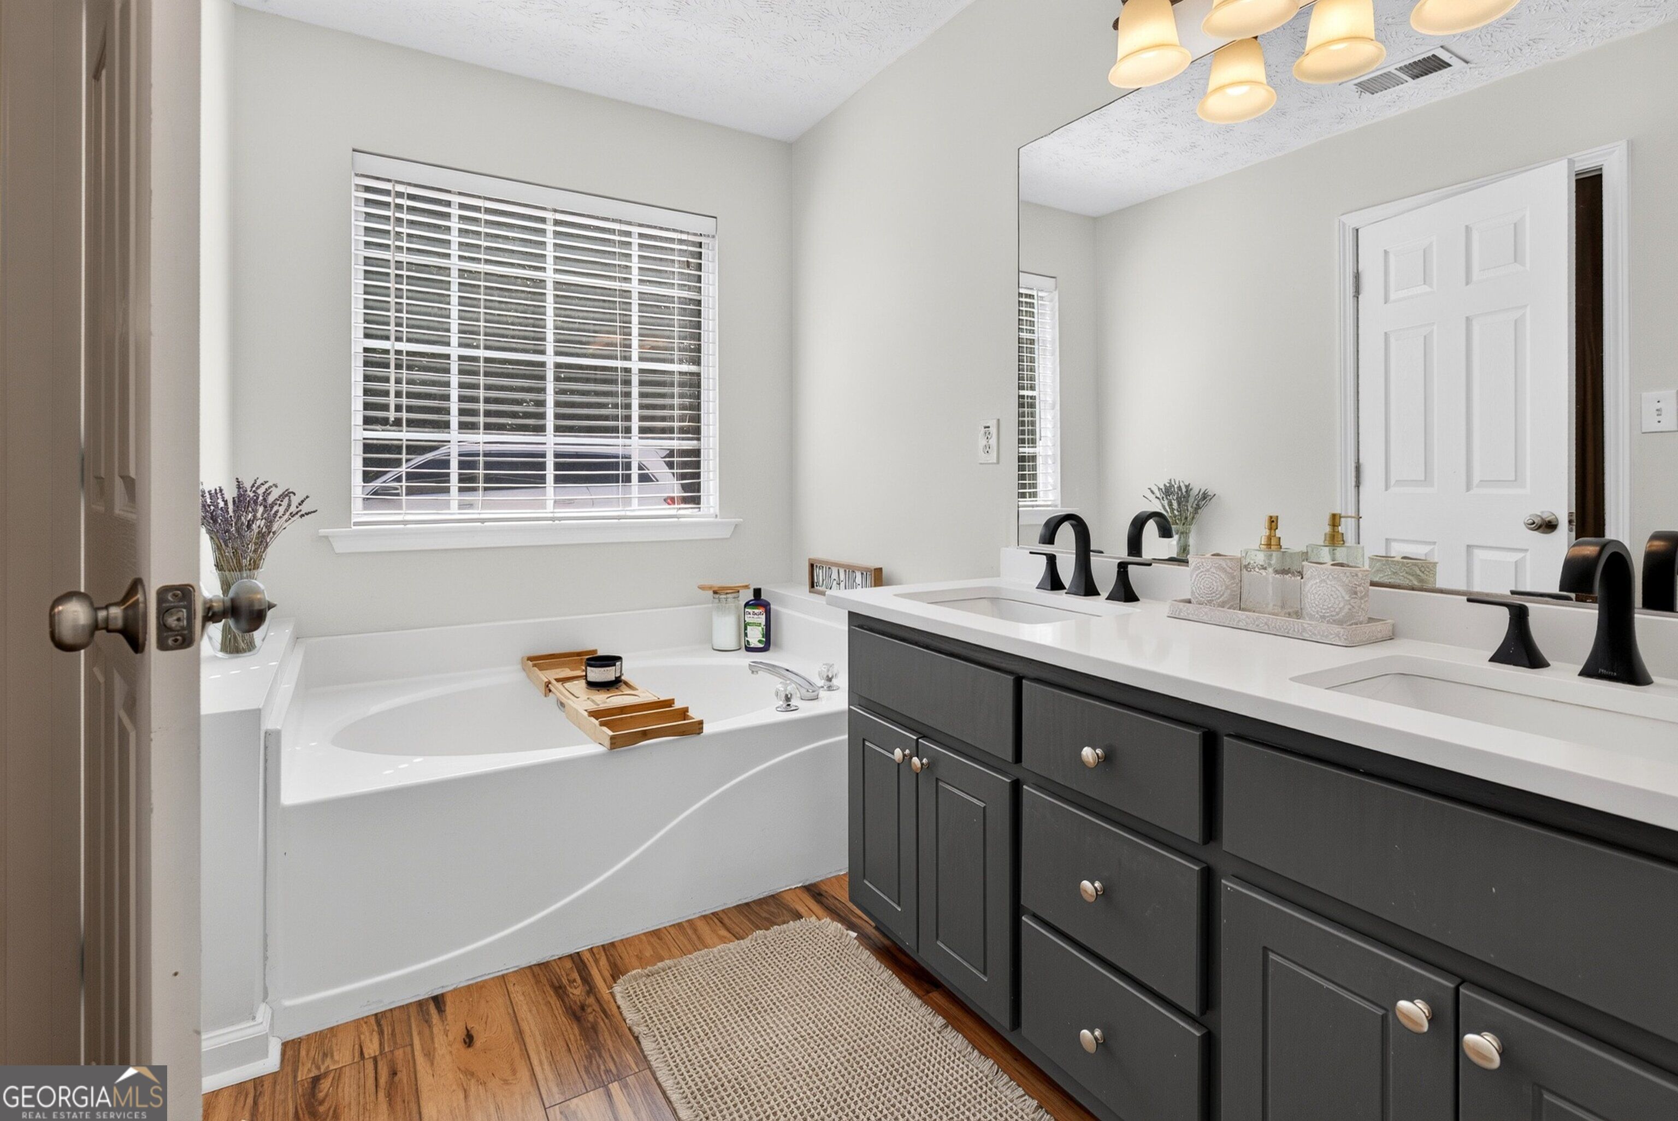
| Interior Features | Double Vanity, Master On Main Level, Separate Shower, Soaking Tub, Walk-In Closet(s) |
| Cooling | Central Air, Electric |
| Cooling Yes / No | Yes |
| Heating | Central, Electric |
| Heating Yes / No | Yes |
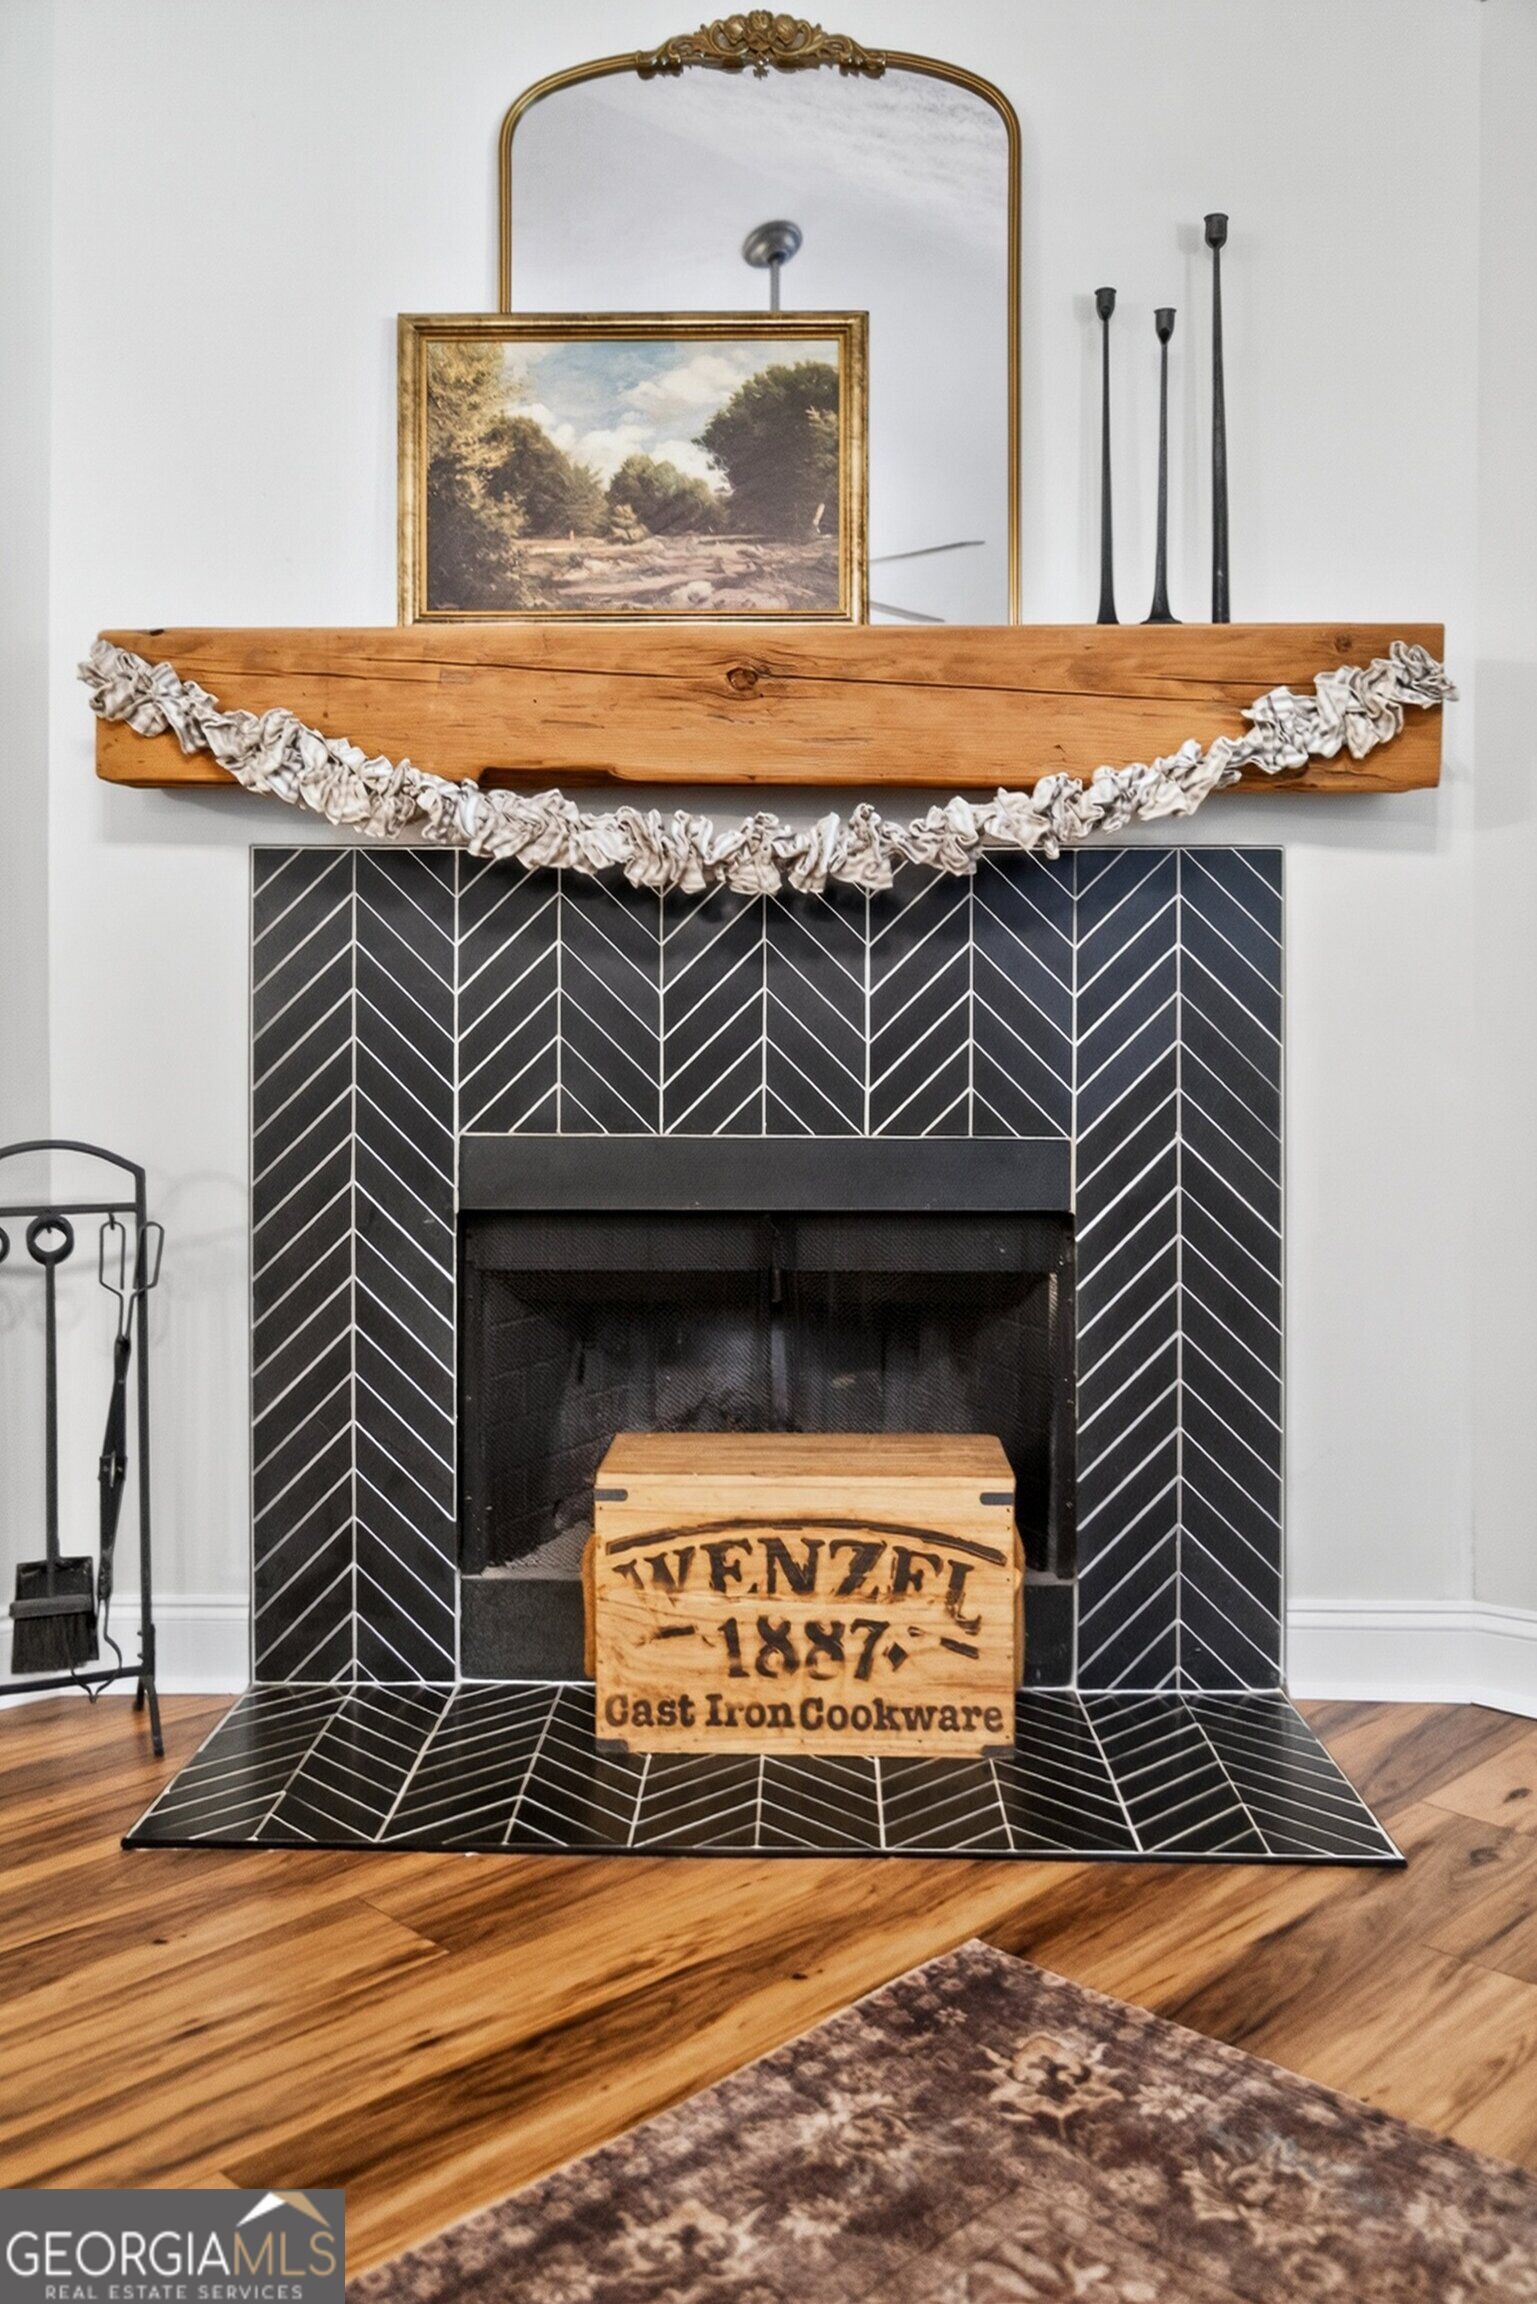
| Fireplace Yes / No | Yes |
| Fireplaces Total | 1 |
| Laundry Features | Common Area, In Hall, Mud Room |
Exterior
| Lot Features | Level, Open Lot, Private |
|---|---|
| Construction Materials | Brick, Vinyl Siding |
| Roof | Composition |
Parking
| Attached Garage Yes / No | No |
|---|---|
| Garage Yes / No | No |
| Parking Features | RV Access/Parking, Boat, Side/Rear Entrance |
Utilities
| Utilities | High Speed Internet |
|---|---|
| Sewer | Septic Tank |
Taxes
| Tax Annual Amount | 5699 |
|---|---|
| Tax Year | 2025 |
Location
| Community Features | None |
|---|
Area Information
| State | GA |
|---|---|
| County | Henry |
| City | Mcdonough |
| Zip Code | 30252 |
| Area | Henry |
| School District | Ola |
| Elementary School | New Hope |
| High School | Ola |
| Listing VS Median (in 30252) | |
Price: $369,900 low | high Med: $426,675 sqft: 2,073 low | high Med: 3,595 $ / sqft: $178 low | high Med: $131 On site: 1 low | high Med: 84.5 | |
Market Activity 30252
Request a showing
Request a showing
Contact
Learn More About This Property

| State | GA |
|---|---|
| County | Henry |
| City | Mcdonough |
| Zip Code | 30252 |
| Area | Henry |
| School District | Ola |
| Elementary School | New Hope |
| High School | Ola |
| Listing VS Median (in 30252) | |
Price: $369,900 low | high Med: $426,675 sqft: 2,073 low | high Med: 3,595 $ / sqft: $178 low | high Med: $131 On site: 1 low | high Med: 84.5 | |