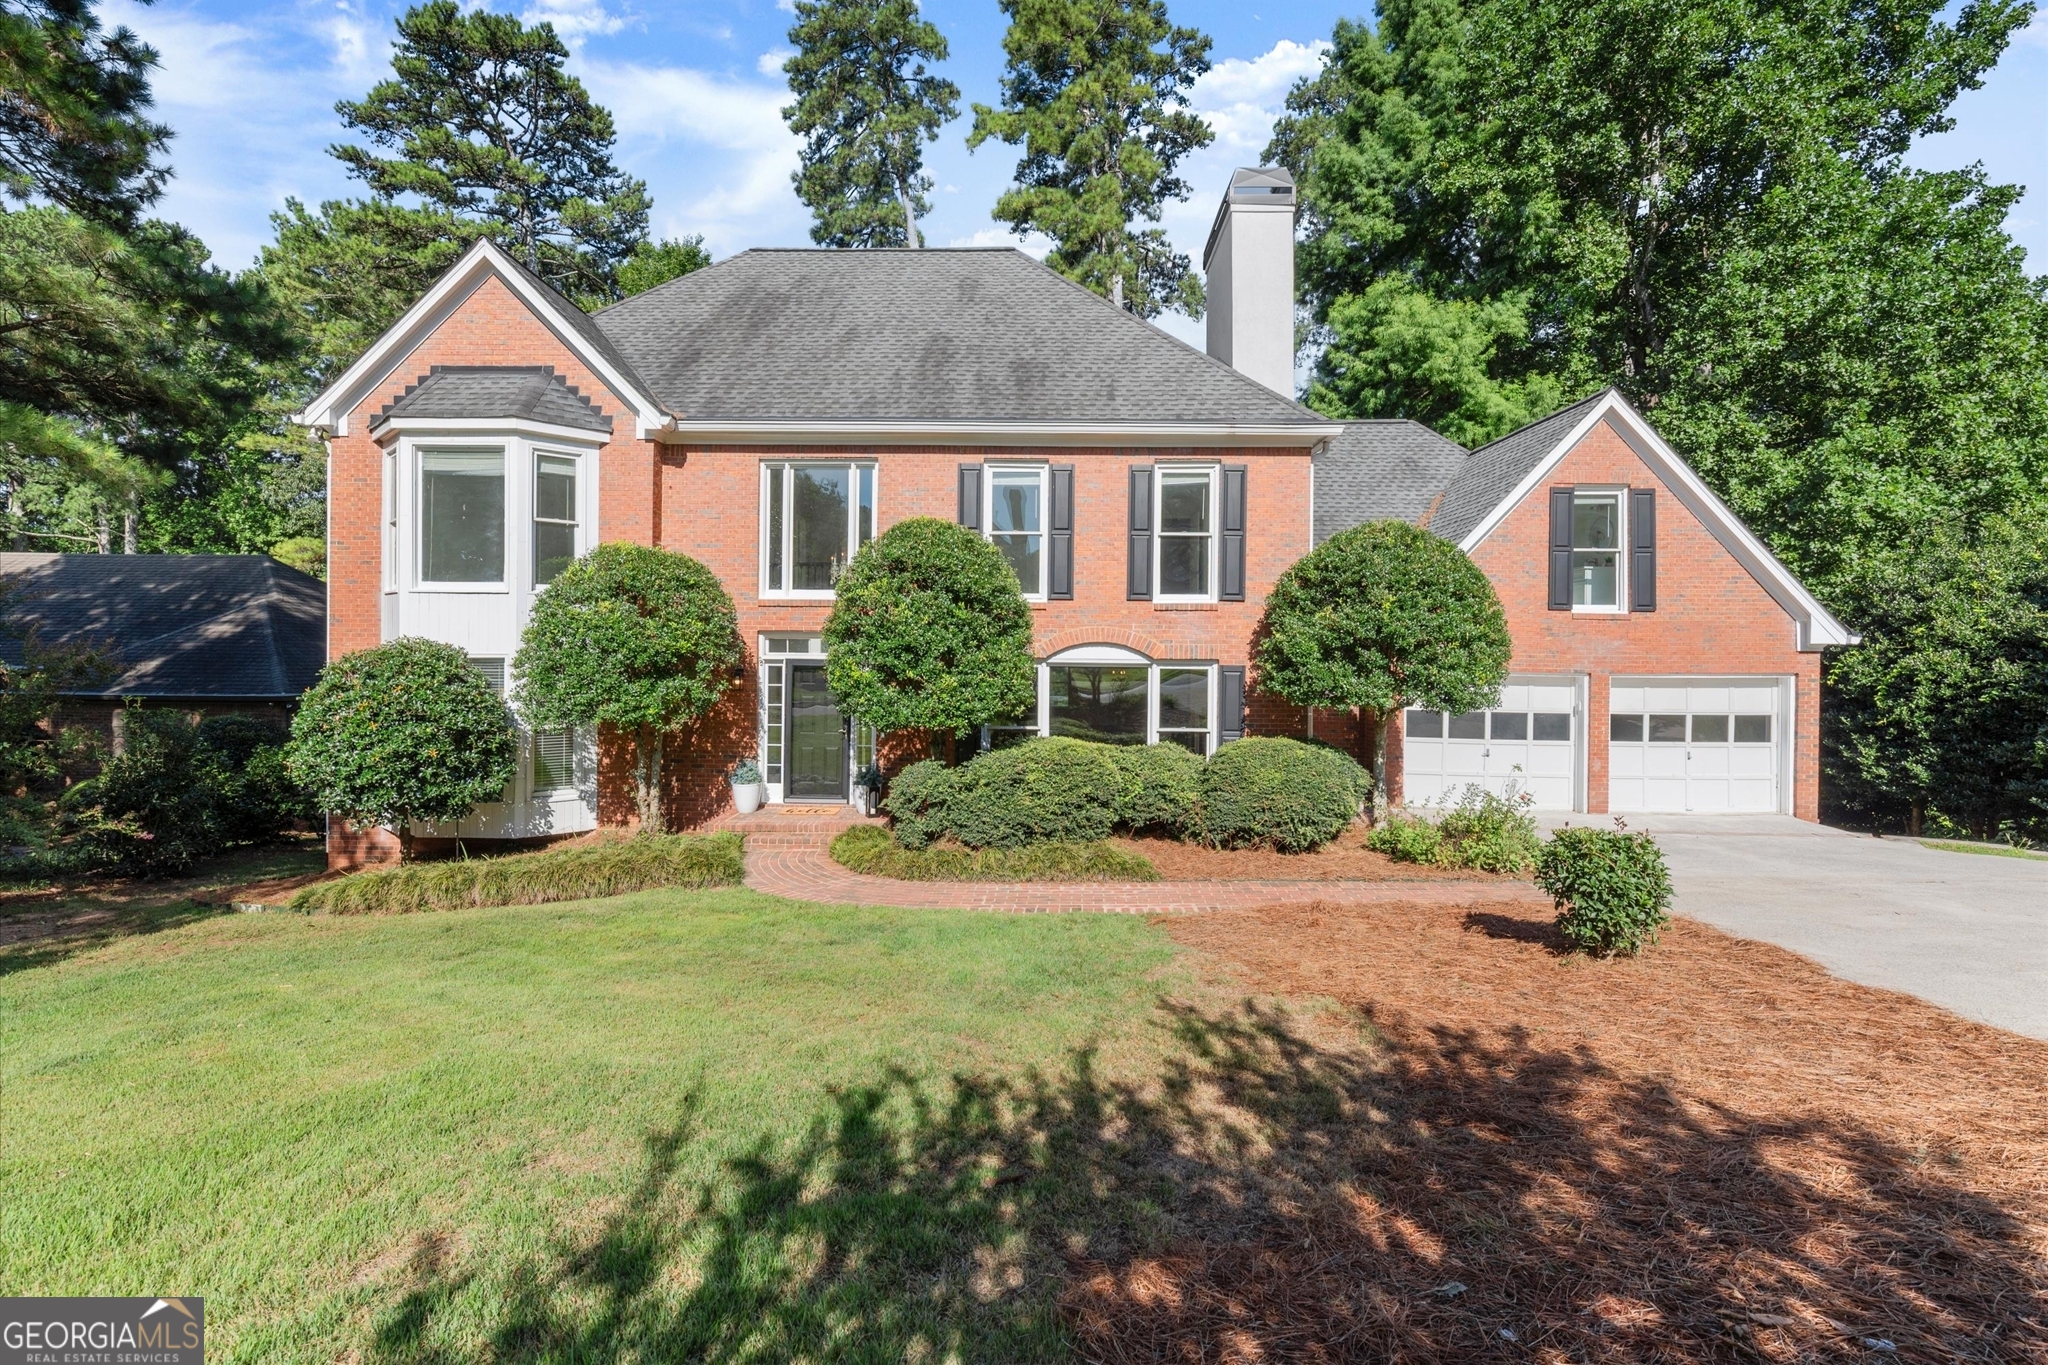
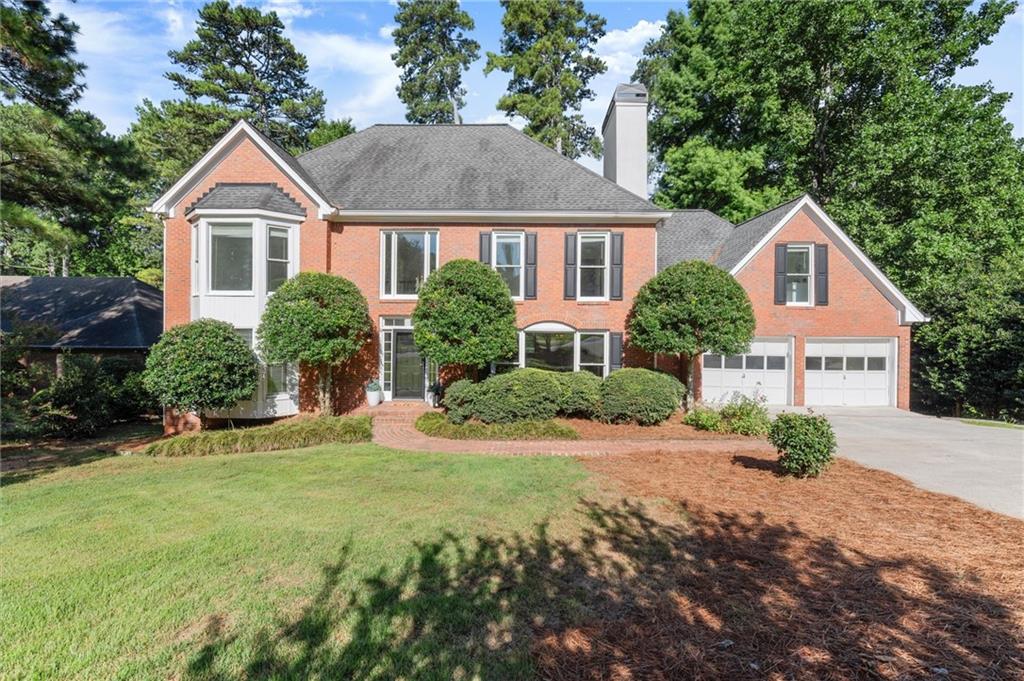
Traditional brick exterior featuring a prominent bay window, a red double-door entry, a two-car garage, manicured lawn, and mature trees
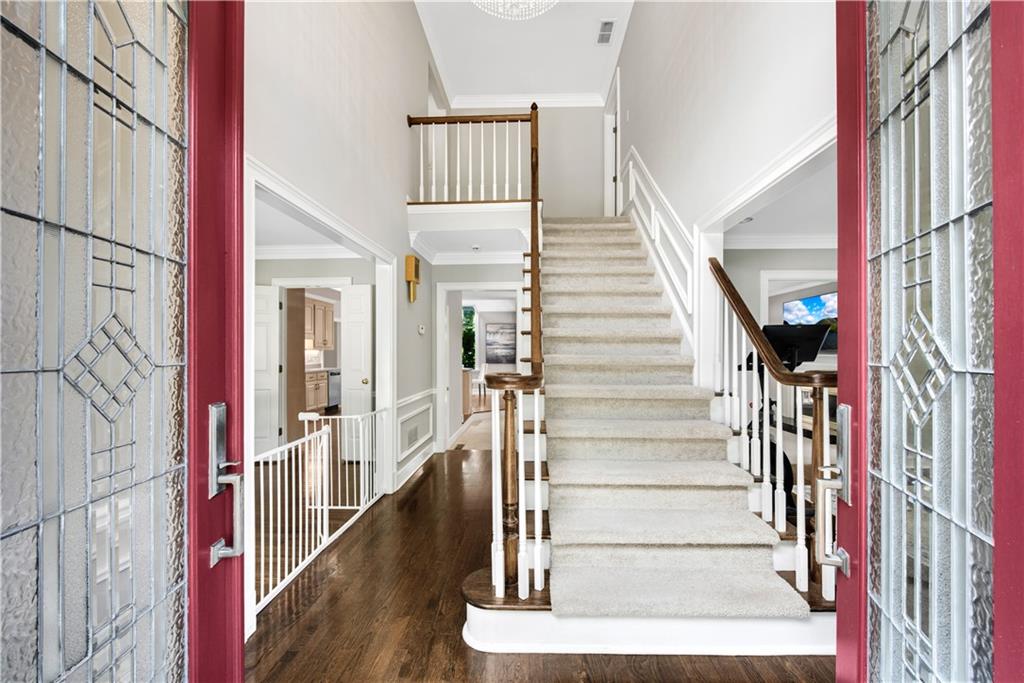
A grand arrival begins at the threshold of this timeless East Cobb estate. The statement red front door with decorative glass inserts filters soft, geometric light into the grand two-story foyer, immediately drawing the eye to the rich, gleaming hardwood flooring that grounds the home in classic elegance. A sweeping white staircase with wood-finish handrails ascends to the dramatic second-story landing, offering a commanding architectural silhouette that sets an undeniable tone of sophistication for the entire residence.
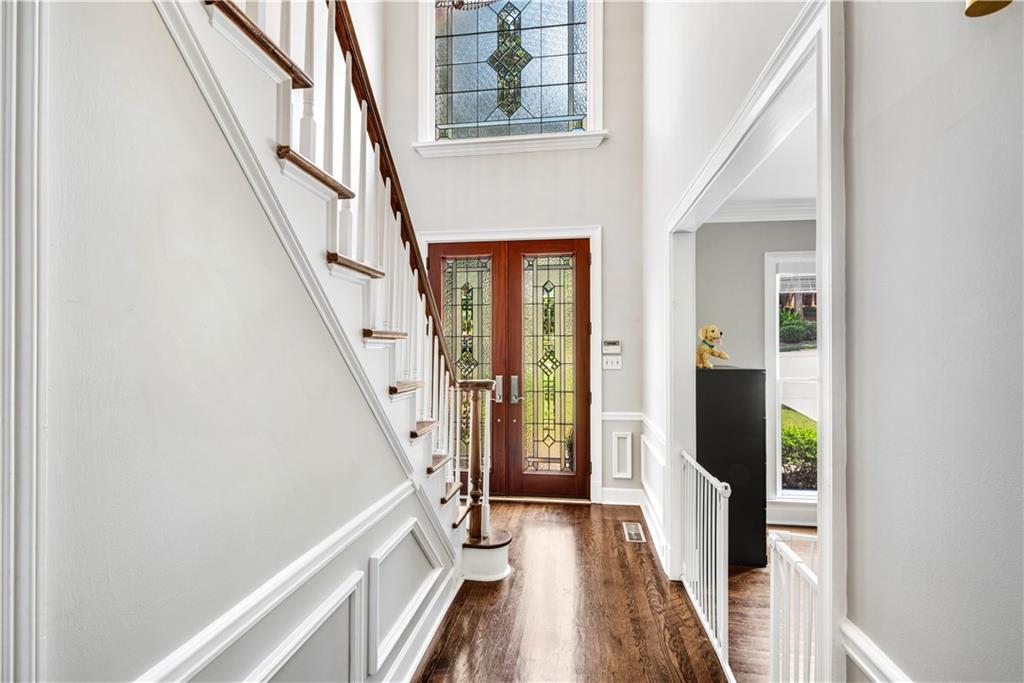
Anchored by seamless wood-finish flooring, the space is defined by exquisite, classic wainscoting details that lend a stately, gallery-like rhythm to the lower walls. Ascending with effortless drama, the grand staircase features rich wood treads and white balusters.
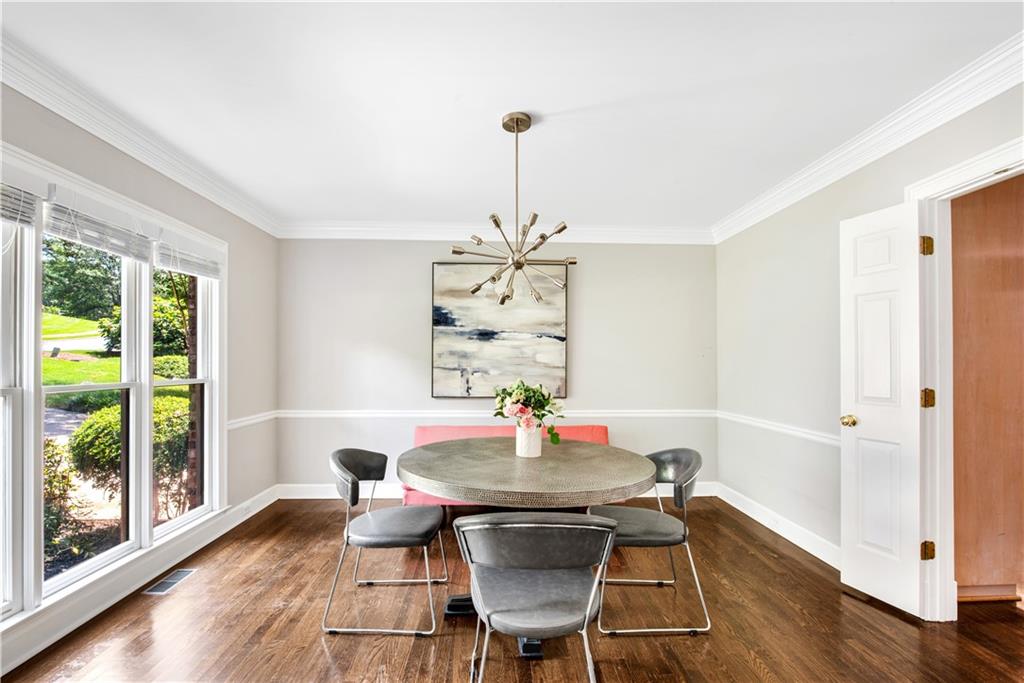
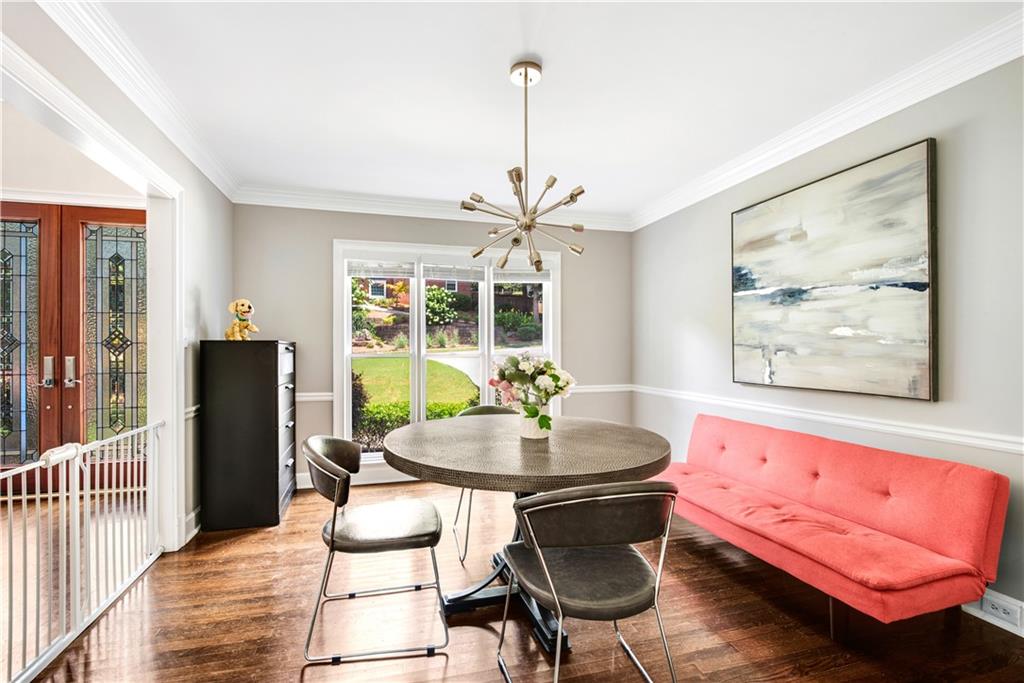
Bathed in natural light, this formal dining room is a masterclass in classic sophistication. Elegant wainscoting and crisp crown molding frame the space with stately architectural precision, while rich hardwood flooring (complemented by wood-finish flooring) grounds your gatherings in timeless luxury. Floating overhead, a striking modern chandelier serves as a sculptural centerpiece, drawing the eye up and casting a warm, sophisticated glow over memorable holiday dinners.
Bathed in natural light, this formal dining room is a masterclass in classic sophistication. Elegant wainscoting and crisp crown molding frame the space with stately architectural precision, while rich hardwood flooring (complemented by wood-finish flooring) grounds your gatherings in timeless luxury. Floating overhead, a striking modern chandelier serves as a sculptural centerpiece, drawing the eye up and casting a warm, sophisticated glow over memorable holiday dinners.
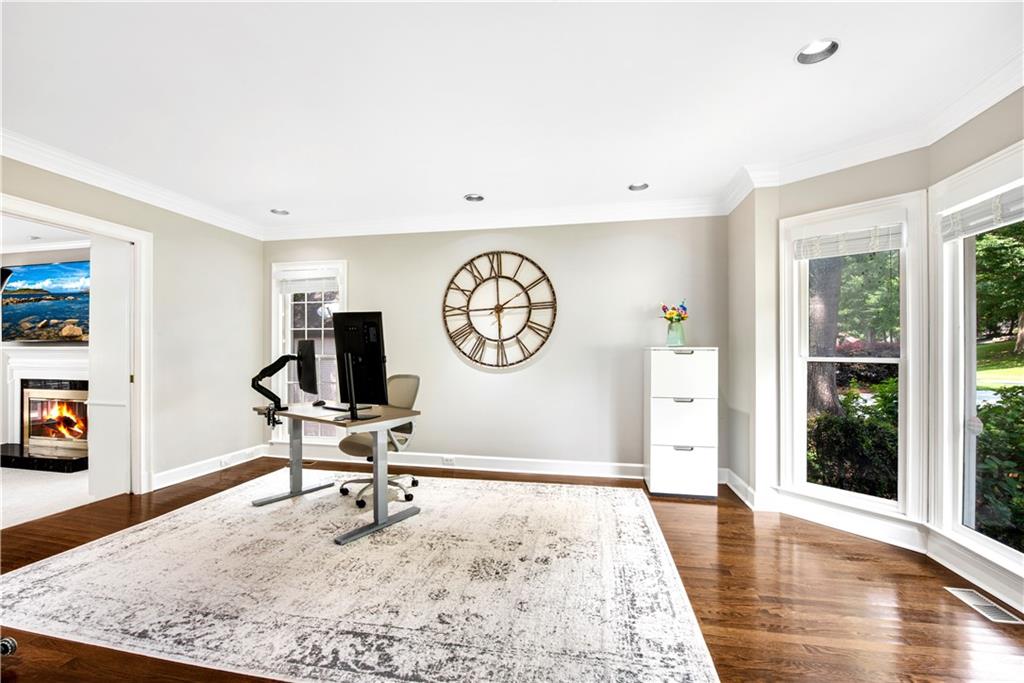
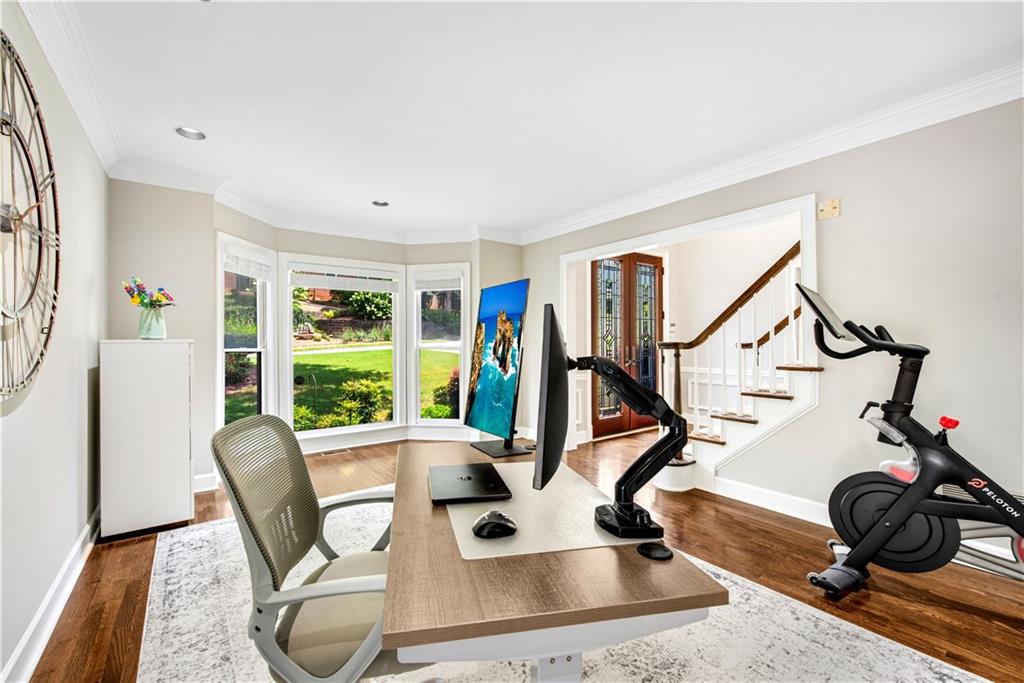
Spacious room featuring rich wood-finish flooring, recessed lighting, and a bay window with multiple panes
Hardwood flooring throughout, crown molding, and recessed lighting
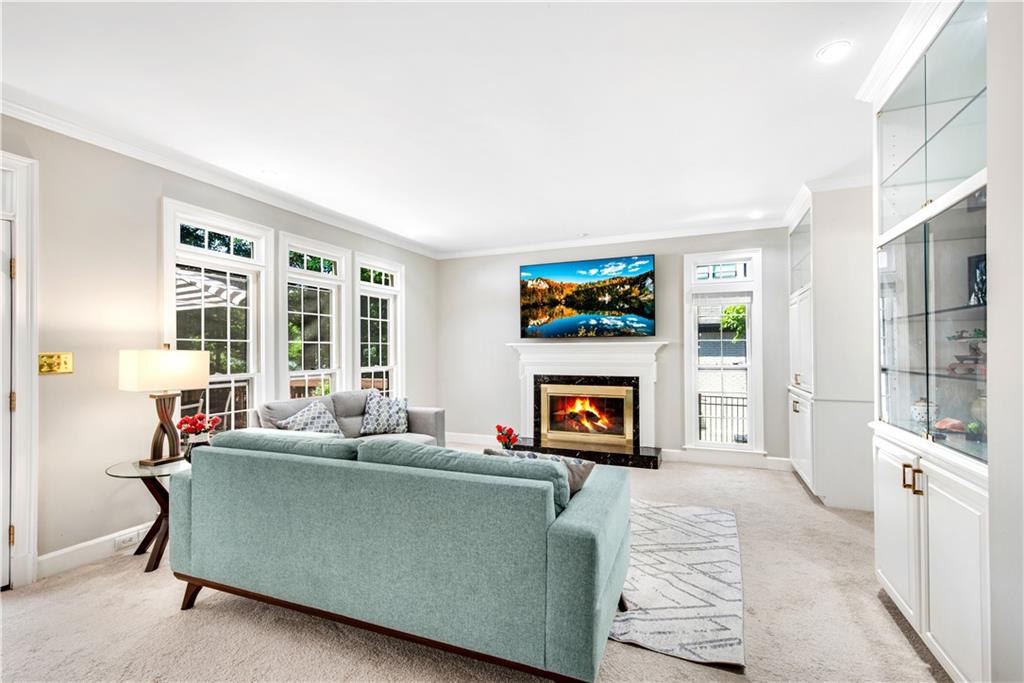
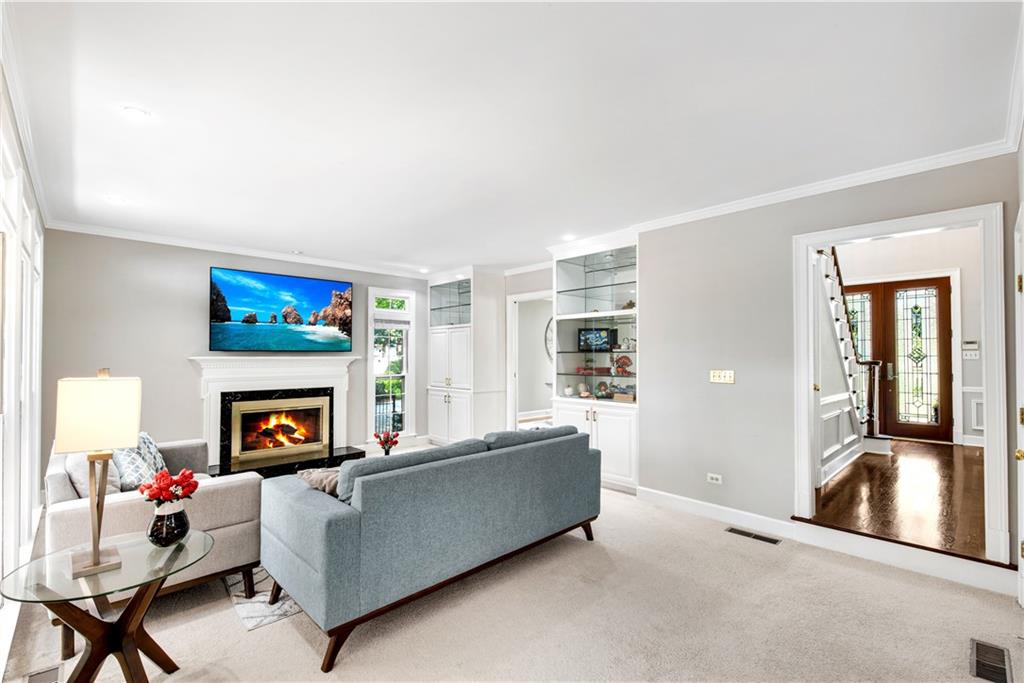
Flowing effortlessly to the right of the double-entry foyer, the home's formal narrative deepens in this magnificent, light-filled gathering space. A majestic fireplace with a classic white mantel and a dramatic black stone surround serves as an exquisite architectural anchor, grounding the room in timeless sophistication. Flanking the hearth, pristine built-in cabinetry with glass display doors and illuminated glass display shelves offer a curated gallery space for treasured collections, while sleek recessed lighting overhead casts a flawless, warm glow across the entire room.
Flowing effortlessly to the right of the double-entry foyer, the home's formal narrative deepens in this magnificent, light-filled gathering space. A majestic fireplace with a classic white mantel and a dramatic black stone surround serves as an exquisite architectural anchor, grounding the room in timeless sophistication. Flanking the hearth, pristine built-in cabinetry with glass display doors and illuminated glass display shelves offer a curated gallery space for treasured collections, while sleek recessed lighting overhead casts a flawless, warm glow across the entire room.
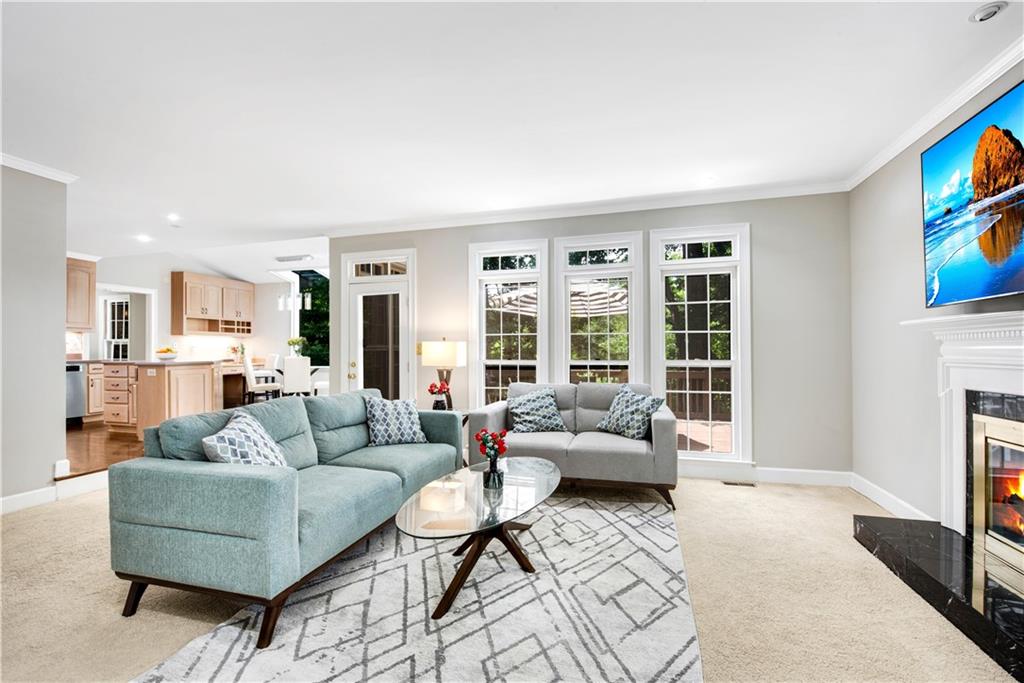
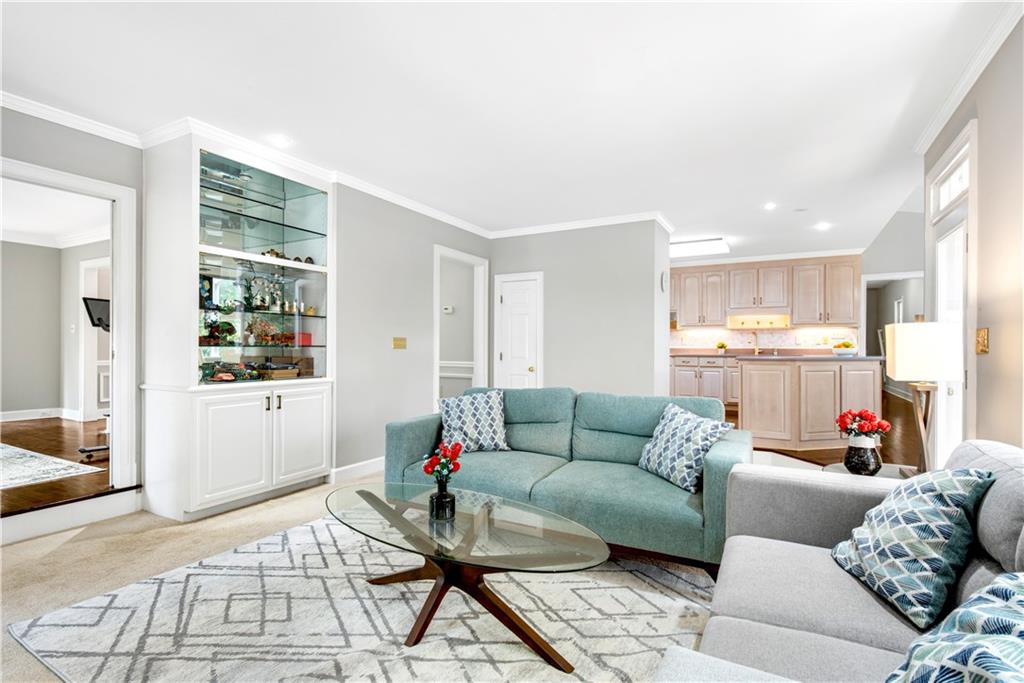
This open concept family room maximizes sightlines and enhances daily interaction. Elegant architectural crown molding and crisp recessed lighting elevate the room’s volume, while the premium built-in display cabinet with glass shelving provides high-capacity, integrated storage. This clever design detail allows you to elegantly display decor while keeping the home's main gathering zone entirely organized, uncluttered, and low-maintenance.
This open concept family room maximizes sightlines and enhances daily interaction. Elegant architectural crown molding and crisp recessed lighting elevate the room’s volume, while the premium built-in display cabinet with glass shelving provides high-capacity, integrated storage. This clever design detail allows you to elegantly display decor while keeping the home's main gathering zone entirely organized, uncluttered, and low-maintenance.
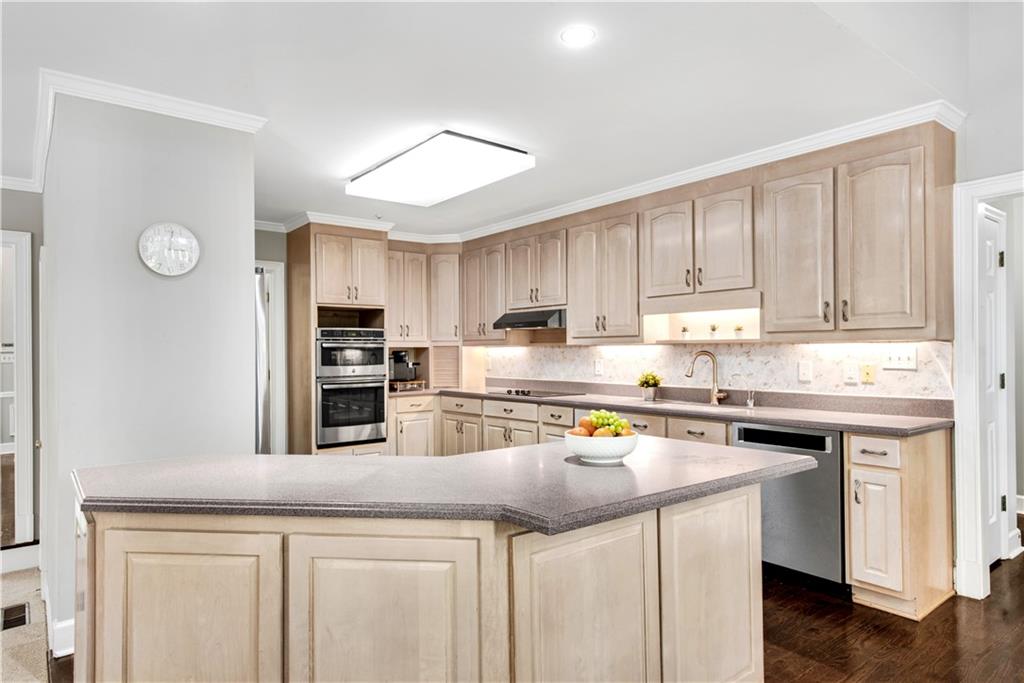
Serving as the central command post just steps from the main entry, this high-performance kitchen balances sleek aesthetics with maximum utility. The generous island with a solid surface countertop provides a durable, non-porous prep space, while the premium light-toned cabinetry offers intelligent storage to keep countertops entirely clutter-free. Upgraded culinary assets—including the double wall ovens, chef-ready stainless steel dishwasher, and easy-to-clean patterned backsplash.
Serving as the central command post just steps from the main entry, this high-performance kitchen balances sleek aesthetics with maximum utility. The generous island with a solid surface countertop provides a durable, non-porous prep space, while the premium light-toned cabinetry offers intelligent storage to keep countertops entirely clutter-free. Upgraded culinary assets—including the double wall ovens, chef-ready stainless steel dishwasher, and easy-to-clean patterned backsplash.
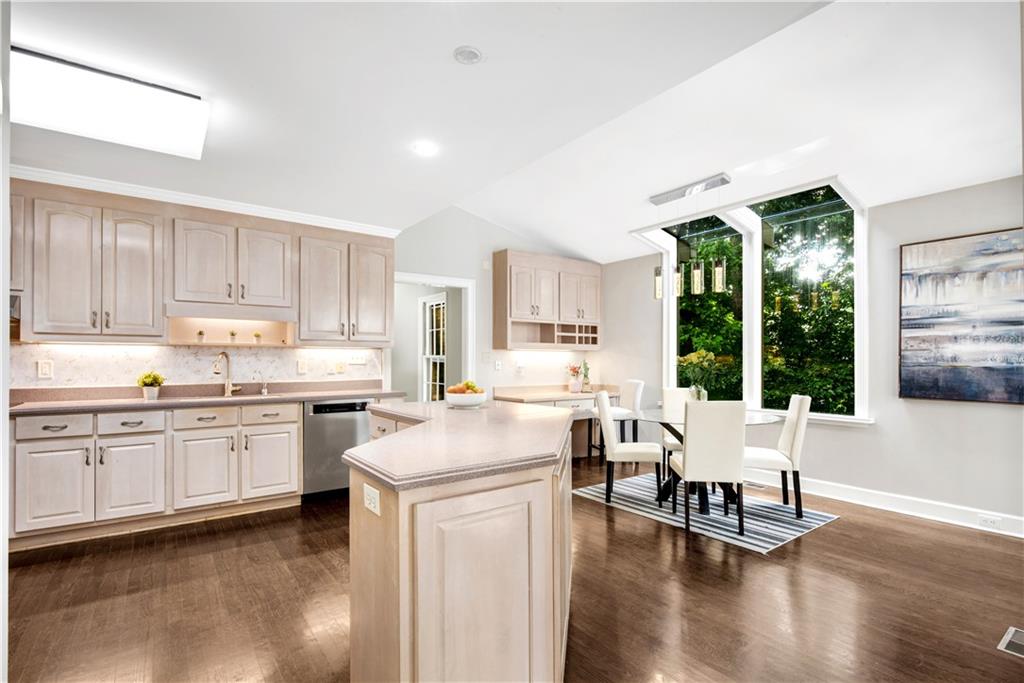
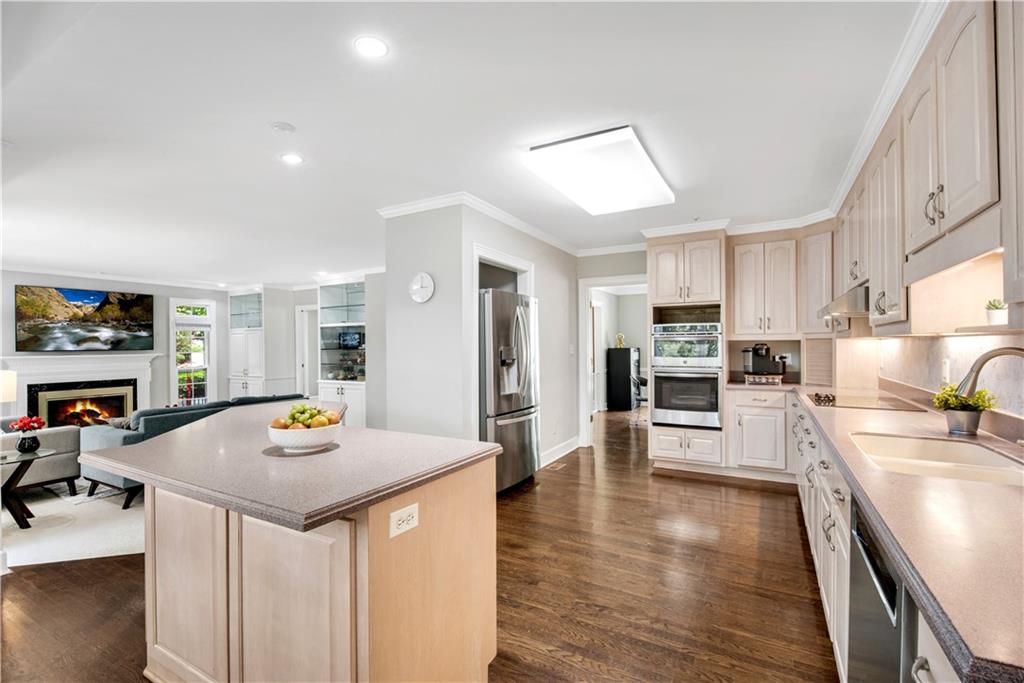
This beautifully integrated space demonstrates the pinnacle of modern, connected design, optimizing everyday family visibility and spatial flow. The central island with a solid surface countertop pairs with rich hardwood flooring to anchor the kitchen workspace, which is meticulously equipped with upgraded stainless steel appliances—including a refrigerator replaced less than 5 years ago. From this vantage point, you can easily oversee activities in the adjacent family room, perfectly balancing high-capacity cooking utility with effortless social connectivity.
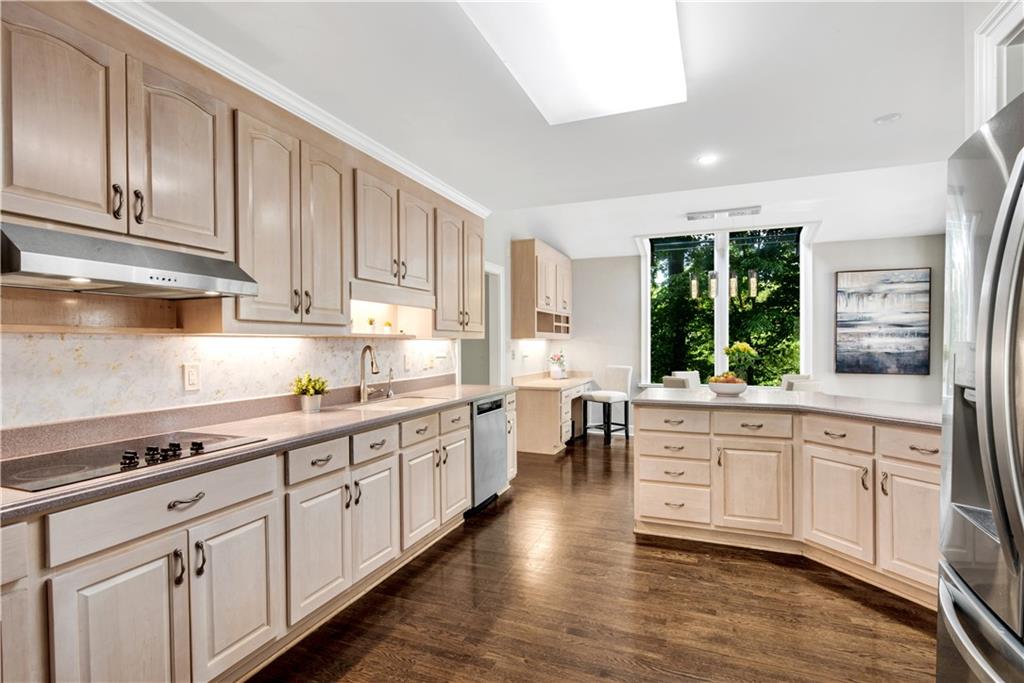
Stepping deeper into this bright, turnkey culinary hub, you instantly appreciate how much storage and prep space is ready for your daily routine. The beautiful contrast of the dark wood-finish flooring against the crisp, extensive light-toned cabinetry makes the room feel modern, fresh, and welcoming. From preparing quick weeknight meals on the sleek built-in cooktop to easily managing cleanup at the premium undermount sink, this meticulously updated kitchen is fully prepared to handle a busy, vibrant household from day one.
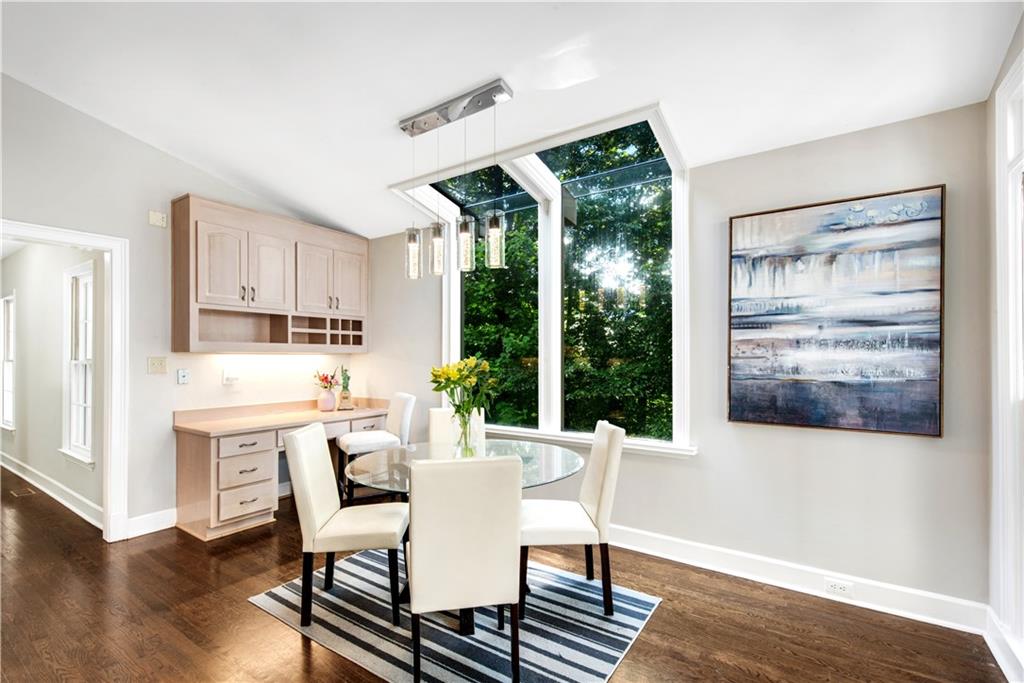
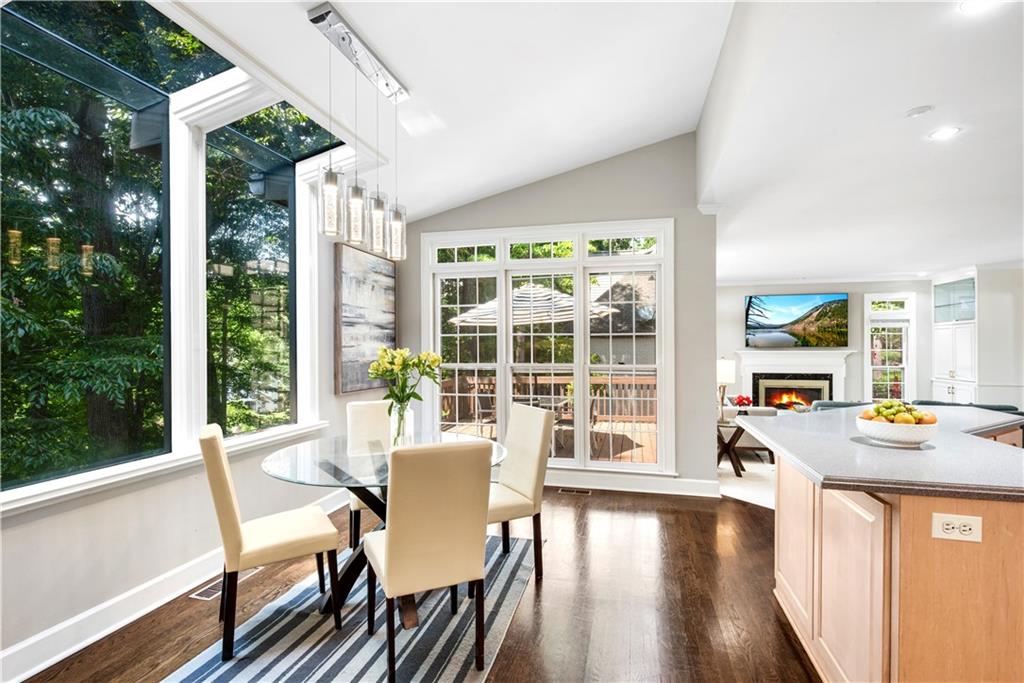
Flowing effortlessly from the main culinary hub, this sophisticated casual dining area redefines the morning routine, and framed by expansive windows that pull views of the secluded half-acre estate inside. A custom, premium built-in cabinetry system with integrated desk space anchors the room's far wall, offering an impeccably styled executive niche for organizing morning schedules or displaying fine accents with quiet elegance.
Flowing right off the bright breakfast area and fireside family room, the home’s entertaining footprint extends seamlessly into the great outdoors. Beyond the expansive windows, a pristine glass door opens directly to the large, private deck, instantly marrying the home's sophisticated interior with its secluded half-acre grounds. Grounded by continuous wood-finish flooring, this majestic transition point makes it effortless to move a cocktail hour or intimate gathering out into the fresh air, beautifully framed by premium outdoor deck lighting for beautiful evening ambiance.
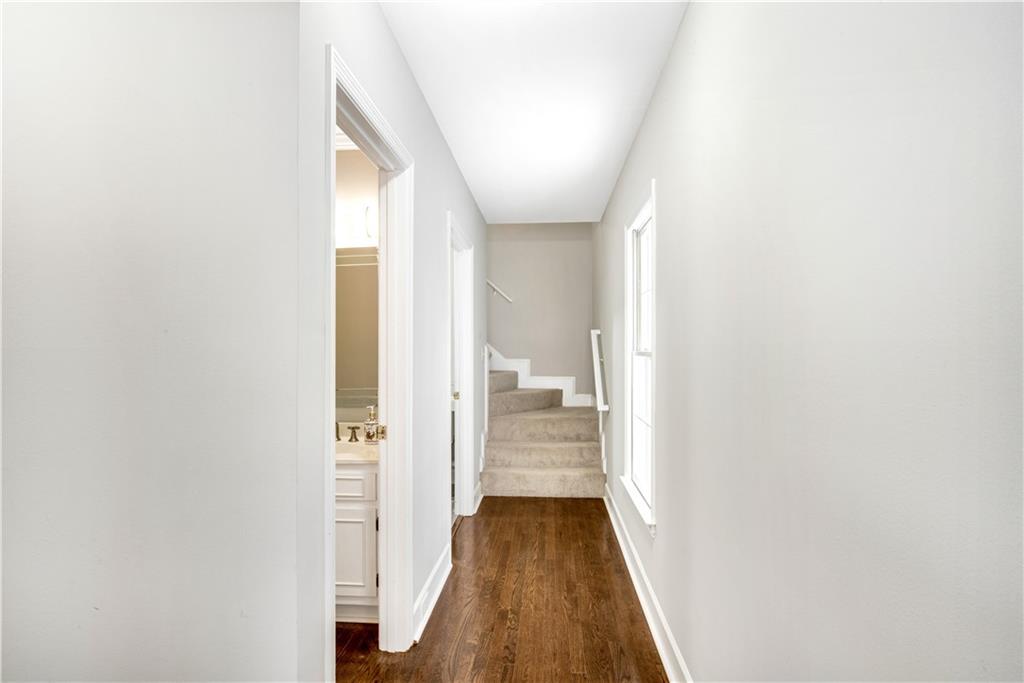
Hallway featuring wood-finish flooring, light neutral wall paint, and a window
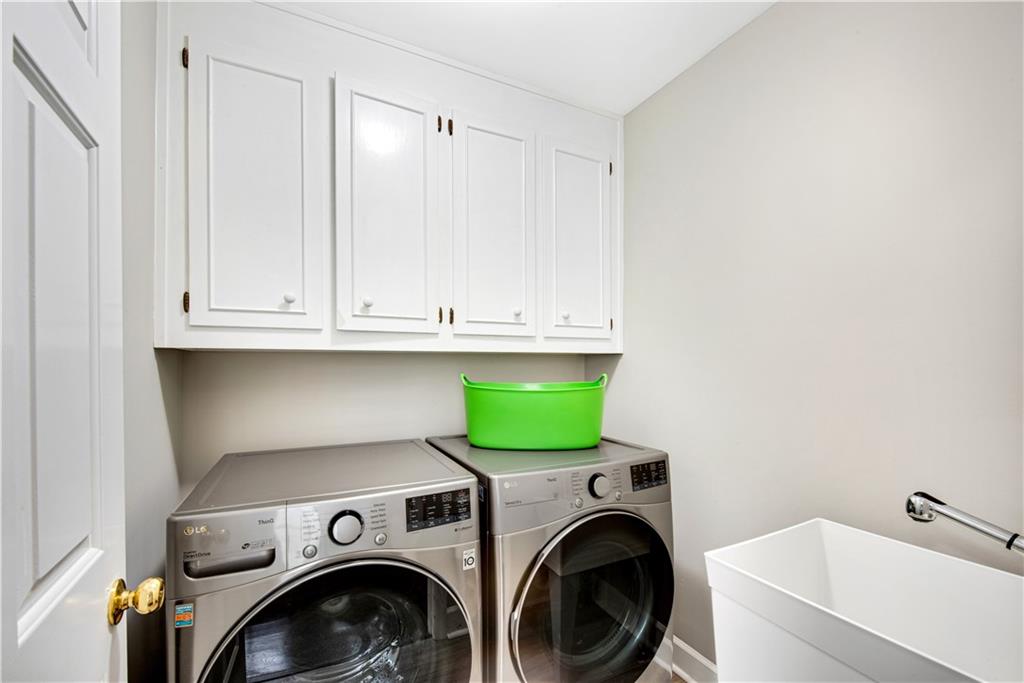
Laundry area featuring white cabinetry, light-toned walls, and a utility sink
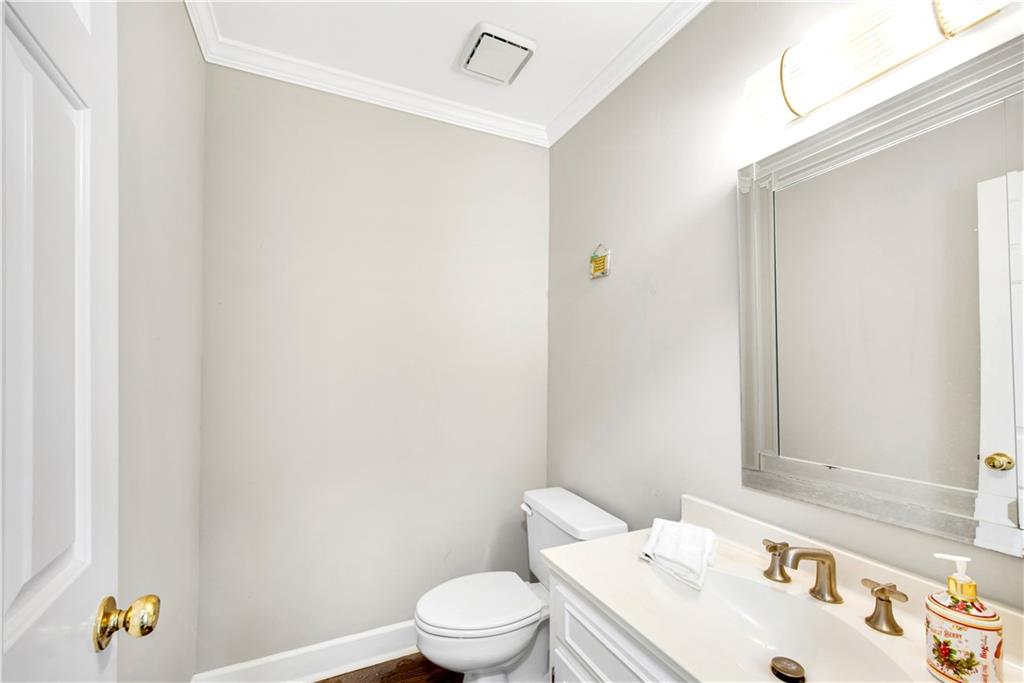
Powder room featuring a white vanity with an integrated sink, bronze-finish faucet, and a large wall-mounted mirror
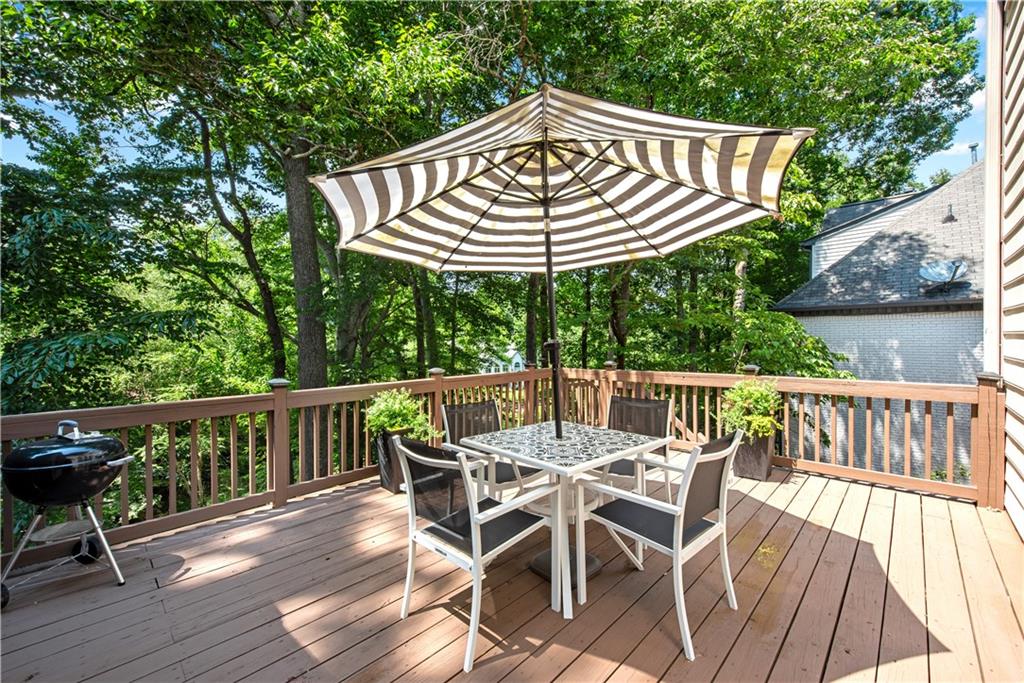
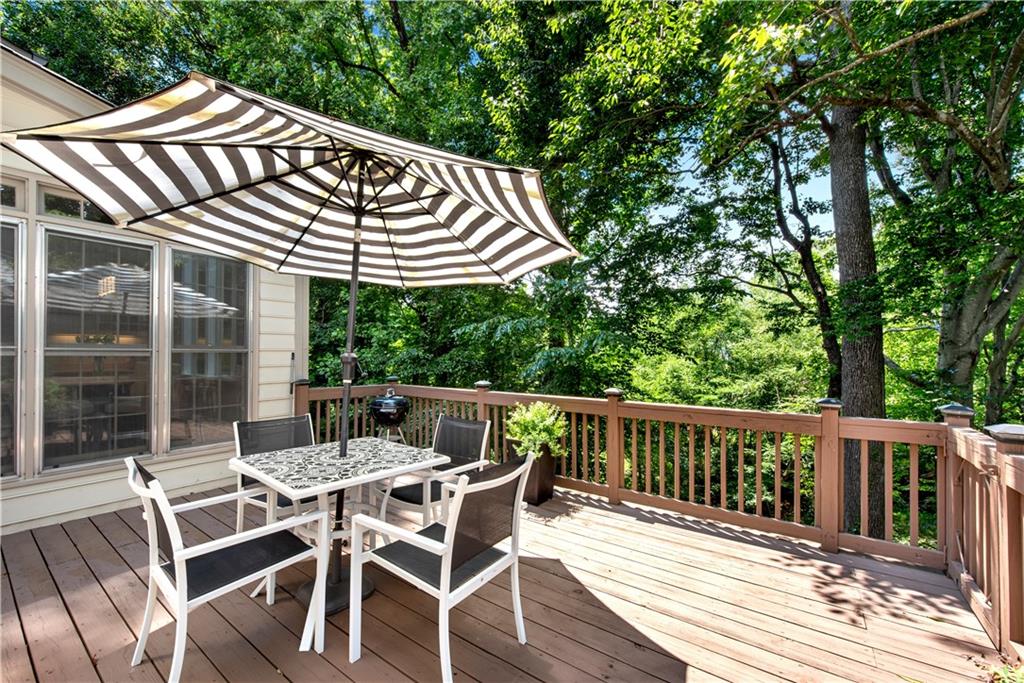
Stepping outside from the main living level, the estate's grand entertaining footprint transitions beautifully onto a spacious outdoor deck featuring natural wood-finish flooring and sturdy railings. This elevated terrace acts as a sophisticated, open-air salon, enveloped by a majestic canopy of mature trees for privacy that guards the home against the outside world. Beautifully primed for high-end al fresco galas, the entire space transitions into a glowing twilight sanctuary when illuminated by the premium outdoor deck lighting for beautiful evening ambiance.
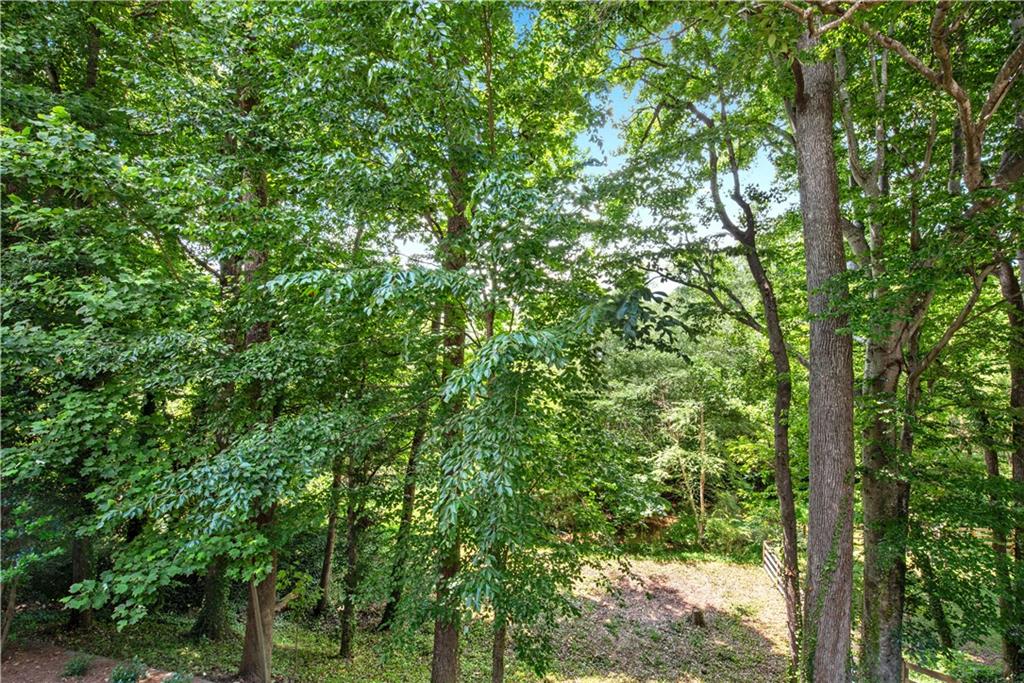
Lush tree canopy providing natural shade and privacy
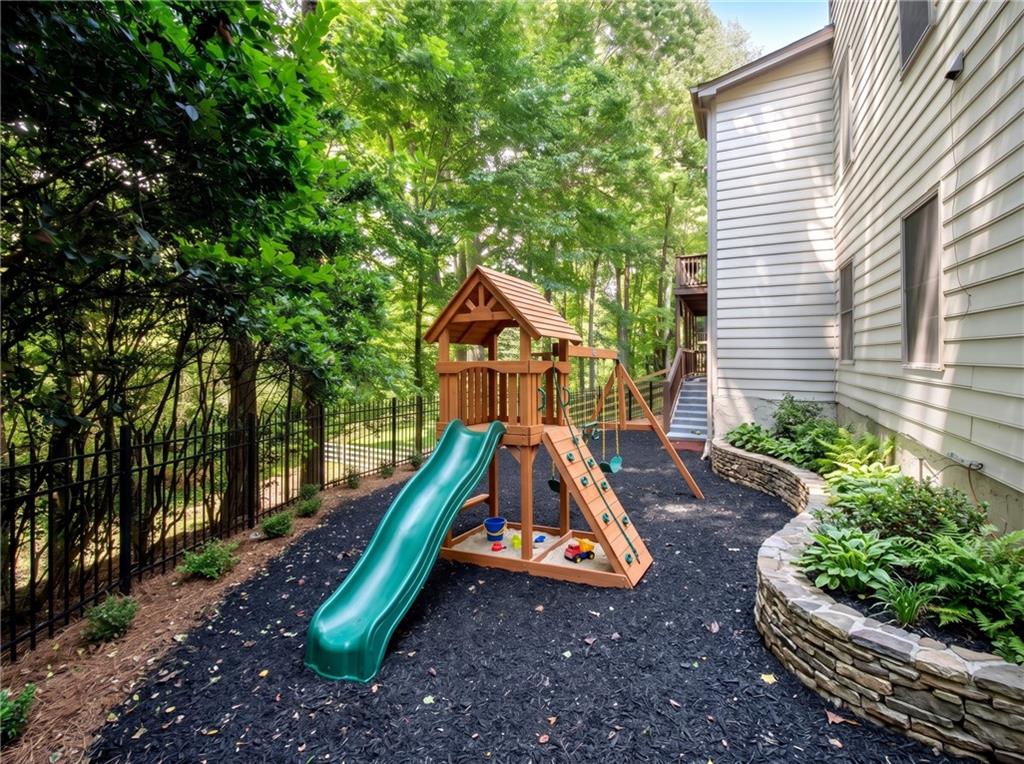
Imagine hosting unforgettable summer barbecues or winding down with a glass of wine on this incredible, turnkey deck. Fully updated for pure peace of mind, the spacious outdoor deck featuring natural wood-finish flooring and sturdy railings looks out over a private, two-tiered backyard playground. Surrounded by lush, mature trees for privacy and featuring pre-installed outdoor deck lighting for beautiful evening ambiance, this outdoor retreat offers the quintessential setting to relax and enjoy nature within your own Hampton Woods sanctuary from day one.
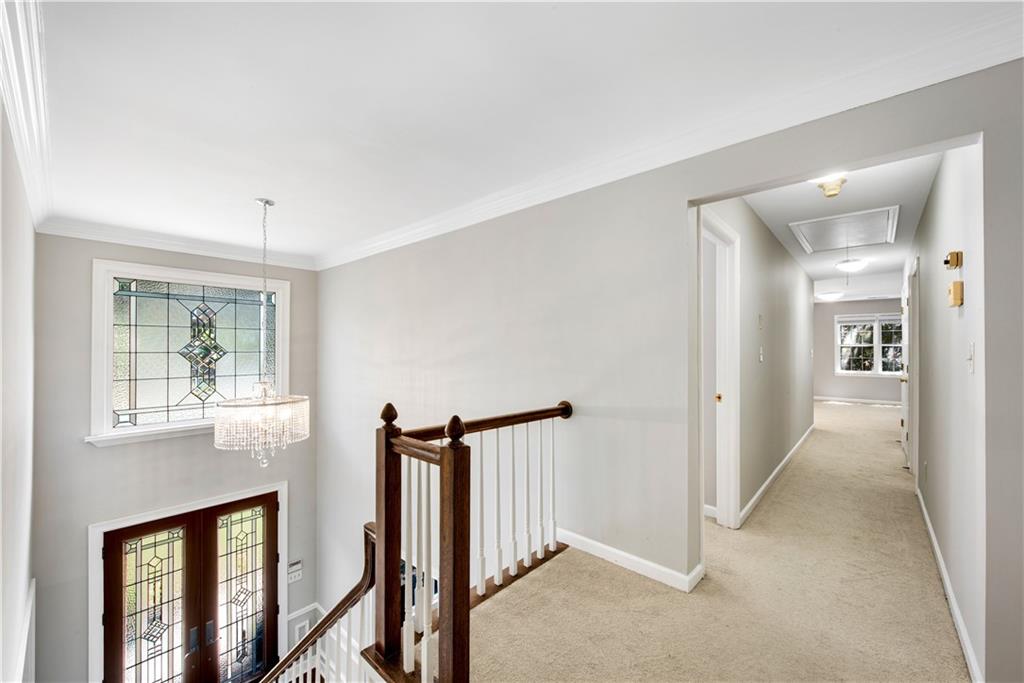
Upper-level landing featuring a stained-glass transom window and a crystal chandelier
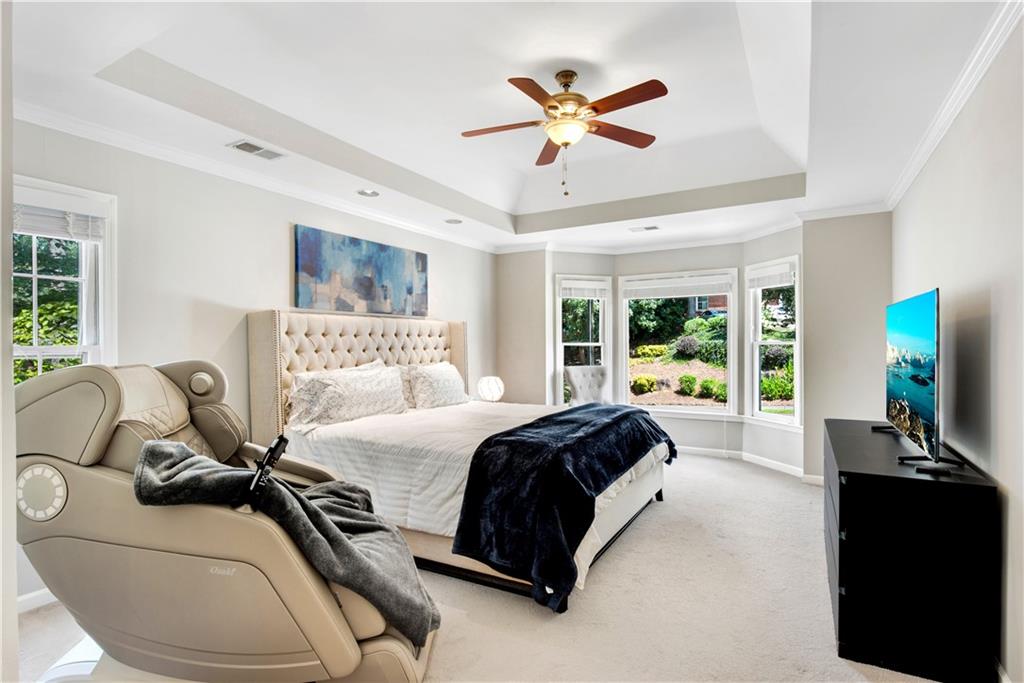
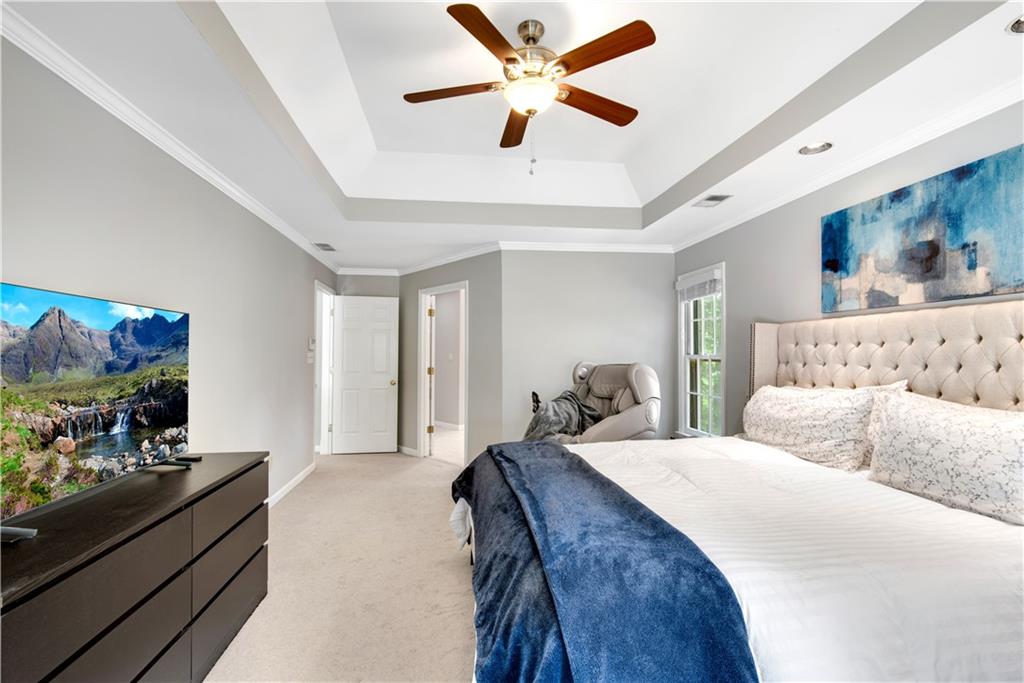
This spacious primary suite perfectly balances upscale aesthetic with daily comfort. The sophisticated tray ceiling and integrated ceiling fan work in tandem to provide optimal airflow and architectural depth, keeping the sleeping quarters breezy and open. Meanwhile, the panoramic bay window with outdoor landscaping acts as a premium, sun-drenched alcove that functions beautifully as a private morning coffee station or executive reading niche overlooking the estate's mature perimeter greenery.
This spacious primary suite perfectly balances upscale aesthetic with daily comfort. The sophisticated tray ceiling and integrated ceiling fan work in tandem to provide optimal airflow and architectural depth, keeping the sleeping quarters breezy and open. Meanwhile, the panoramic bay window with outdoor landscaping acts as a premium, sun-drenched alcove that functions beautifully as a private morning coffee station or executive reading niche overlooking the estate's mature perimeter greenery.
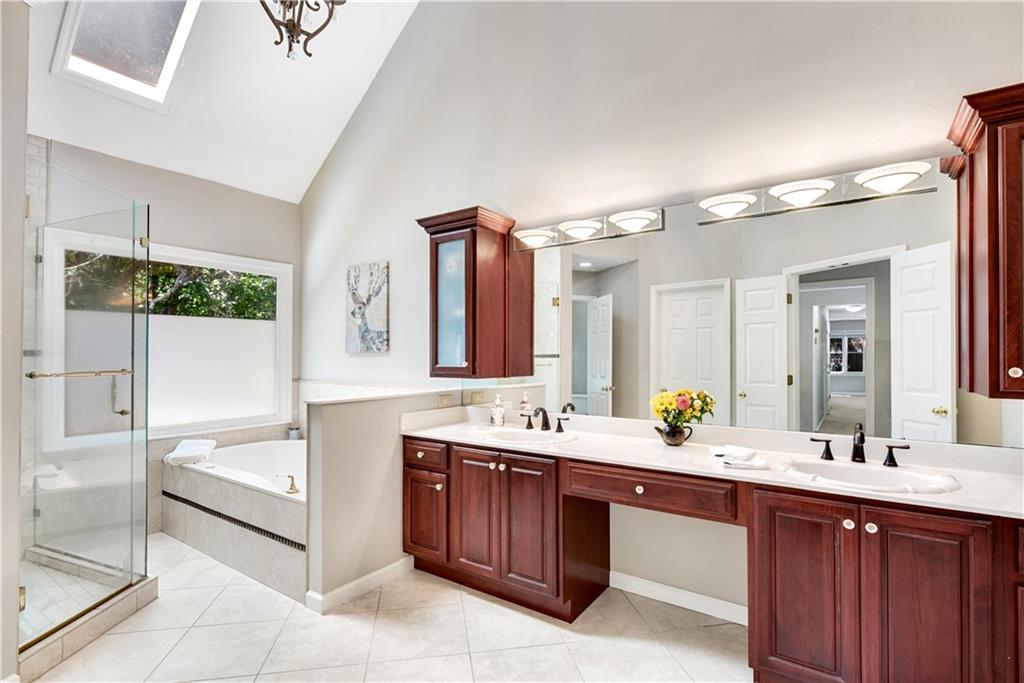
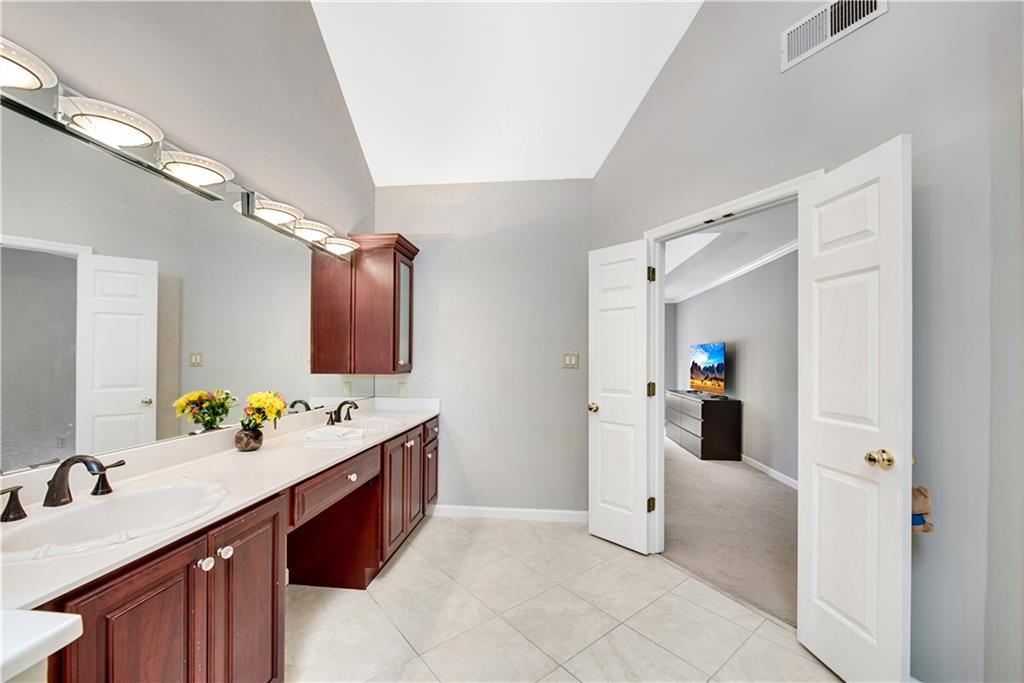
This spa-inspired sanctuary rivals the finest boutique hotels. The eye is immediately drawn upward to a dramatic vaulted ceiling bathroom featuring a skylight that bathes the private oasis in soft, celestial natural light. Designed for ultimate rejuvenation, you can unwind in the deep soaking tub or the seamless glass-enclosed shower, while the striking dual vanity with dark wood cabinetry and integrated sinks provides a stately, high-contrast architectural anchor of pure sophistication.
This spa-inspired sanctuary rivals the finest boutique hotels. The eye is immediately drawn upward to a dramatic vaulted ceiling bathroom featuring a skylight that bathes the private oasis in soft, celestial natural light. Designed for ultimate rejuvenation, you can unwind in the deep soaking tub or the seamless glass-enclosed shower, while the striking dual vanity with dark wood cabinetry and integrated sinks provides a stately, high-contrast architectural anchor of pure sophistication.
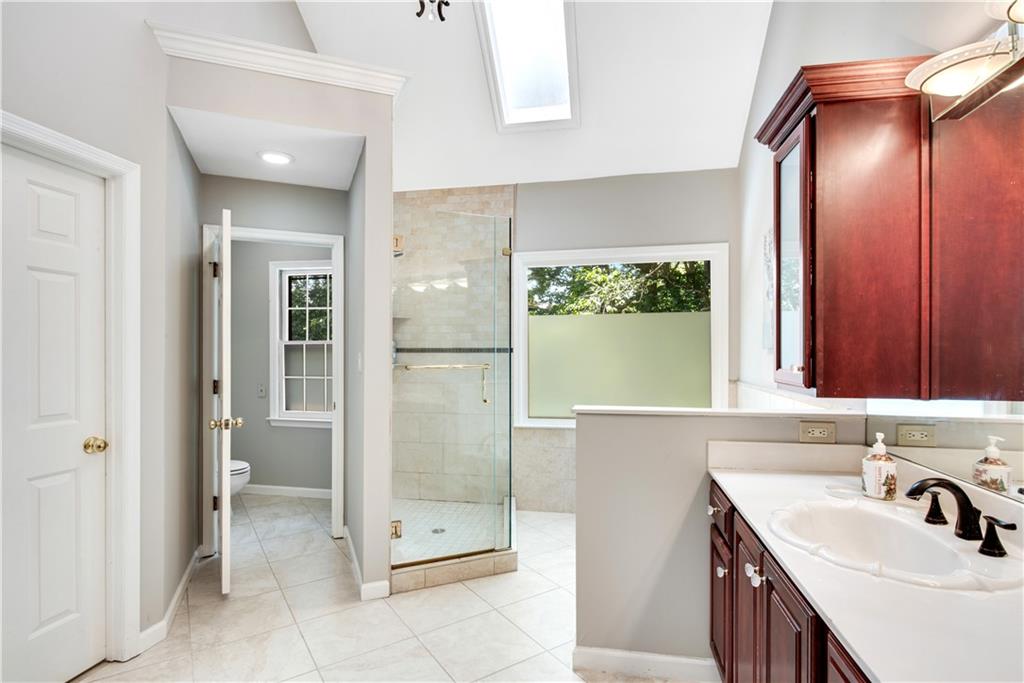
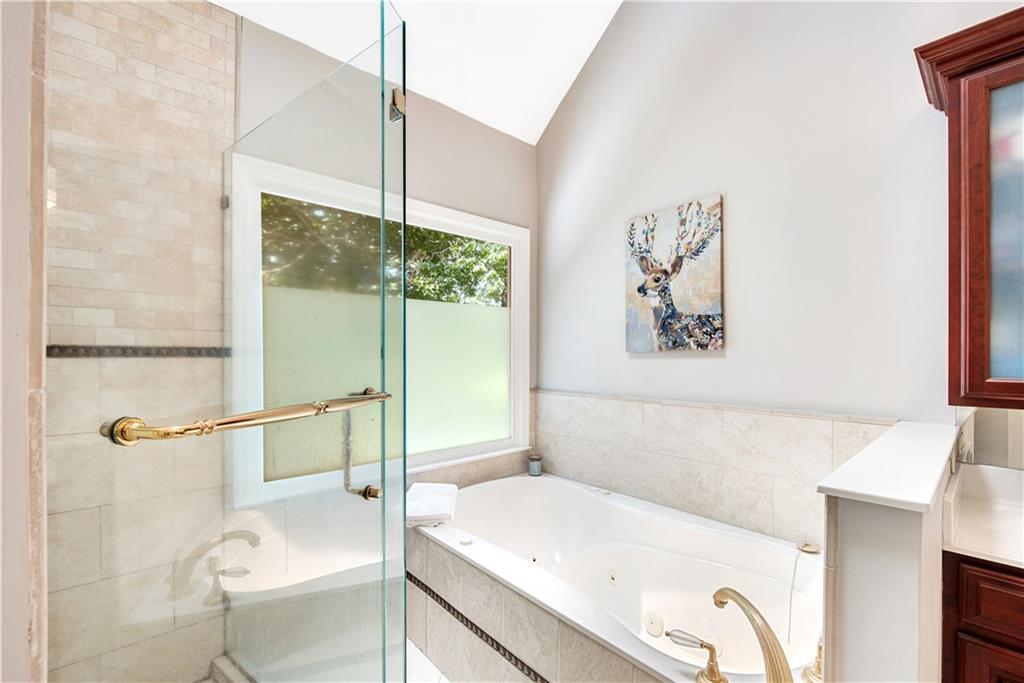
This majestic built-in jetted tub offers an opulent, therapeutic escape, acting as a stately architectural anchor beneath a sophisticated transom window with privacy film that floods the room with soft, muted daylight. Completing this pristine space is a meticulously detailed, frameless tiled shower with a clear glass enclosure, offering a crisp, clean geometric silhouette that reinforces the master bath's high-end design pedigree.
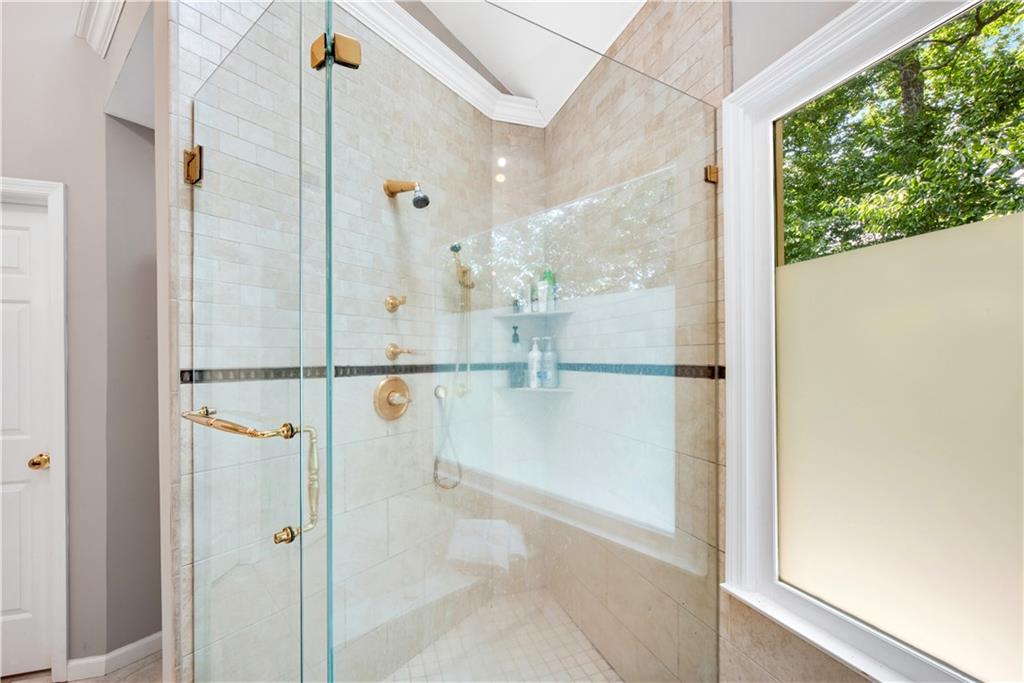
This frameless glass-enclosed shower with gold-finish fixtures stands as a masterpiece of modern luxury. Regal metallic accents pop against the meticulously crafted tiled walls, while a sophisticated built-in bench and sleek integrated shelving offer a tailored, custom-built look that evokes the aesthetic of an elite boutique hotel.
This sun-drenched, vaulted primary oasis completely captures the essence of a private five-piece luxury resort, thoughtfully designed to let you wash away the day in pure, turnkey tranquility.
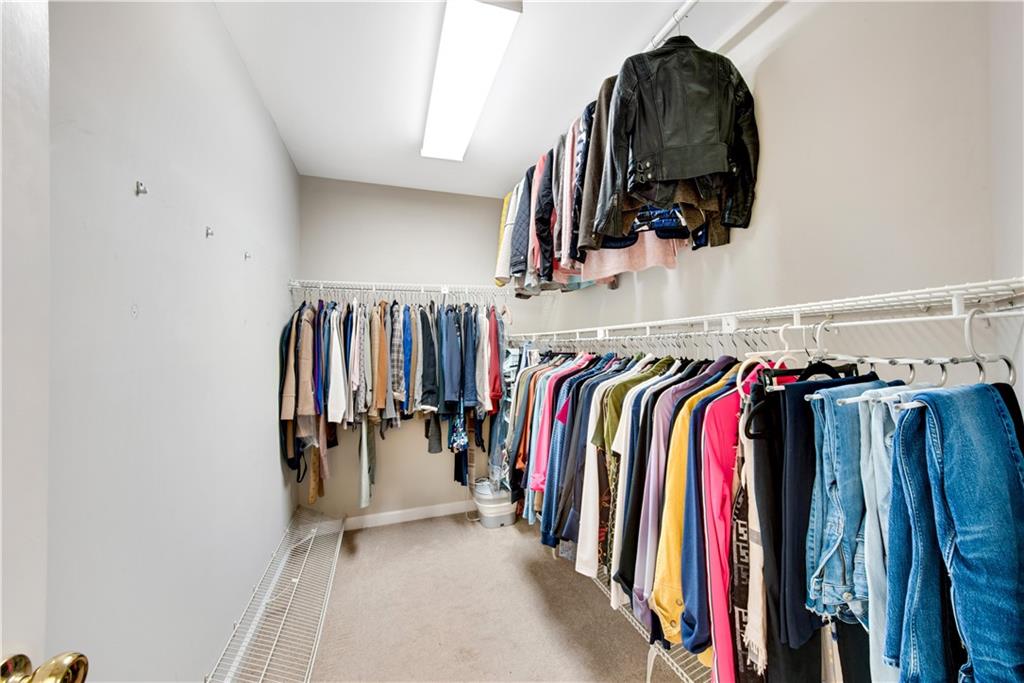
Spacious closet featuring wall-to-wall wire shelving and hanging rods
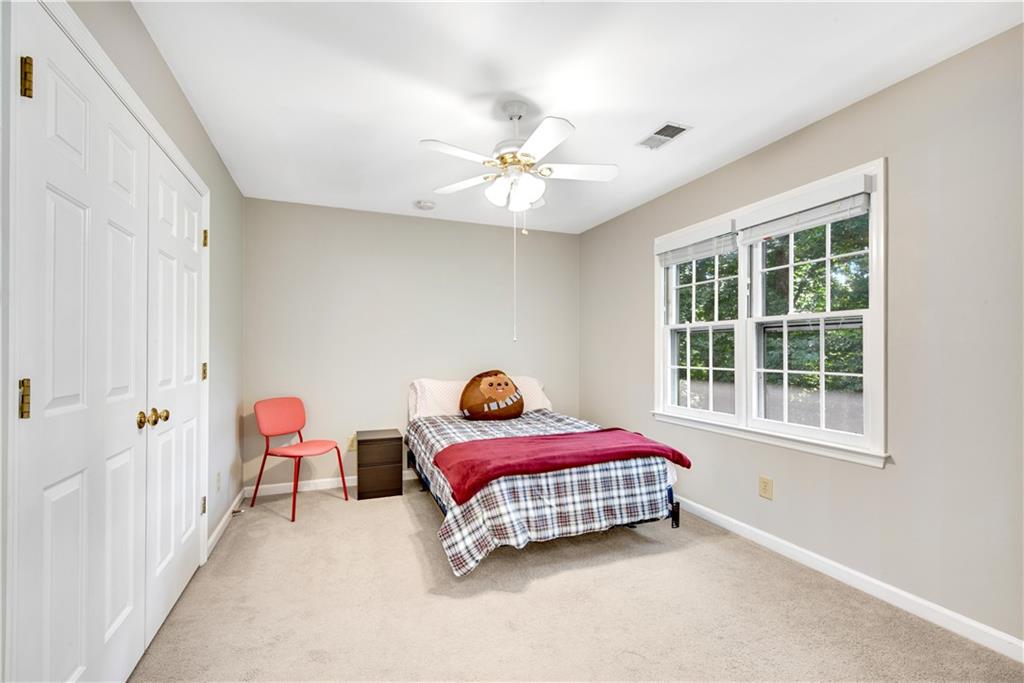
Bedroom #1 featuring neutral wall tones, plush carpeting, a multi-pane window, and a ceiling fan with integrated lighting
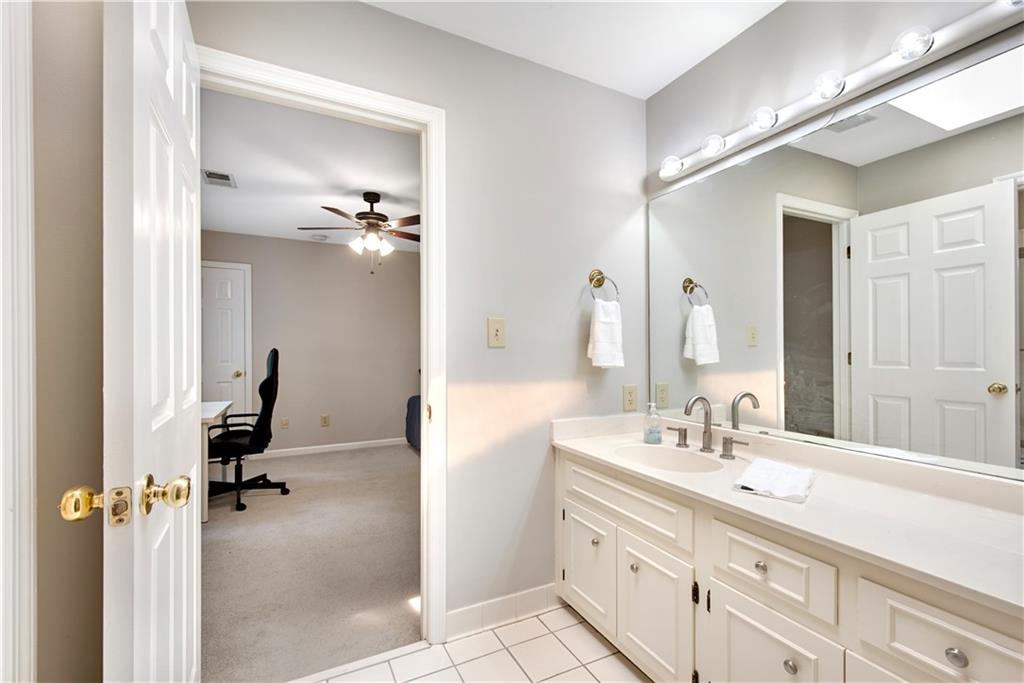
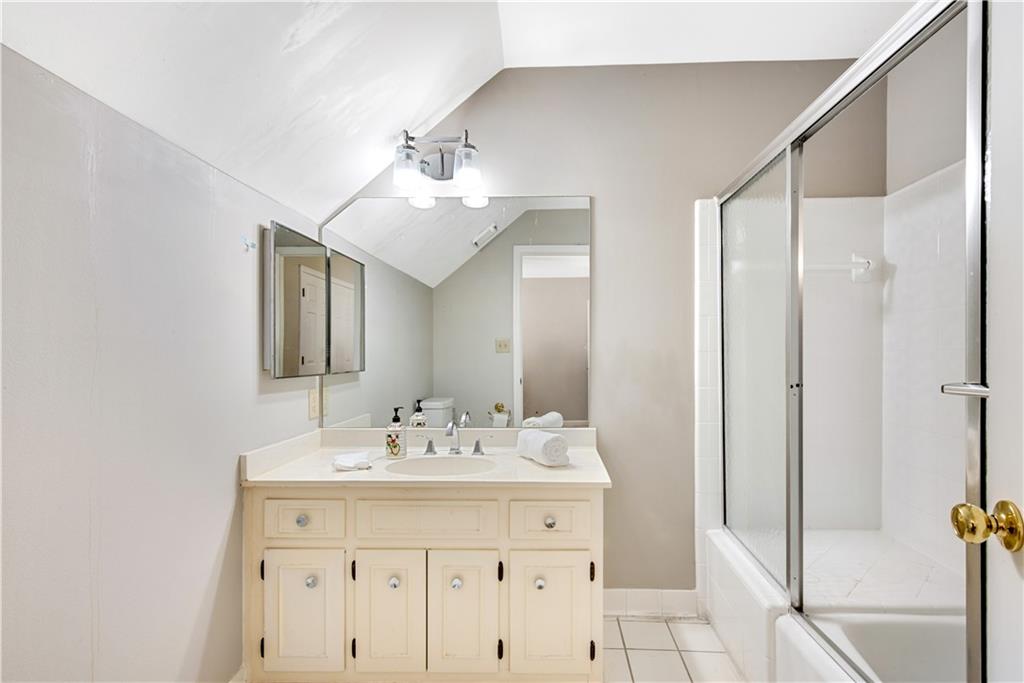
This Jack and Jill bathroom shared by Bedrooms #1 and #2 blends sophisticated style with premium utility. A sprawling, oversized vanity with white cabinetry and brilliant, theater-style lighting offers an extensive preparation counter. The smart layout divides the space with an independent, secondary wet zone featuring a classic tub and shower combination with a frosted glass enclosure, ensuring optimal privacy for family members or guests alike.
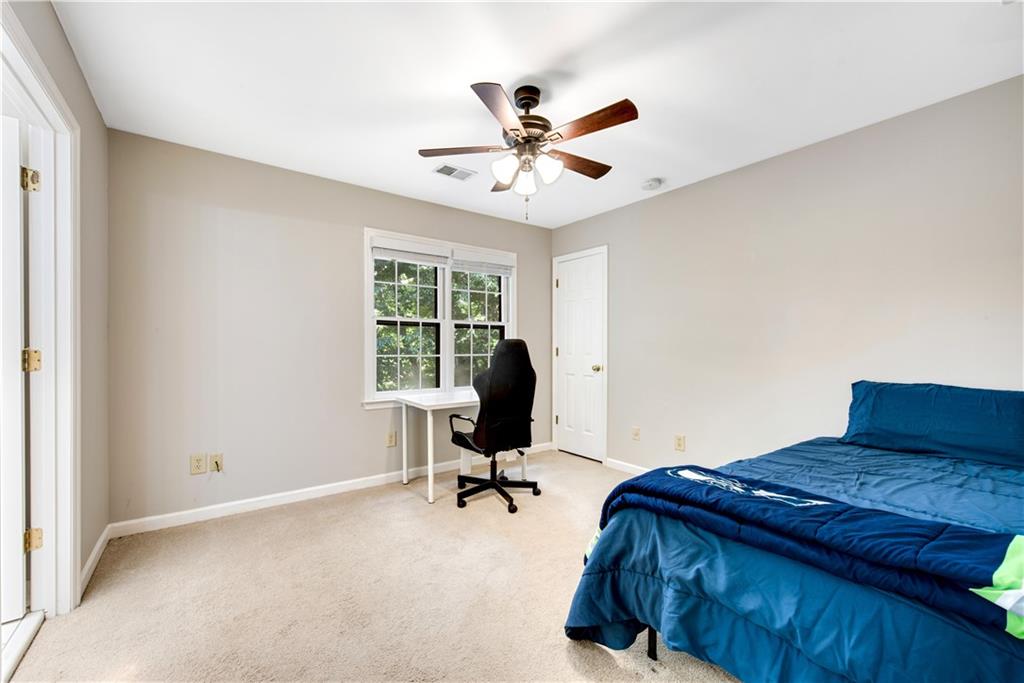
Bedroom #2 featuring a multi-pane window, neutral carpet flooring, and a ceiling fan with integrated lighting
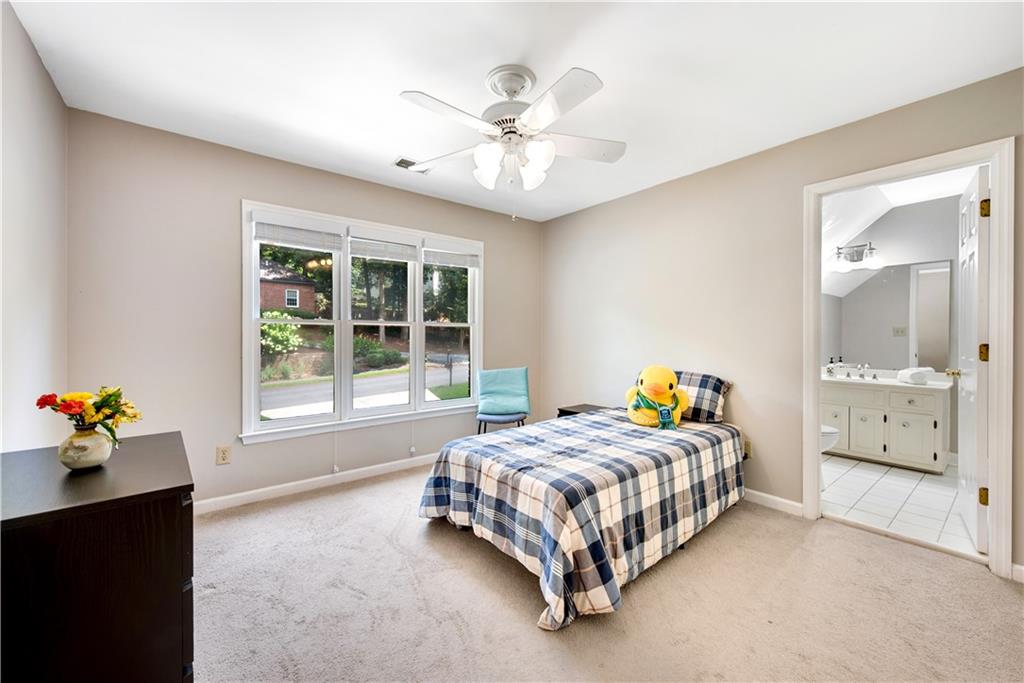
Bedroom #3 featuring a triple window unit, ceiling fan, and direct access to a tiled bathroom with a double vanity
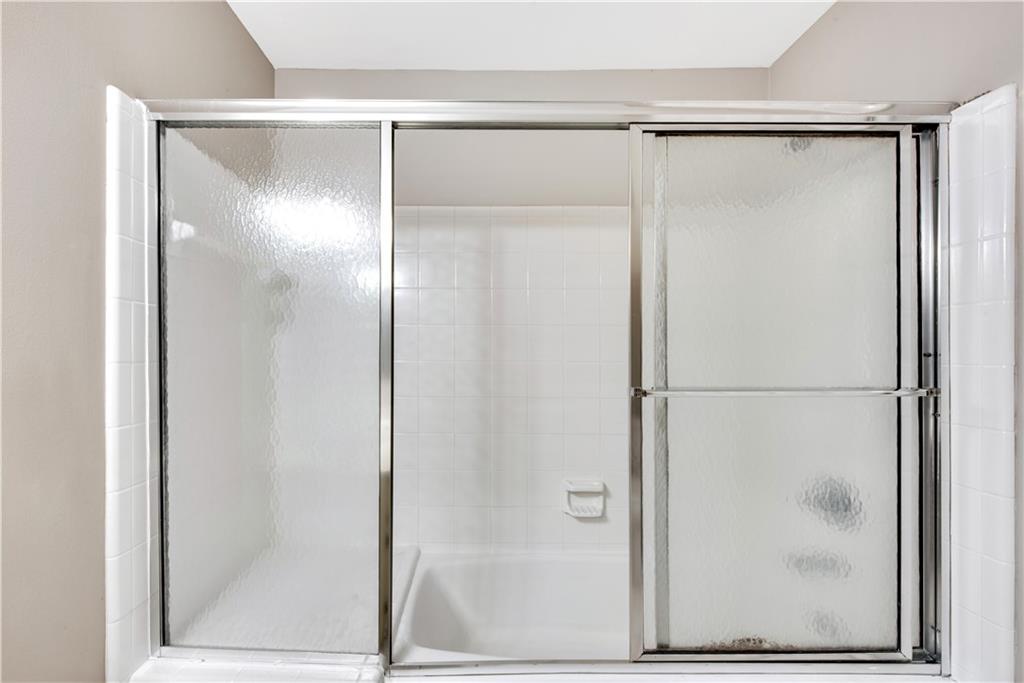
Serving as a private ensuite for the third bedroom, this meticulously appointed bathroom offers a refined and secluded space for family or long-term visitors. The streamlined single vanity with a built-in sink is elegantly illuminated by a classic overhead light fixture, while a mirrored medicine cabinet provides discreet, sophisticated storage for personal items. Completing this pristine, private retreat is an immaculate shower-bathtub combination with a sliding glass enclosure, ensuring an upscale and relaxing experience for any overnight guest.
Bathtub with a sliding glass enclosure, white subway tile surround, and a built-in soap dish
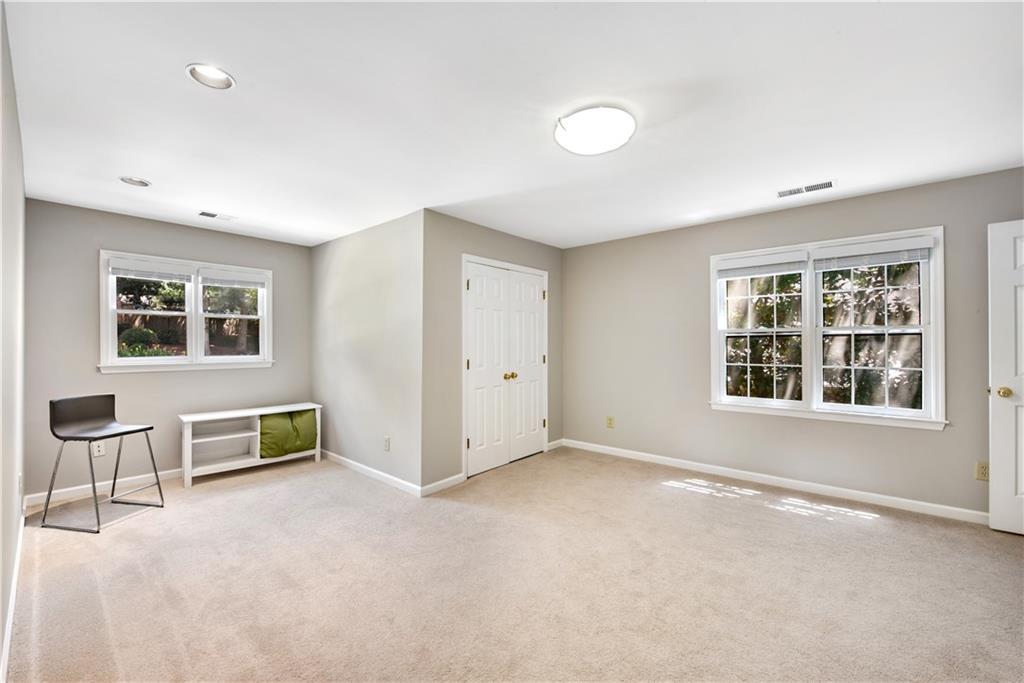
This remarkably spacious fourth bedroom on the upper level delivers high-performance layout flexibility to the home's sleeping quarters. Offering the massive, deep square footage typically reserved for a bonus room, this versatile space features excellent closet storage and optimized climate control. It serves as the ultimate flex zone: an ideal setup for a tech-ready homework lab, a dedicated fitness studio, or a premium guest suite that keeps the rest of the primary bedrooms entirely quiet and uncluttered.
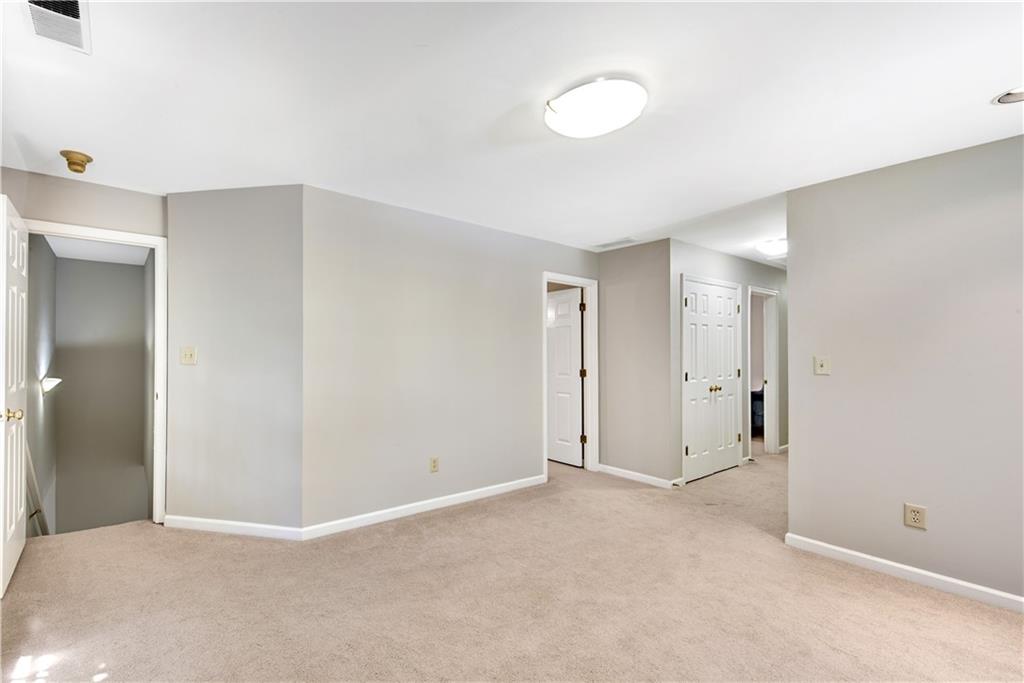
This versatile wing features a second staircase on the left that flows directly down to the main level. This dual-access layout makes it the ultimate premium guest suite or private lounge, providing a grand, independent connection to the rest of the home while keeping the primary bedrooms entirely quiet and uncluttered.
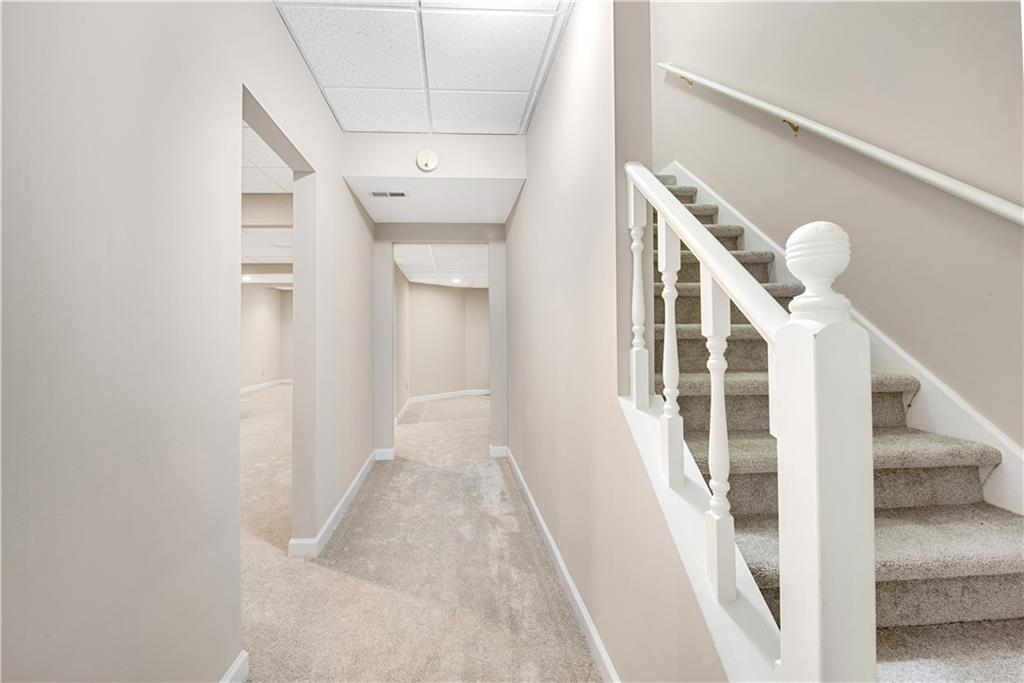
Hallway of the terrace level
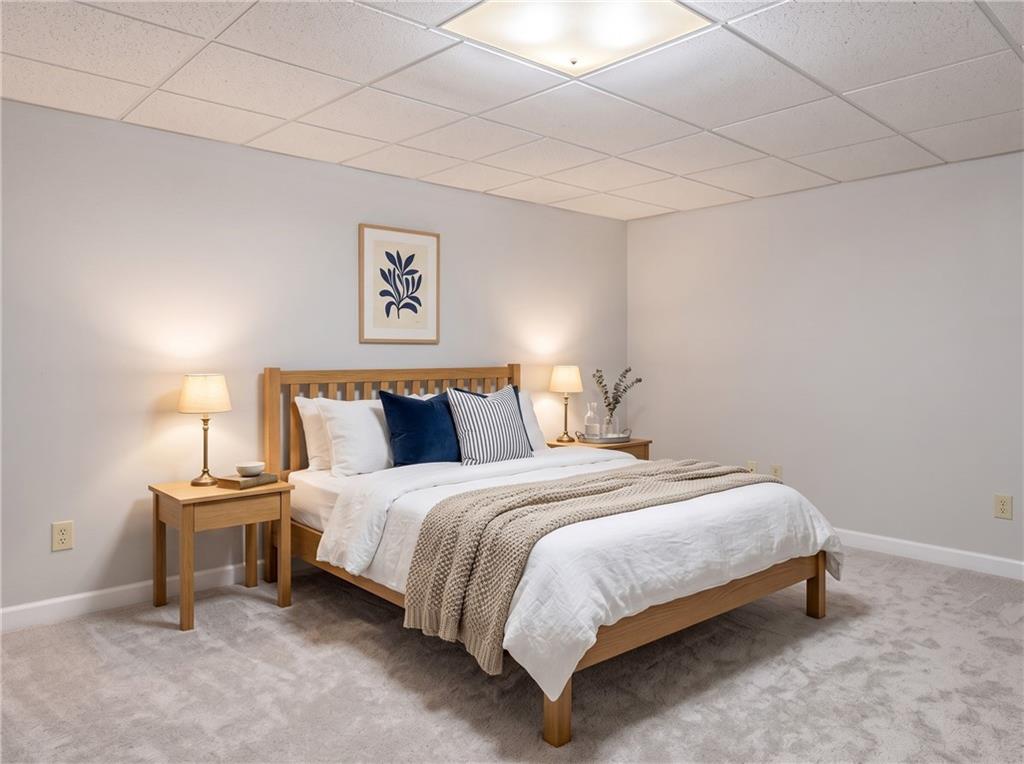
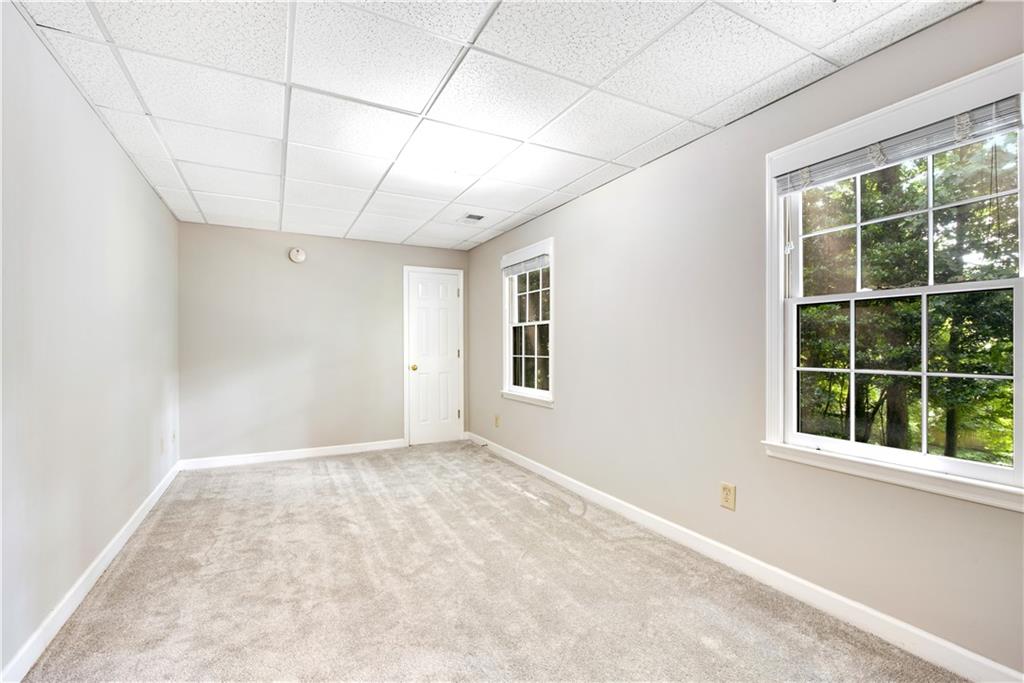
Terrace level Bedroom in the terrace level
(Virtually Staged) Terrace level Bedroom in the terrace level
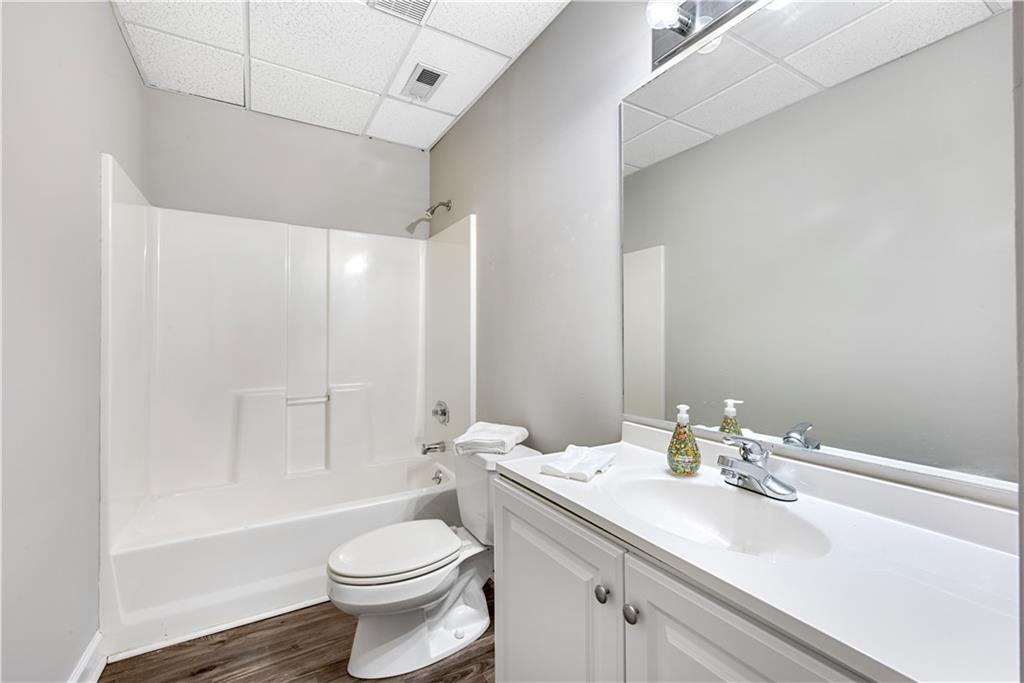
Terrace level Bathroom featuring a white integrated sink vanity with chrome faucet, large wall-mounted mirror, and white tub and shower combination with chrome fixtures
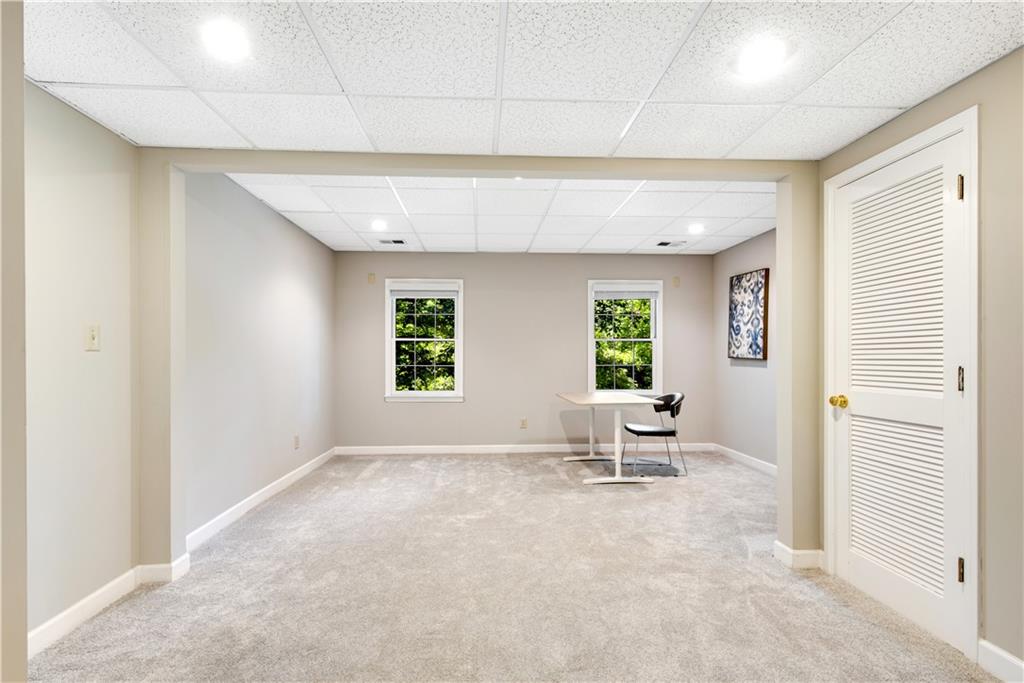
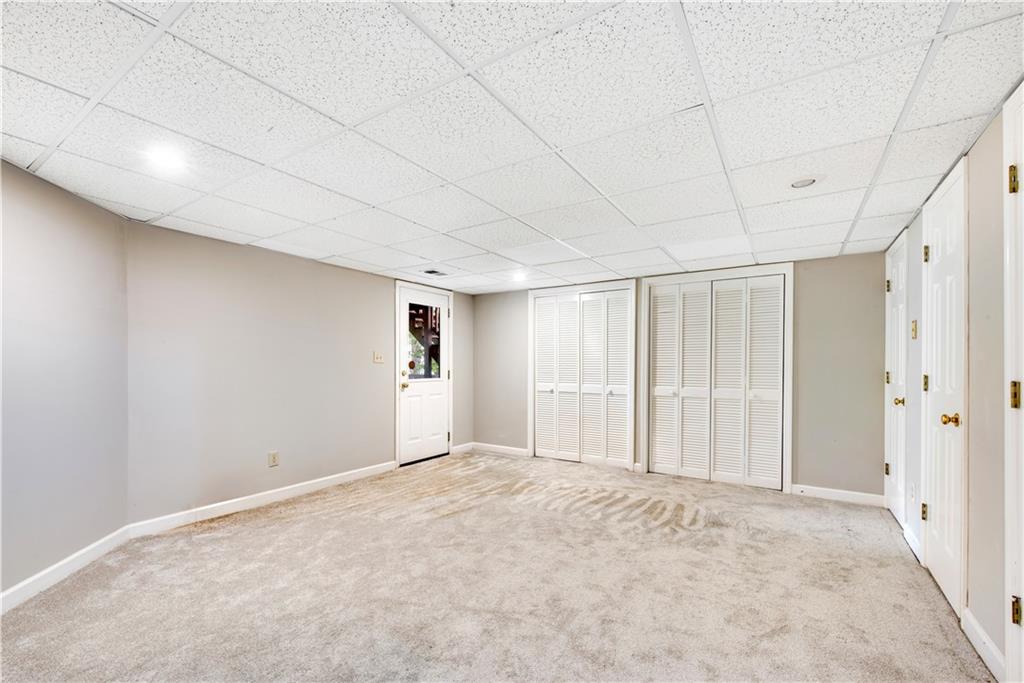
This beautifully finished and magnificent terrace level is bright and welcoming, filled with natural light and offering exceptional versatility. Complete with a private bedroom and full bathroom, a large recreation area, an exercise room or office, abundant storage, and direct access to the backyard, this level is perfect for guests, multigenerational living, or entertaining.
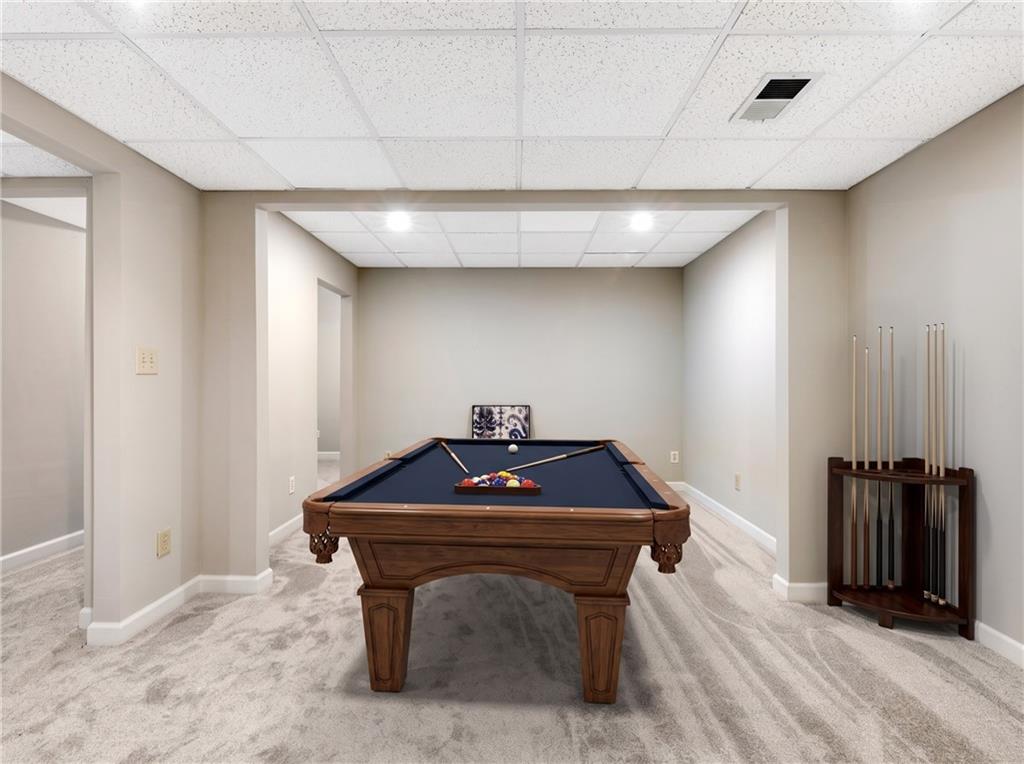
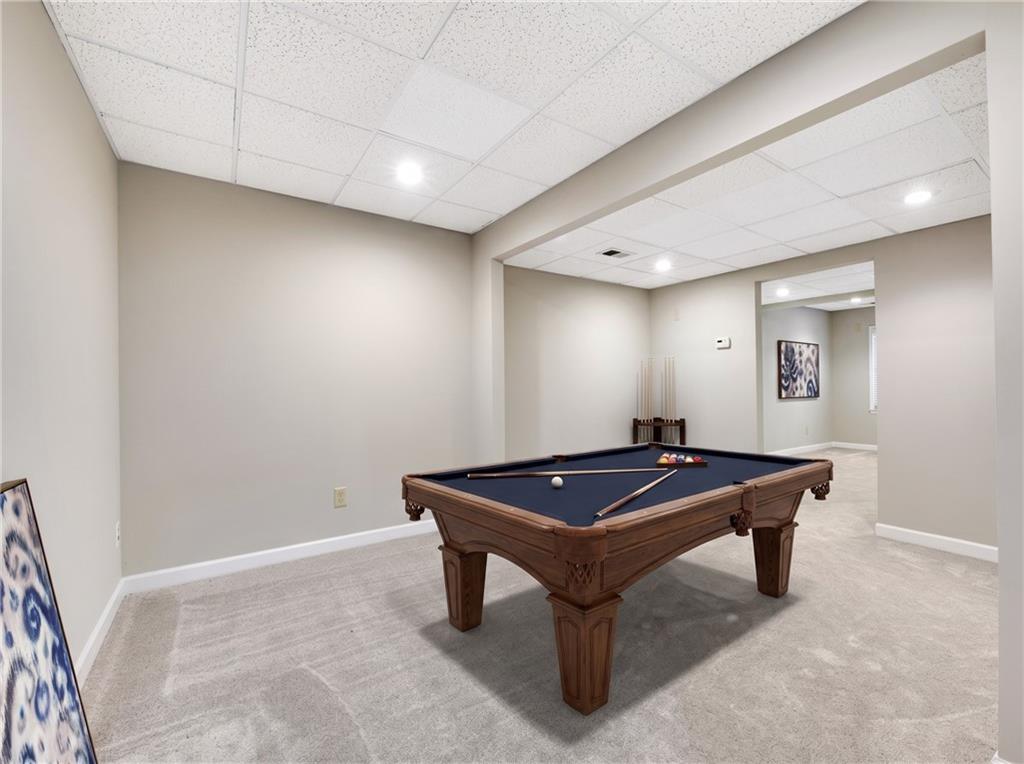
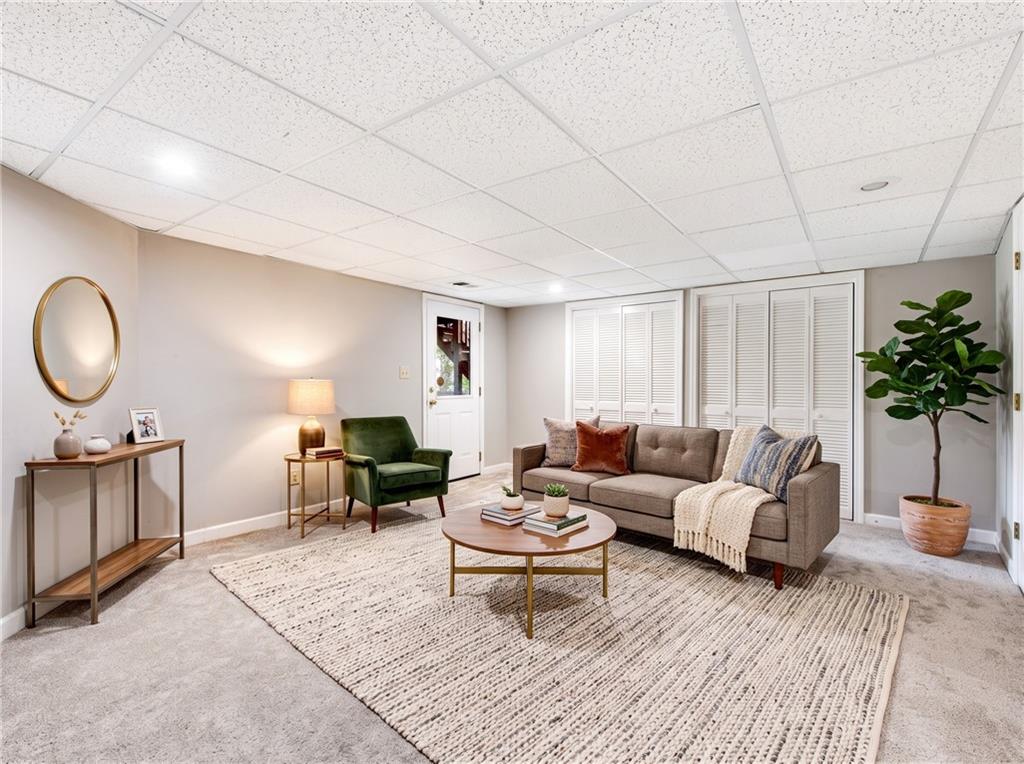
Virtual Staging of the Terrace level
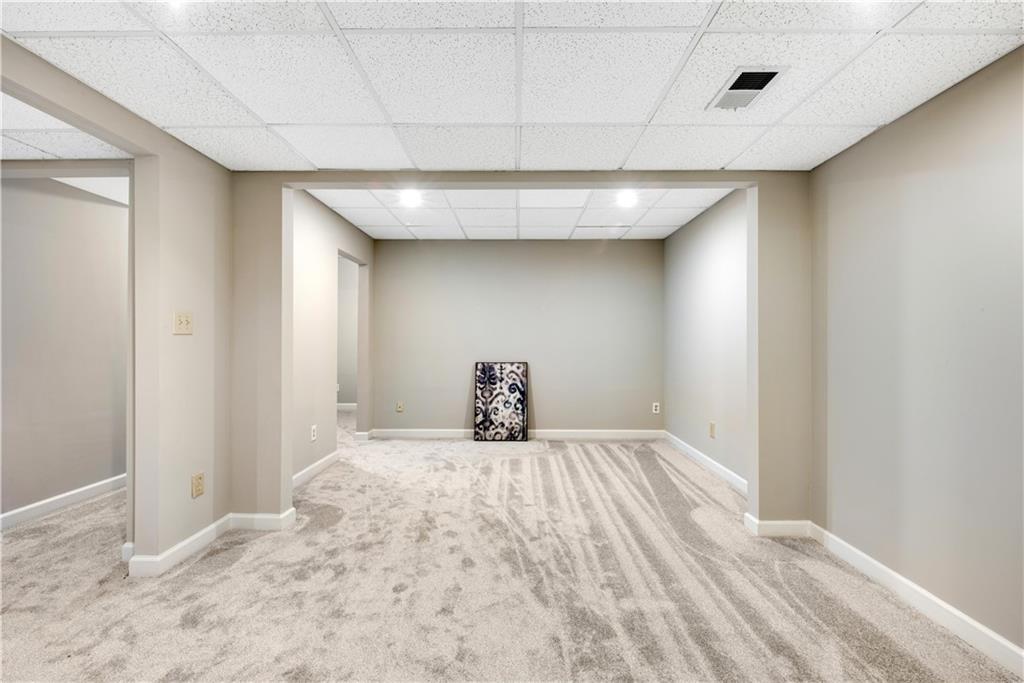
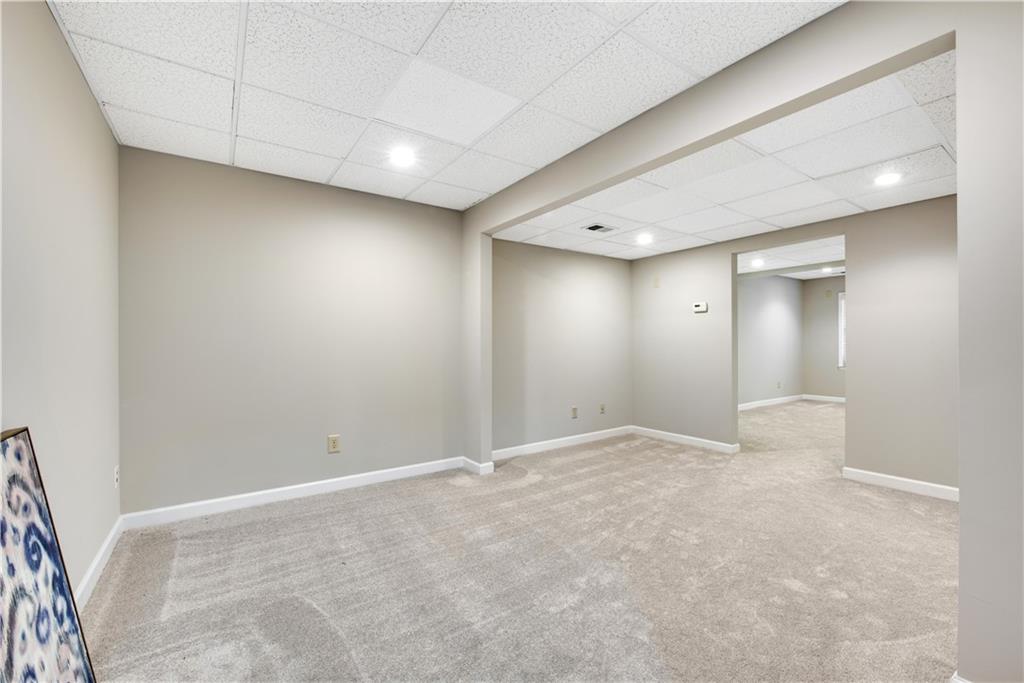
Imagine the endless possibilities in this bright, turnkey terrace-level bonus room! Completely finished and ready to enjoy from day one, this massive space is perfect for an ideal setup for a tech-ready home gym, a dynamic recreation hub or the ultimate media room for weekend football watch parties. It offers that highly sought-after extra layer of versatile living area, giving everyone in the household plenty of room to stretch out and play in a beautifully maintained environment.
Virtual Staging of the Terrace level
Imagine the endless possibilities in this bright, turnkey terrace-level bonus room! Completely finished and ready to enjoy from day one, this massive space is perfect for an ideal setup for a tech-ready home gym, a dynamic recreation hub or the ultimate media room for weekend football watch parties. It offers that highly sought-after extra layer of versatile living area, giving everyone in the household plenty of room to stretch out and play in a beautifully maintained environment.
Imagine the endless possibilities in this bright, turnkey terrace-level bonus room! Completely finished and ready to enjoy from day one, this massive space is perfect for an ideal setup for a tech-ready home gym, a dynamic recreation hub or the ultimate media room for weekend football watch parties. It offers that highly sought-after extra layer of versatile living area, giving everyone in the household plenty of room to stretch out and play in a beautifully maintained environment.
Imagine the endless possibilities in this bright, turnkey terrace-level bonus room! Completely finished and ready to enjoy from day one, this massive space is perfect for an ideal setup for a tech-ready home gym, a dynamic recreation hub or the ultimate media room for weekend football watch parties. It offers that highly sought-after extra layer of versatile living area, giving everyone in the household plenty of room to stretch out and play in a beautifully maintained environment.
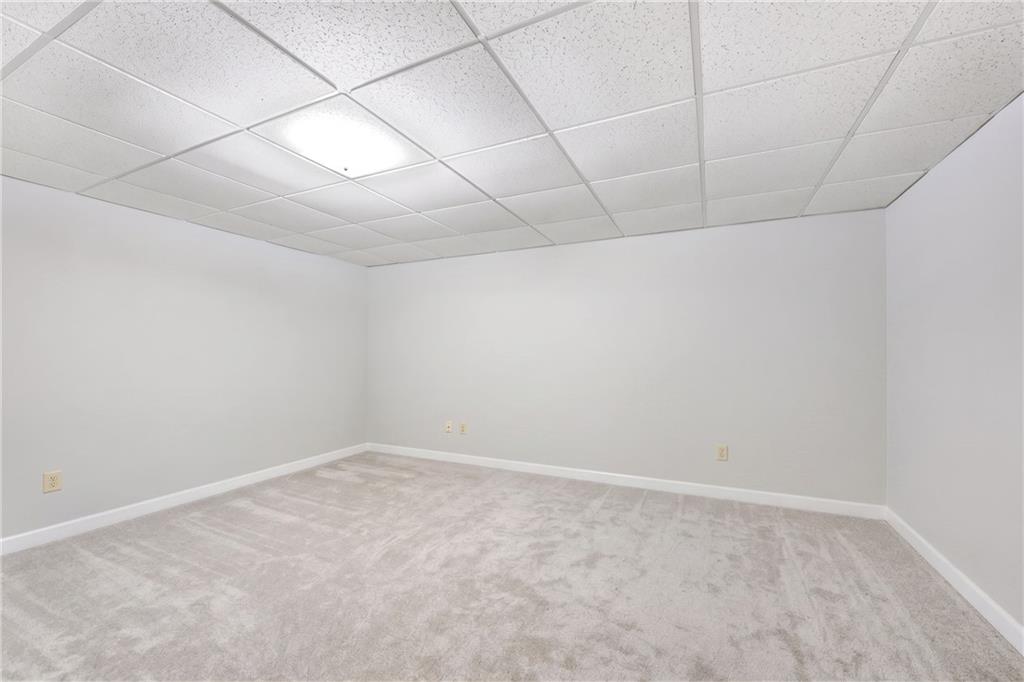
(Virtually Staged) Brightly lit room featuring a drop ceiling, light gray walls, and light gray carpet
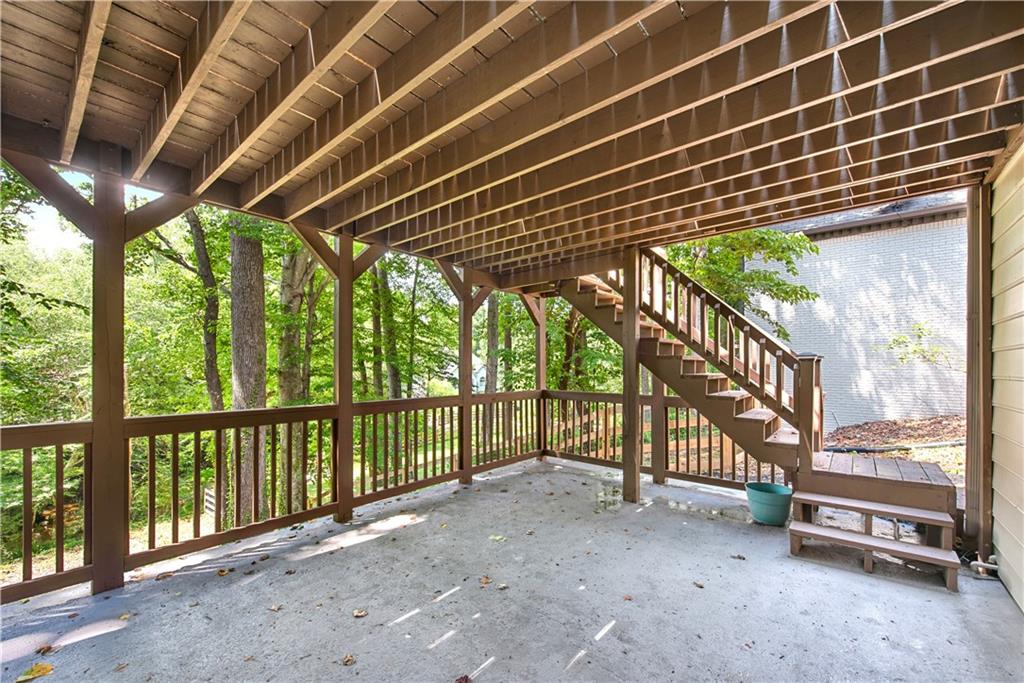
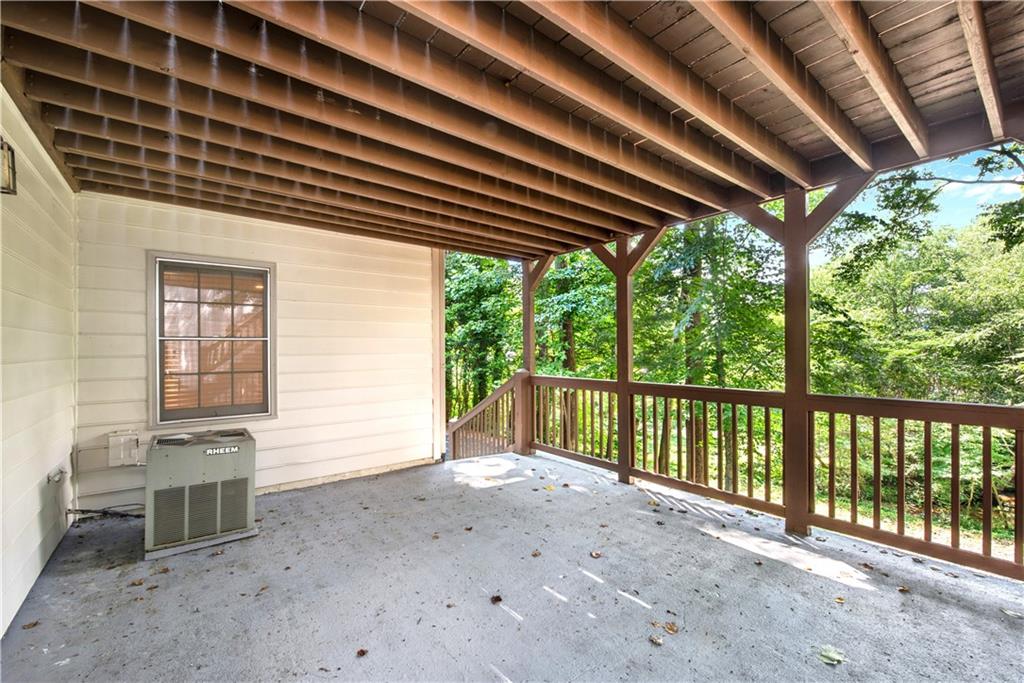
Stepping outside from the terrace level, this covered patio with concrete flooring, framed by brown wood railings and support beams, offers a clean and protected outdoor space. The structural simplicity of the exposed wood beam ceiling and matching wood-finish railing frames the backyard views perfectly, providing a straightforward, shaded area for all-weather relaxation and open-air seating.
Stepping outside from the terrace level, this covered patio with concrete flooring, framed by brown wood railings and support beams, offers a clean and protected outdoor space. The structural simplicity of the exposed wood beam ceiling and matching wood-finish railing frames the backyard views perfectly, providing a straightforward, shaded area for all-weather relaxation and open-air seating.
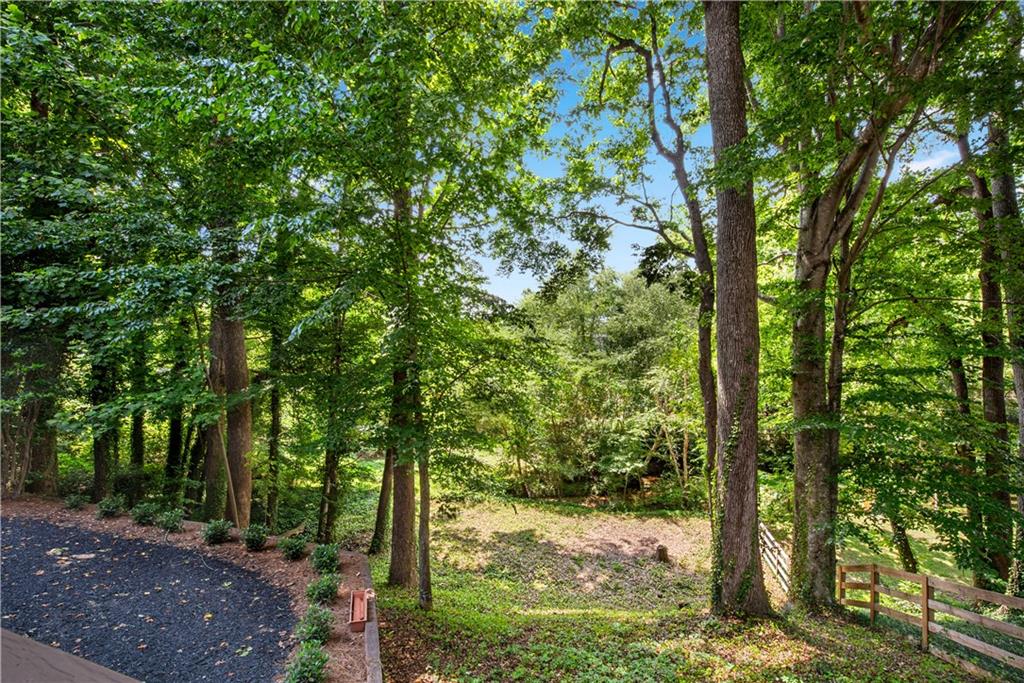
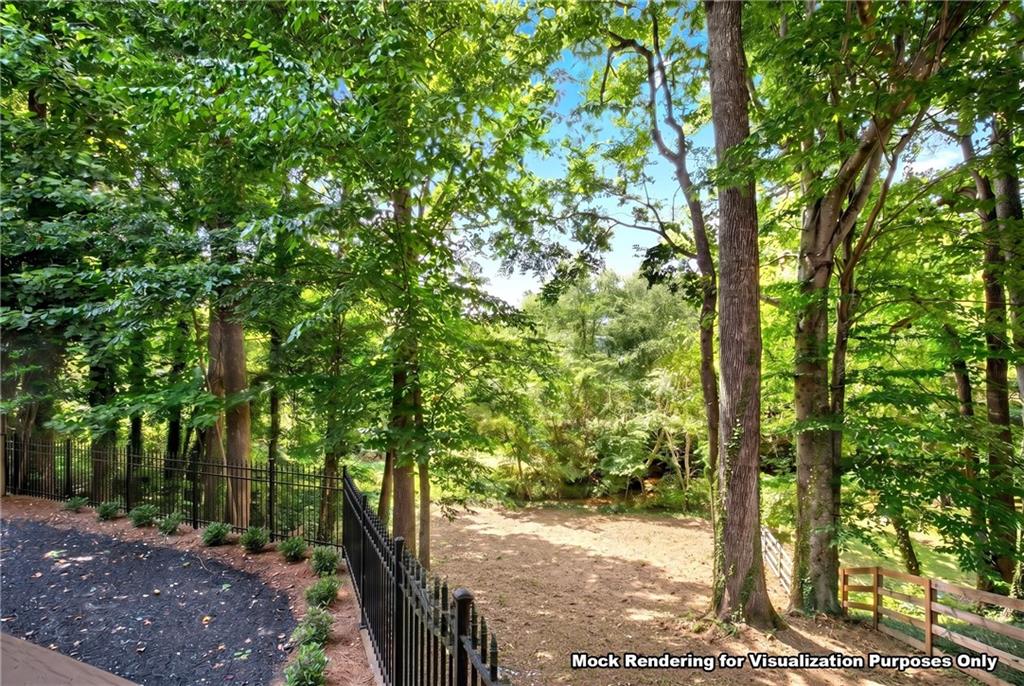
Wooded landscape featuring mature trees and lush green foliage
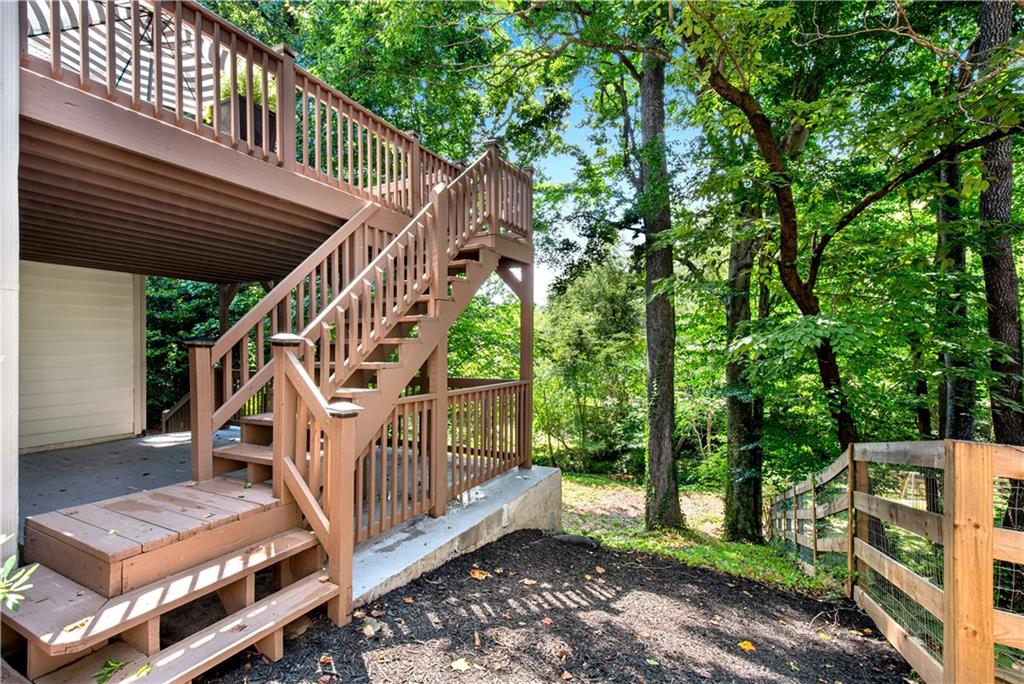
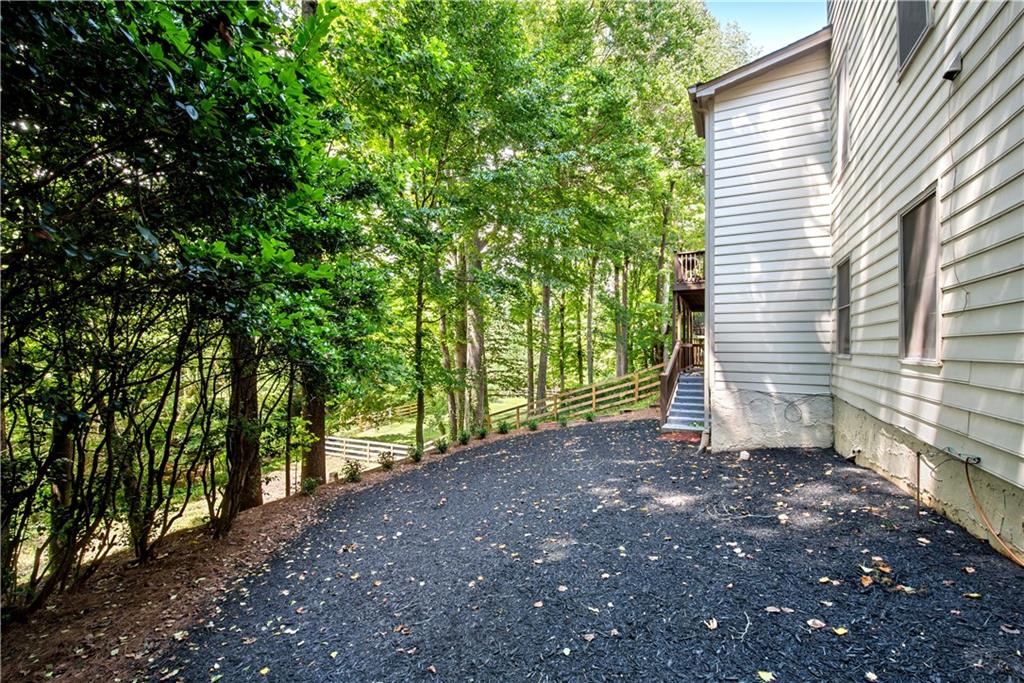
Extending beyond the covered patio, the expansive backyard unfolds into a peaceful, private sanctuary. Framed by mature trees and natural landscaping, this open green space offers an intimate connection to nature while maintaining excellent boundary privacy. The level perimeter provides a serene backdrop for light outdoor recreation or simply taking in the peaceful views from the home's multi-level living spaces.
Extending beyond the covered patio, the expansive backyard unfolds into a peaceful, private sanctuary. Framed by mature trees and natural landscaping, this open green space offers an intimate connection to nature while maintaining excellent boundary privacy. The level perimeter provides a serene backdrop for light outdoor recreation or simply taking in the peaceful views from the home's multi-level living spaces.
Virtually Staged Playground
Hampton Woods brick entry monument
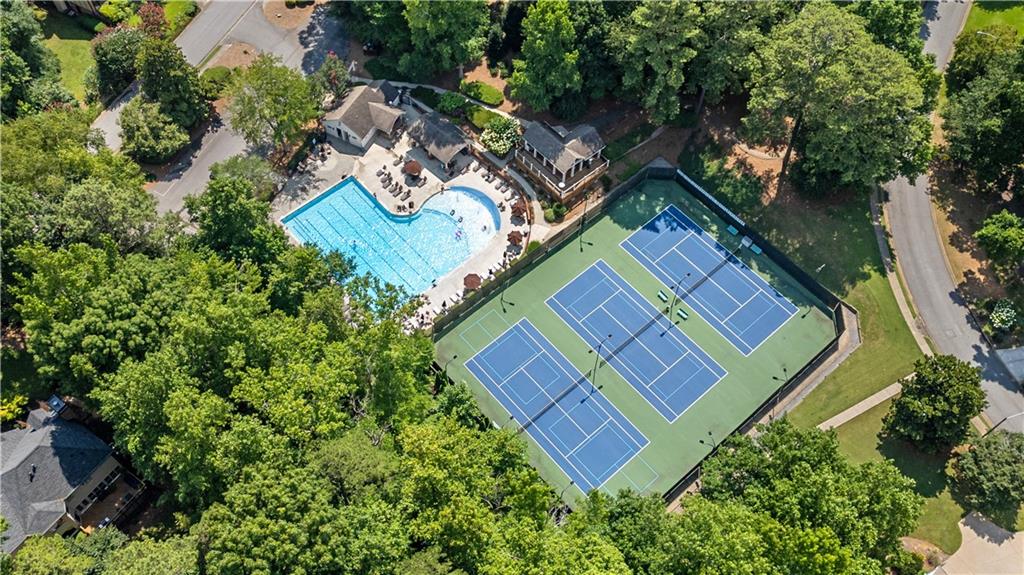
Community's well-maintained recreational areas featuring a large swimming pool, a separate wading pool, and a three hard-surface tennis courts

 In-Person: 09/06 2:00 PM - 4:00 PM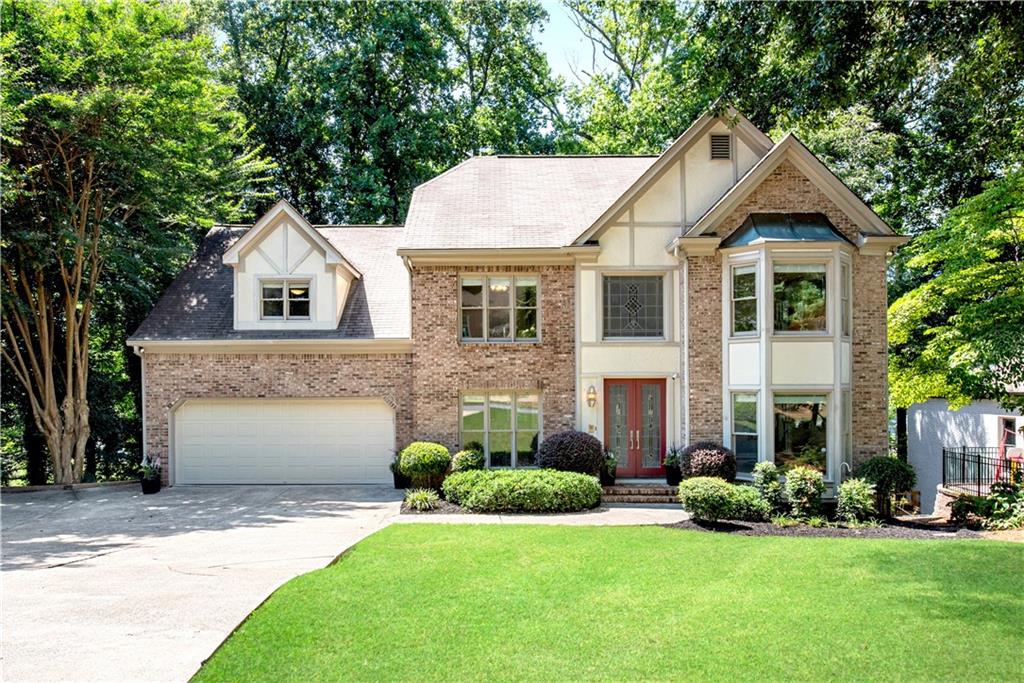


 Listings identified with the FMLS IDX logo come from FMLS and are held by brokerage firms other than the owner of this website. The listing brokerage is identified in any listing details. Information is deemed reliable but is not guaranteed. If you believe any FMLS listing contains material that infringes your copyrighted work please click here to review our DMCA policy and learn how to submit a takedown request. © 2022 First Multiple Listing Service, Inc.