

Description
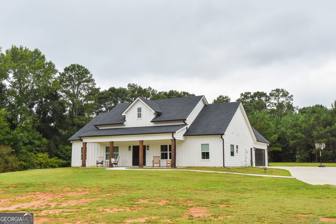
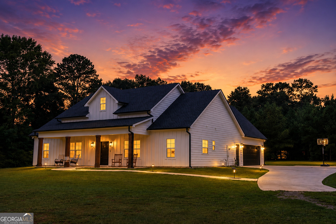
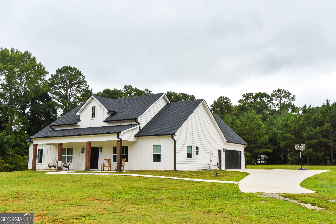
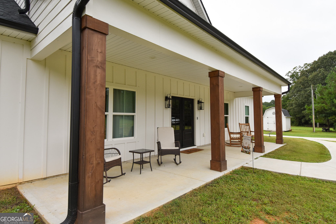
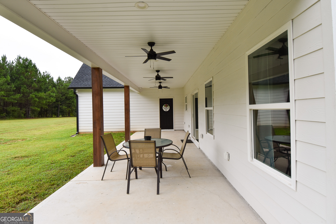
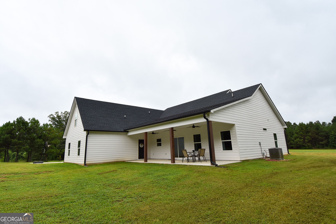
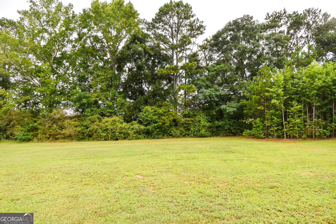
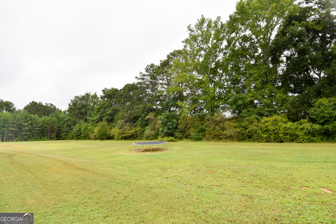
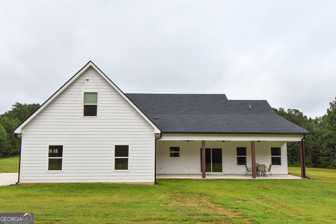
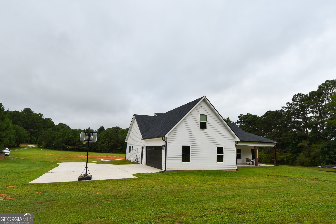
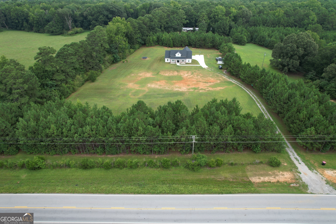
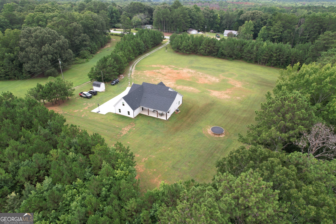
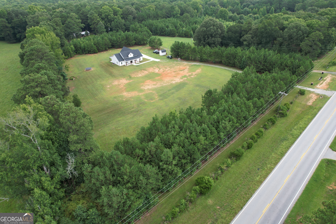
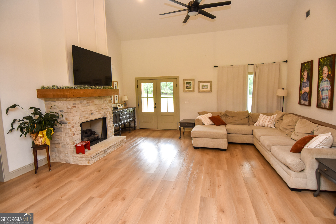
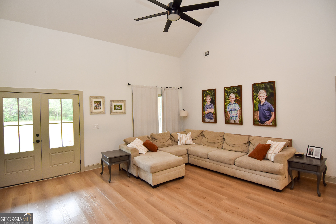
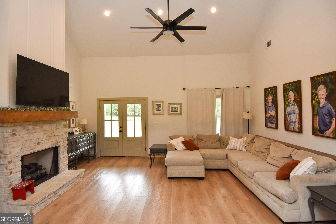
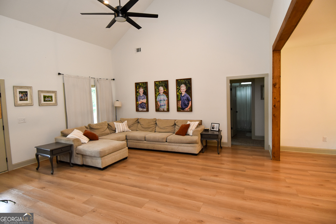
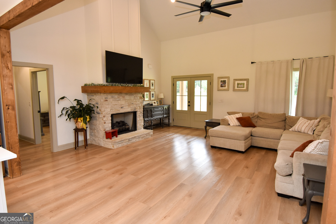
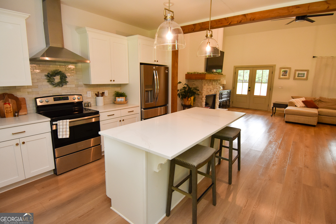
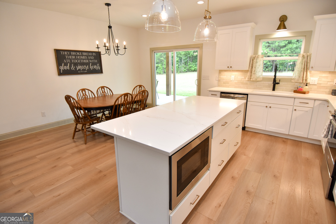
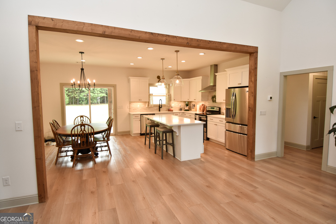
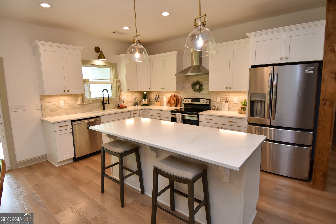
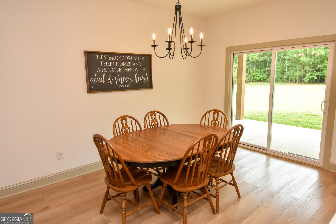
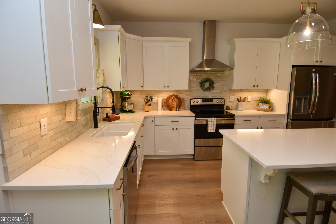
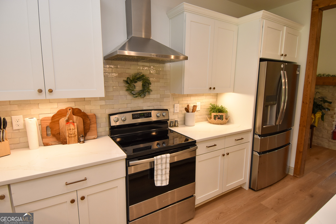
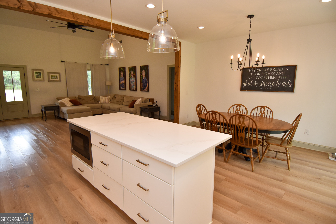
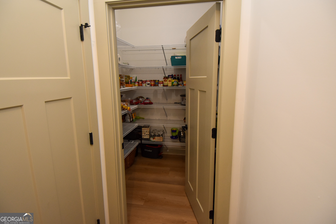
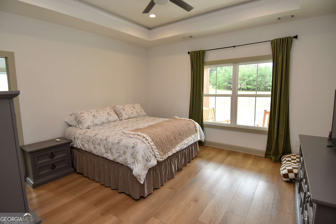
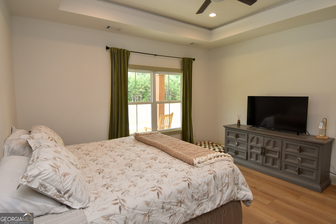
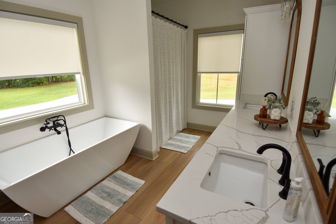
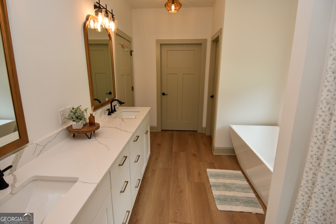
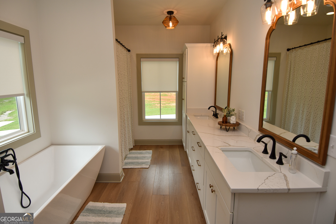
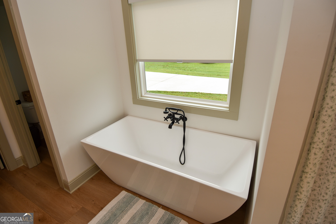
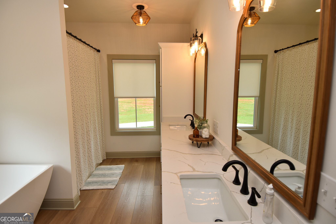
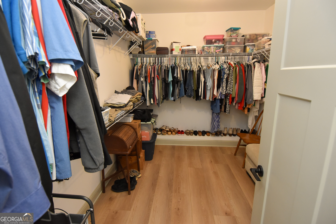
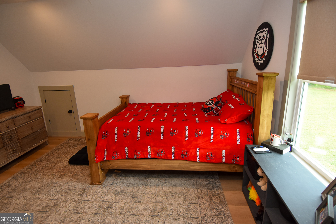
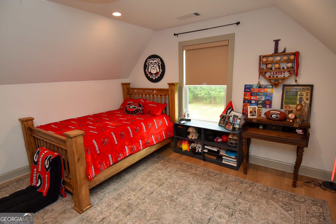
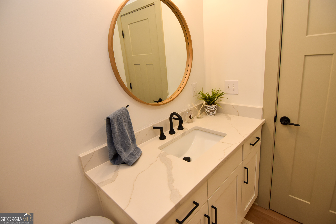
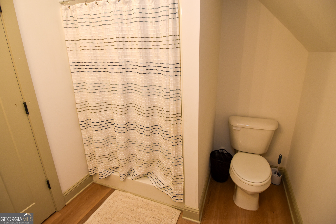
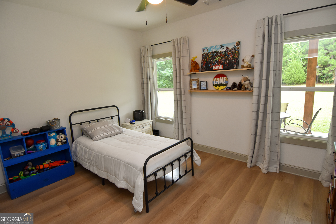
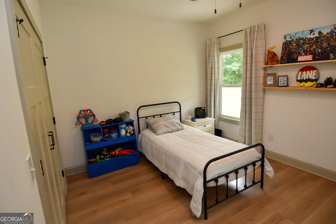
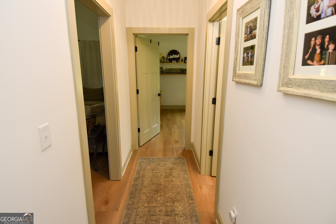
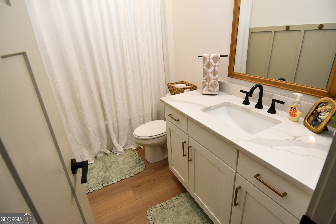
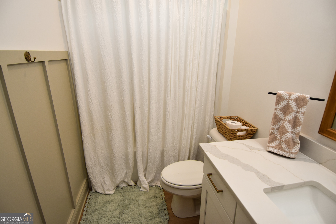
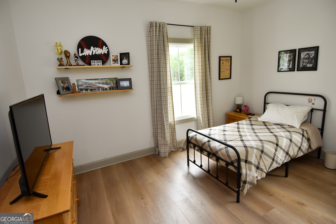
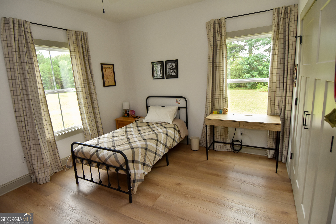
Love to entertain? Welcome home! From the moment you step through the front door, you'll be captivated by the expansive open-concept design that seamlessly connects the family room, kitchen, and dining area-creating the ideal space for hosting gatherings both large and small. The inviting family room features soaring vaulted ceilings, durable solid-surface flooring, and a stunning brick fireplace that offers the perfect blend of warmth and grandeur. The beautifully appointed kitchen is designed to impress with quartz countertops, custom shaker-style cabinetry, an eye-catching tile backsplash, stainless steel appliances, a vent hood, microwave drawer, and a large center island that's perfect for serving guests, casual dining, or everyday living. Flowing effortlessly into the spacious dining area, there's plenty of room for a table that comfortably seats ten. The thoughtfully designed split-bedroom floor plan offers privacy for everyone. The luxurious owner's suite is a true retreat, featuring a tray ceiling with ambient backlighting and generous space for a king-size bed, multiple dressers, and additional furnishings. The spa-inspired ensuite bath includes dual vanities, a relaxing soaking tub, a beautiful walk-in shower, and a private water closet. Upstairs, you'll find a private bedroom with its own full bath, making it an ideal guest suite, teen retreat, or in-law suite. On the opposite side of the home, two additional spacious bedrooms share a well-appointed full bath. Step outside to enjoy the covered back porch overlooking more than four acres of open land. Whether you envision backyard football games, a garden, a workshop, or the custom pool you've always dreamed of, this property offers endless possibilities with room to make your vision a reality. Preferred lender Lane Johnson with Fairway Mortgage 6783010403
Details
| MLS # | 10811249 |
|---|---|
| Listing Type | For Sale |
| Style | House |
| Sub-Type | Resale |
| Status | Active |
| Year | 2023 |
| Days On Site | 111 |
| Listing Provided By | McLeRoy Realty | Angi M. Pilkenton |
Features
| Bed(s) | 4 |
|---|---|
| Bath(s) | 3 Total |
| SQ Feet | 2,294 |
| Story(s) | 1 |
| Acreage | 4.01 |
Interior
| Appliances | Dishwasher, Microwave, Range, Stainless Steel Appliance(s) |
|---|---|
| Interior Features | Beamed Ceilings, Double Vanity, High Ceilings, Master On Main Level, Separate Shower, Soaking Tub, Split Bedroom Plan, Tray Ceiling(s), Vaulted Ceiling(s), Walk-In Closet(s) |
| Cooling | Central Air |
| Cooling Yes / No | Yes |
| Heating | Electric, Heat Pump |
| Heating Yes / No | Yes |
| Fireplace Yes / No | Yes |
| Fireplaces Total | 0 |
| Fireplace Features | Factory Built, Family Room |
| Room Kitchen Features | Kitchen Island, Solid Surface Counters |
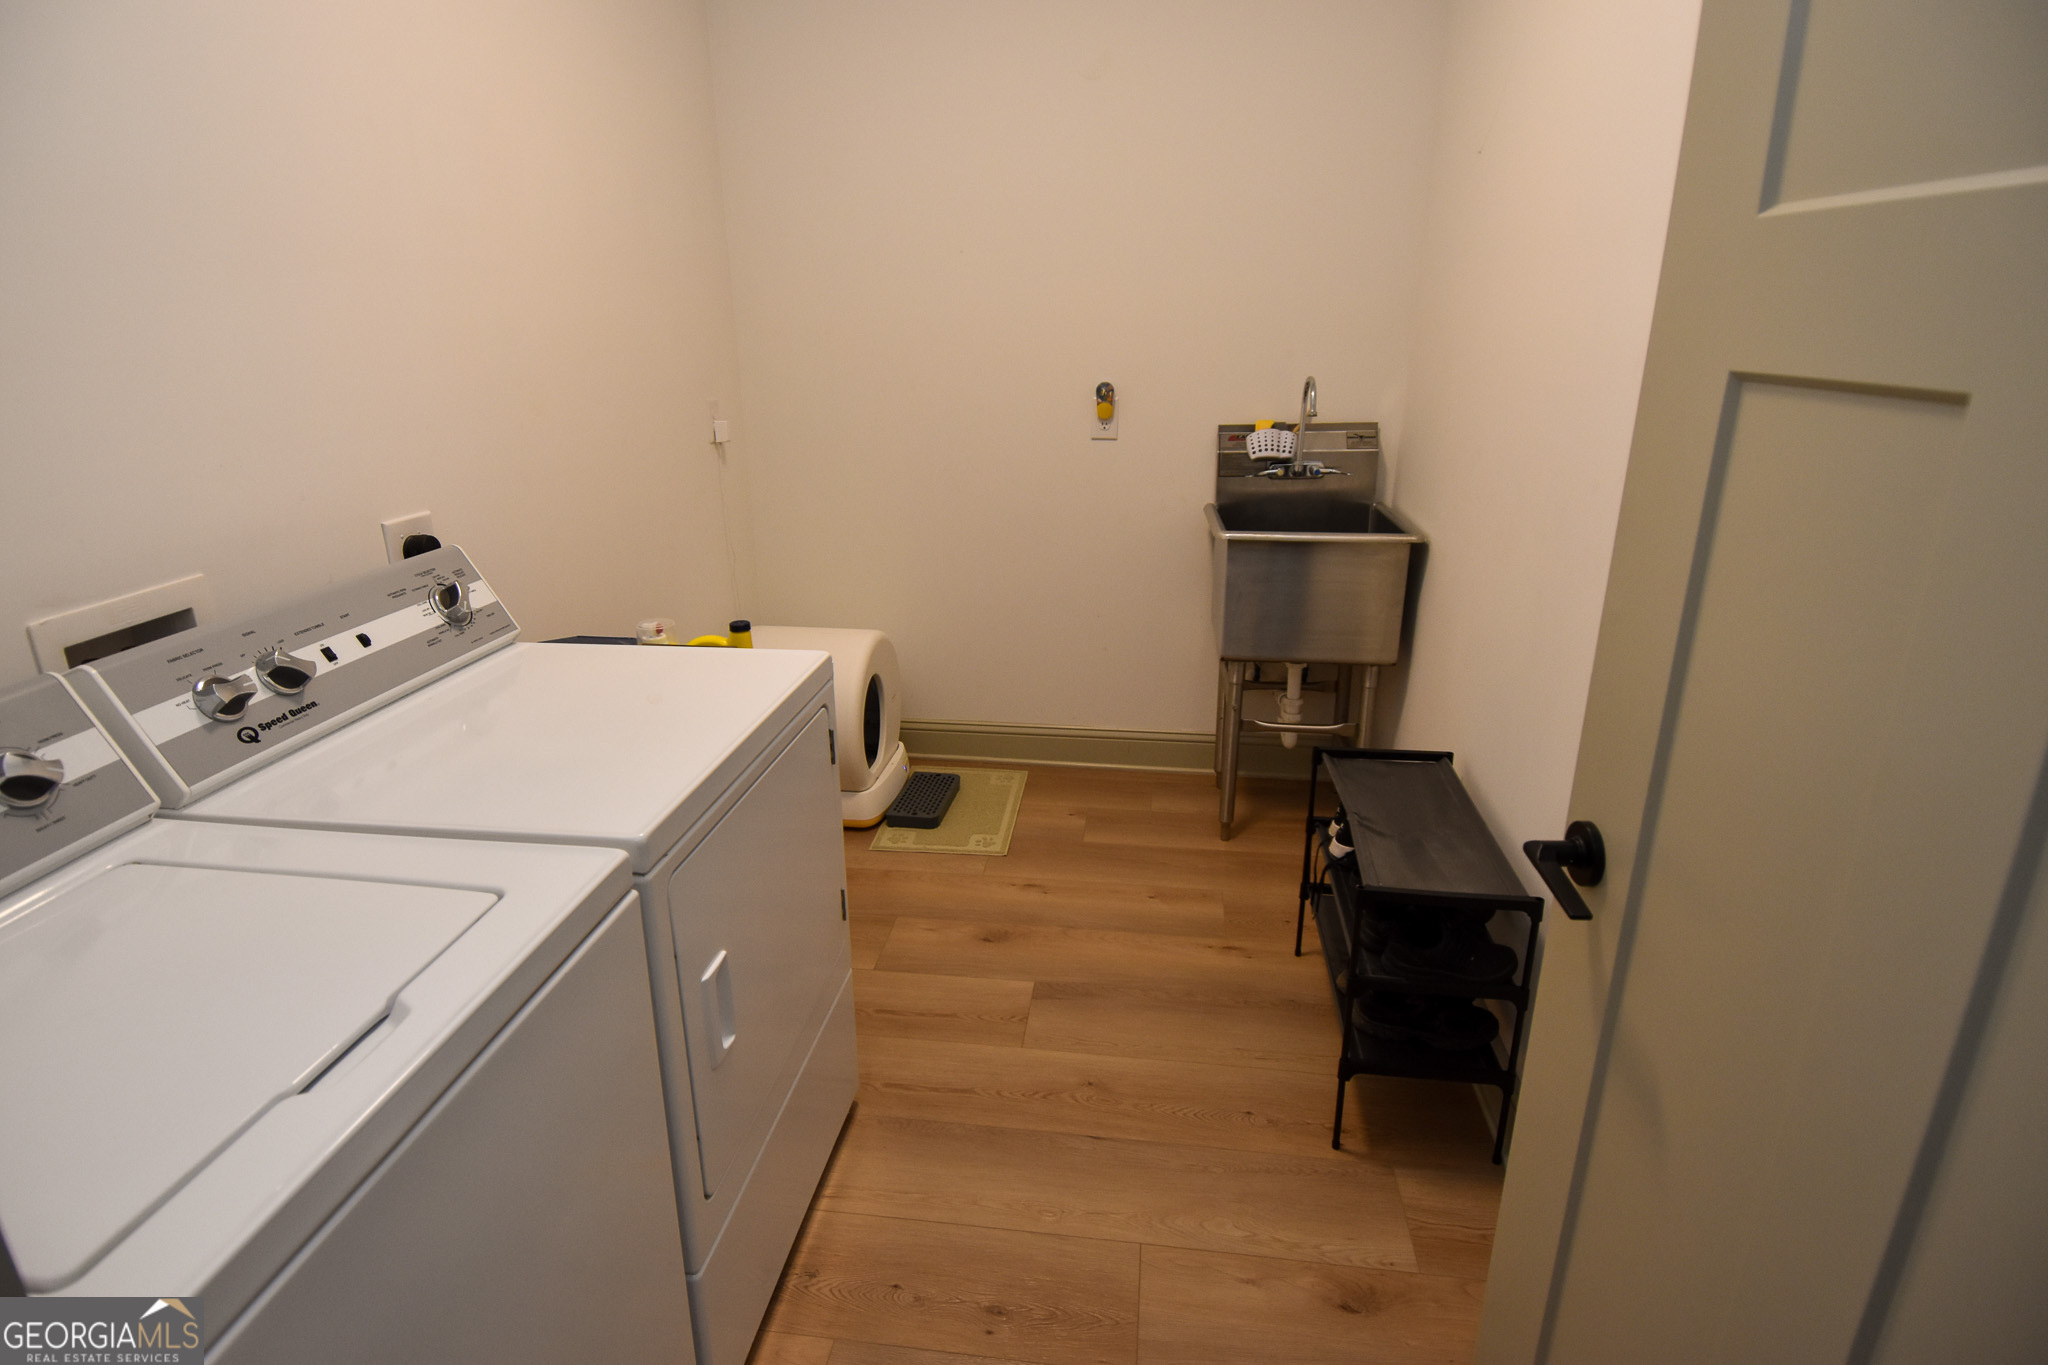
| Laundry Features | In Hall |
Exterior
| Lot Features | Level, Pasture, Private |
|---|---|
| Construction Materials | Concrete |
| Roof | Composition |
| Patio And Porch Features | Patio, Porch |
Parking
| Attached Garage Yes / No | Yes |
|---|---|
| Garage Yes / No | Yes |
| Parking Features | Attached |
Utilities
| Utilities | Electricity Available |
|---|---|
| Sewer | Septic Tank |
Taxes
| Tax Annual Amount | 4594.97 |
|---|---|
| Tax Year | 25 |
Location
| Community Features | None |
|---|
Area Information
| State | GA |
|---|---|
| County | Pike |
| City | Molena |
| Zip Code | 30258 |
| Area | Pike |
| School District | Pike |
| Elementary School | Pike |
| High School | Pike |
| Listing VS Median (in 30258) | |
Price: $487,000 low | high Med: $374,450 sqft: 2,294 low | high Med: 1,761 $ / sqft: $212 low | high Med: $215 On site: 111 low | high Med: 60 | |
Market Activity 30258
Request a showing
Request a showing
Contact
Learn More About This Property

| State | GA |
|---|---|
| County | Pike |
| City | Molena |
| Zip Code | 30258 |
| Area | Pike |
| School District | Pike |
| Elementary School | Pike |
| High School | Pike |
| Listing VS Median (in 30258) | |
Price: $487,000 low | high Med: $374,450 sqft: 2,294 low | high Med: 1,761 $ / sqft: $212 low | high Med: $215 On site: 111 low | high Med: 60 | |