

Description
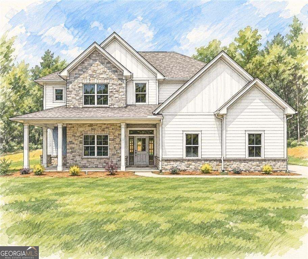
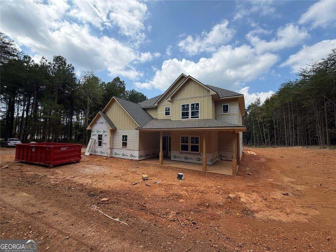
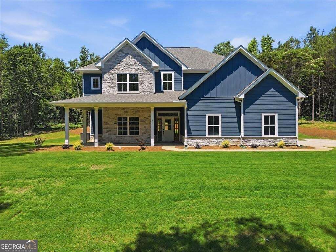
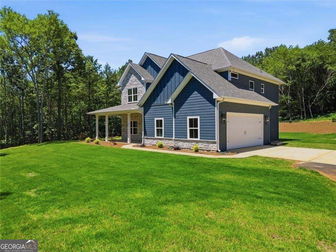
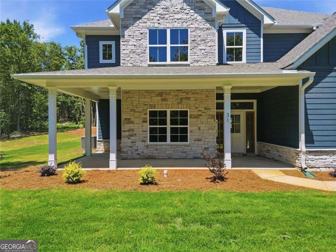
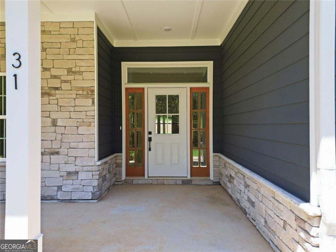
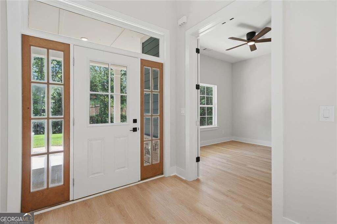
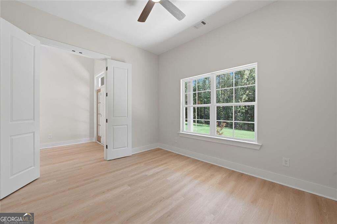
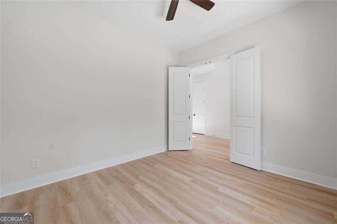
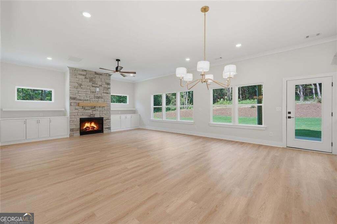
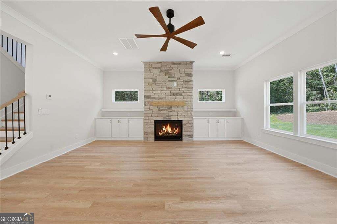
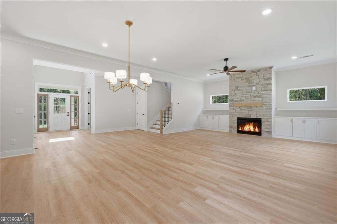
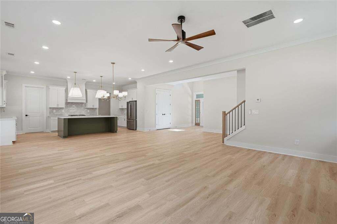
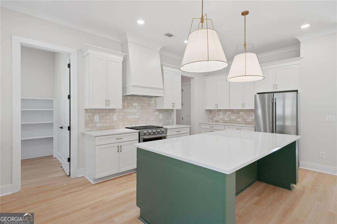
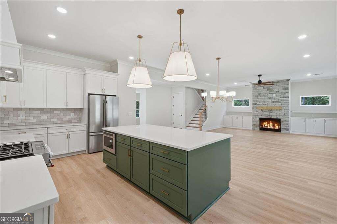
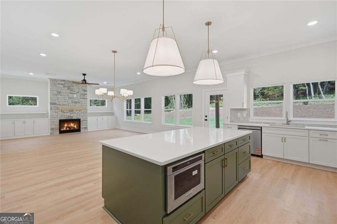
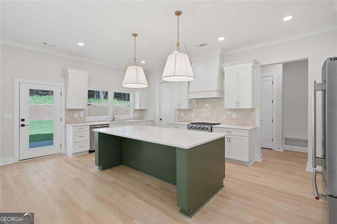
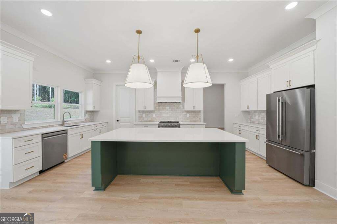
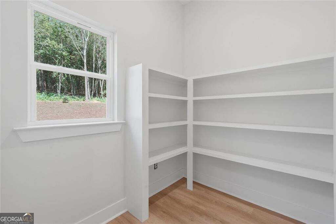
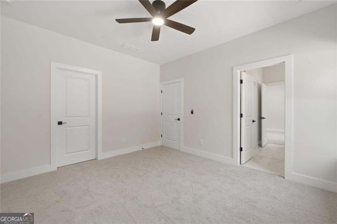
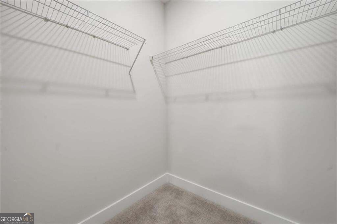
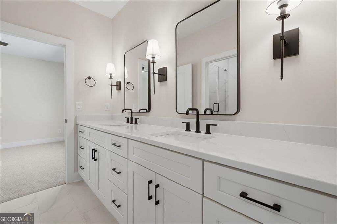
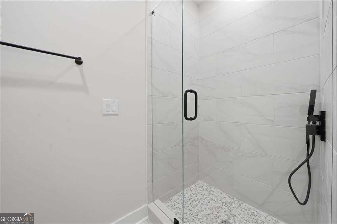
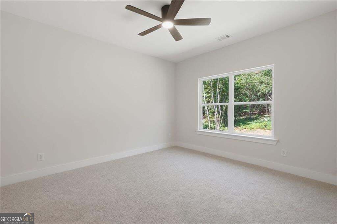
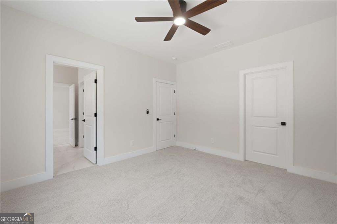
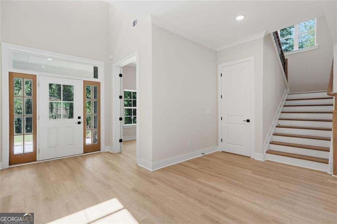
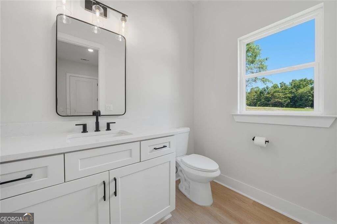
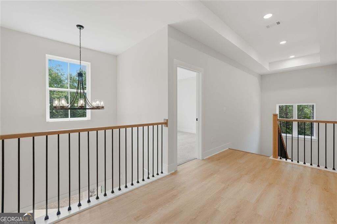
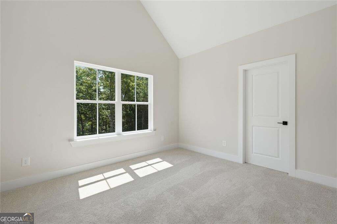
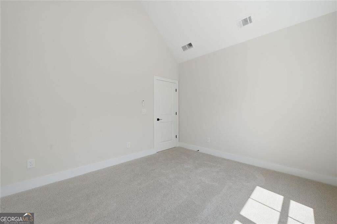
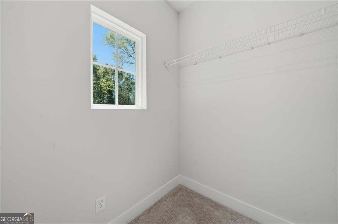
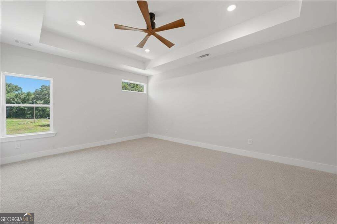
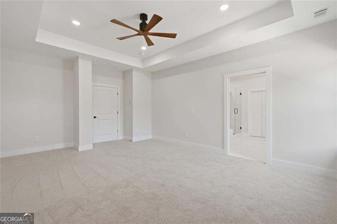
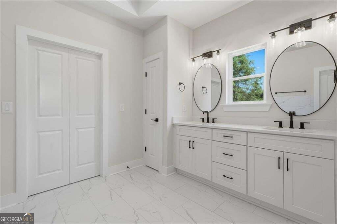
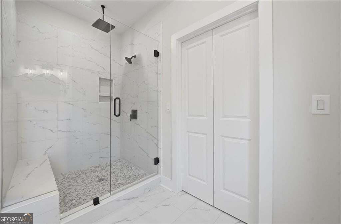
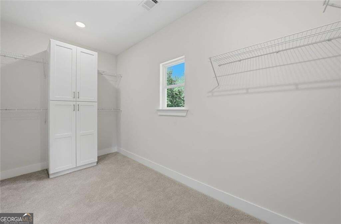
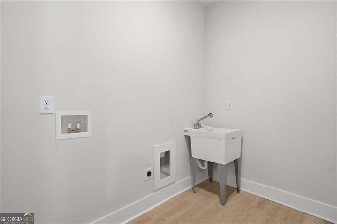
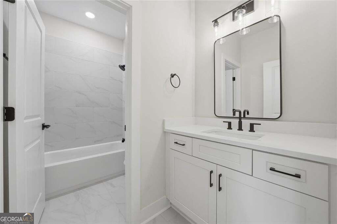
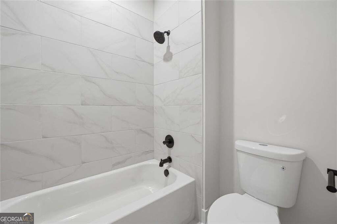
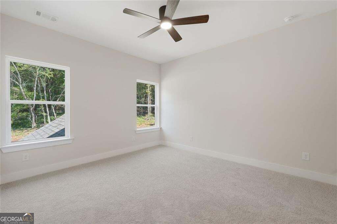
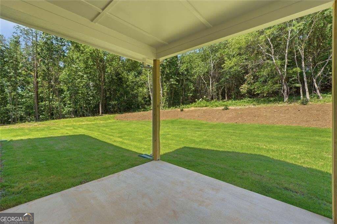
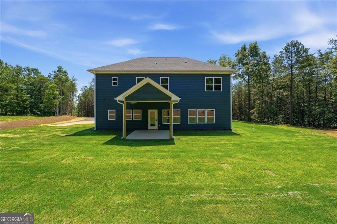
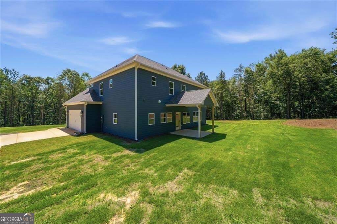
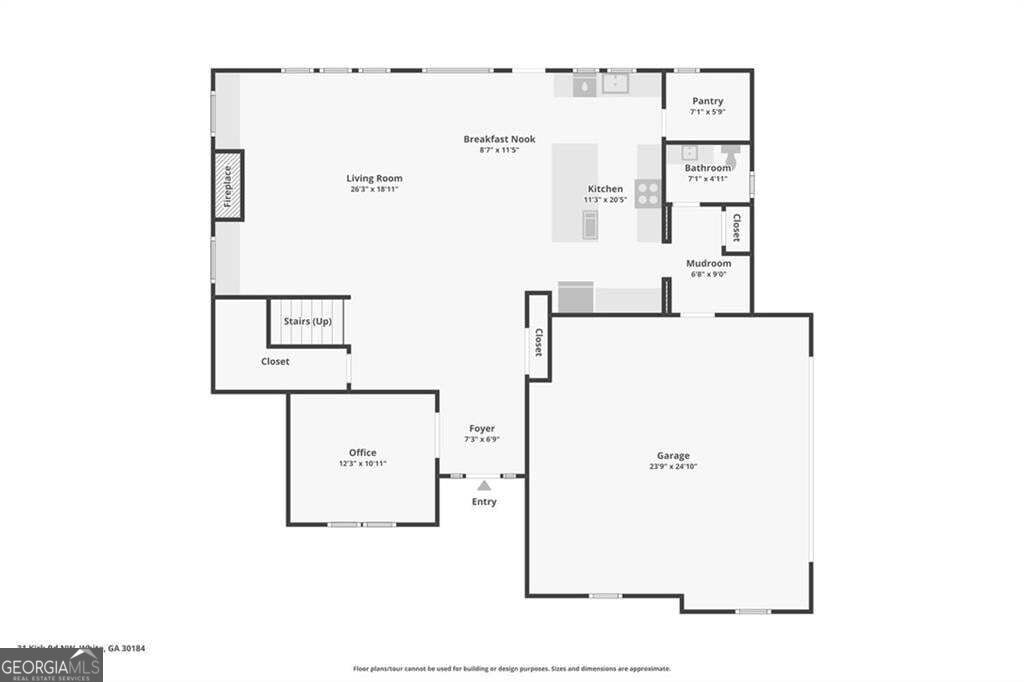
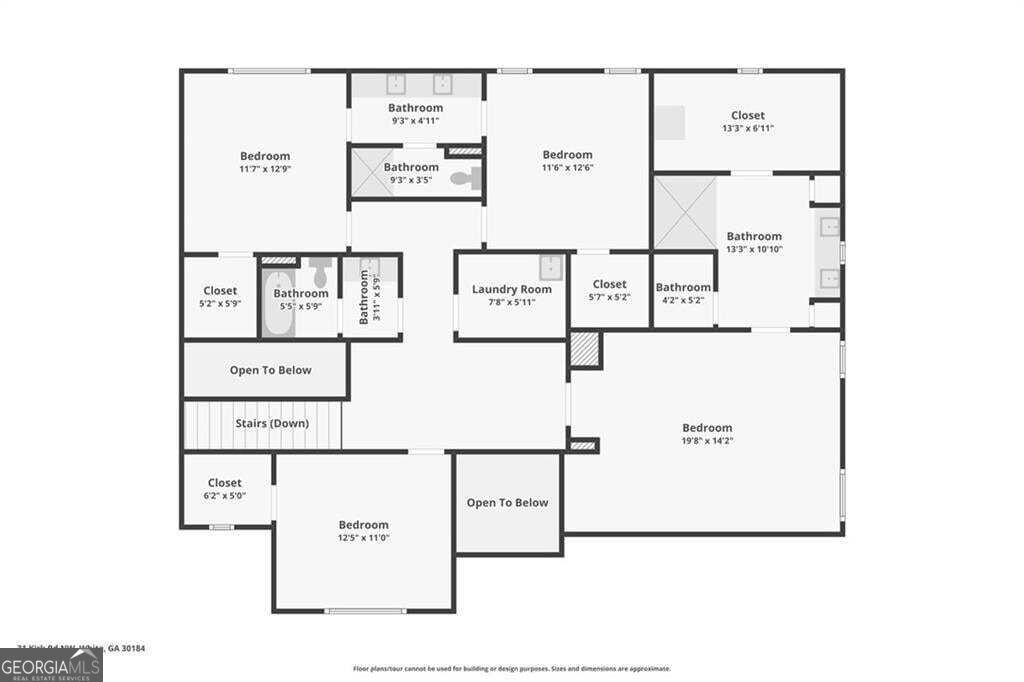
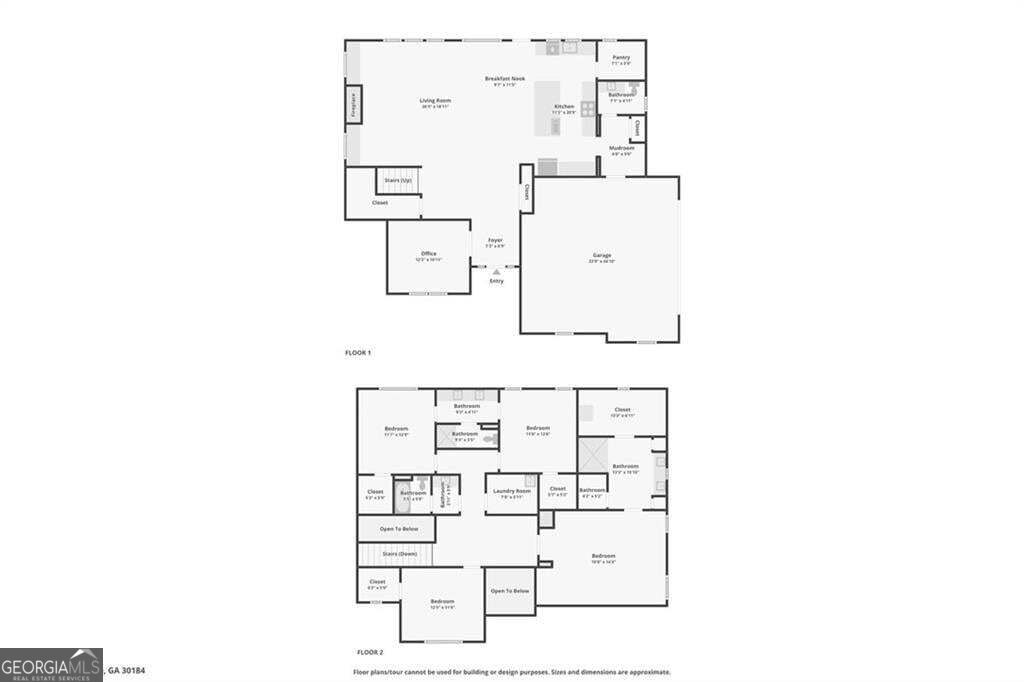
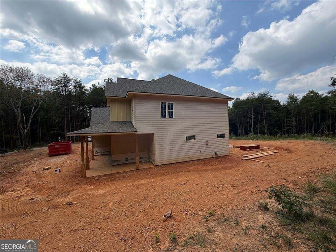
More than seven private acres, Seasonal mountain views, and no homeowners association give this modern farmhouse room to become something truly your own. Construction is underway, and buyers who go under contract before the builder's selection deadline may have the opportunity to choose certain finishes. Inside, the main level pairs 10-foot ceilings and 8-foot doors with a sun-filled open floor plan centered around a stone gas fireplace and built-in cabinetry. A dedicated home office sits near the foyer, while the kitchen features a large island, walk-in pantry, KitchenAid appliances, gas range, custom hood, and tile backsplash. Upstairs, 9-foot tray ceilings add dimension throughout the bedroom level. The primary retreat includes a generous walk-in closet and fresh bath with dual vanities, black fixtures, framed mirrors, and a walk-in shower. Three additional bedrooms, multiple baths, and an upstairs laundry room keep everyday routines organized. Outside, a rocking-chair front porch and covered back patio create inviting spaces to recharge or entertain. The Bermuda-sodded yard opens to a large cleared area with room for a pool, barn, outbuildings, gardens, or other future plans, all surrounded by 7.2 acres of privacy. Lake Allatoona, Pine Log Creek Trail, LakePoint Sports, and Cartersville shopping, dining, groceries, and services are all within a short drive, giving you acreage and breathing room without feeling disconnected.
Details
| MLS # | 10853020 |
|---|---|
| Listing Type | For Sale |
| Style | House |
| Sub-Type | Resale |
| Status | Active |
| Year | 2026 |
| Days On Site | 48 |
| Listing Provided By | Path & Post | null Path & Post Team |
Features
| Bed(s) | 5 |
|---|---|
| Bath(s) | 3 Total |
| SQ Feet | 2,990 |
| Story(s) | 2 |
| Acreage | 7.20 |
| Property View | Yes |
Interior
| Appliances | Dishwasher, Disposal, Microwave, Refrigerator, Cooktop, Electric Water Heater, Oven |
|---|---|
| Interior Features | Walk-In Closet(s), Double Vanity, High Ceilings, Entrance Foyer |
| Cooling | Central Air, Ceiling Fan(s), Electric |
| Cooling Yes / No | Yes |
| Heating | Central, Electric |
| Heating Yes / No | Yes |
| Fireplace Yes / No | Yes |
| Fireplaces Total | 1 |
| Fireplace Features | Living Room |
| Window Features | Double Pane Windows |
| Room Kitchen Features | Kitchen Island, Pantry, Solid Surface Counters, Walk-in Pantry |
| Room Dining Room Features | Seats 12+ |
| Laundry Features | In Hall, Upper Level |
Exterior
| Exterior Features | Other |
|---|---|
| Lot Features | Private, Sloped |
| Construction Materials | Other |
| Roof | Composition |
| Foundation Details | Slab |
| Patio And Porch Features | Patio, Porch |
| Security Features | Carbon Monoxide Detector(s), Smoke Detector(s) |
Parking
| Attached Garage Yes / No | No |
|---|---|
| Garage Yes / No | Yes |
| Parking Features | Garage, Kitchen Level, Garage Door Opener |
Utilities
| Utilities | Electricity Available, Other |
|---|---|
| Sewer | Septic Tank |
| Electric | 220 Volts |
Taxes
| Tax Annual Amount | 2701 |
|---|---|
| Tax Year | 2026 |
Location
| Community Features | None |
|---|
Area Information
| State | GA |
|---|---|
| County | Bartow |
| City | White |
| Zip Code | 30184 |
| Area | Bartow |
| Community Name | 7.2 Acres |
| School District | Other |
| Elementary School | Pine Log |
| High School | Other |
| Listing VS Median (in 7.2 Acres) | |
Price: $750,000 low | high Med: $775,000 sqft: 2,990 low | high Med: 2,850 $ / sqft: $251 low | high Med: $273 On site: 48 low | high Med: 47.5 | |
Market Activity 30184
Request a showing
Request a showing
Contact
Learn More About This Property

| State | GA |
|---|---|
| County | Bartow |
| City | White |
| Zip Code | 30184 |
| Area | Bartow |
| Community Name | 7.2 Acres |
| School District | Other |
| Elementary School | Pine Log |
| High School | Other |
| Listing VS Median (in 7.2 Acres) | |
Price: $750,000 low | high Med: $775,000 sqft: 2,990 low | high Med: 2,850 $ / sqft: $251 low | high Med: $273 On site: 48 low | high Med: 47.5 | |
 | $800,00055 Kirk Road NwWhite, GA 30184 |
 | $750,00043 Kirk Road NwWhite, GA 30184 |
 | $800,00055 Kirk Road NwWhite, GA 30184 |
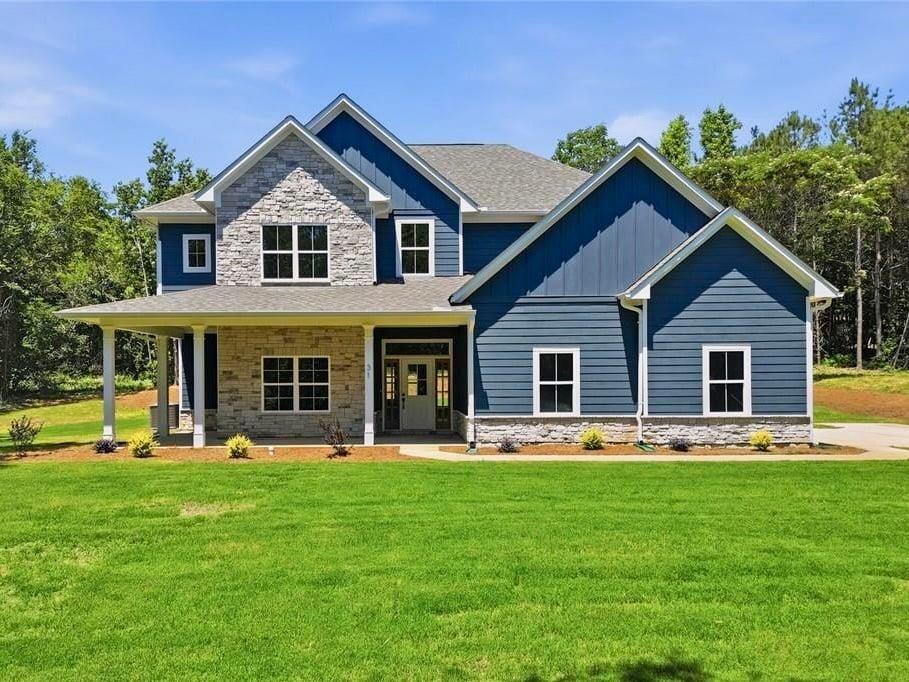 | $675,00031 Kirk Road NwWhite, GA 30184 |
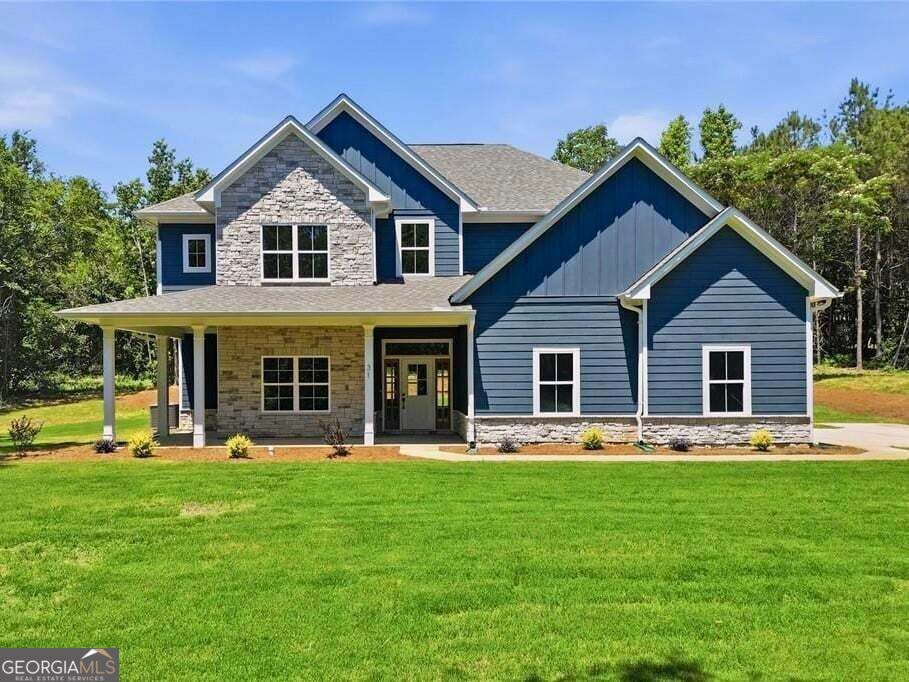 | $675,00031 Kirk Road NwWhite, GA 30184 |