
$677,218 $3,635 est/mo Sourced by Back At You
429 Michael Etchison Road,Monroe, GA 30655
Monroe, GA 30655

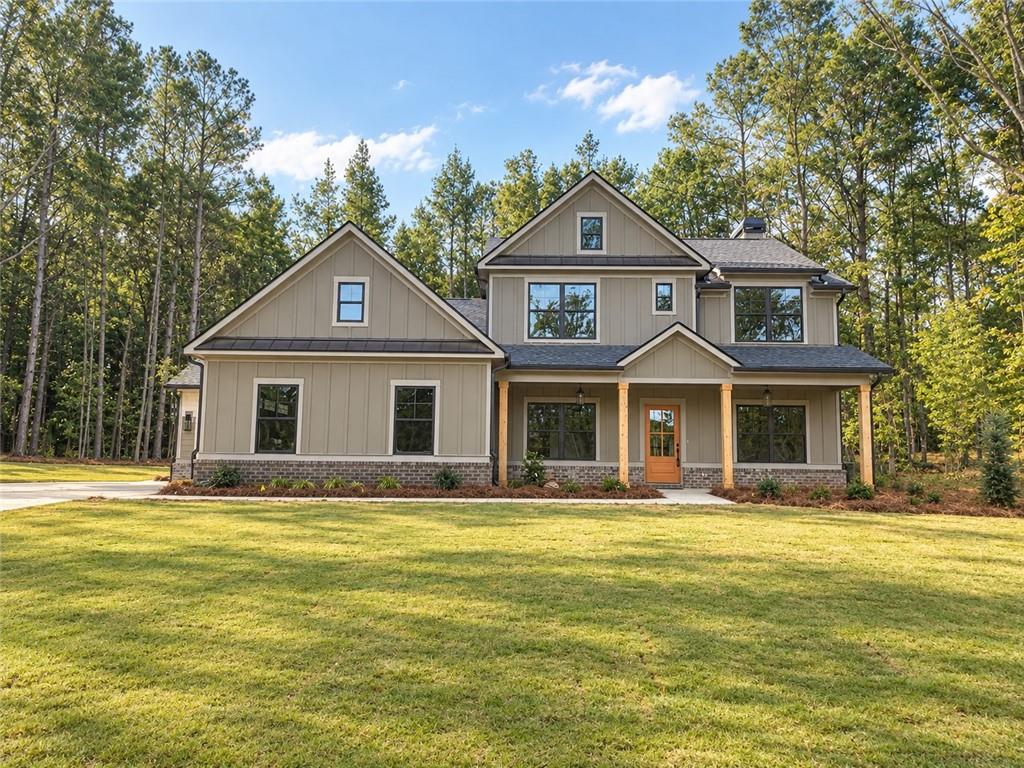
Two-story residence featuring grey vertical siding with white trim accents and a dark-toned roof

Description
The Hayden is a distinctive two-story, open-concept home on an unfinished basement with 4-bedrooms and 3-baths. The main level features a study in lieu of formal dining room, and a convenient guest room with full bath. At the heart of the home is a grand two-story living room with an impressive fireplace. The kitchen has quartz counter tops, a large island, pendant lighting, gas cooktop with vent hood, double oven and breakfast area. Upstairs, the spacious owner's suite includes a luxurious bath with double vanity, enlarged shower and a large walk-in closet. Two additional bedrooms and a full bath complete the second level. The exterior of the home is inviting with a spacious front porch professionally landscaped yard and exterior patio.
Details
| MLS # | 7796623 |
|---|---|
| Listing Type | For Sale |
| Style | House |
| Sub-Type | Resale |
| Status | Active |
| Year | 2026 |
| Days On Site | 89 |
| Listing Provided By | Reliant Realty, Inc. | Traci McFadden |
Features
| Bed(s) | 4 |
|---|---|
| Bath(s) | 3 Total |
| SQ Feet | 2,660 |
| Basement | Y |
| Story(s) | 2 |
| Acreage | 2.07 |
| Water Front | Yes |
| Property View | Other |
Interior
| Appliances | Dishwasher, Double Oven, Gas Cooktop, Microwave |
|---|---|
| Interior Features | Disappearing Attic Stairs, Double Vanity, Entrance Foyer, Open Floorplan, Walk-In Closet(s) |
| Cooling | Ceiling Fan(s), Central Air, Gas |
| Heating | Central, Natural Gas |
| Fireplaces Total | 1 |
| Fireplace Features | Factory Built |
| Window Features | Double Pane Windows |
| Room Kitchen Features | Breakfast Room, Eat-in Kitchen, Kitchen Island, Pantry, View to Family Room |
| Room Dining Room Features | None |
| Laundry Features | Laundry Room, Upper Level |
Exterior
| Accessibility Features | None |
|---|---|
| Exterior Features | Other |
| Lot Features | Other |
| Construction Materials | Brick, Concrete |
| Roof | Composition |
| Fencing | None |
| Foundation Details | See Remarks |
| Waterfront Features | None |
| Patio And Porch Features | Covered, Front Porch, Rear Porch |
| Security Features | Smoke Detector(s) |
Parking
| Parking Features | Attached, Garage Door Opener |
|---|
Utilities
| Utilities | Cable Available, Electricity Available, Natural Gas Available, Phone Available, Water Available |
|---|---|
| Sewer | Septic Tank |
| Electric | Other |
Taxes
| Tax Annual Amount | 870 |
|---|---|
| Tax Block | - |
| Tax Legal Description | - |
| Tax Lot | 3 |
| Tax Parcel Letter | C0990-004D0-0 |
| Tax Year | 2023 |
Location
| Community Features | None |
|---|
Area Information
| State | GA |
|---|---|
| County | Walton GA |
| City | Monroe |
| Zip Code | 30655 |
| Area | Walton GA |
| Community Name | Wesley Woods |
| School District | Walnut Grove |
| Elementary School | Atha Road |
| High School | Walnut Grove |
| Listing VS Median (in Wesley Woods) | |
Price: $677,218 low | high Med: $629,763 sqft: 2,660 low | high Med: 2,521 $ / sqft: $255 low | high Med: $253 On site: 89 low | high Med: 125 | |
Market Activity 30655
Request a showing
Request a showing
 Listings identified with the FMLS IDX logo come from FMLS and are held by brokerage firms other than the owner of this website. The listing brokerage is identified in any listing details. Information is deemed reliable but is not guaranteed. If you believe any FMLS listing contains material that infringes your copyrighted work please click here to review our DMCA policy and learn how to submit a takedown request. © 2022 First Multiple Listing Service, Inc.
Contact
Learn More About This Property

| State | GA |
|---|---|
| County | Walton GA |
| City | Monroe |
| Zip Code | 30655 |
| Area | Walton GA |
| Community Name | Wesley Woods |
| School District | Walnut Grove |
| Elementary School | Atha Road |
| High School | Walnut Grove |
| Listing VS Median (in Wesley Woods) | |
Price: $677,218 low | high Med: $629,763 sqft: 2,660 low | high Med: 2,521 $ / sqft: $255 low | high Med: $253 On site: 89 low | high Med: 125 | |
Nearby Listings (Within 1/10 mile)
Price: $507K - $846K
sqft: 1,500 - 3,000
Listing Updated: September 24, 2026 at 3:08:53 PM PDT