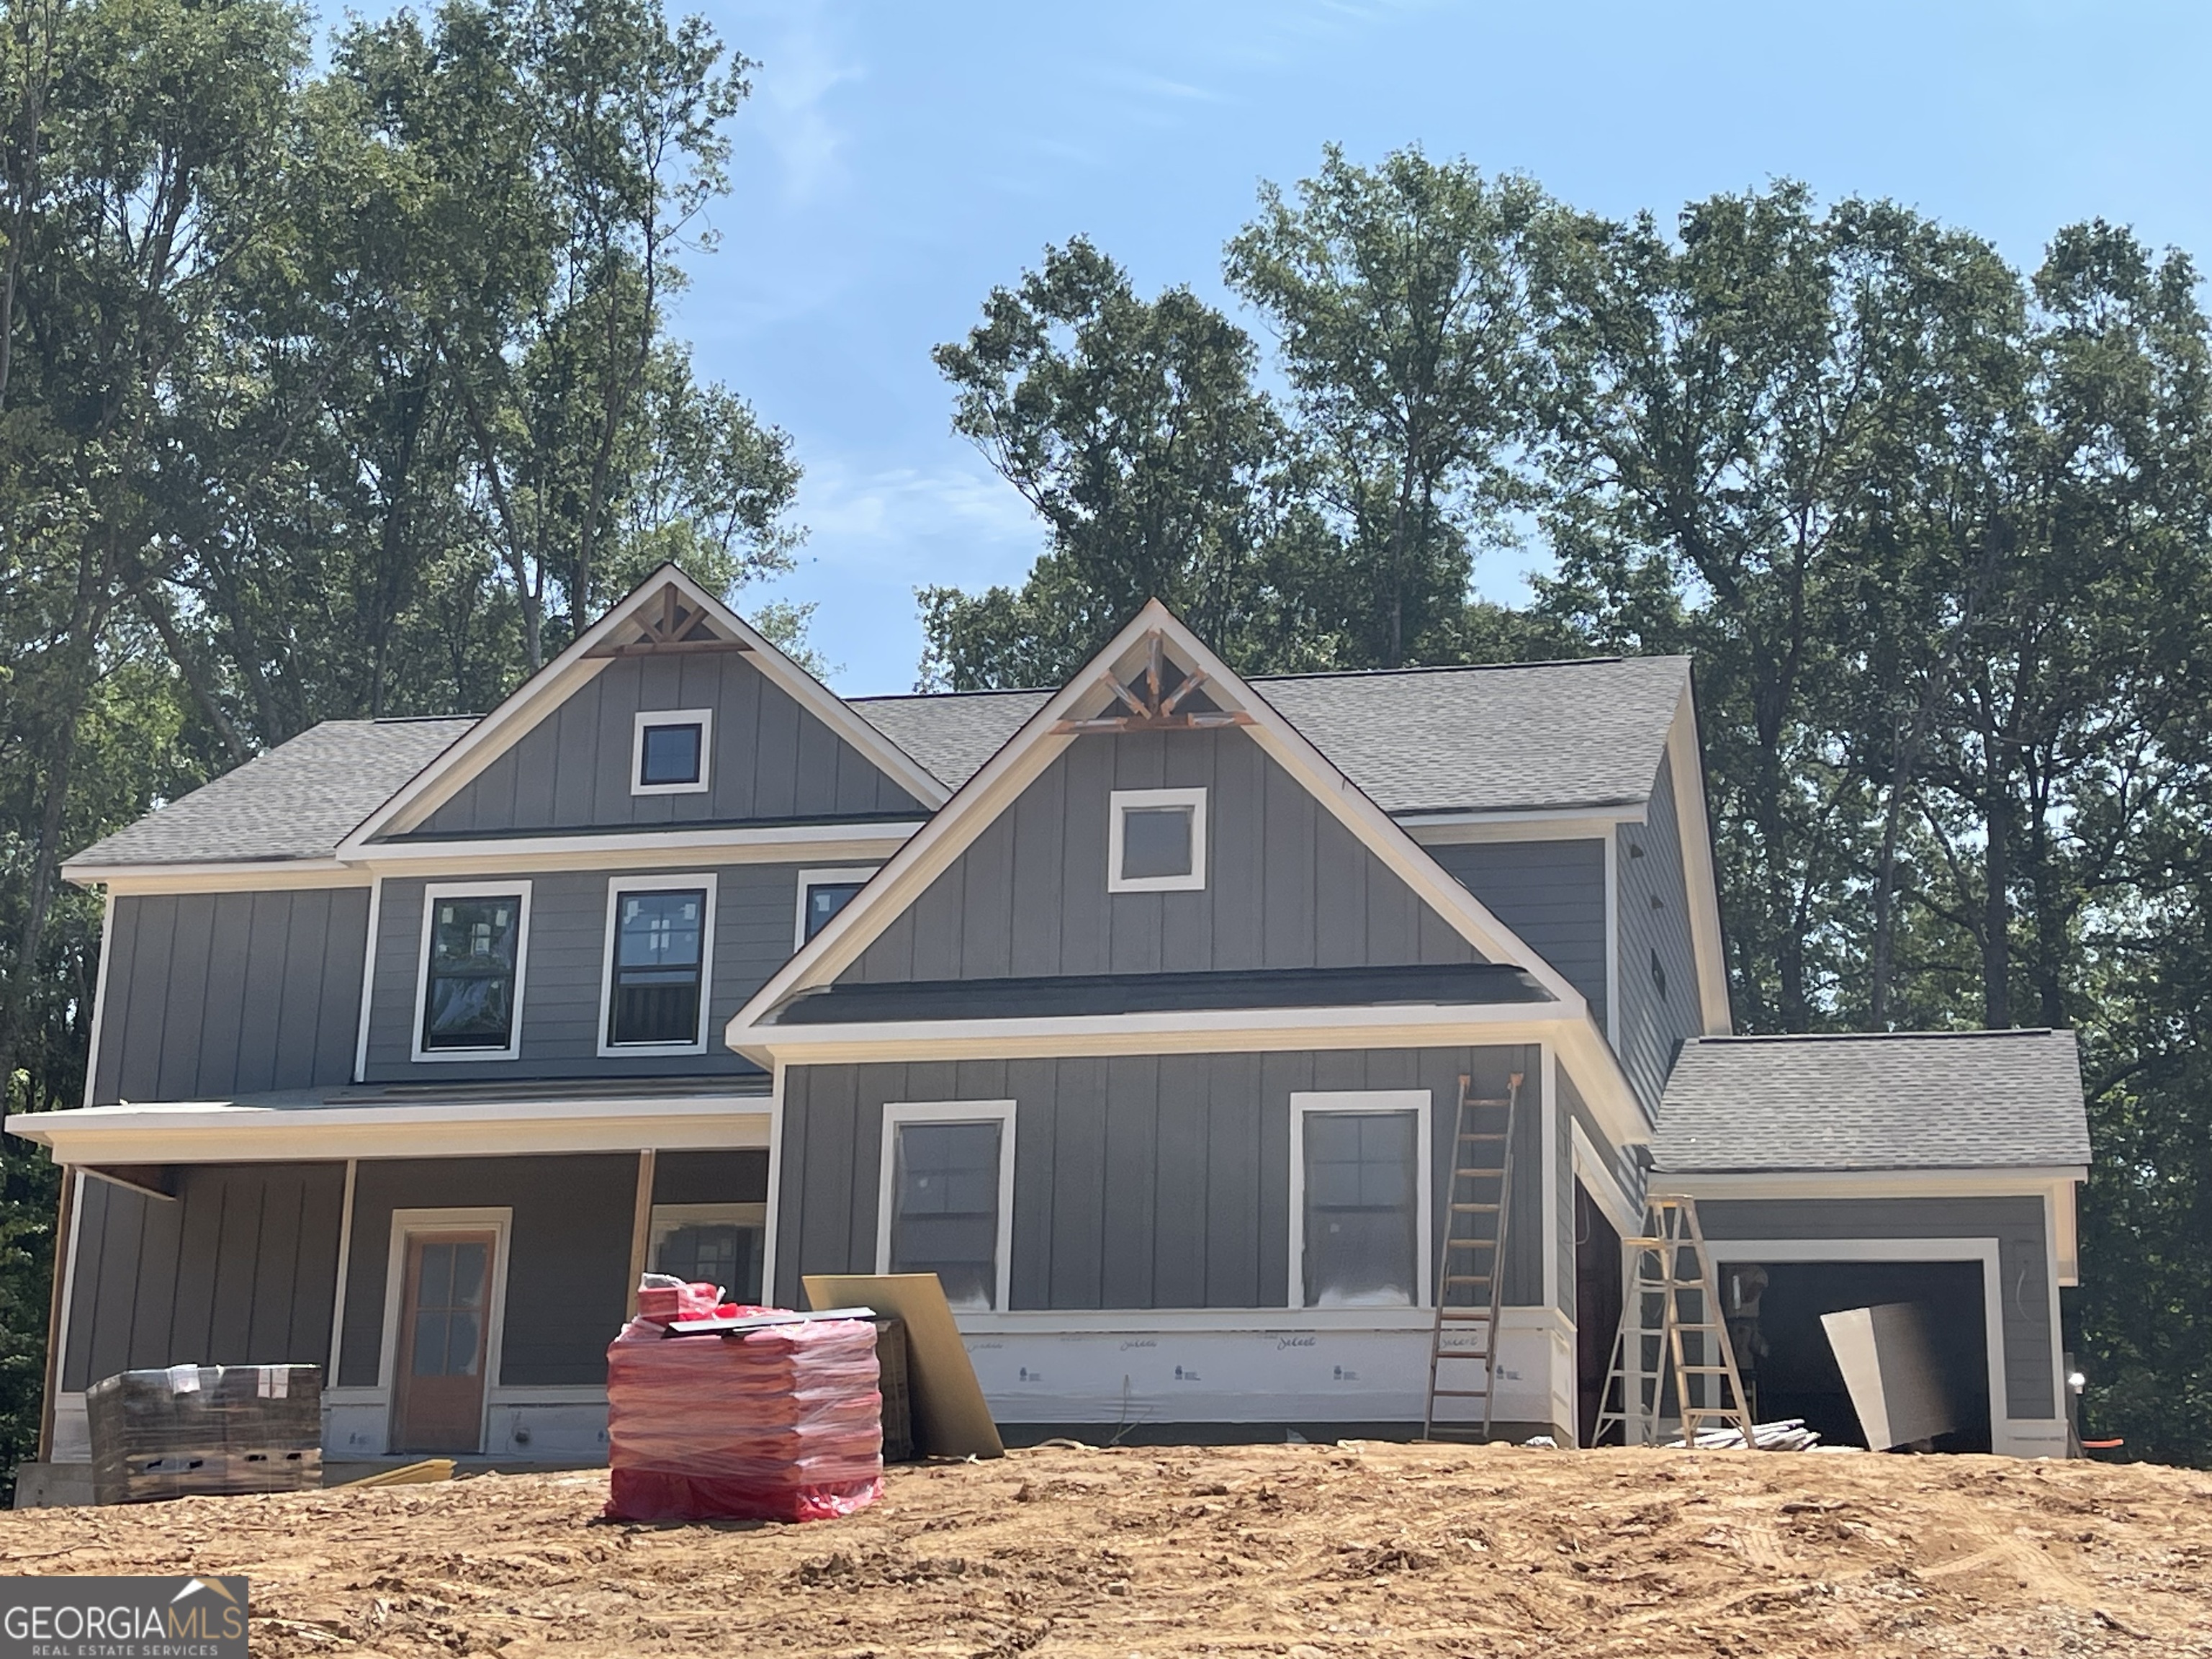
New Listing
427 Michael Etchison Road,Monroe, GA 30655
Monroe, GA 30655

Description
Experience unparalleled comfort in The Ellen. This home is a thoughtfully designed, 4-bedroom, 3-bath ranch on an unfinished basement with a covered patio nestled within a professionally landscaped yard. The layout offers flexibility with a private guest suite. Two additional bedrooms share a stylish hall access bath. The Owner's Suite is tucked away at the rear of the home where the bedroom and spa-inspired bath - featuring a double vanity, a separate tub, tile shower and spacious walk-in closet - create a sanctuary. Enjoy the bright, open-concept living area, graced by 9-foot ceilings, a charming fireplace and optional built-in cabinetry. The gourmet kitchen delights with a large island, pendant lighting and a generous walk-in pantry. Convenient options like a mudroom are designed to elevate your routine!
Details
| MLS # | 10858123 |
|---|---|
| Listing Type | For Sale |
| Style | House |
| Sub-Type | Resale |
| Status | Active |
| Year | 2026 |
| Days On Site | 2 |
| Listing Provided By | Reliant Realty Inc. | Traci J. McFadden |
Features
| Bed(s) | 4 |
|---|---|
| Bath(s) | 3 Total |
| SQ Feet | 2,411 |
| Basement | Y |
| Story(s) | 1 |
| Acreage | 2.60 |
Interior
| Appliances | Cooktop, Dishwasher, Microwave, Stainless Steel Appliance(s) |
|---|---|
| Interior Features | Double Vanity, Master On Main Level, Walk-In Closet(s) |
| Cooling | Ceiling Fan(s), Central Air, Gas |
| Cooling Yes / No | Yes |
| Heating | Central, Natural Gas |
| Heating Yes / No | Yes |
| Fireplace Yes / No | Yes |
| Fireplaces Total | 1 |
| Laundry Features | Other |
Exterior
| Lot Features | Other |
|---|---|
| Construction Materials | Brick, Concrete |
| Roof | Composition |
Parking
| Attached Garage Yes / No | Yes |
|---|---|
| Garage Yes / No | Yes |
| Parking Features | Garage, Attached, Garage Door Opener |
Utilities
| Utilities | Cable Available, Electricity Available, Natural Gas Available, Water Available |
|---|---|
| Sewer | Septic Tank |
Taxes
| Tax Annual Amount | 1038.35 |
|---|---|
| Tax Year | 2025 |
Location
| Community Features | None |
|---|
Area Information
| State | GA |
|---|---|
| County | Walton |
| City | Monroe |
| Zip Code | 30655 |
| Area | Walton |
| Community Name | Wesley Woods |
| School District | Walnut Grove |
| Elementary School | Atha Road |
| High School | Walnut Grove |
| Listing VS Median (in Wesley Woods) | |
Price: $689,475 low | high Med: $665,216 sqft: 2,411 low | high Med: 2,757 $ / sqft: $286 low | high Med: $242 On site: 2 low | high Med: 113.5 | |
Market Activity 30655
Request a showing
Request a showing
Contact
Learn More About This Property

| State | GA |
|---|---|
| County | Walton |
| City | Monroe |
| Zip Code | 30655 |
| Area | Walton |
| Community Name | Wesley Woods |
| School District | Walnut Grove |
| Elementary School | Atha Road |
| High School | Walnut Grove |
| Listing VS Median (in Wesley Woods) | |
Price: $689,475 low | high Med: $665,216 sqft: 2,411 low | high Med: 2,757 $ / sqft: $286 low | high Med: $242 On site: 2 low | high Med: 113.5 | |