4259 Revere Walk NW,Kennesaw, GA 30144
Kennesaw, GA 30144







Description
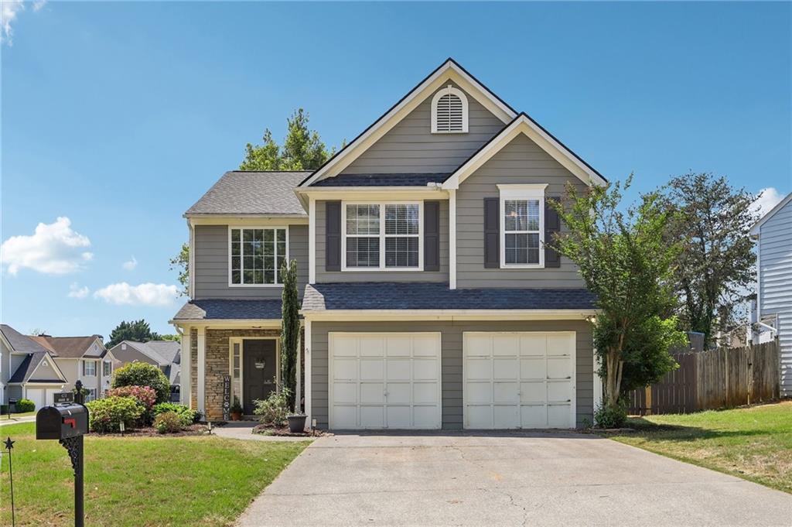
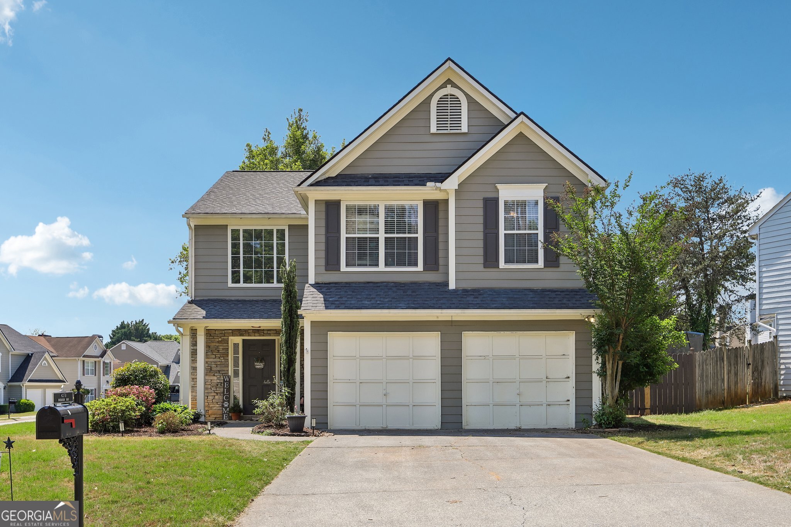
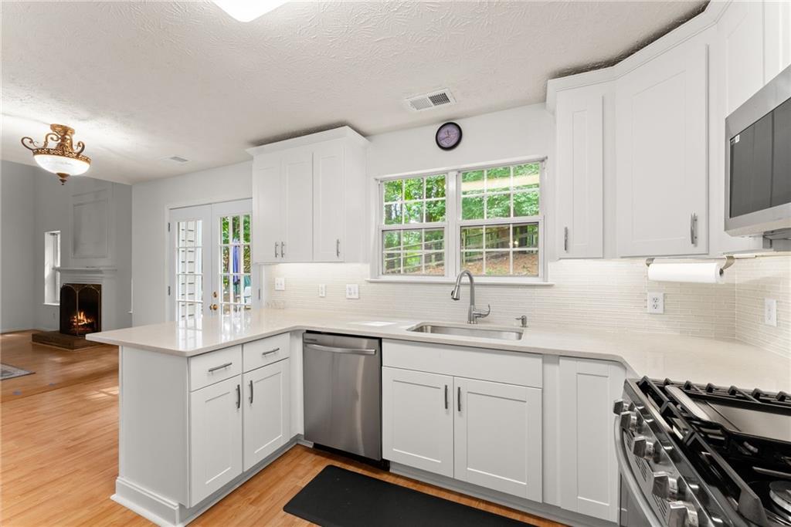
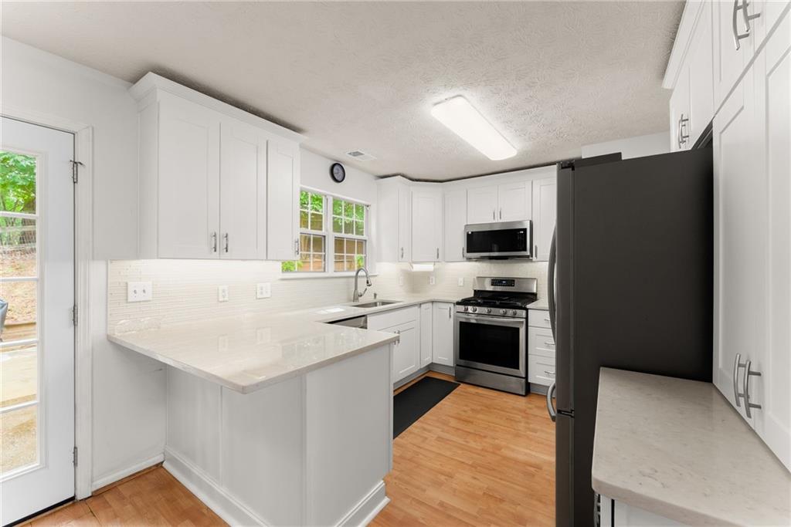
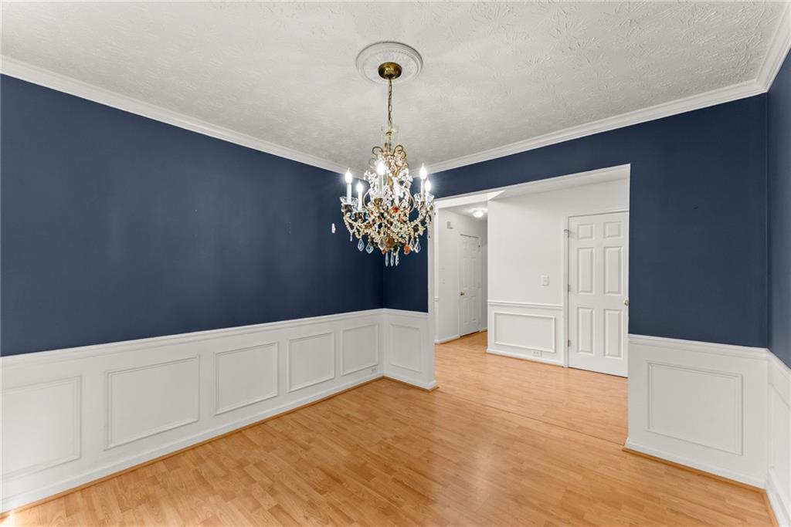
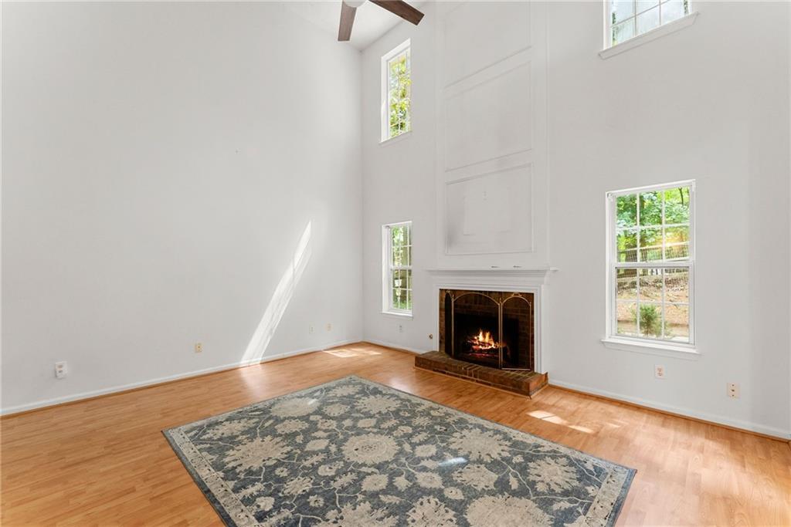
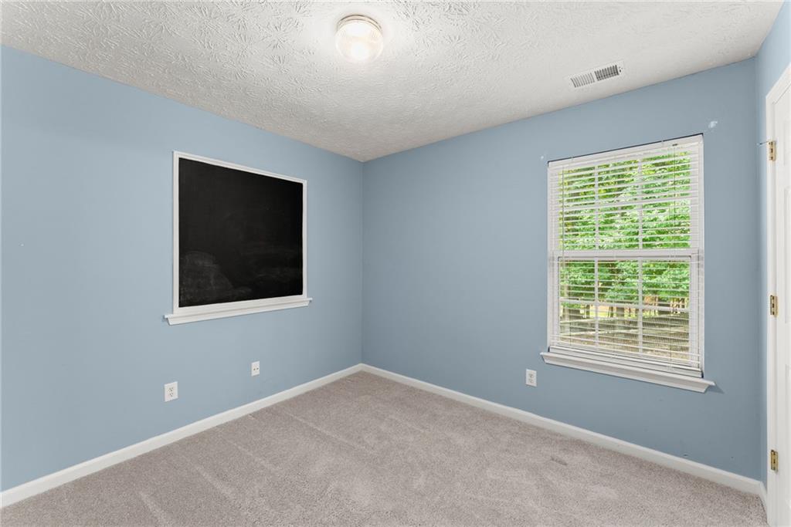
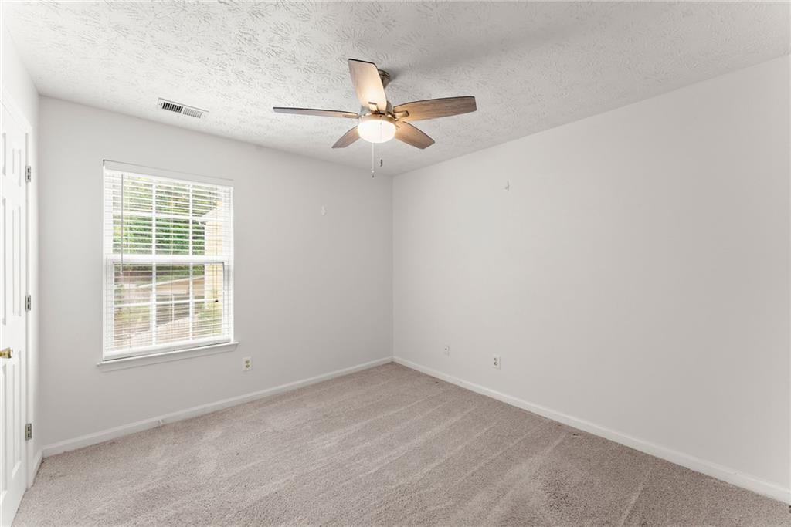
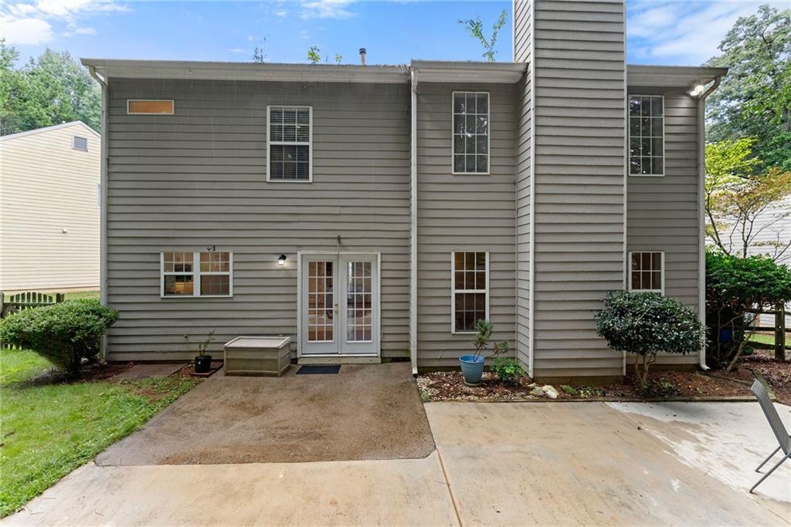
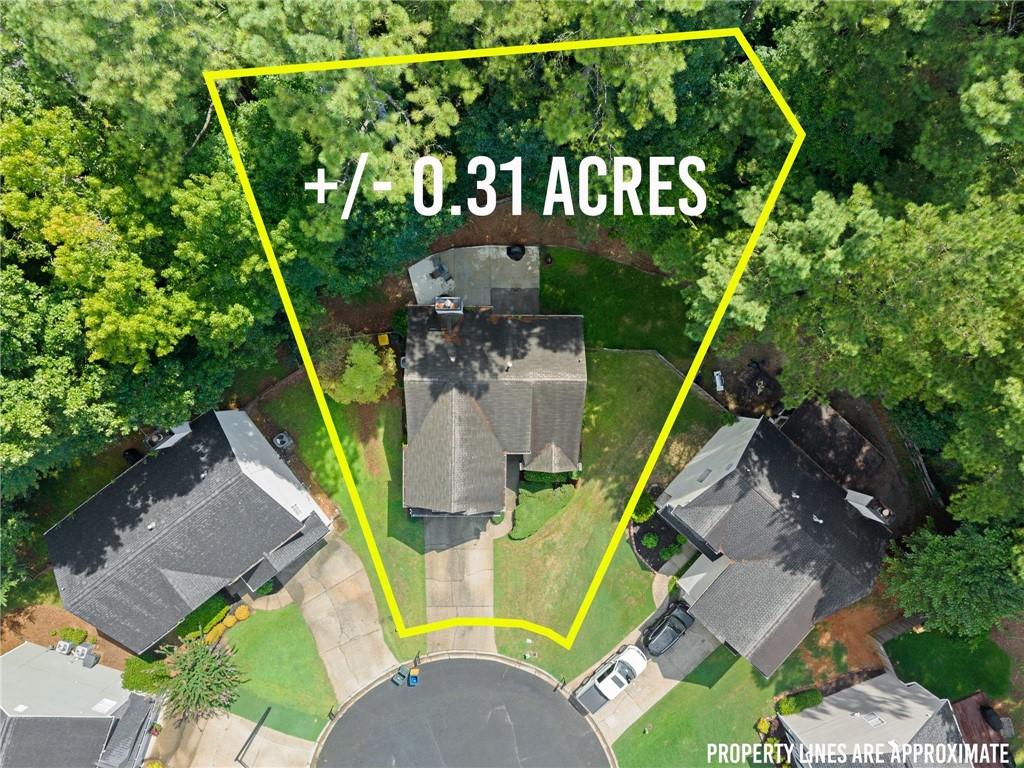
Welcome home! This charming 3-bedroom, 2.5-bath home with approximately 1,900 square feet is tucked away on a beautiful and private cul-de-sac lot with a fenced-in backyard, offering the perfect combination of privacy, peace, and space to enjoy. Step inside and you'll immediately feel at home. The main level features beautiful hardwood flooring and an inviting living room with a gas log fireplace, creating the perfect place to gather with family, relax after a long day, or enjoy cozy evenings at home. The recently renovated kitchen adds a fresh and beautiful touch to the heart of the home, and with all appliances staying, it's one less thing to worry about when you move in. A convenient half bath is also located on the main level. Upstairs, you'll find three bedrooms and two full bathrooms, providing plenty of room and privacy for everyone. Step outside to enjoy the fenced-in backyard, perfect for pets, kids, entertaining, gardening, or simply relaxing and enjoying your own private outdoor space.From the peaceful cul-de-sac setting and beautiful hardwood floors to the updated kitchen, cozy fireplace, and private fenced backyard, this is a home that truly feels welcoming from the moment you walk through the door. Come see it for yourself - you may just fall in love!
Details
| MLS # | 7829292 |
|---|---|
| Listing Type | For Sale |
| Style | House |
| HOA Dues | $949 |
| Sub-Type | Resale |
| Status | Active Under Contract |
| Year | 1997 |
| Days On Site | 8 |
| Listing Provided By | Pinnacle Real Estate Services, Inc. | Alexandra Miller |
Features
| Bed(s) | 3 |
|---|---|
| Bath(s) | 3 Total |
| SQ Feet | 1,945 |
| Garage | 2 |
| Story(s) | 2 |
| Acreage | 0.31 |
| Water Front | Yes |
| Property View | Other |
Interior
| Appliances | Dishwasher, Disposal, Electric Water Heater, Gas Range, Microwave, Refrigerator |
|---|---|
| Interior Features | Other |
| Cooling | Ceiling Fan(s) |
| Heating | Central |
| Fireplaces Total | 1 |
| Fireplace Features | Brick, Gas Log |
| Window Features | None |
| Room Kitchen Features | Eat-in Kitchen |
| Room Dining Room Features | Open Concept |
| Laundry Features | Laundry Room |
Exterior
| Accessibility Features | None |
|---|---|
| Exterior Features | Other |
| Lot Features | Cul-De-Sac |
| Construction Materials | Brick Front |
| Roof | Composition |
| Fencing | Back Yard |
| Foundation Details | Brick/Mortar |
| Waterfront Features | None |
| Patio And Porch Features | Patio |
| Security Features | Smoke Detector(s) |
Parking
| Garage Spaces | 2 |
|---|---|
| Parking Features | Garage |
Utilities
| Utilities | Cable Available, Electricity Available |
|---|---|
| Sewer | Public Sewer |
| Electric | None |
Taxes
| Tax Annual Amount | 947 |
|---|---|
| Tax Legal Description | HIGHCROFT LOT 120 BLOCK F UNIT 3B |
| Tax Parcel Letter | 20-0064-0-155-0 |
| Tax Year | 2025 |
Location
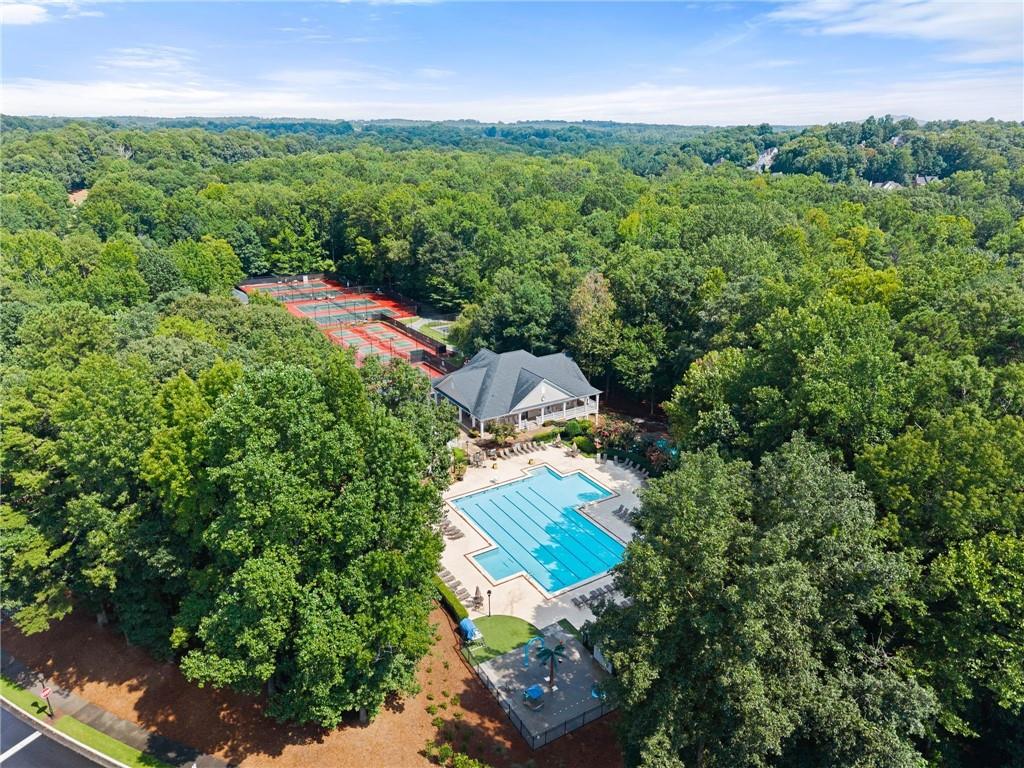
| Community Features | Clubhouse, Pool, Tennis Court(s) |
|---|
Area Information
| State | GA |
|---|---|
| County | Cobb GA |
| City | Kennesaw |
| Zip Code | 30144 |
| Area | Cobb GA |
| Community Name | Legacy Park Highcroft |
| School District | North Cobb |
| Elementary School | Kennesaw/Big Shanty |
| High School | North Cobb |
| Listing VS Median (in Legacy Park Highcroft) | |
Price: $375,000 low | high Med: $375,000 sqft: 1,945 low | high Med: 1,945 $ / sqft: $193 low | high Med: $193 On site: 8 low | high Med: 8 | |
Market Activity 30144
Request a showing
Request a showing
 Listings identified with the FMLS IDX logo come from FMLS and are held by brokerage firms other than the owner of this website. The listing brokerage is identified in any listing details. Information is deemed reliable but is not guaranteed. If you believe any FMLS listing contains material that infringes your copyrighted work please click here to review our DMCA policy and learn how to submit a takedown request. © 2022 First Multiple Listing Service, Inc.
Contact
Learn More About This Property

| State | GA |
|---|---|
| County | Cobb GA |
| City | Kennesaw |
| Zip Code | 30144 |
| Area | Cobb GA |
| Community Name | Legacy Park Highcroft |
| School District | North Cobb |
| Elementary School | Kennesaw/Big Shanty |
| High School | North Cobb |
| Listing VS Median (in Legacy Park Highcroft) | |
Price: $375,000 low | high Med: $375,000 sqft: 1,945 low | high Med: 1,945 $ / sqft: $193 low | high Med: $193 On site: 8 low | high Med: 8 | |