
Description
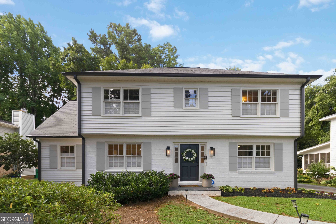
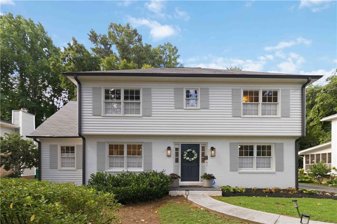
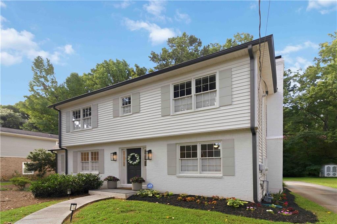
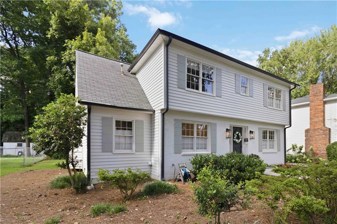
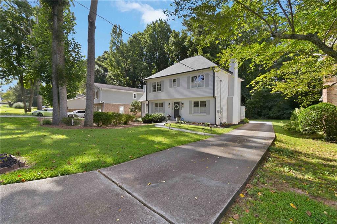
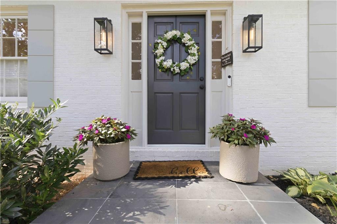
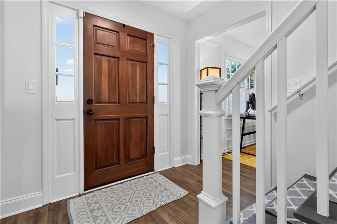
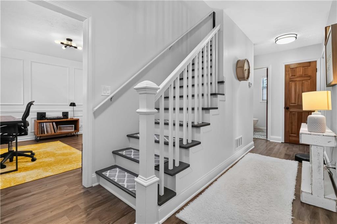
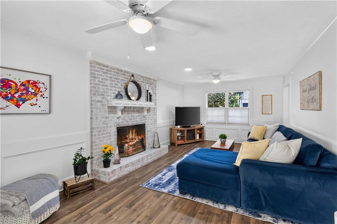
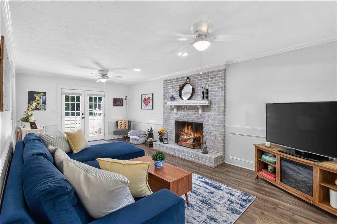
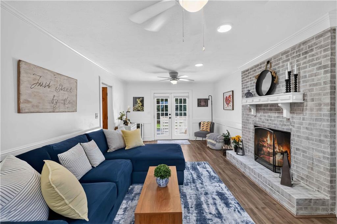
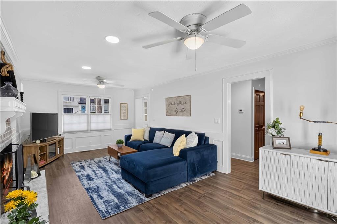
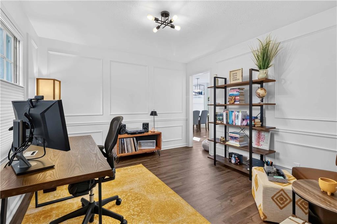
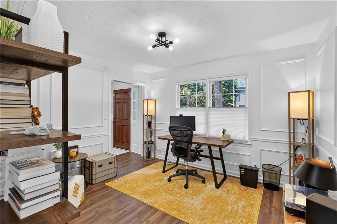
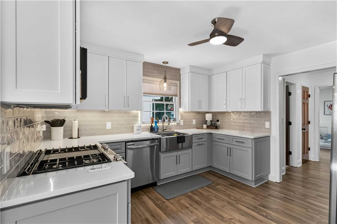
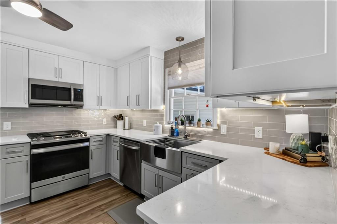
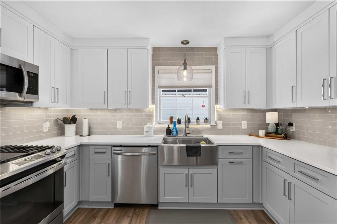
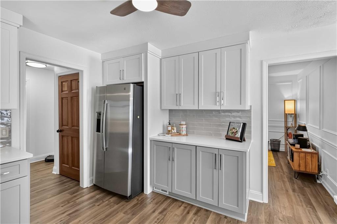
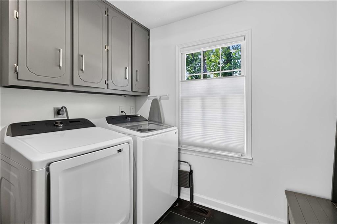
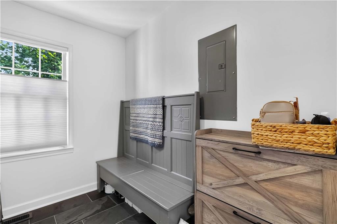
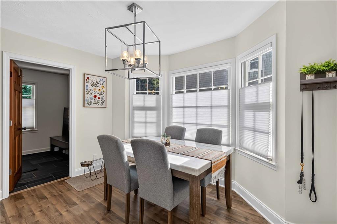
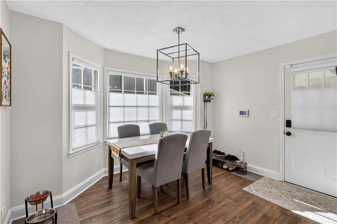
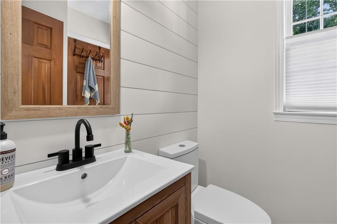
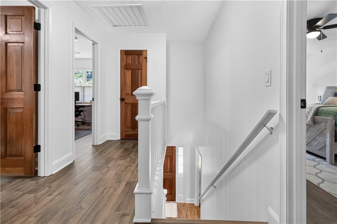
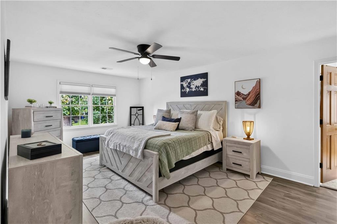
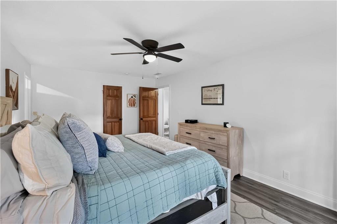
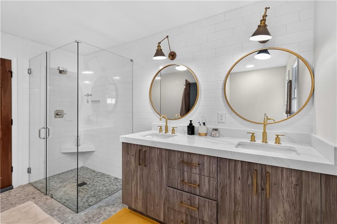
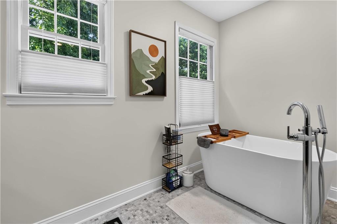
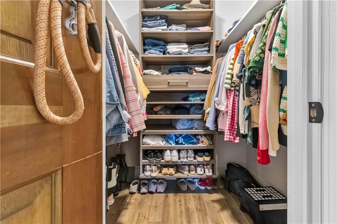
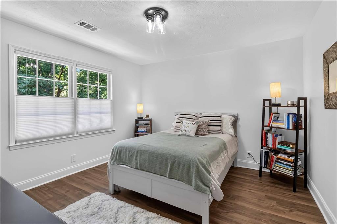
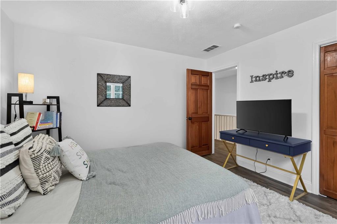
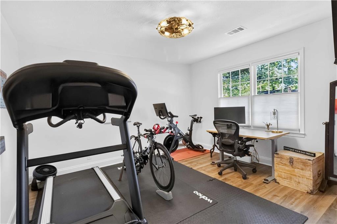
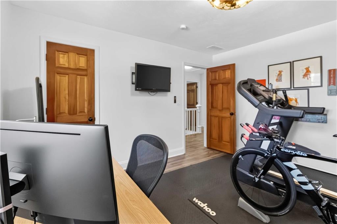
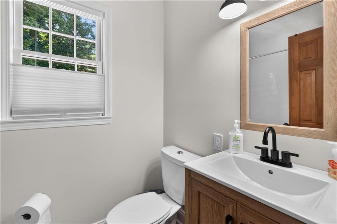
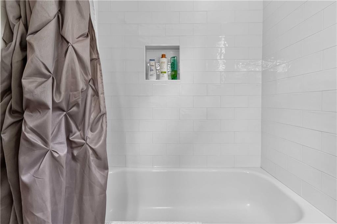
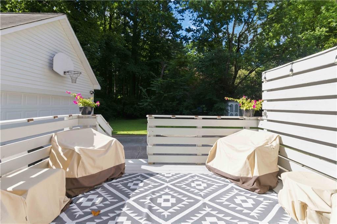
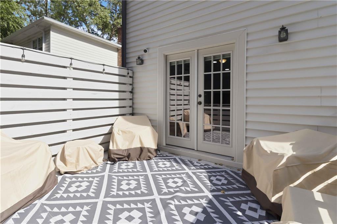
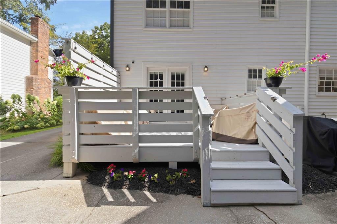
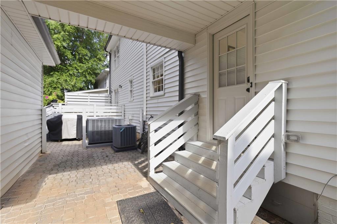
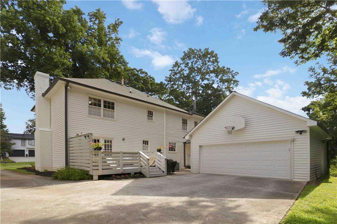
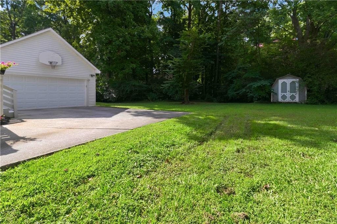
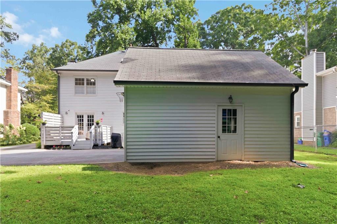
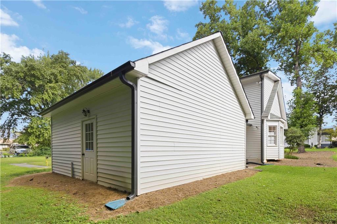
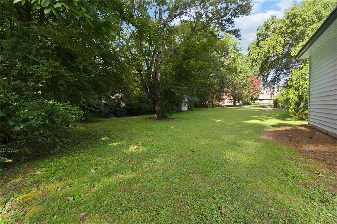
TURNKEY, MOVE-IN READY, and FULLY UPDATED FROM FLOOR TO CEILING! This 3-bedroom, 2.5-bath Tucker home has been thoughtfully designed with zero carpet throughout, an expanded primary suite with a custom walk-in closet, and a large detached 2-car garage with a short fully covered walkway to the home. The primary suite is a true retreat, featuring generous space, a custom walk-in closet, and a beautifully updated private bath with a large tiled walk-in shower, soaking tub, and dual vanity sinks. The updated kitchen features quartz countertops, shaker-style cabinetry, upgraded appliances, a gas range, and stylish tile backsplash. Additional highlights include spacious bedrooms, generous closets, a trim-detailed dining room that could also be used as a homie office, and a charming brick fireplace. Outside, enjoy a flat landscaped yard and back deck perfect for relaxing or entertaining. The detached garage offers flexibility for storage, a workshop, home office, guest space, or potential in-law suite. Conveniently located near Downtown Tucker and the new Tucker Greenspace, this home truly delivers the updates, comfort, and versatility today's buyers are looking for.
Details
| MLS # | 7834909 |
|---|---|
| Listing Type | For Sale |
| Style | House |
| Sub-Type | Resale |
| Status | Active |
| Year | 1986 |
| Days On Site | 72 |
| Listing Provided By | Jason Mitchell Real Estate of Georgia, LLC | Paul Roberts |
Features
| Bed(s) | 3 |
|---|---|
| Bath(s) | 3 Total |
| SQ Feet | 1,888 |
| Garage | 2 |
| Basement | Y |
| Story(s) | 2 |
| Acreage | 0.23 |
| Water Front | Yes |
| Property View | City |
Interior
| Appliances | Dishwasher, Disposal, Dryer, Gas Range, Washer |
|---|---|
| Interior Features | Crown Molding, Disappearing Attic Stairs, Double Vanity, High Speed Internet, Recessed Lighting, Walk-In Closet(s) |
| Cooling | Central Air |
| Heating | Central |
| Fireplaces Total | 1 |
| Fireplace Features | Brick, Living Room |
| Window Features | None |
| Room Kitchen Features | Cabinets Other, Eat-in Kitchen, Stone Counters |
| Room Dining Room Features | Separate Dining Room |
| Laundry Features | Laundry Room, Main Level |
Exterior
| Accessibility Features | None |
|---|---|
| Exterior Features | Lighting, Storage |
| Lot Features | Back Yard, Front Yard, Landscaped, Level |
| Construction Materials | Brick Front, Vinyl Siding |
| Roof | Shingle |
| Fencing | None |
| Foundation Details | Block |
| Waterfront Features | None |
| Patio And Porch Features | Deck |
| Security Features | Smoke Detector(s) |
Parking
| Garage Spaces | 2 |
|---|---|
| Parking Features | Detached, Garage |
Utilities
| Utilities | Cable Available, Electricity Available, Natural Gas Available, Phone Available, Sewer Available, Water Available |
|---|---|
| Sewer | Public Sewer |
| Electric | 220 Volts in Laundry |
Taxes
| Tax Annual Amount | 5224 |
|---|---|
| Tax Legal Description | PB 72 PG 9 |
| Tax Parcel Letter | 18-168-08-145 |
| Tax Year | 2025 |
Location
| Community Features | None |
|---|
Area Information
| State | GA |
|---|---|
| County | Dekalb GA |
| City | Tucker |
| Zip Code | 30084 |
| Area | Dekalb GA |
| Community Name | Classic Village |
| School District | Tucker |
| Elementary School | Brockett |
| High School | Tucker |
| Listing VS Median (in Classic Village) | |
Price: $459,800 low | high Med: $428,900 sqft: 1,888 low | high Med: 1,897 $ / sqft: $244 low | high Med: $226 On site: 72 low | high Med: 63.5 | |
Market Activity 30084
Request a showing
Request a showing
 Listings identified with the FMLS IDX logo come from FMLS and are held by brokerage firms other than the owner of this website. The listing brokerage is identified in any listing details. Information is deemed reliable but is not guaranteed. If you believe any FMLS listing contains material that infringes your copyrighted work please click here to review our DMCA policy and learn how to submit a takedown request. © 2022 First Multiple Listing Service, Inc.
Contact
Learn More About This Property

| State | GA |
|---|---|
| County | Dekalb GA |
| City | Tucker |
| Zip Code | 30084 |
| Area | Dekalb GA |
| Community Name | Classic Village |
| School District | Tucker |
| Elementary School | Brockett |
| High School | Tucker |
| Listing VS Median (in Classic Village) | |
Price: $459,800 low | high Med: $428,900 sqft: 1,888 low | high Med: 1,897 $ / sqft: $244 low | high Med: $226 On site: 72 low | high Med: 63.5 | |