

Description
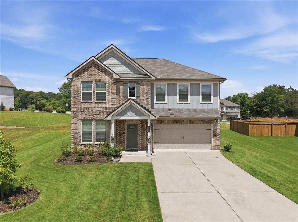
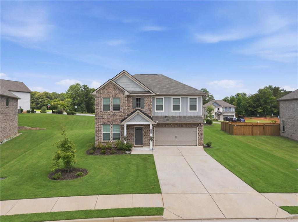
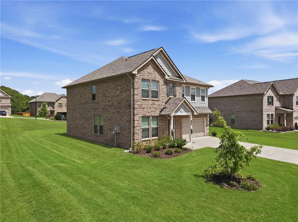
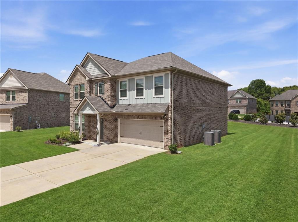
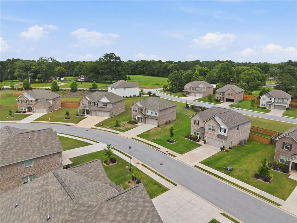
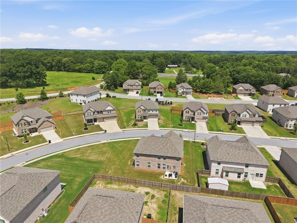
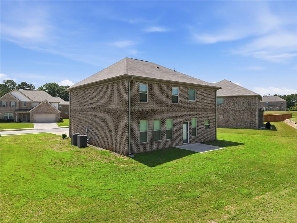
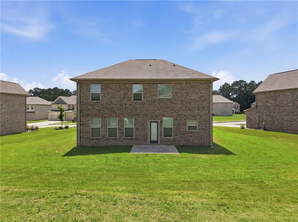
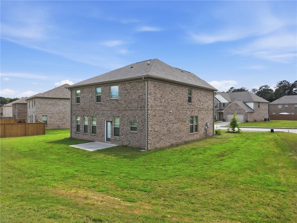
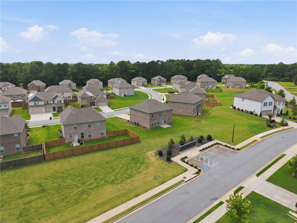
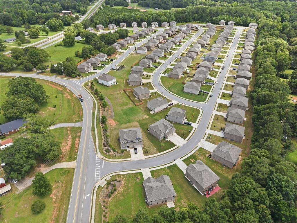
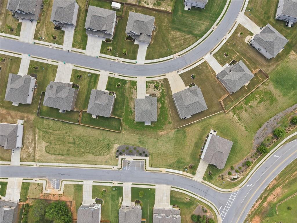
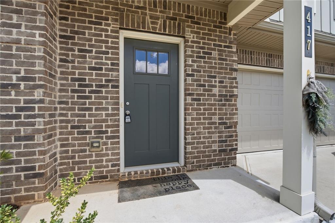
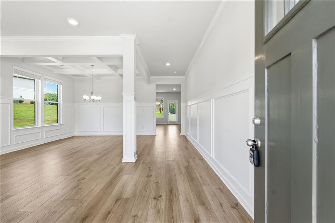
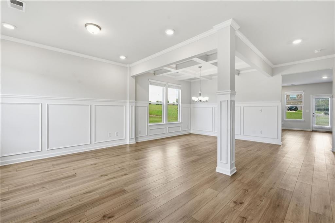
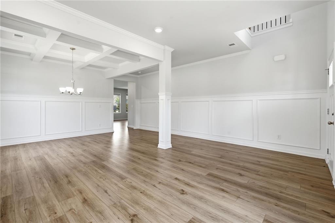
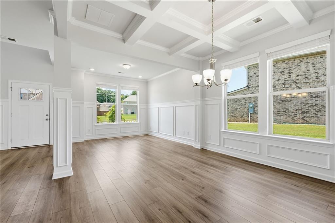
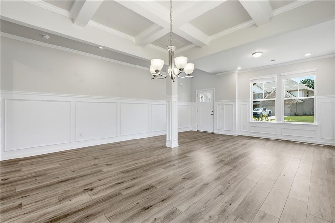
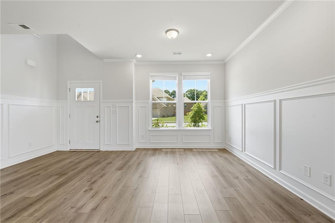
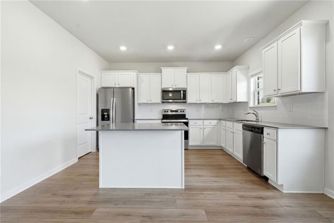
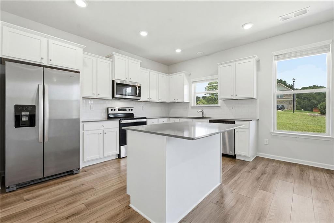
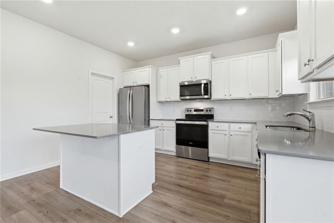
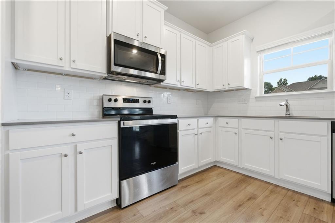
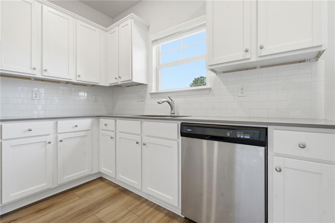
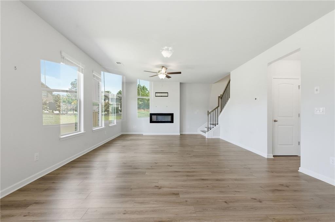
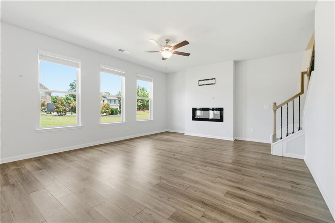
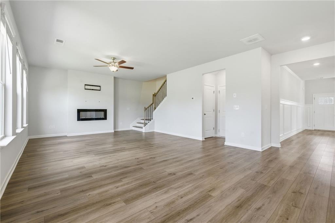
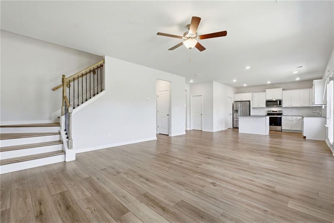
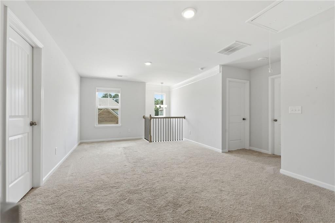
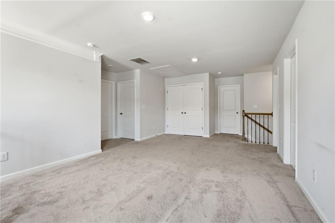
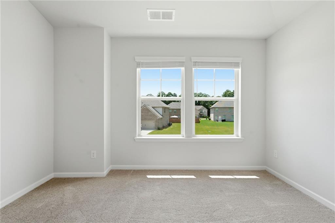
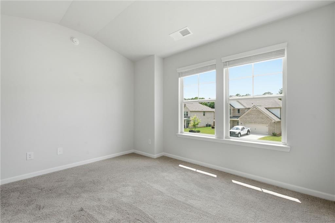
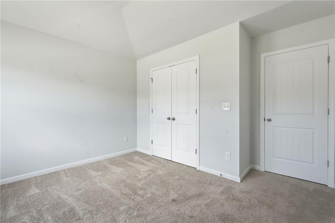
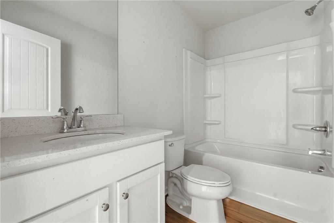
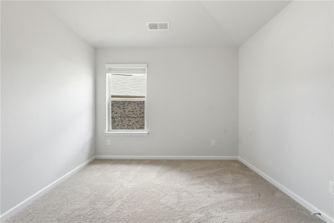
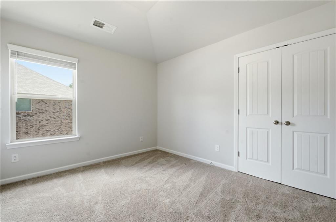
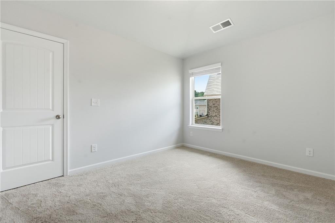
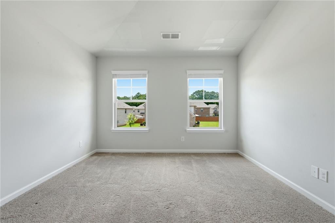
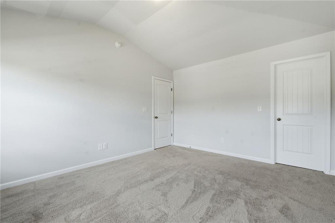
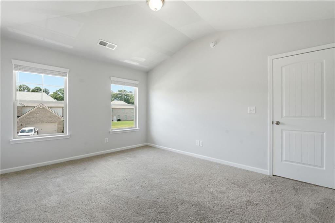
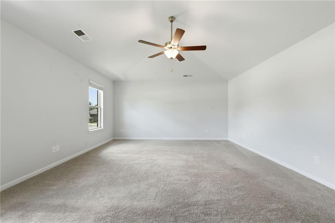
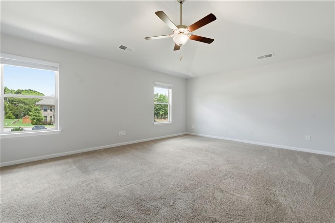
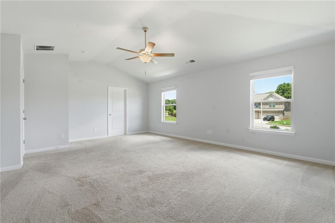
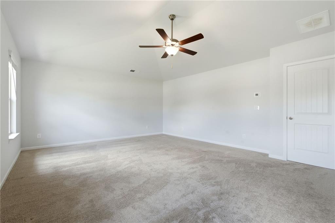
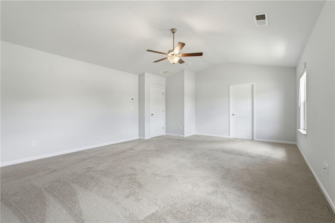
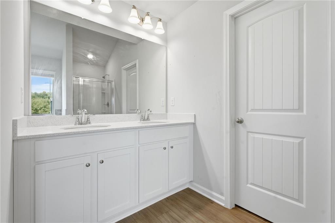
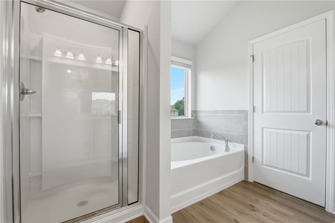
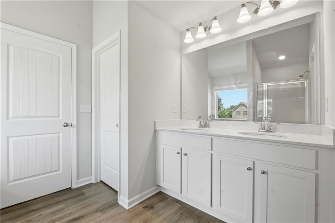
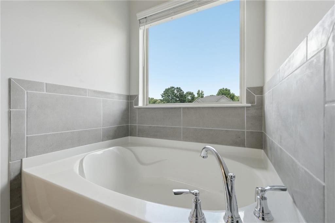
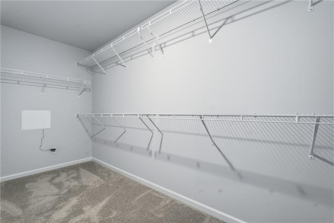
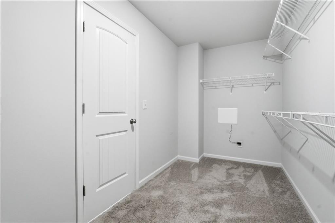
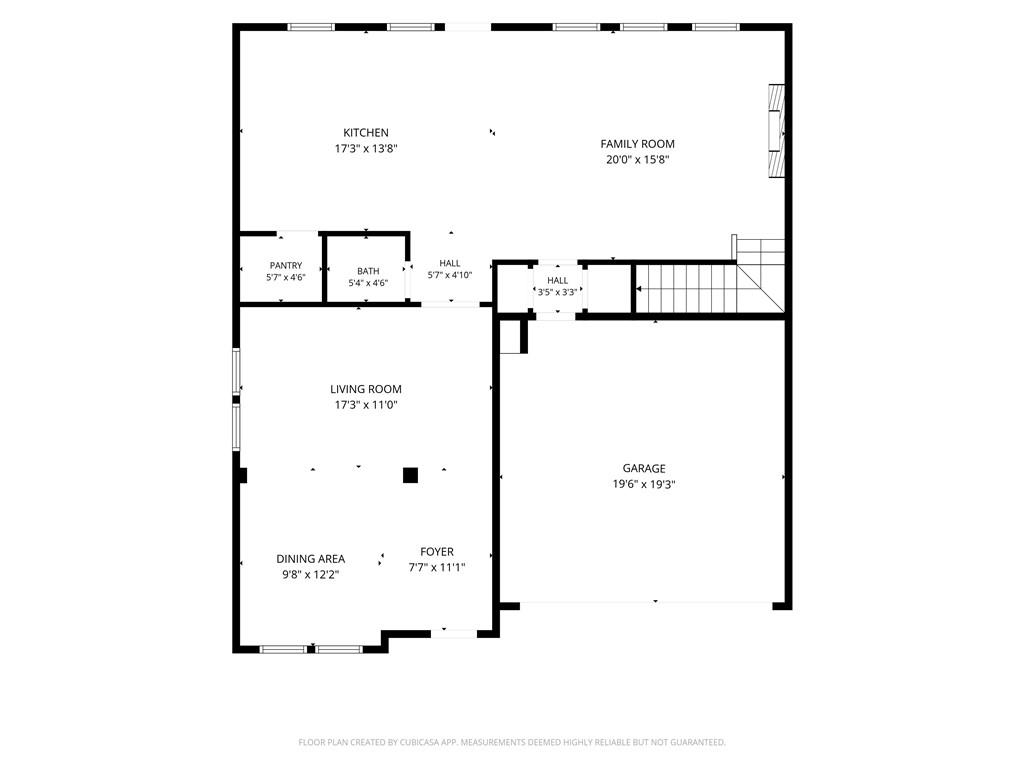
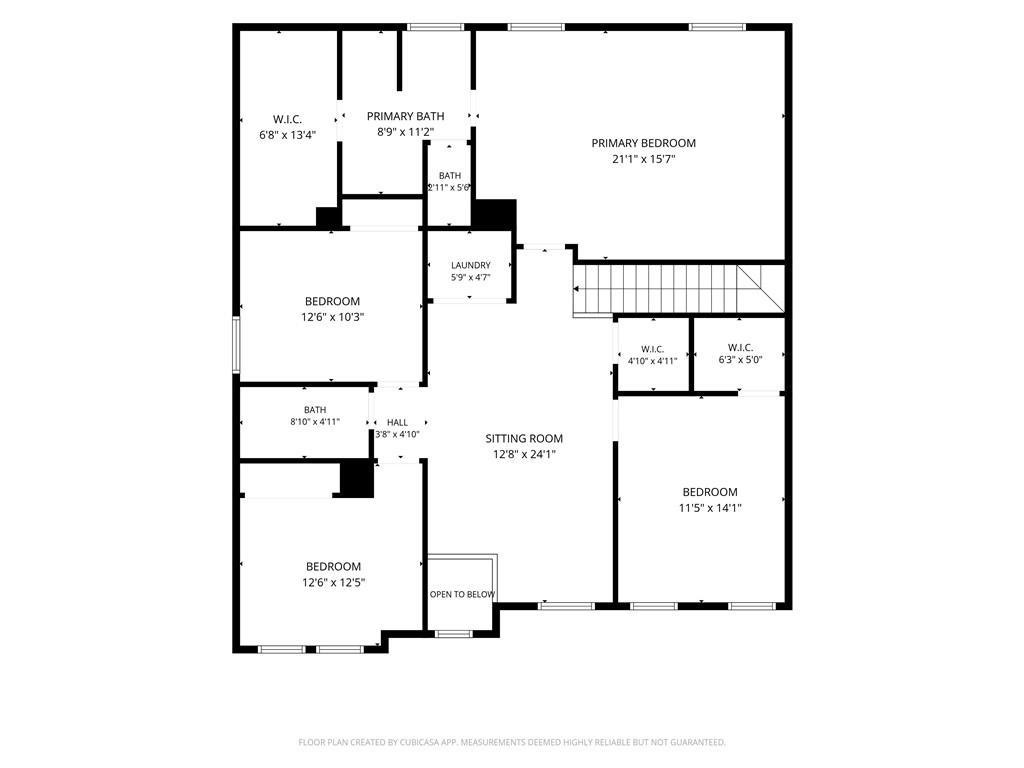
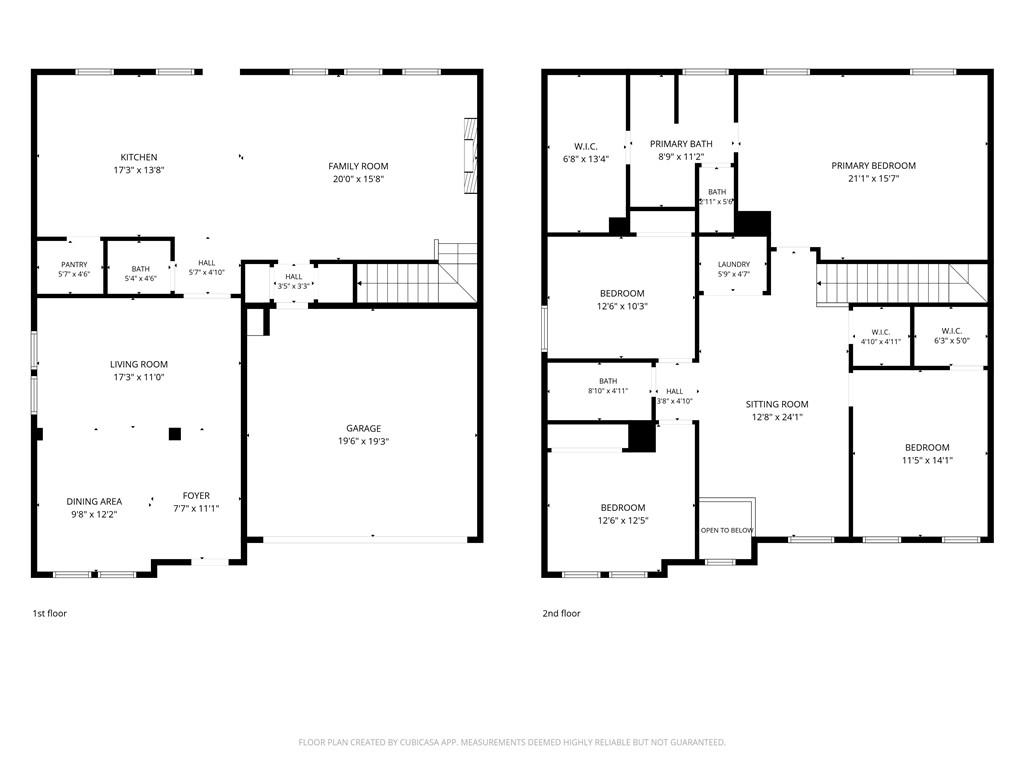
Step into this like-new, barely lived-in home nestled in a quiet and peaceful community. This stunning 4-sided brick residence offers timeless curb appeal and modern upgrades throughout. Inside, you'll find a bright open-concept floor plan designed for both everyday living and entertaining. The heart of the home features a beautifully appointed kitchen with quartz countertops, ample cabinetry, and seamless flow into the main living areas. Enjoy elegant details like coffered ceilings that add sophistication and character to the space. Upstairs, a large open bonus area provides the perfect flex space-ideal for a media room, home office, or playroom. The home offers spacious bedrooms with walk-in closets, giving you plenty of storage and comfort throughout. Whether you're relaxing indoors or enjoying the tranquility of the community, this home delivers the perfect blend of luxury, space, and convenience. Don't miss your opportunity to own this move-in ready gem in Hampton!
Details
| MLS # | 7794191 |
|---|---|
| Listing Type | For Sale |
| Style | House |
| HOA Dues | $300 |
| Sub-Type | Resale |
| Status | Pending |
| Year | 2022 |
| Days On Site | 94 |
| Listing Provided By | Virtual Properties Realty.com | Jessica Pedreira |
Features
| Bed(s) | 4 |
|---|---|
| Bath(s) | 3 Total |
| SQ Feet | 2,726 |
| Garage | 2 |
| Story(s) | 2 |
| Acreage | 0.21 |
| Water Front | Yes |
| Property View | Neighborhood |
Interior
| Appliances | Dishwasher, Electric Cooktop, Microwave |
|---|---|
| Interior Features | Coffered Ceiling(s), Disappearing Attic Stairs, Entrance Foyer, High Ceilings 9 ft Main, High Ceilings 9 ft Upper, Recessed Lighting, Vaulted Ceiling(s), Walk-In Closet(s) |
| Cooling | Ceiling Fan(s), Central Air |
| Heating | Central |
| Fireplaces Total | 1 |
| Fireplace Features | Electric |
| Window Features | Double Pane Windows |
| Room Kitchen Features | Breakfast Bar, Cabinets White, Eat-in Kitchen, Kitchen Island, Stone Counters |
| Room Dining Room Features | Seats 12+, Separate Dining Room |
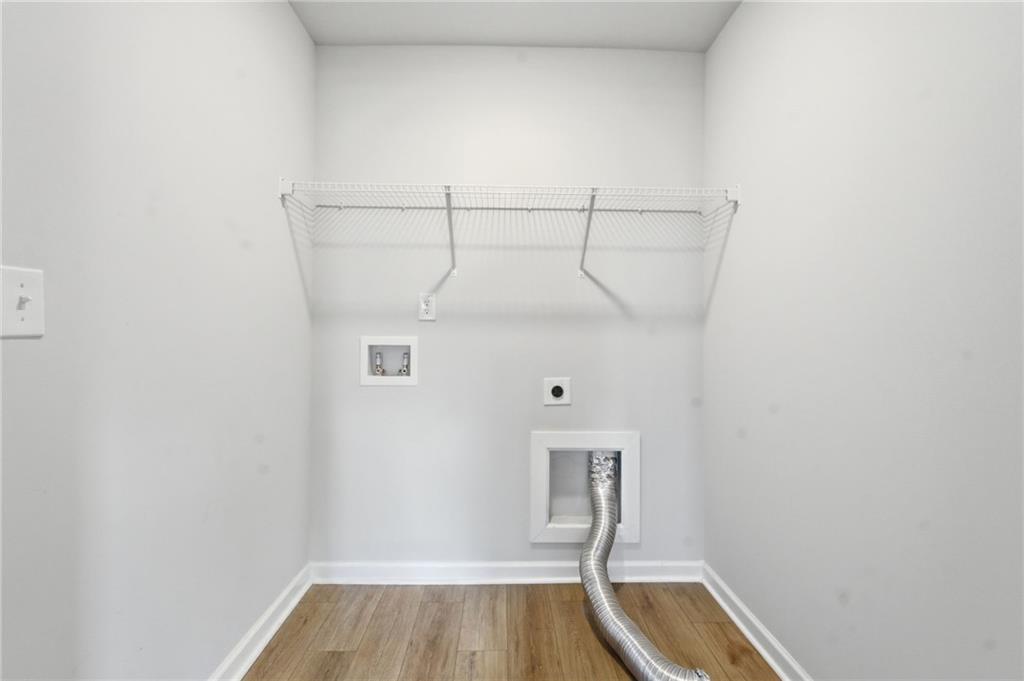
| Laundry Features | Common Area |
Exterior
| Accessibility Features | None |
|---|---|
| Exterior Features | Private Yard |
| Lot Features | Back Yard, Level |
| Construction Materials | Brick 4 Sides |
| Roof | Shingle |
| Fencing | None |
| Foundation Details | Slab |
| Waterfront Features | None |
| Patio And Porch Features | Front Porch, Patio, Rear Porch |
| Security Features | None |
Parking
| Garage Spaces | 2 |
|---|---|
| Parking Features | Garage, Garage Door Opener, Garage Faces Front |
Utilities
| Utilities | Cable Available, Electricity Available, Phone Available, Sewer Available, Water Available |
|---|---|
| Sewer | Public Sewer |
| Electric | 110 Volts, 220 Volts |
Taxes
| Tax Annual Amount | 6122 |
|---|---|
| Tax Legal Description | LLOT-231 LDIST-6 LOT-69 NORTH HAMPTON CROSSING FOR 2022 DIGEST (021G) NORTH HAMPTON CROSSING (106 PARCELS/104 LOTS + 1 OPEN SPACE + 1 FACILITY) APPROVED 6/10/21. |
| Tax Parcel Letter | 021G01069000 |
| Tax Year | 2025 |
Location
| Community Features | None |
|---|
Area Information
| State | GA |
|---|---|
| County | Henry GA |
| City | Hampton |
| Zip Code | 30228 |
| Area | Henry GA |
| Community Name | North Hampton |
| School District | Hampton |
| Elementary School | Hampton |
| High School | Hampton |
| Listing VS Median (in North Hampton) | |
Price: $379,000 low | high Med: $525,000 sqft: 2,726 low | high Med: 2,945 $ / sqft: $139 low | high Med: $178 On site: 94 low | high Med: 107 | |
Market Activity 30228
Request a showing
Request a showing
 Listings identified with the FMLS IDX logo come from FMLS and are held by brokerage firms other than the owner of this website. The listing brokerage is identified in any listing details. Information is deemed reliable but is not guaranteed. If you believe any FMLS listing contains material that infringes your copyrighted work please click here to review our DMCA policy and learn how to submit a takedown request. © 2022 First Multiple Listing Service, Inc.
Contact
Learn More About This Property

| State | GA |
|---|---|
| County | Henry GA |
| City | Hampton |
| Zip Code | 30228 |
| Area | Henry GA |
| Community Name | North Hampton |
| School District | Hampton |
| Elementary School | Hampton |
| High School | Hampton |
| Listing VS Median (in North Hampton) | |
Price: $379,000 low | high Med: $525,000 sqft: 2,726 low | high Med: 2,945 $ / sqft: $139 low | high Med: $178 On site: 94 low | high Med: 107 | |
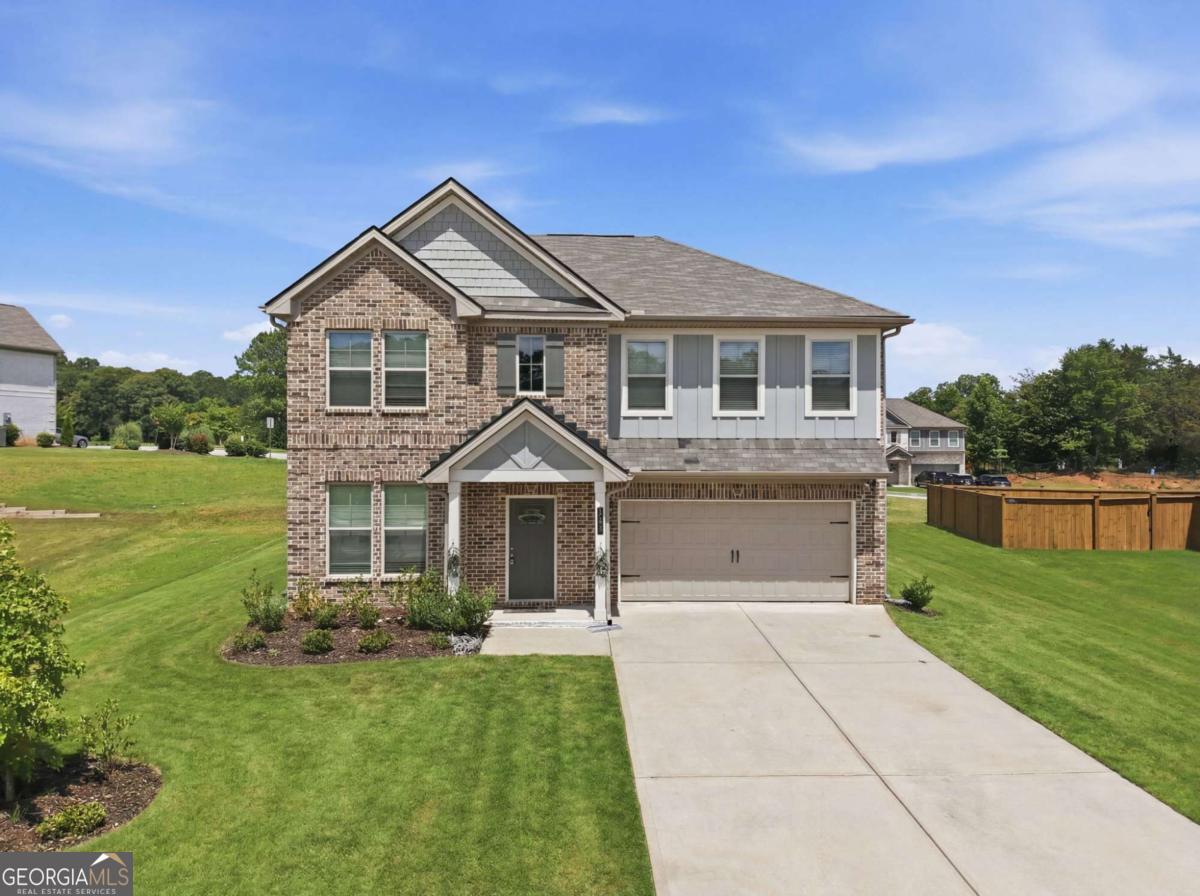 | $379,000417 Sawmill TraceHampton, GA 30228 |
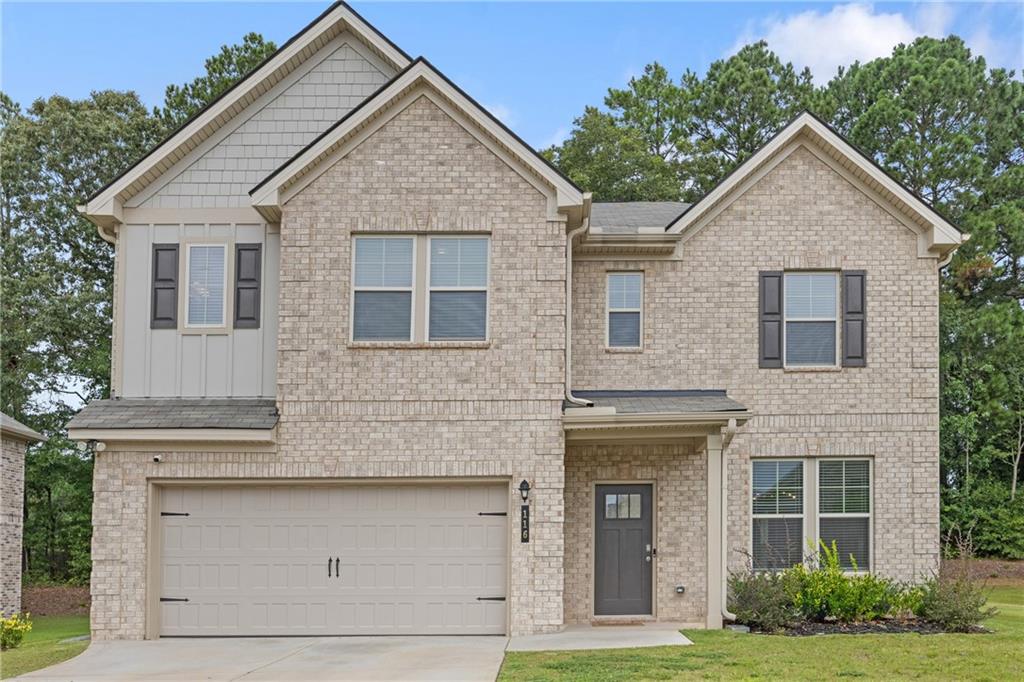 | $398,000116 Cabin WayHampton, GA 30228 |
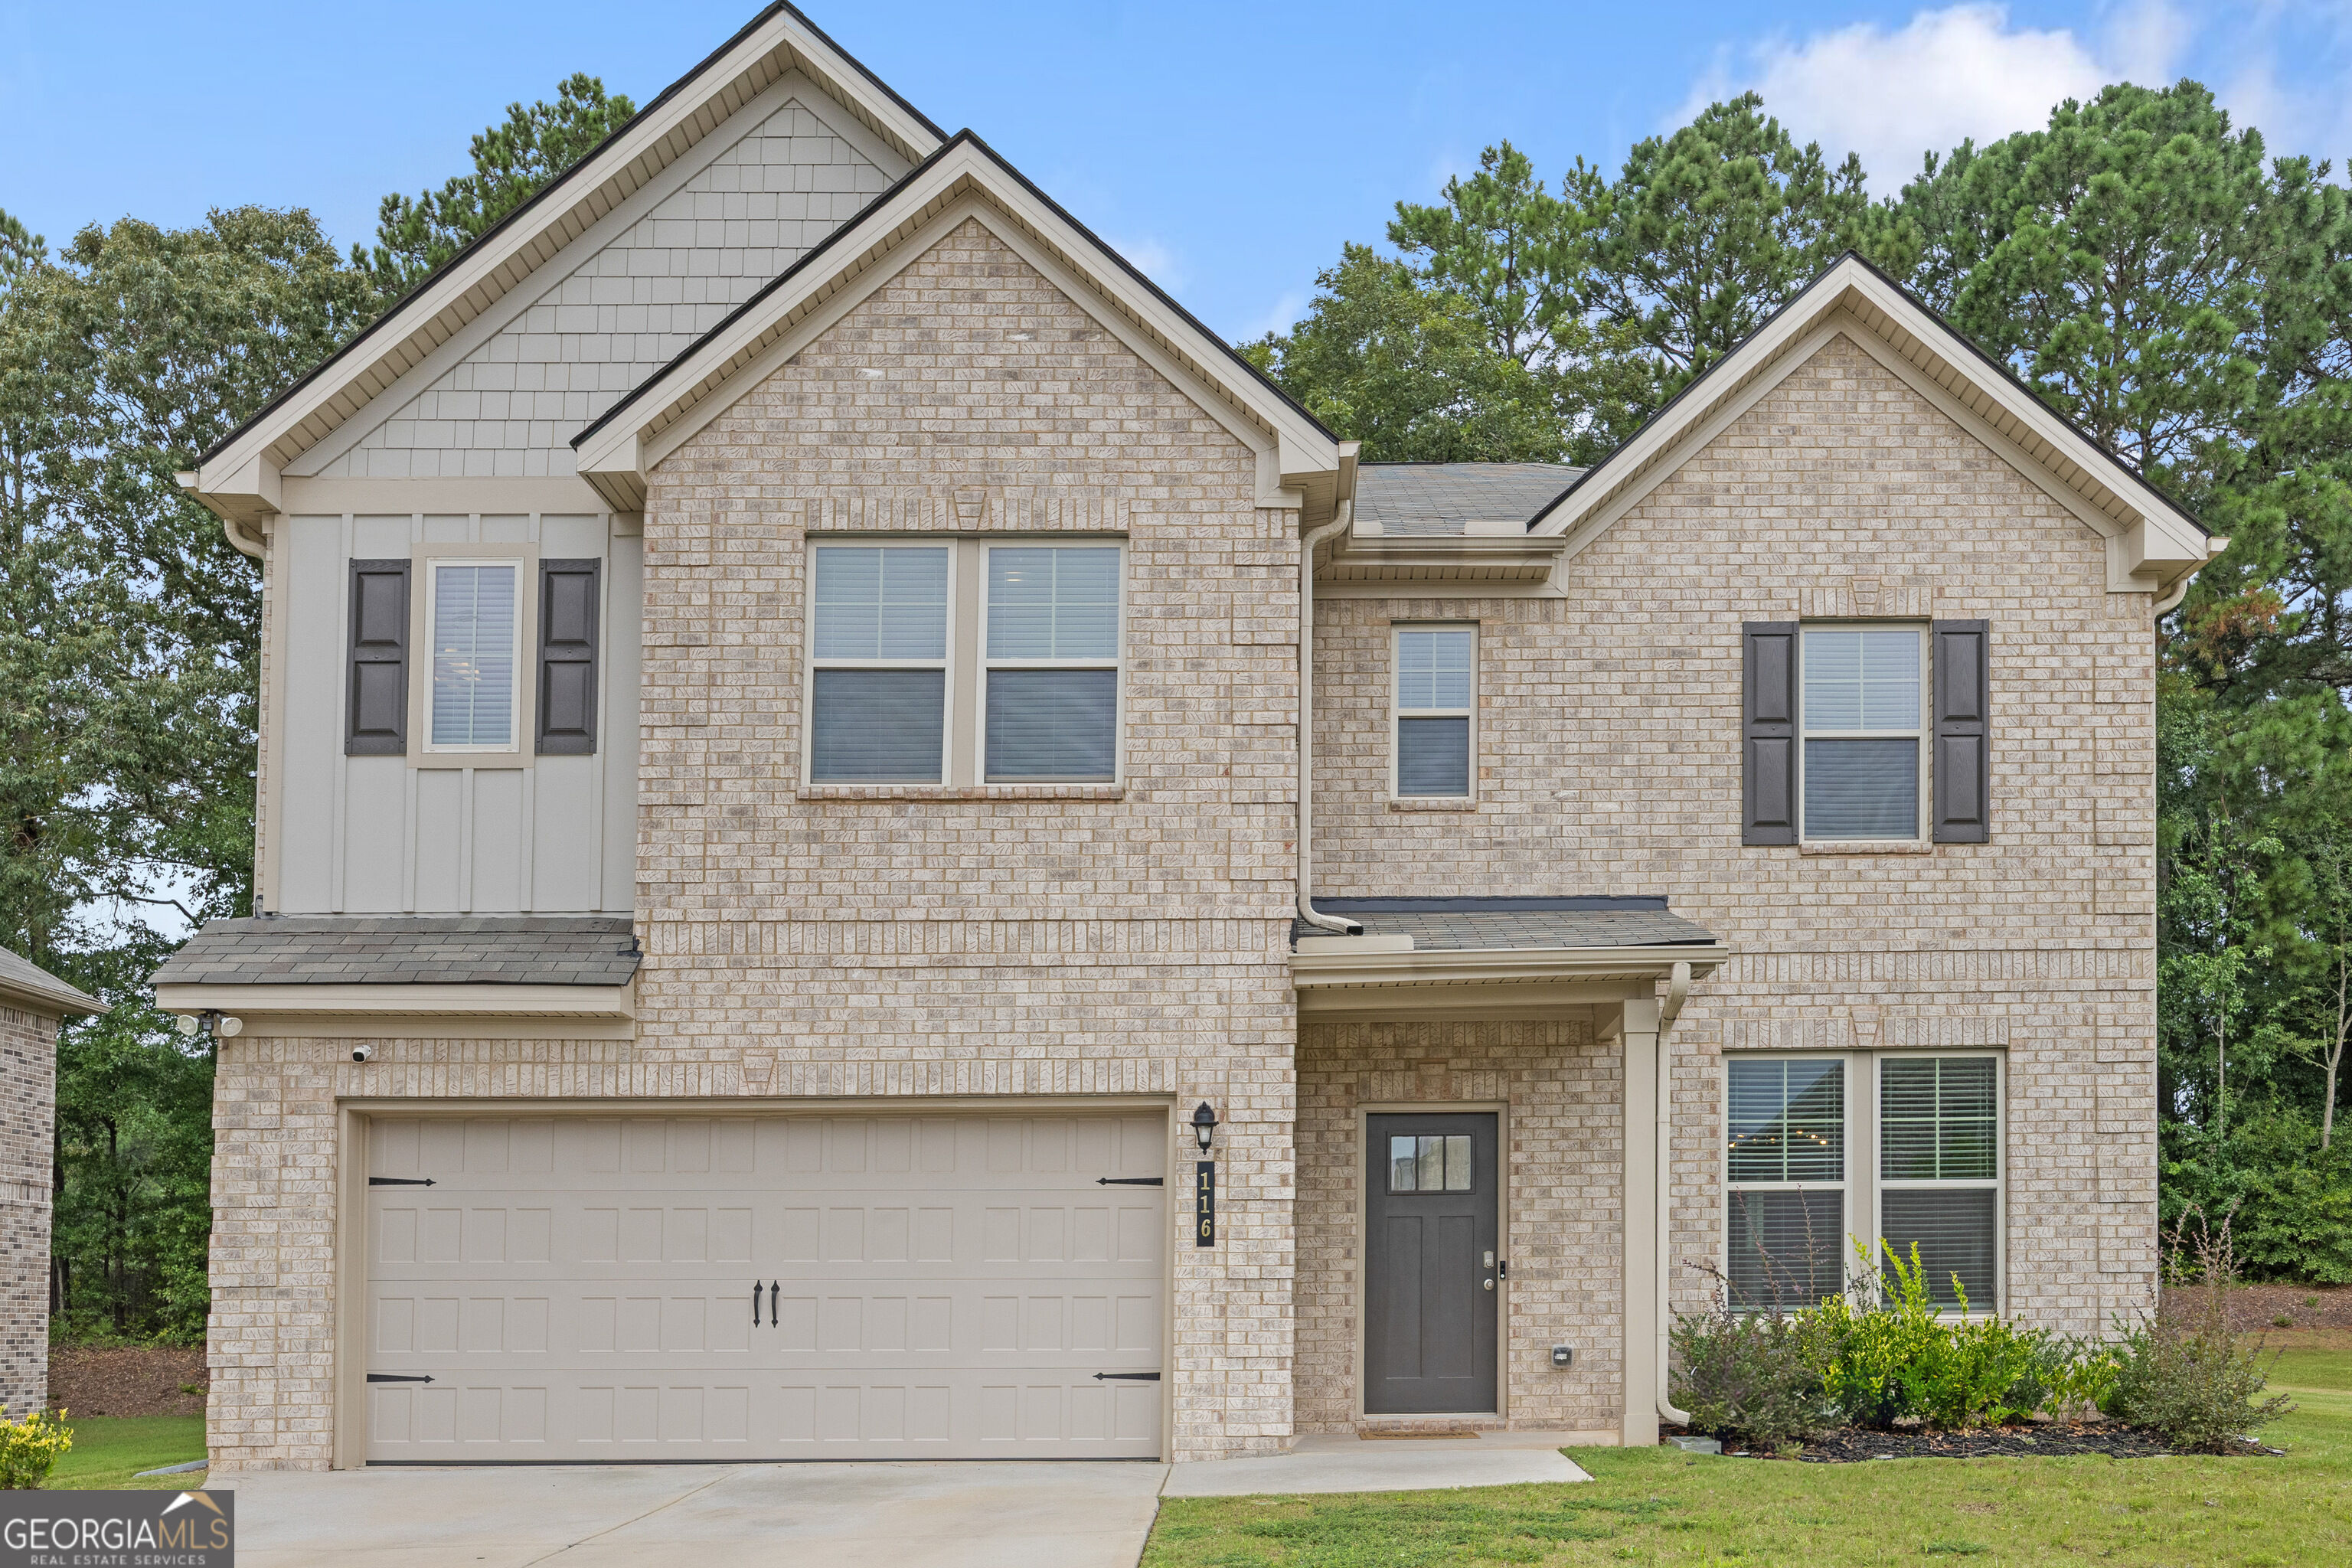 | $398,000116 Cabin WayHampton, GA 30228 |