
404 Reflection Drive,Stockbridge, GA 30281
Stockbridge, GA 30281




Description
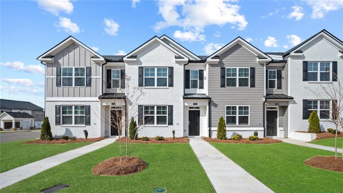
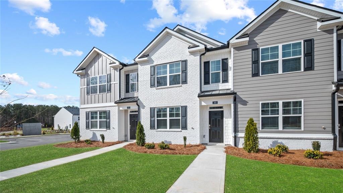
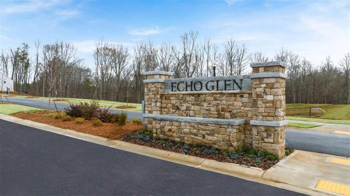
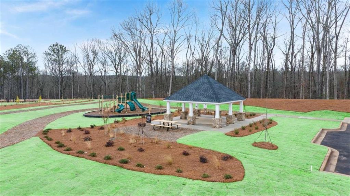
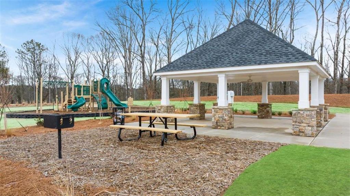
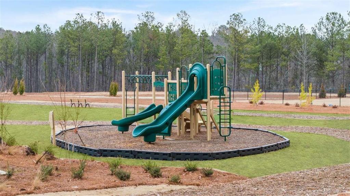
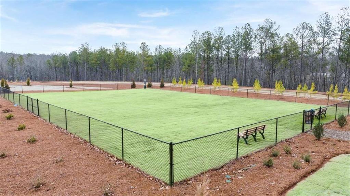
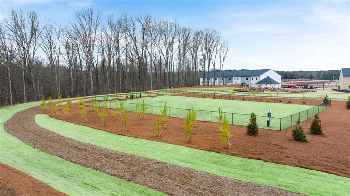
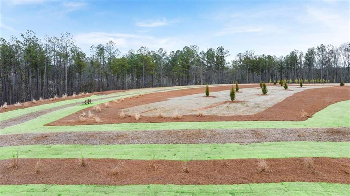
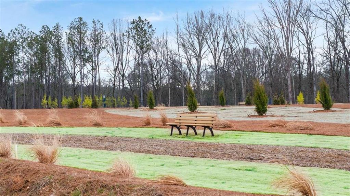
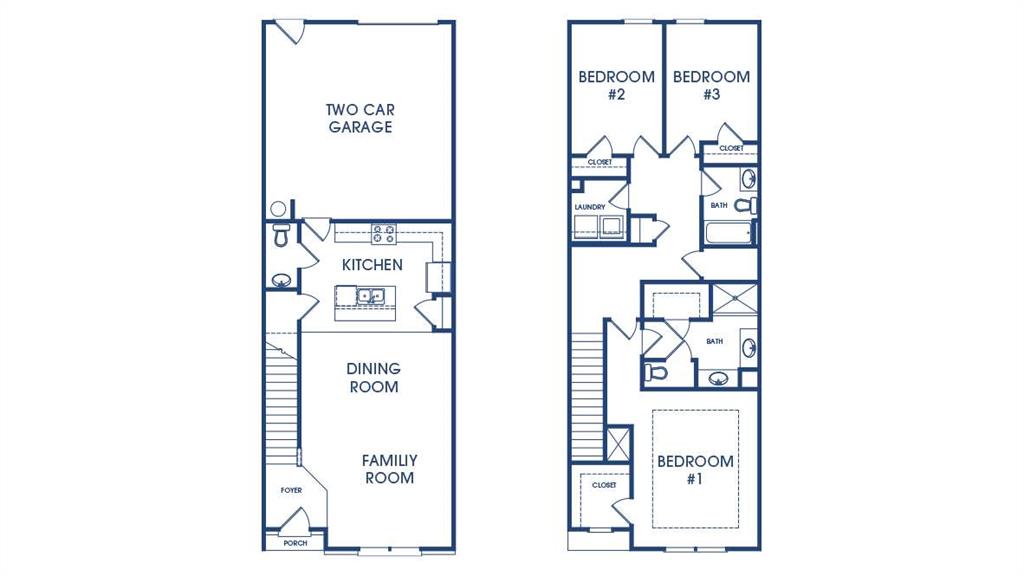
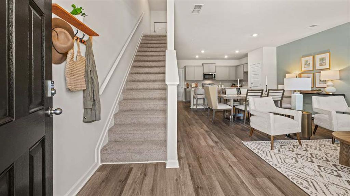
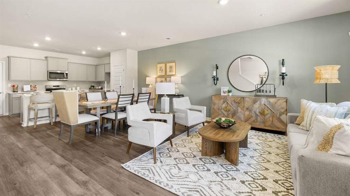
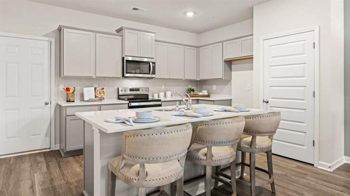
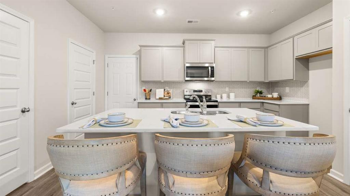
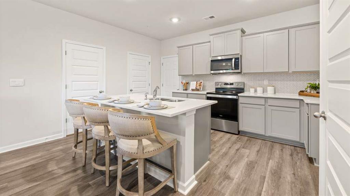
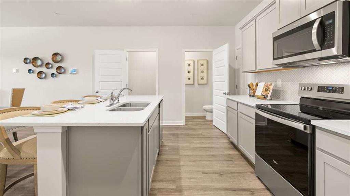
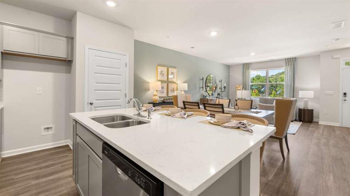
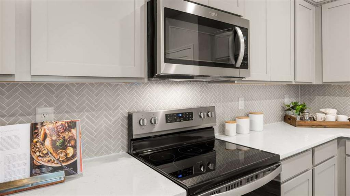
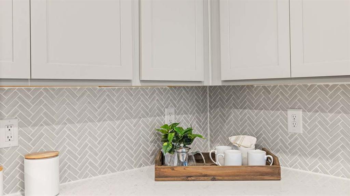
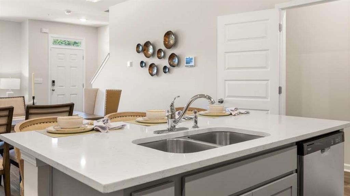
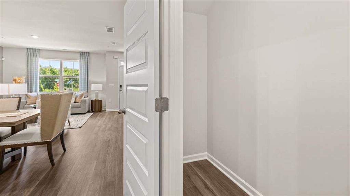
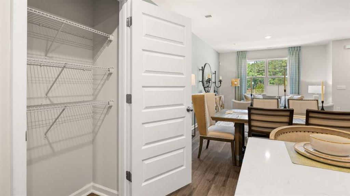
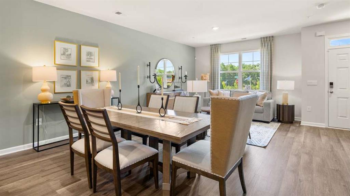
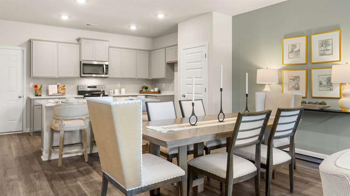
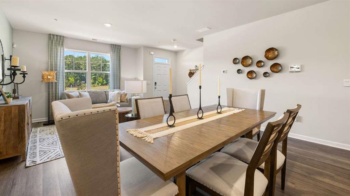
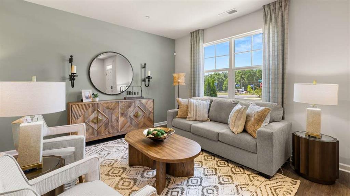
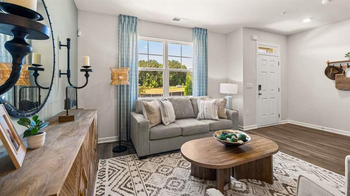
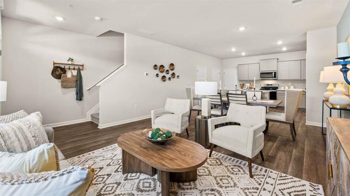
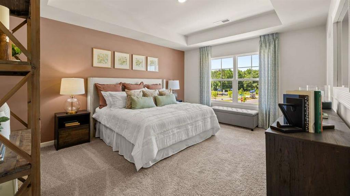
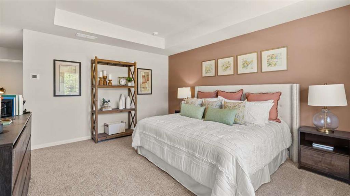
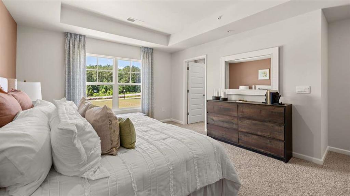
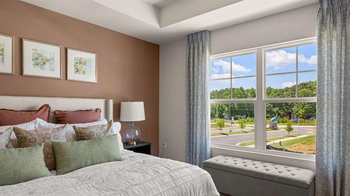
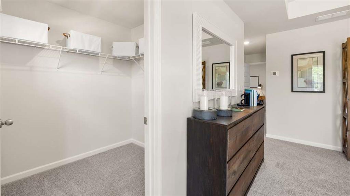
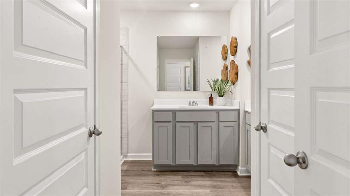
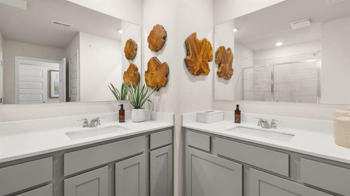
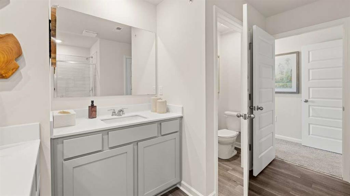
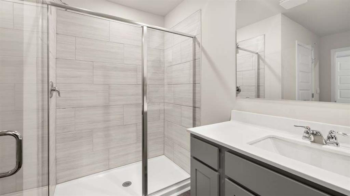
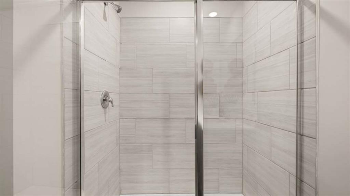
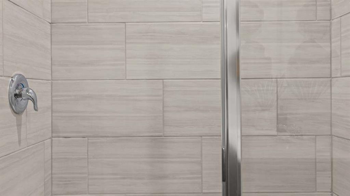
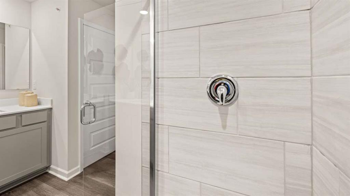
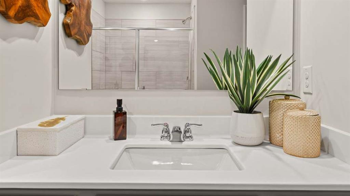
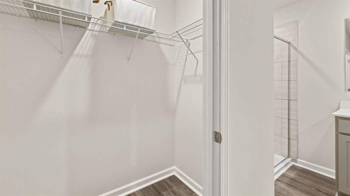
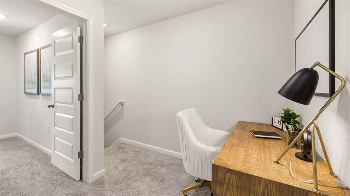
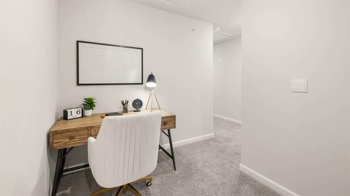
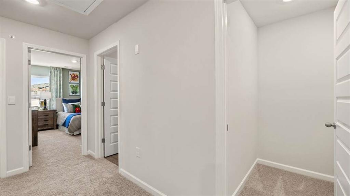
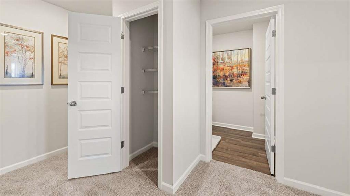
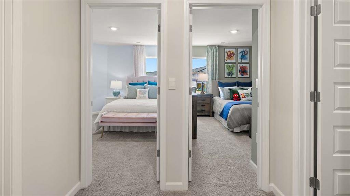
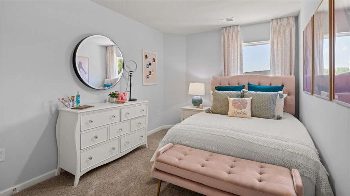
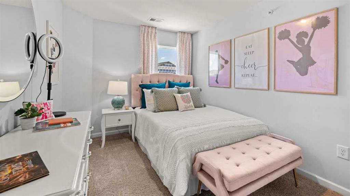
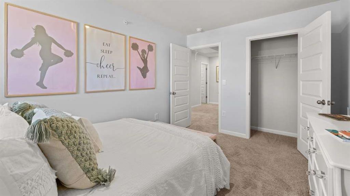
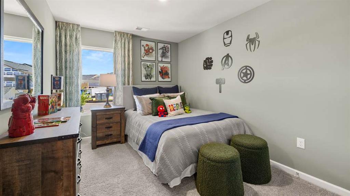
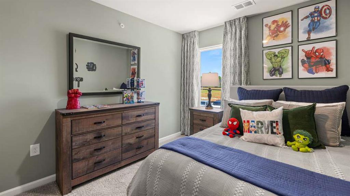
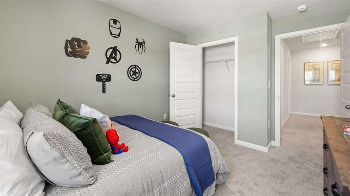
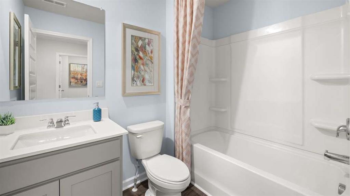
Welcome to Echo Glen-an exceptional townhome community ideally located just minutes from I-75, premier shopping, dining, and Piedmont Henry Hospital. Residents enjoy amenities including scenic walking trails, covered pavilions, playgrounds, grilling stations, a fire pit, water fountain, and a dog park. This beautifully designed END UNIT "Ashley" floorplan offers 3 bedrooms/2.5 bathrooms, and an open-concept layout perfect for modern living. The main level features a spacious family room, casual dining area, and a stylish island kitchen-ideal for entertaining. Interior highlights include quartz countertops, tiled showers, marble bathroom vanities, soft-close cabinetry, and designer backsplash options. Choose from elegant white or gray cabinet finishes to match your style. Stay seamlessly connected with the included Home Is Connected smart home package, offering convenience, security, and peace of mind. Upstairs, retreat to a private owner's suite with a spa-inspired bath, double vanity, and dual walk-in closets. Secondary bedrooms also offer ample space. Special Incentives Available! Please note: Photos are of a decorated model or similar home for illustrative purposes and may not reflect the actual property. Pricing, incentives, and features are subject to change without notice. Schedule your tour today!
Details
| MLS # | 7749596 |
|---|---|
| Listing Type | For Sale |
| Style | Town House |
| HOA Dues | $2,180 |
| Sub-Type | Resale |
| Status | Active |
| Year | 2025 |
| Days On Site | 178 |
| Listing Provided By | D.R.. Horton Realty of Georgia, Inc | Davida Edwards |
Features
| Bed(s) | 3 |
|---|---|
| Bath(s) | 3 Total |
| SQ Feet | 1,655 |
| Garage | 2 |
| Story(s) | 2 |
| Acreage | 0.07 |
| Water Front | Yes |
| Property View | Other |
Interior
| Appliances | Dishwasher, Disposal, Electric Water Heater, Microwave |
|---|---|
| Interior Features | Double Vanity, High Ceilings, High Ceilings 9 ft Lower, High Ceilings 9 ft Main, High Ceilings 9 ft Upper, Tray Ceiling(s), Walk-In Closet(s) |
| Cooling | Central Air, Electric |
| Heating | Central, Electric, Hot Water |
| Fireplaces Total | 0 |
| Fireplace Features | None |
| Window Features | Double Pane Windows, Insulated Windows, Window Treatments |
| Room Kitchen Features | Eat-in Kitchen, Kitchen Island, Pantry, Pantry Walk-In, Solid Surface Counters |
| Room Dining Room Features | Open Concept |
| Laundry Features | In Hall, Laundry Closet, Laundry Room, Upper Level |
Exterior
| Accessibility Features | None |
|---|---|
| Exterior Features | None |
| Lot Features | Level |
| Construction Materials | Brick, Cement Siding, Concrete |
| Roof | Composition |
| Fencing | Vinyl |
| Foundation Details | Slab |
| Waterfront Features | None |
| Patio And Porch Features | None |
| Security Features | Carbon Monoxide Detector(s), Fire Alarm, Fire Sprinkler System, Smoke Detector(s) |
Parking
| Garage Spaces | 2 |
|---|---|
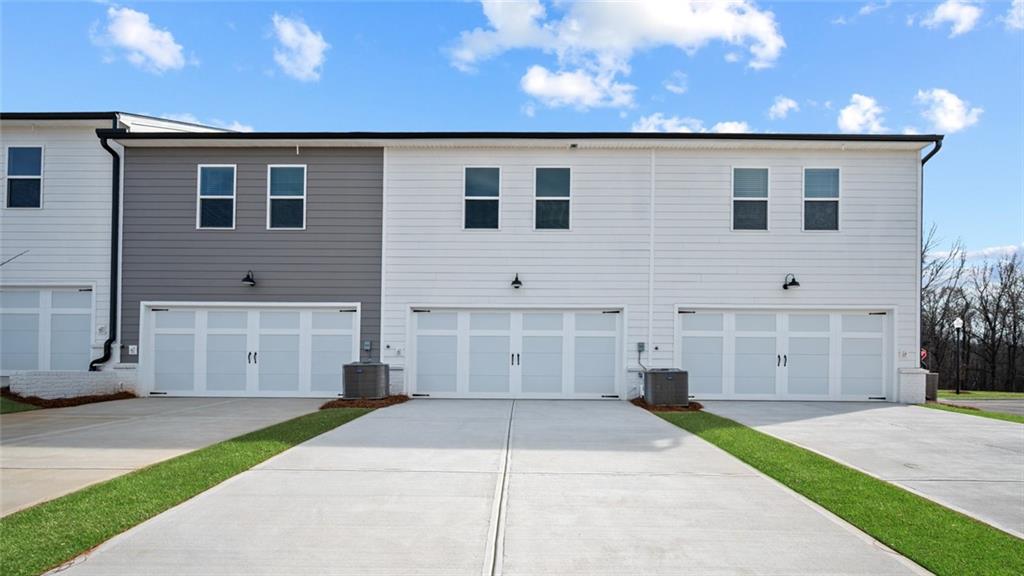
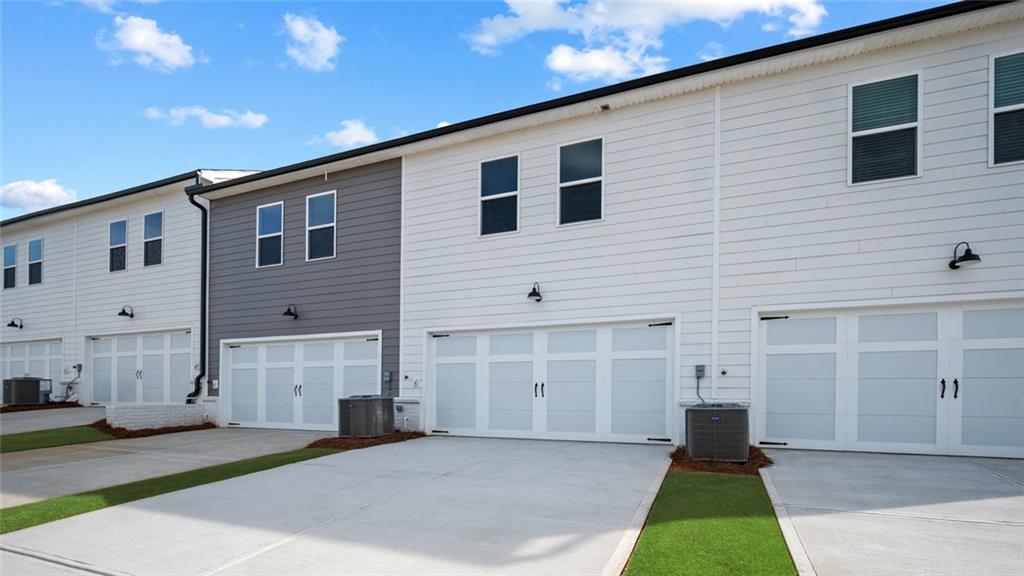
| Parking Features | Attached, Garage, Garage Door Opener, Garage Faces Rear, Garage Faces Side |
Utilities
| Utilities | Underground Utilities |
|---|---|
| Sewer | Public Sewer |
| Electric | Other |
Taxes
| Tax Annual Amount | 10 |
|---|---|
| Tax Block | 0 |
| Tax Legal Description | 0 |
| Tax Lot | 7 |
| Tax Parcel Letter | 087C01007000 |
| Tax Year | 2024 |
Location
| Community Features | Homeowners Assoc, Near Shopping, Park, Playground, Sidewalks, Street Lights |
|---|
Area Information
| State | GA |
|---|---|
| County | Henry GA |
| City | Stockbridge |
| Zip Code | 30281 |
| Area | Henry GA |
| Community Name | Echo Glen |
| School District | Woodland - Henry |
| Elementary School | Pleasant Grove - Henry |
| High School | Woodland - Henry |
| Listing VS Median (in Echo Glen) | |
Price: $293,943 low | high Med: $319,639 sqft: 1,655 low | high Med: 1,655 $ / sqft: $178 low | high Med: $193 On site: 178 low | high Med: 178 | |
Market Activity 30281
Request a showing
Request a showing
 Listings identified with the FMLS IDX logo come from FMLS and are held by brokerage firms other than the owner of this website. The listing brokerage is identified in any listing details. Information is deemed reliable but is not guaranteed. If you believe any FMLS listing contains material that infringes your copyrighted work please click here to review our DMCA policy and learn how to submit a takedown request. © 2022 First Multiple Listing Service, Inc.
Contact
Learn More About This Property

| State | GA |
|---|---|
| County | Henry GA |
| City | Stockbridge |
| Zip Code | 30281 |
| Area | Henry GA |
| Community Name | Echo Glen |
| School District | Woodland - Henry |
| Elementary School | Pleasant Grove - Henry |
| High School | Woodland - Henry |
| Listing VS Median (in Echo Glen) | |
Price: $293,943 low | high Med: $319,639 sqft: 1,655 low | high Med: 1,655 $ / sqft: $178 low | high Med: $193 On site: 178 low | high Med: 178 | |