Price Reduced Listing
404 Gracious Way,Mcdonough, GA 30253
Mcdonough, GA 30253

Description
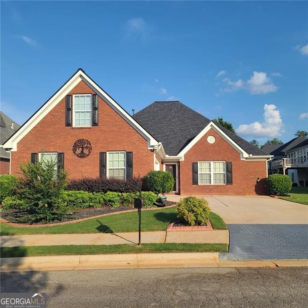
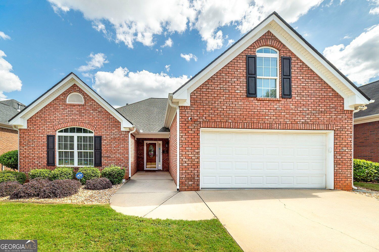
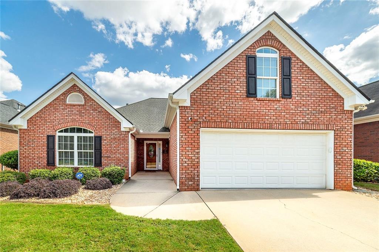
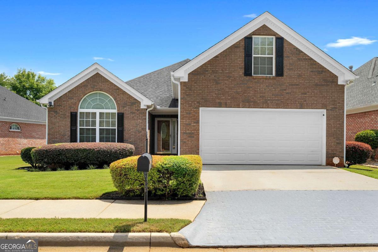
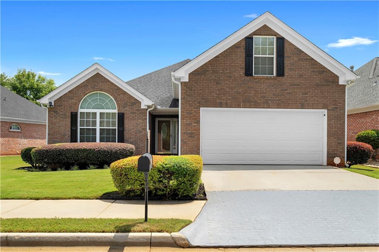
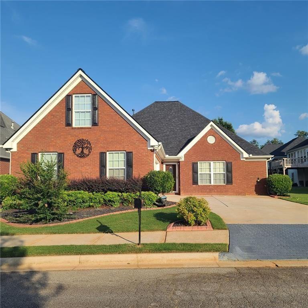
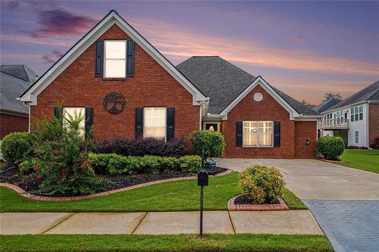
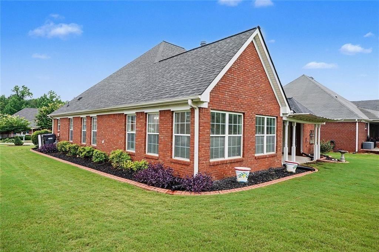
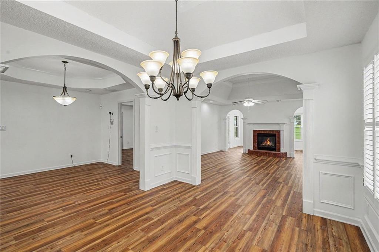
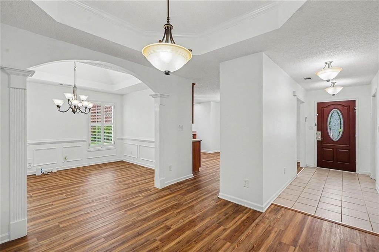
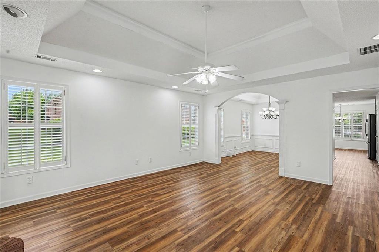
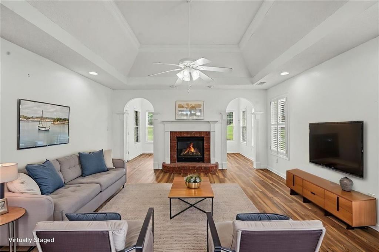
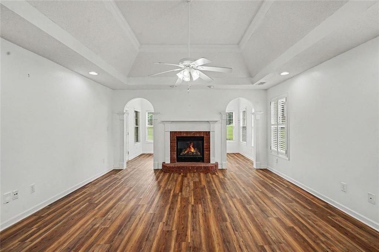
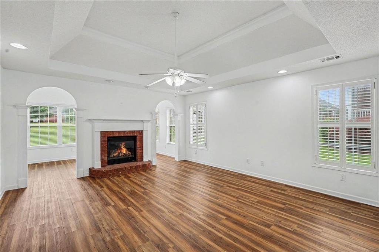
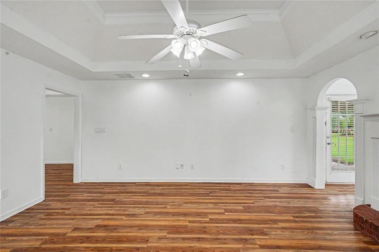
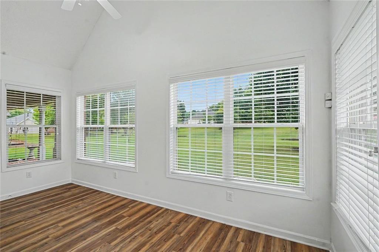
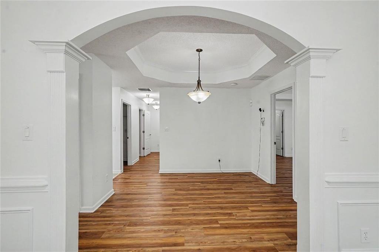
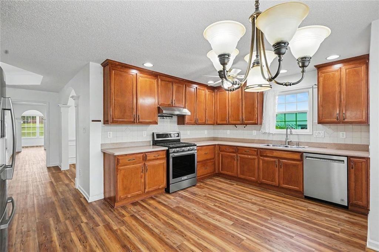
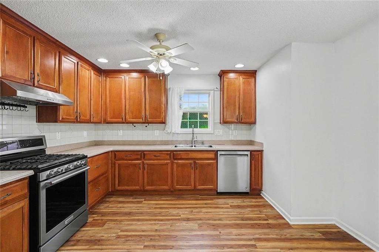
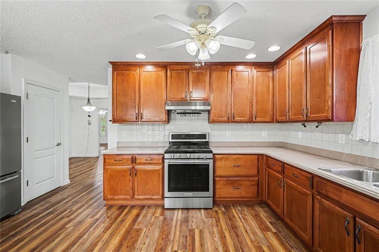
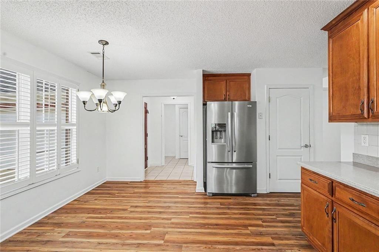
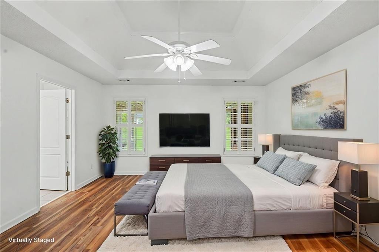
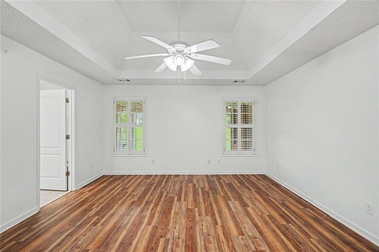
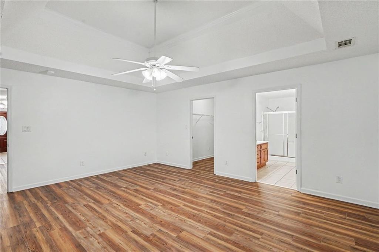
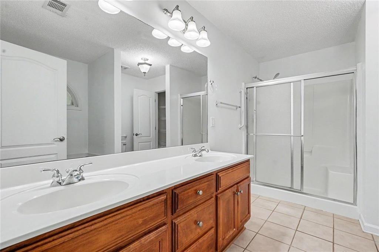
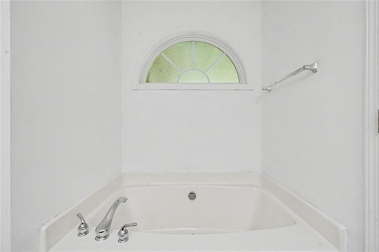
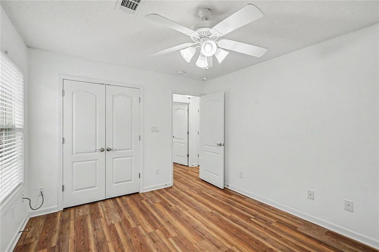
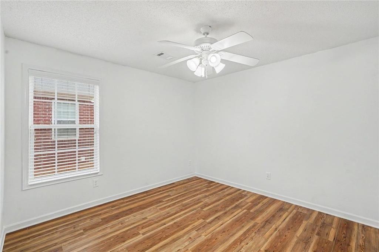
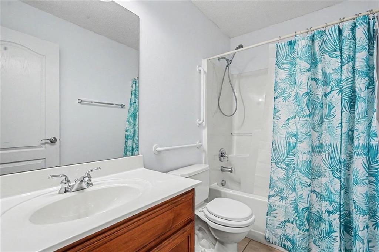
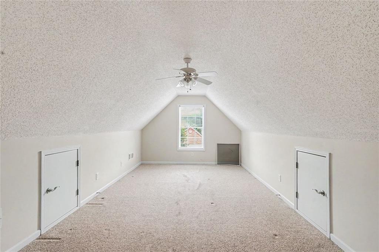
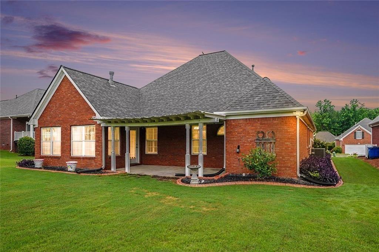
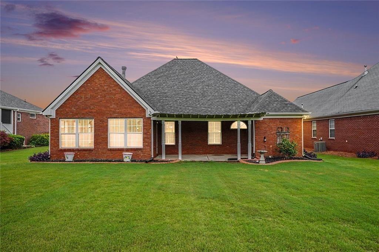
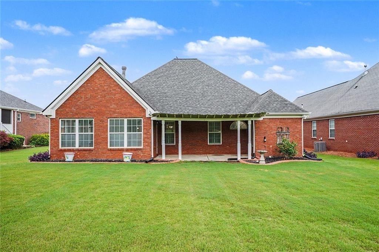
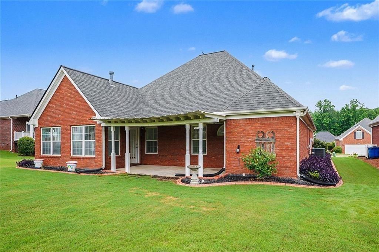
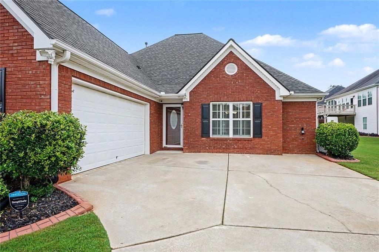
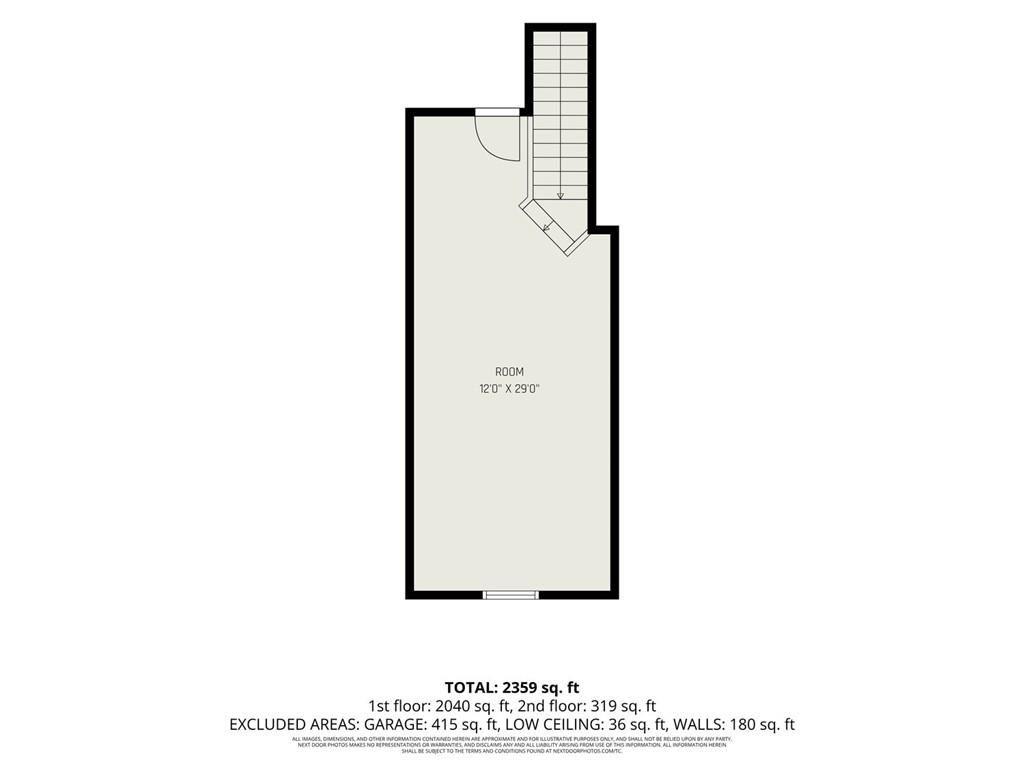
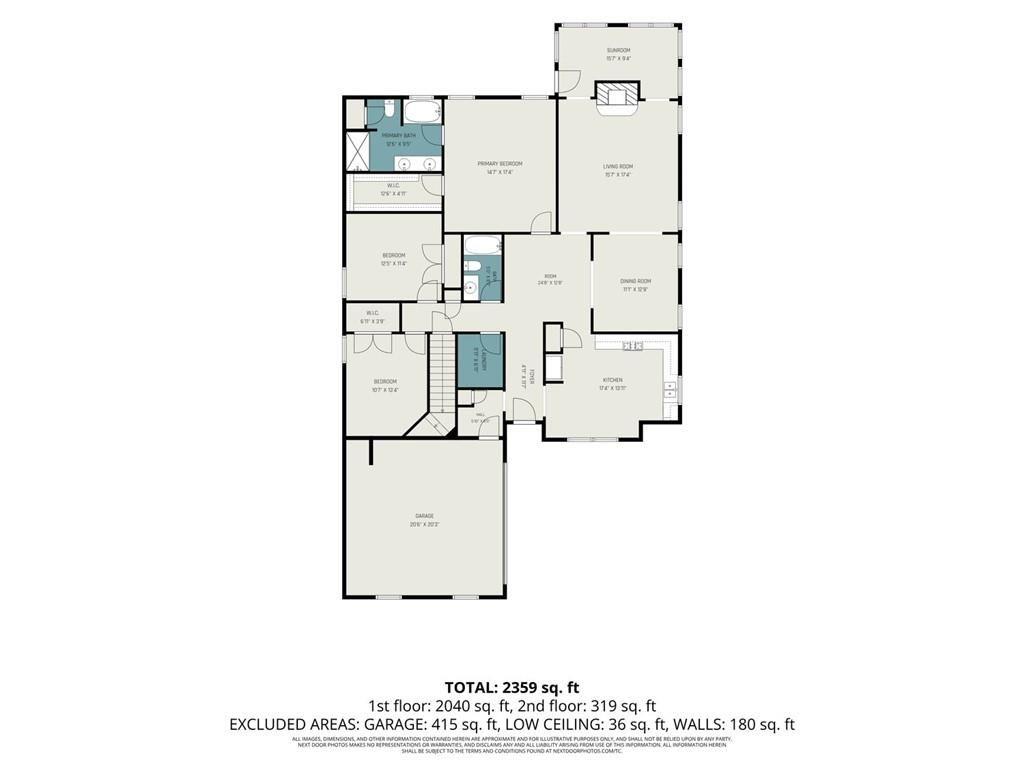
Motivated Seller! When using preferred lender, Buyer will receive a free appraisal! Welcome to this meticulously maintained, 4-sided brick ranch home located in the desirable Pinnacle Pointe 55+ community that has one of the largest lots in the subdivision. The main level walls are freshly painted for you to use as a blank slate. This move-in ready home offers 3 bedrooms, 2 full bathrooms, with a bright sunroom, dining room, and a versatile bonus room perfect for a home office, hobby space, guest room, or potential fourth bedroom. The bonus room is spacious enough to accommodate two queen-sized beds and features a lovely window bringing in ample natural light. The living room, dining room, and master bedroom have vaulted ceilings. The gas log fireplace creates a warm and comfortable setting for entertaining or relaxing. The oversized owner's suite includes a walk-in closet and large ensuite bath featuring double vanities, soaking tub and a separate shower. Plantation shutters are installed on all of the windows in the kitchen, dining room, and living room. The spacious and thoughtfully designed kitchen is conveniently located at the front so carrying groceries is a step closer, and offers solid surface countertops, pantry, and eat-in dining area. It has a large laundry room off the hall leading to the bedrooms. Additional highlights include: New roof installed 2022, Luxury Vinyl Plank (LVP) flooring on main level, ceramic tile in the bathrooms, new stainless steel kitchen appliances (gas stove, dishwasher, and vented range hood) in 2022, extra attic insulation for improved HVAC efficiency, two car garage, yard sprinkler system, a monitored Simply Safe alarm system, and High-Speed fiber internet connection. There is a storage room off the covered back porch. There are 330 feet of decorative concrete curbing surrounding the home. Pinnacle Pointe is a quiet subdivision with HOA dues of only $110/month, which cover lawn mowing, sidewalk, driveway, and curbing edging, blowing of clippings, street lights, sidewalks, and maintenance of the community entrance. Residents also enjoy access to a clubhouse and walking path. Owner is Realtor in the State of Georgia.
Details
| MLS # | 7788406 |
|---|---|
| Listing Type | For Sale |
| Style | House |
| HOA Dues | $110 |
| Sub-Type | Resale |
| Status | Active |
| Year | 2005 |
| Days On Site | 132 |
| Listing Provided By | BHGRE Metro Brokers | Allison Wilder |
Features
| Bed(s) | 3 |
|---|---|
| Bath(s) | 2 Total |
| SQ Feet | 2,538 |
| Garage | 2 |
| Story(s) | 1 |
| Acreage | 0.25 |
| Water Front | Yes |
| Property View | Neighborhood |
Interior
| Appliances | Disposal, Electric Water Heater, Dishwasher, Gas Range, Gas Water Heater, Range Hood |
|---|---|
| Interior Features | Tray Ceiling(s), High Ceilings 10 ft Main, High Speed Internet, Vaulted Ceiling(s) |
| Cooling | Ceiling Fan(s), Central Air, Electric, Humidity Control |
| Heating | Forced Air, Central, Natural Gas |
| Fireplaces Total | 1 |
| Fireplace Features | Factory Built, Gas Log, Living Room, Glass Doors, Raised Hearth, Ventless |
| Window Features | Plantation Shutters |
| Room Kitchen Features | Solid Surface Counters, Pantry, Cabinets Stain, Eat-in Kitchen, Stone Counters |
| Room Dining Room Features | Separate Dining Room |
| Laundry Features | Laundry Closet, In Hall, Gas Dryer Hookup, Electric Dryer Hookup |
Exterior
| Accessibility Features | Accessible Full Bath, Accessible Doors, Accessible Kitchen, Accessible Electrical and Environmental Controls, Accessible Hallway(s), Accessible Bedroom, Accessible Kitchen Appliances |
|---|---|
| Exterior Features | Rain Gutters |
| Lot Features | Back Yard, Landscaped, Sprinklers In Front, Sprinklers In Rear, Front Yard, Level |
| Construction Materials | Brick 4 Sides, Blown-In Insulation, Brick |
| Roof | Composition, Shingle, Ridge Vents |
| Fencing | None |
| Foundation Details | Slab, Brick/Mortar |
| Waterfront Features | None |
| Patio And Porch Features | Patio, Covered, Rooftop, Rear Porch |
| Security Features | Carbon Monoxide Detector(s), Smoke Detector(s) |
Parking
| Garage Spaces | 2 |
|---|---|
| Parking Features | Attached, Garage Door Opener, Garage, Kitchen Level, Garage Faces Side |
Utilities
| Utilities | Cable Available, Electricity Available, Natural Gas Available, Sewer Available, Phone Available, Underground Utilities, Water Available |
|---|---|
| Sewer | Public Sewer |
| Electric | 220 Volts, 220 Volts in Laundry |
Taxes
| Tax Annual Amount | 1726 |
|---|---|
| Tax Legal Description | All that tract or parcel of land lying and being in land lot 91 & 102 of the 7th district of Henry County, Georgia, being Lot 104, Pinnacle Pointe subdivision, as per said subdivision filed for record in plat book 39, page 193 – 194, Henry County records. The description of said property as contained on said plat operated herein and made a part hereof by reference for a more complete and accurate legal description.Map/parcel number 105G01104000 |
| Tax Lot | 104 |
| Tax Parcel Letter | 105G01104000 |
| Tax Year | 2024 |
Location
| Community Features | Clubhouse, Homeowners Assoc, Street Lights, Sidewalks |
|---|
Area Information
| State | GA |
|---|---|
| County | Henry GA |
| City | Mcdonough |
| Zip Code | 30253 |
| Area | Henry GA |
| Community Name | PINNACLE POINTE |
| School District | McDonough |
| Elementary School | Walnut Creek |
| High School | McDonough |
| Listing VS Median (in PINNACLE POINTE) | |
Price: $335,000 low | high Med: $302,000 sqft: 2,538 low | high Med: 1,812 $ / sqft: $132 low | high Med: $169 On site: 132 low | high Med: 129 | |
Market Activity 30253
Request a showing
Request a showing
 Listings identified with the FMLS IDX logo come from FMLS and are held by brokerage firms other than the owner of this website. The listing brokerage is identified in any listing details. Information is deemed reliable but is not guaranteed. If you believe any FMLS listing contains material that infringes your copyrighted work please click here to review our DMCA policy and learn how to submit a takedown request. © 2022 First Multiple Listing Service, Inc.
Contact
Learn More About This Property

| State | GA |
|---|---|
| County | Henry GA |
| City | Mcdonough |
| Zip Code | 30253 |
| Area | Henry GA |
| Community Name | PINNACLE POINTE |
| School District | McDonough |
| Elementary School | Walnut Creek |
| High School | McDonough |
| Listing VS Median (in PINNACLE POINTE) | |
Price: $335,000 low | high Med: $302,000 sqft: 2,538 low | high Med: 1,812 $ / sqft: $132 low | high Med: $169 On site: 132 low | high Med: 129 | |