

Description
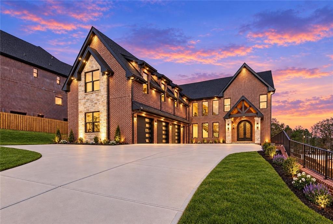
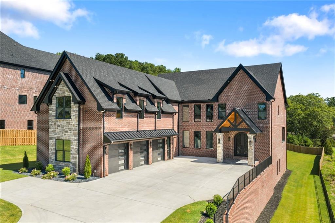
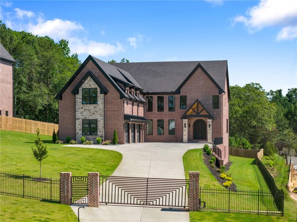
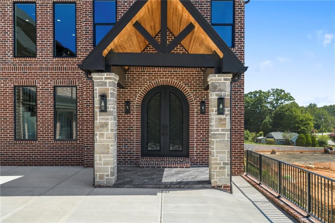
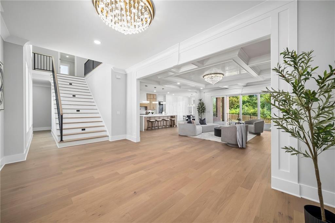
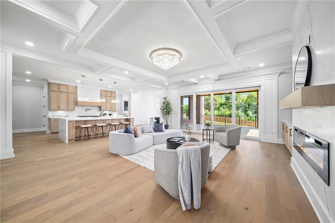
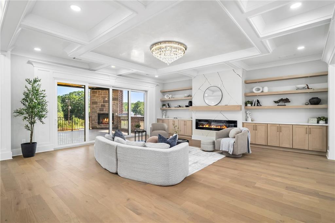
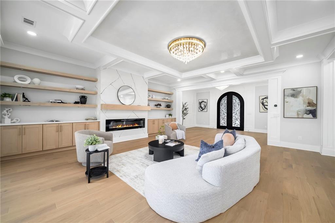
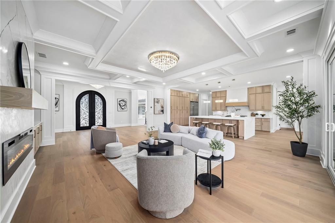
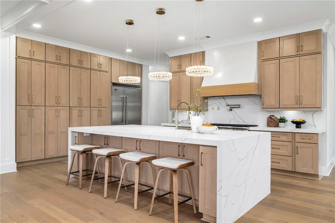
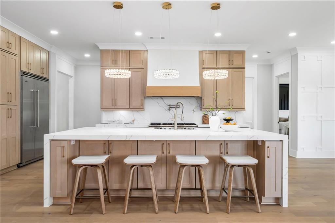
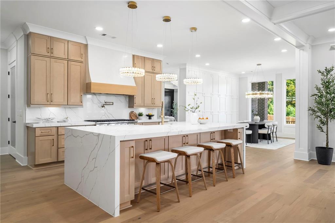
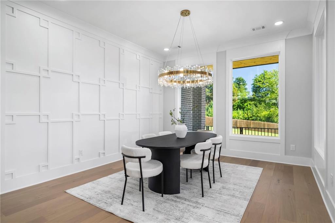
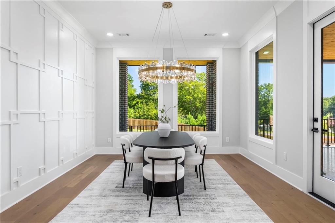
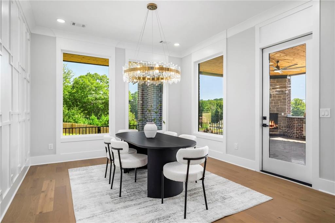
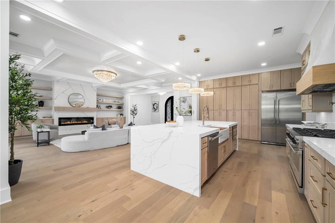
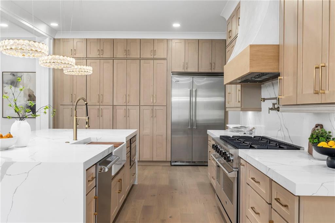
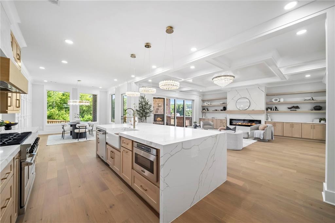
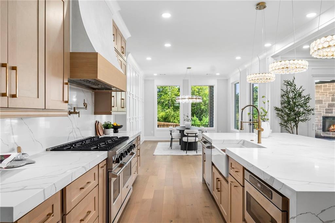
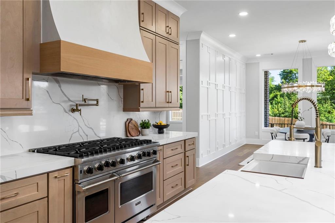
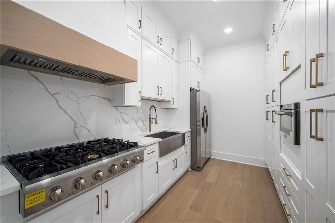
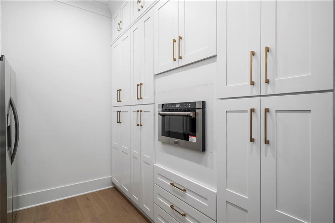
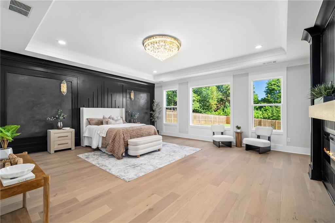
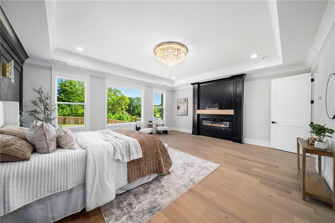
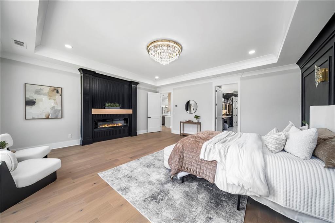
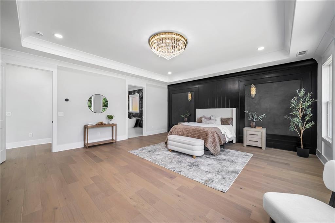
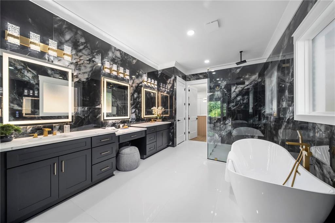
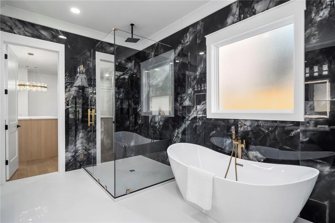
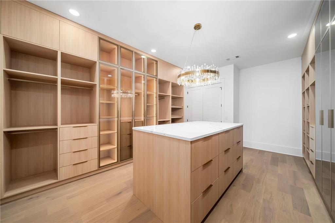
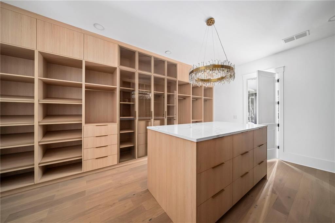
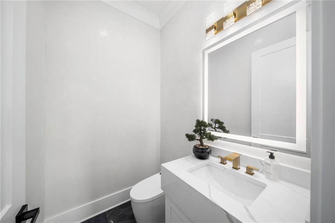
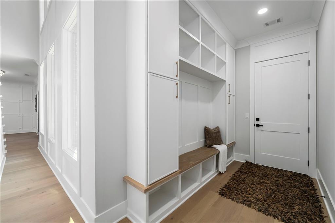
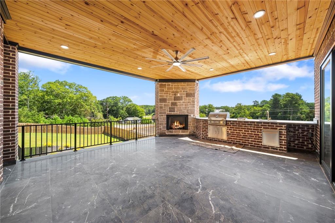
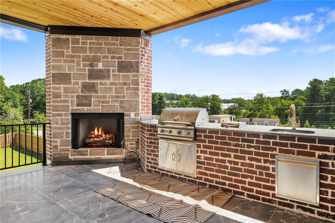
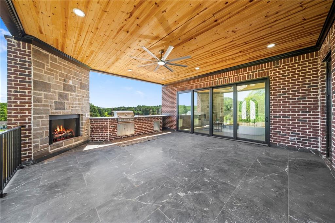
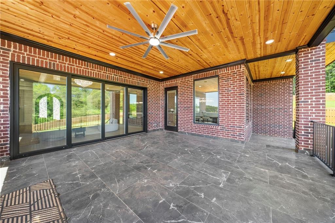
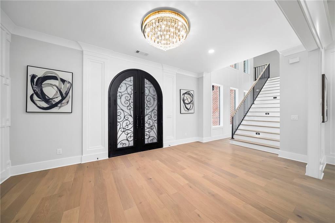
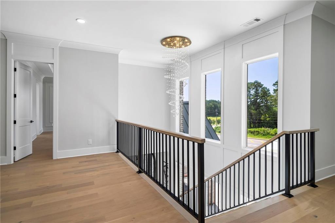
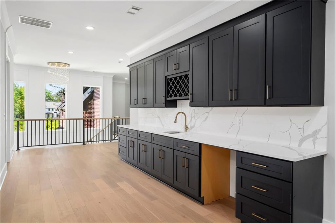
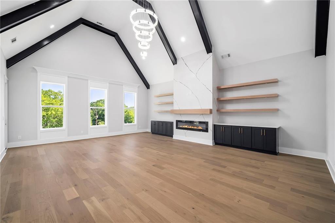
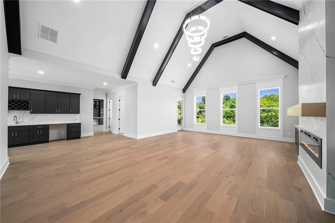
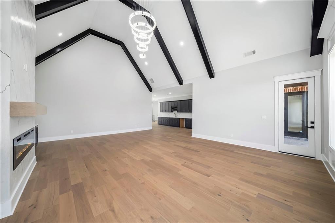
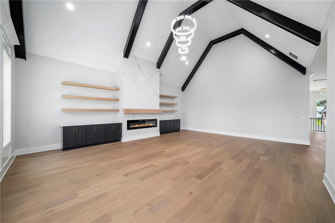
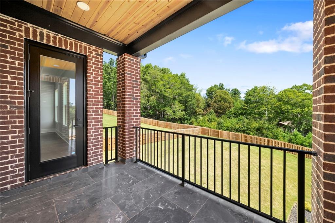
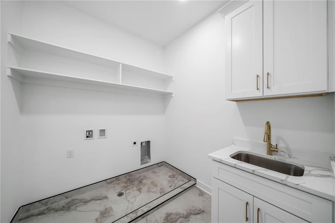
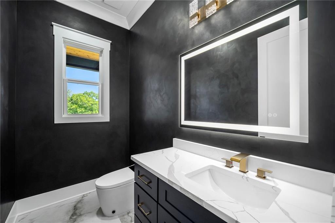
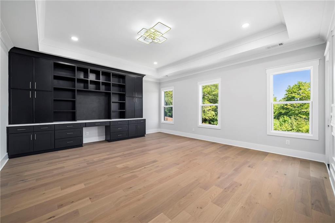
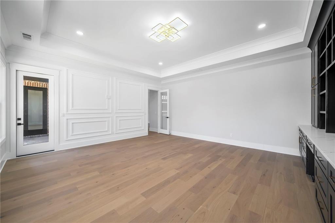
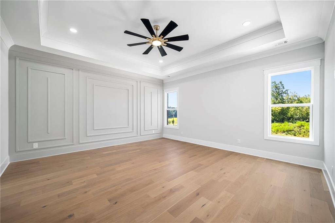
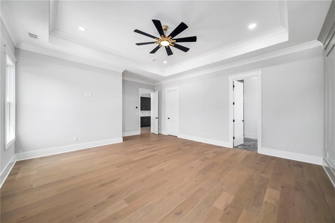
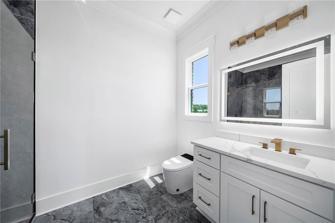
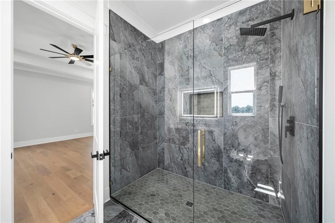
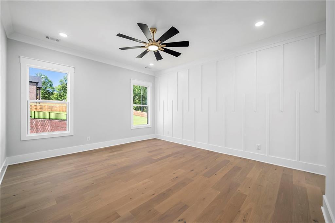
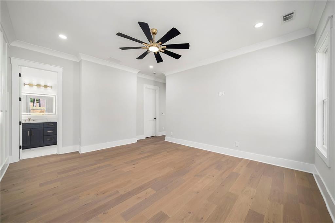
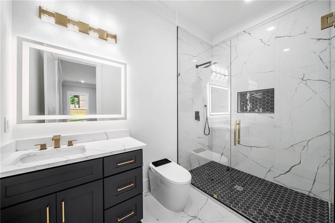
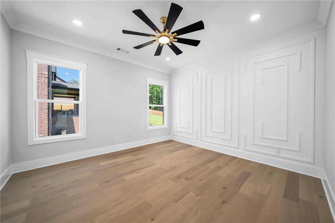
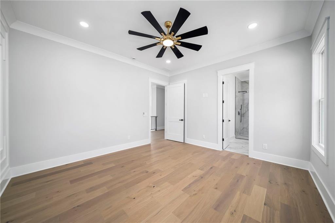
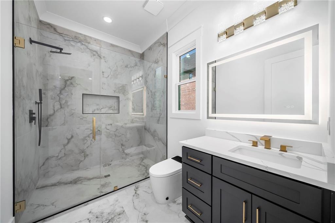
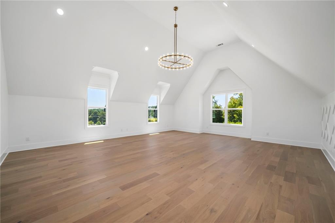
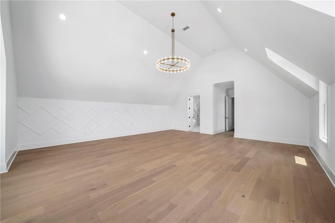
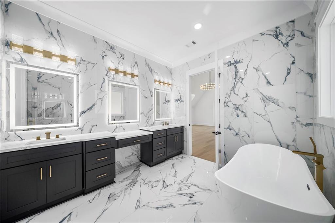
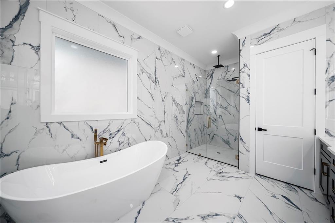
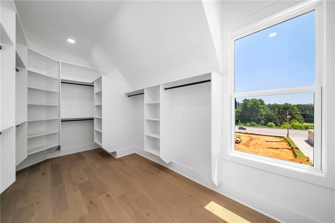
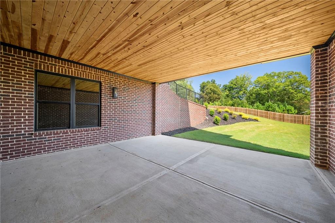
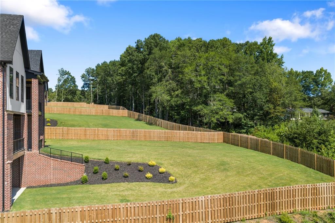
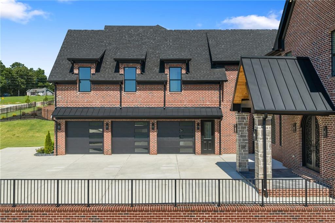
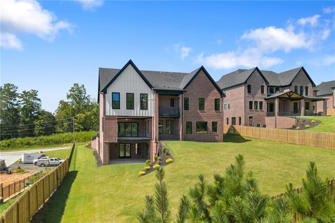
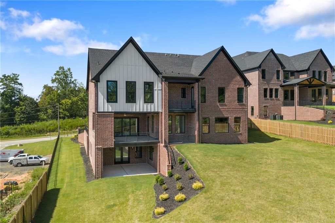
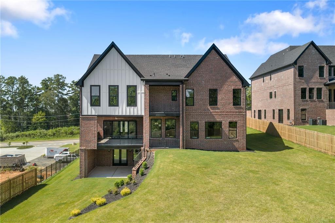
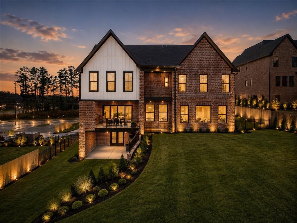
An Architectural Masterpiece of Scale, Substance, and Distinction. A luxury new estate address in Buford has arrived. Privately positioned behind stately gates on just over an acre with no HOA, within the prestigious Buford City School District, The Joshua Plan is an extraordinary five-bedroom, seven-bathroom legacy estate encompassing more than 10,000 square feet of uncompromising luxury. A long private driveway creates a dramatic sense of arrival, leading to an expansive parking pad, three-car garage, and commanding four-sided brick-and-stone exterior. Beyond the inviting foyer and statement chandelier, the residence unfolds with exceptional scale and architectural presence. Rich hardwood flooring extends throughout the home, while soaring ceilings, generous proportions, and walls of glass create interiors that feel both magnificent and inviting. The grand living room is distinguished by a striking fireplace and floating display shelving, with oversized sliding glass doors opening to an expansive tiled terrace. Complete with its own fireplace and dedicated grilling area, this remarkable outdoor living space provides an elegant setting for intimate evenings and grand-scale entertaining. At the heart of the residence is a professional chef's kitchen appointed with extensive custom oak cabinetry, quartz countertops, an oversized island, a 48-inch gas range, and a complete suite of professional-grade appliances. An equally impressive secondary kitchen, substantial walk-in pantry, and abundant custom storage elevate everyday living and sophisticated entertaining. The separate dining room opens directly to the terrace, creating an effortless connection between the interior and surrounding outdoor spaces. The main-level owner's suite is a private sanctuary defined by exceptional dimensions, a designer accent wall, fireplace, and expansive windows overlooking the estate grounds. Its spa-inspired bath is fully enveloped in exquisite tile and appointed with dual vanities, illuminated LED mirrors, a bidet toilet, oversized glass-enclosed shower, and sculptural soaking tub. The European custom dressing room is a showpiece of its own, featuring integrated LED lighting, tailored interiors, and elegant glass-front cabinetry. Upstairs, a dramatic loft anchors four beautifully proportioned bedroom suites, including an exceptional second owner's retreat with soaring cathedral ceilings, a generous walk-in closet, and a fully tiled spa bath featuring dual vanities, LED mirrors, a bidet toilet, glass-enclosed shower, and soaking tub. Each spacious secondary bedroom offers a private bath, substantial walk-in closet, and refined porcelain tile finishes. A private executive office, sophisticated bar with sink, and a second laundry room further distinguish the upper level. Both the loft and office open to a private upper deck, creating a secluded destination for morning coffee, evening cocktails, or quiet moments overlooking the grounds. Multiple decks, covered porches, and thoughtfully designed outdoor living and entertaining areas extend the home's impressive lifestyle experience. The expansive backyard offers ample space for a resort-style pool, spa, and fully customized outdoor retreat while preserving the exceptional privacy and scale of the homesite. The daylight terrace level is ready to be transformed according to your vision. From its dual owner's suites, dual kitchens, and multiple entertaining areas to its exceptional workmanship and artisan craftsmanship, every element reflects an uncompromising commitment to quality. Curated designer fixtures and finishes, professional-grade appliances, custom millwork, hardwood flooring, and beautifully scaled interiors have been intentionally composed to create a residence of rare substance and distinction. Private, serene, and entirely its own sanctuary, this is a home where is not simply displayed-it is experienced in every space.
Details
| MLS # | 7828299 |
|---|---|
| Listing Type | For Sale |
| Style | House |
| Sub-Type | Resale |
| Status | Active |
| Year | 2025 |
| Days On Site | 35 |
| Listing Provided By | Keller Williams Realty Atlanta Partners | Shermine Khakiani |
Features
| Bed(s) | 5 |
|---|---|
| Bath(s) | 7 Total |
| SQ Feet | 10,273 |
| Garage | 3 |
| Basement | Y |
| Acreage | 1.07 |
| Water Front | Yes |
| Property View | Other, Trees, Woods |
Interior
| Appliances | Dishwasher, Disposal, Gas Oven, Gas Range, Gas Water Heater, Microwave, Range Hood, Refrigerator, Tankless Water Heater |
|---|---|
| Interior Features | Bookcases, Cathedral Ceiling(s), Crown Molding, Double Vanity, Entrance Foyer, High Ceilings, High Speed Internet, Open Floorplan, Recessed Lighting, Tray Ceiling(s), Walk-In Closet(s) |
| Cooling | Ceiling Fan(s), Central Air |
| Heating | Central |
| Fireplaces Total | 4 |
| Fireplace Features | Family Room, Living Room, Master Bedroom, Outside |
| Window Features | Aluminum Frames, Insulated Windows |
| Room Kitchen Features | Breakfast Bar, Breakfast Room, Cabinets Other, Eat-in Kitchen, Kitchen Island, Pantry Walk-In, Second Kitchen, Stone Counters, View to Family Room |
| Room Dining Room Features | Seats 12+, Separate Dining Room |
| Laundry Features | Laundry Room, Main Level, Upper Level |
Exterior
| Accessibility Features | None |
|---|---|
| Exterior Features | Balcony, Gas Grill, Lighting, Private Yard, Rain Gutters |
| Lot Features | Back Yard, Front Yard, Landscaped, Private |
| Construction Materials | Brick, Brick 4 Sides, Stone |
| Roof | Composition |
| Fencing | Back Yard, Front Yard, Privacy, Wood, Wrought Iron |
| Foundation Details | Block, Pillar/Post/Pier |
| Waterfront Features | None |
| Patio And Porch Features | Covered, Deck, Front Porch, Patio, Rear Porch |
| Security Features | Carbon Monoxide Detector(s), Secured Garage/Parking, Security Gate, Security Lights, Smoke Detector(s) |
Parking
| Garage Spaces | 3 |
|---|---|
| Parking Features | Attached, Driveway, Garage, Garage Door Opener, Kitchen Level, Parking Pad |
| Open Parking Yes / No | Yes |
Utilities
| Utilities | Cable Available, Electricity Available, Natural Gas Available, Phone Available, Underground Utilities, Water Available |
|---|---|
| Sewer | Septic Tank |
| Electric | 110 Volts, 220 Volts, 220 Volts in Garage |
Taxes
| Tax Annual Amount | 5671 |
|---|---|
| Tax Block | 0 |
| Tax Legal Description | Lot 4 Thunder Road Buford, GA |
| Tax Lot | 4 |
| Tax Parcel Letter | R7298-099 |
| Tax Year | 2024 |
Location
| Community Features | Gated, Near Public Transport, Near Schools, Near Shopping, Near Trails/Greenway, Sidewalks, Street Lights |
|---|
Area Information
| State | GA |
|---|---|
| County | Gwinnett GA |
| City | Buford |
| Zip Code | 30518 |
| Area | Gwinnett GA |
| School District | Buford |
| Elementary School | Buford |
| High School | Buford |
| Listing VS Median (in 30518) | |
Price: $1,929,999 low | high Med: $489,000 sqft: 10,273 low | high Med: 2,631 $ / sqft: $188 low | high Med: $187 On site: 35 low | high Med: 26.5 | |
Market Activity 30518
Request a showing
Request a showing
 Listings identified with the FMLS IDX logo come from FMLS and are held by brokerage firms other than the owner of this website. The listing brokerage is identified in any listing details. Information is deemed reliable but is not guaranteed. If you believe any FMLS listing contains material that infringes your copyrighted work please click here to review our DMCA policy and learn how to submit a takedown request. © 2022 First Multiple Listing Service, Inc.
Contact
Learn More About This Property

| State | GA |
|---|---|
| County | Gwinnett GA |
| City | Buford |
| Zip Code | 30518 |
| Area | Gwinnett GA |
| School District | Buford |
| Elementary School | Buford |
| High School | Buford |
| Listing VS Median (in 30518) | |
Price: $1,929,999 low | high Med: $489,000 sqft: 10,273 low | high Med: 2,631 $ / sqft: $188 low | high Med: $187 On site: 35 low | high Med: 26.5 | |