
Description
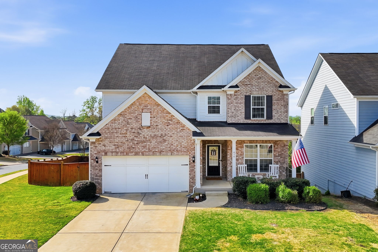
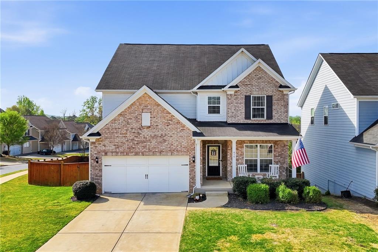
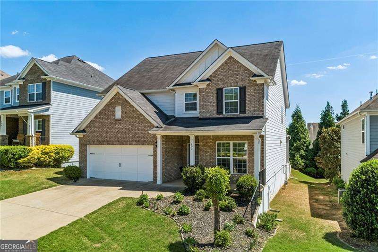
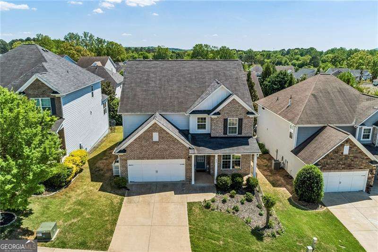
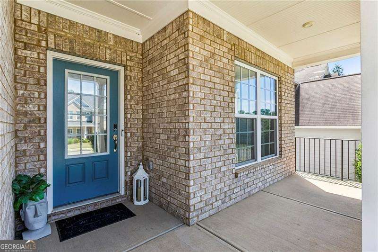
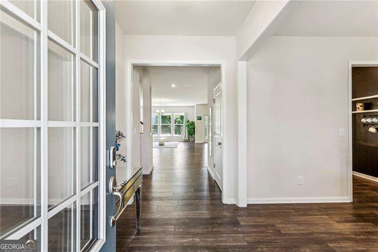
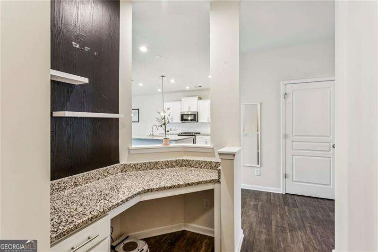
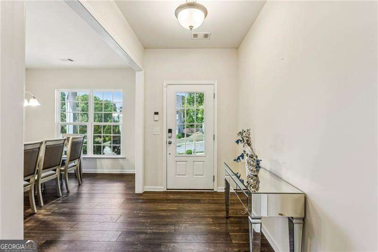
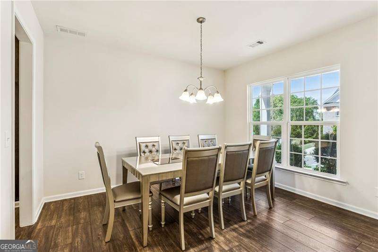
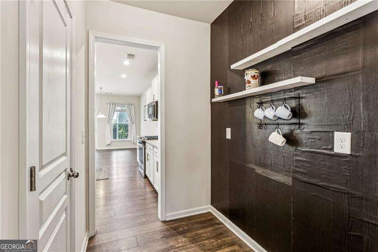
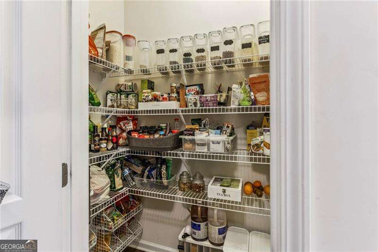
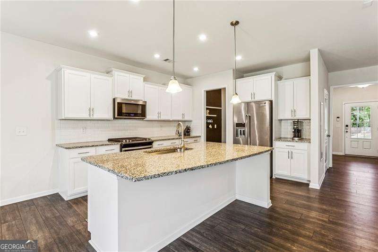
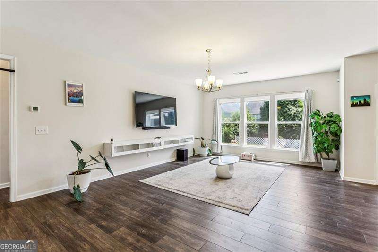
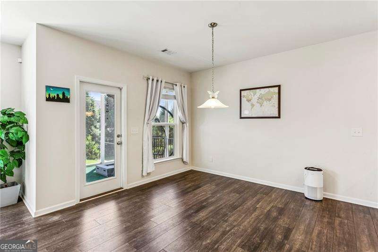
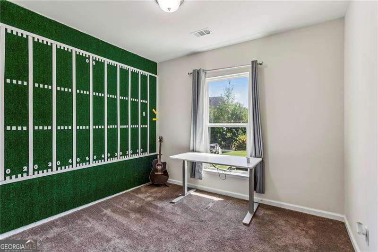
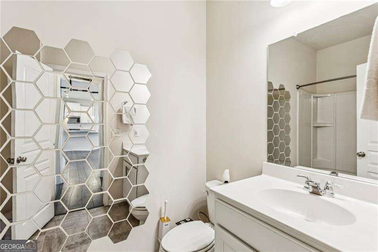
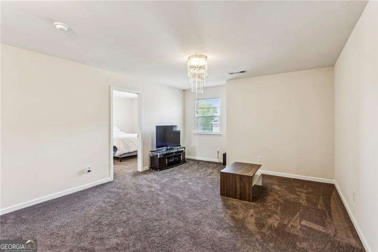
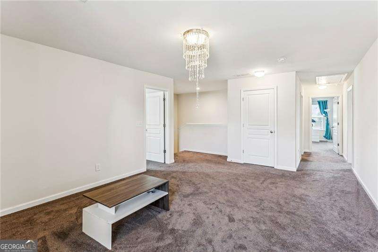
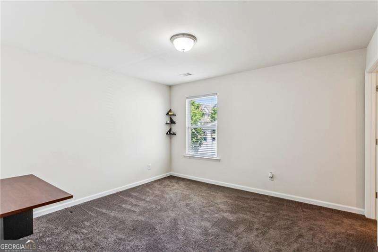
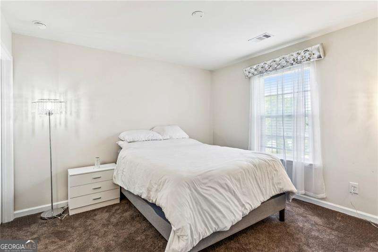
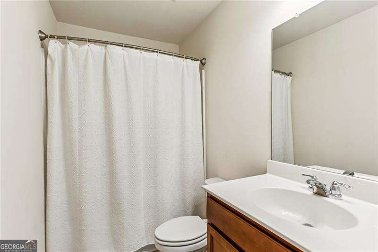
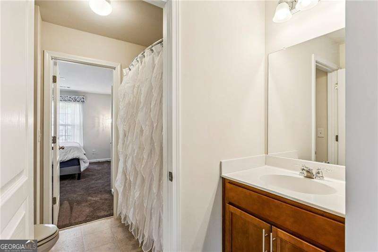
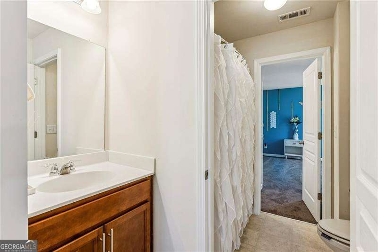
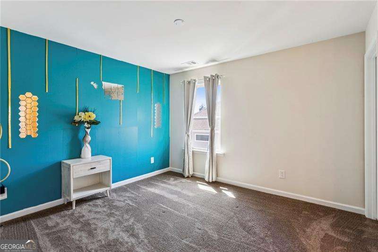
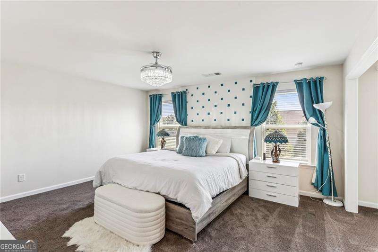
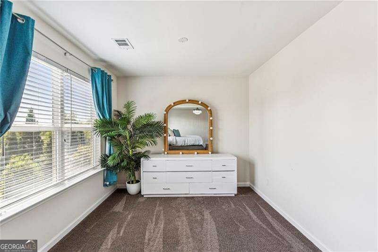
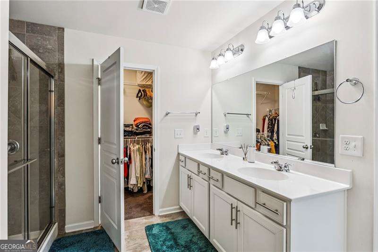
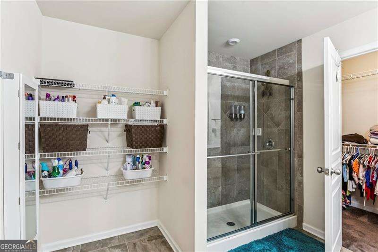
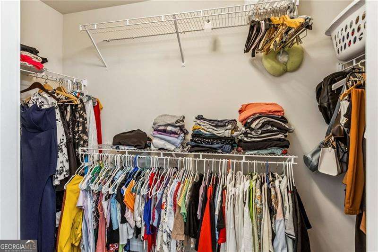
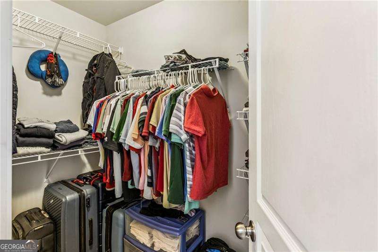
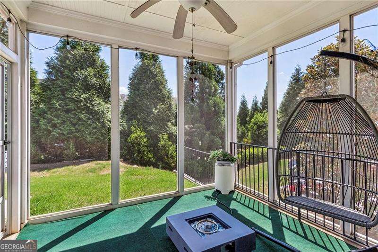
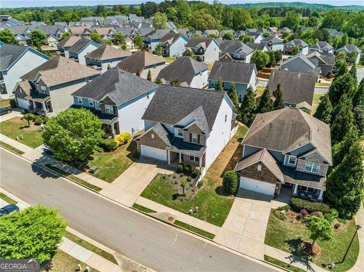
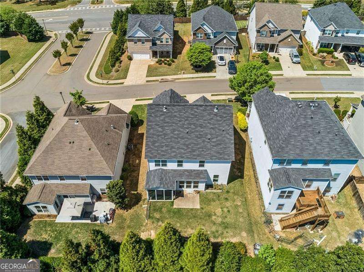
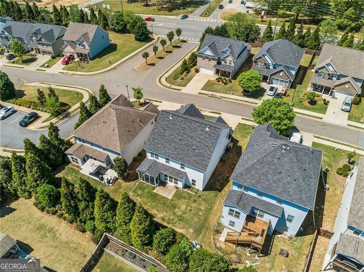
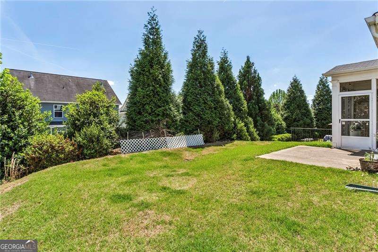
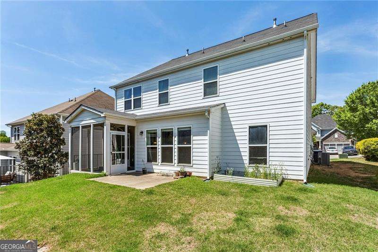
Step inside this beautiful and spacious home nestled in the up and coming Hickory Flat area. The welcoming foyer leads you to the warmth and comfort of the open-concept floorplan designed for modern living and effortless entertaining. As the centerpiece of the home, the well-appointed kitchen is a haven for aspiring chefs with over-sized granite island, gas range, walk-in pantry, and easy access to ample sized formal dining room. The kitchen flows seamlessly into the family room and casual dining area boasting an abundance of natural light throughout. A quaint screened porch is accessible from the breakfast area and overlooks a private tree lined backyard perfect for a relaxing evening. Entering from the garage the drop zone area with built in desk is the ideal layout for growing families or work from home professionals. Bedroom and full bath on the main level to accommodate guests or a second office. Upstairs possibilities are endless with a generous bonus/loft space for flexibility of lifestyle. The very spacious master tucked away at the back of the home has an additional room expansion that offers versatility, style and functionality. Dual extended vanity, his and hers walk-in closets, and extra large shower compliment the owners retreat. Three additional bedrooms, all ensuite, create the convenience and privacy for family members or guest. This home is minutes form schools of excellence, restaurants, and shopping for ease of living.
Details
| MLS # | 10736774 |
|---|---|
| Listing Type | For Sale |
| Style | House |
| HOA Dues | $1,000 |
| Sub-Type | Resale |
| Status | Active |
| Year | 2019 |
| Days On Site | 164 |
| Listing Provided By | Atlanta Communities | Cassandra Ingram |
Features
| Bed(s) | 5 |
|---|---|
| Bath(s) | 4 Total |
| Story(s) | 2 |
| Acreage | 0.15 |
| Water Front | Yes |
Interior
| Appliances | Dishwasher, Disposal, Gas Water Heater, Microwave, Refrigerator |
|---|---|
| Interior Features | Double Vanity, High Ceilings, Split Bedroom Plan, Walk-In Closet(s) |
| Cooling | Central Air, Electric, Zoned |
| Cooling Yes / No | Yes |
| Heating | Central, Forced Air, Natural Gas, Zoned |
| Heating Yes / No | Yes |
| Fireplace Yes / No | No |
| Fireplaces Total | 0 |
| Window Features | Double Pane Windows |
| Room Kitchen Features | Breakfast Bar, Breakfast Room, Kitchen Island, Walk-in Pantry |
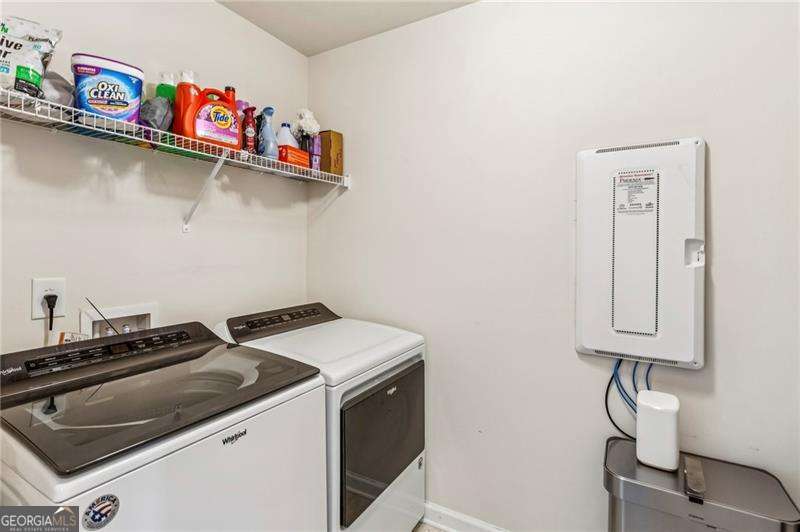
| Laundry Features | In Hall, Upper Level |
Exterior
| Exterior Features | Other |
|---|---|
| Lot Features | Level |
| Construction Materials | Brick, Concrete |
| Roof | Composition |
| Foundation Details | Slab |
| Waterfront Features | No Dock Or Boathouse |
| Patio And Porch Features | Patio, Screened |
| Security Features | Security System, Smoke Detector(s) |
Parking
| Attached Garage Yes / No | No |
|---|---|
| Garage Yes / No | Yes |
| Parking Features | Garage, Kitchen Level, Garage Door Opener |
Utilities
| Utilities | Cable Available, Electricity Available, High Speed Internet, Natural Gas Available, Phone Available, Sewer Available, Underground Utilities, Water Available |
|---|---|
| Sewer | Public Sewer |
Taxes
| Tax Annual Amount | 5970 |
|---|---|
| Tax Year | 2025 |
Location
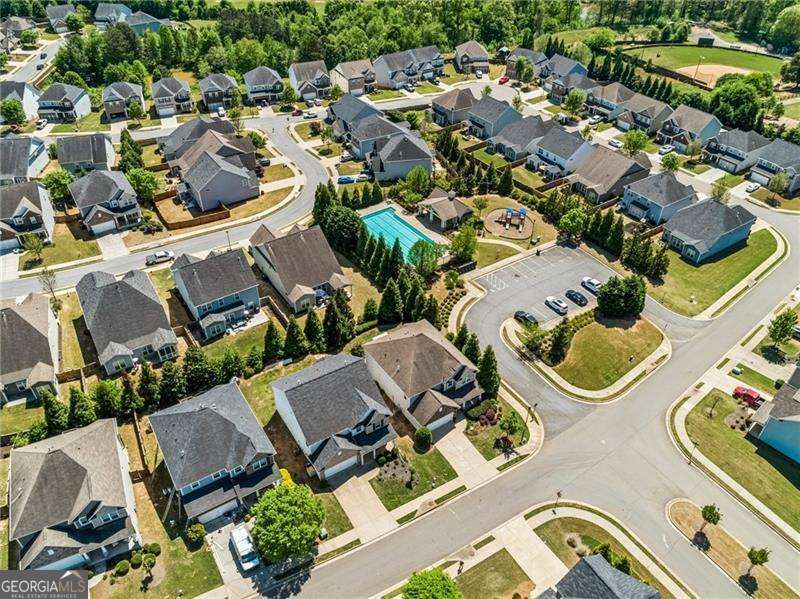
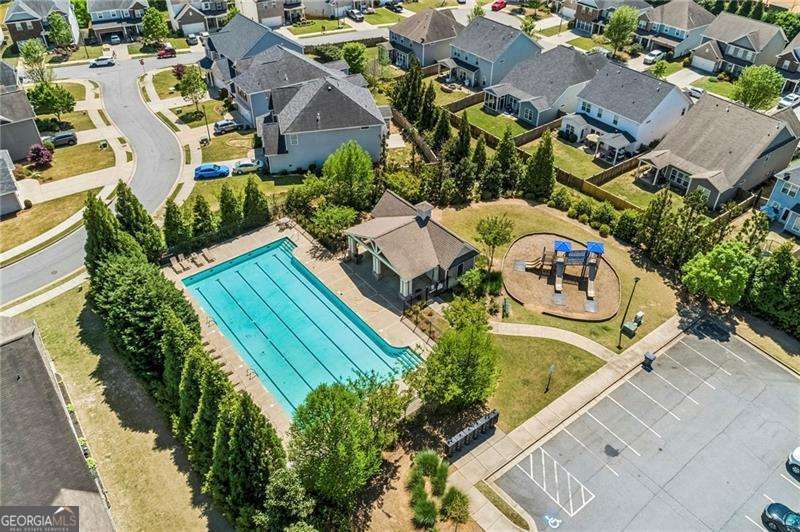
| Community Features | Playground, Pool, Sidewalks, Street Lights, Walk To Schools, Near Shopping |
|---|
Area Information
| State | GA |
|---|---|
| County | Cherokee |
| City | Canton |
| Zip Code | 30115 |
| Area | Cherokee |
| Community Name | Oakhaven |
| School District | Sequoyah |
| Elementary School | Hickory Flat |
| High School | Sequoyah |
| Listing VS Median (in Oakhaven) | |
Price: $549,000 low | high Med: $462,500 On site: 164 low | high Med: 151.5 | |
Market Activity 30115
Request a showing
Request a showing
Contact
Learn More About This Property

| State | GA |
|---|---|
| County | Cherokee |
| City | Canton |
| Zip Code | 30115 |
| Area | Cherokee |
| Community Name | Oakhaven |
| School District | Sequoyah |
| Elementary School | Hickory Flat |
| High School | Sequoyah |
| Listing VS Median (in Oakhaven) | |
Price: $549,000 low | high Med: $462,500 On site: 164 low | high Med: 151.5 | |