
Description
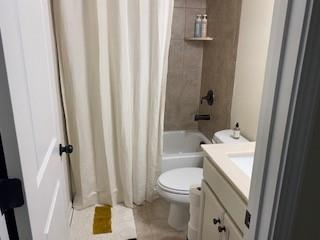
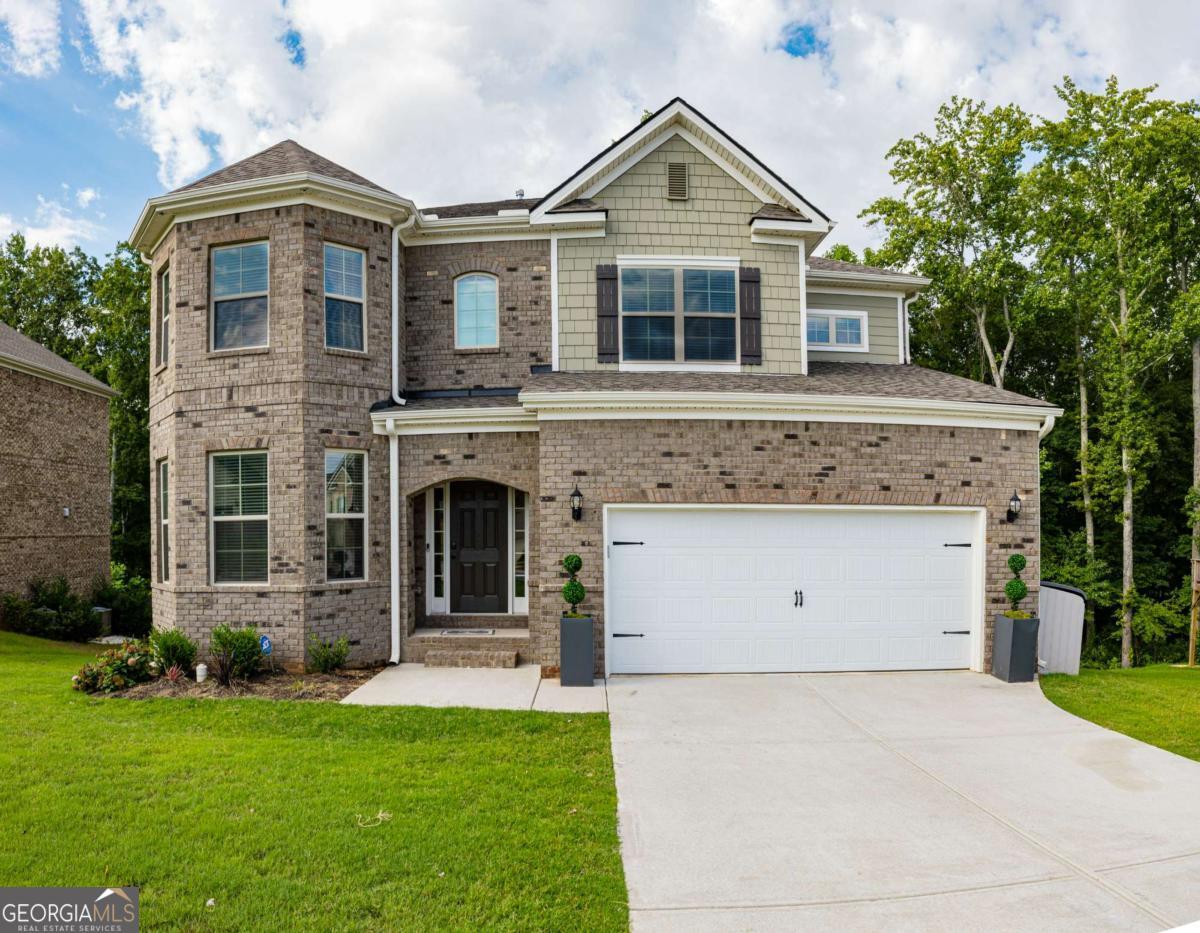
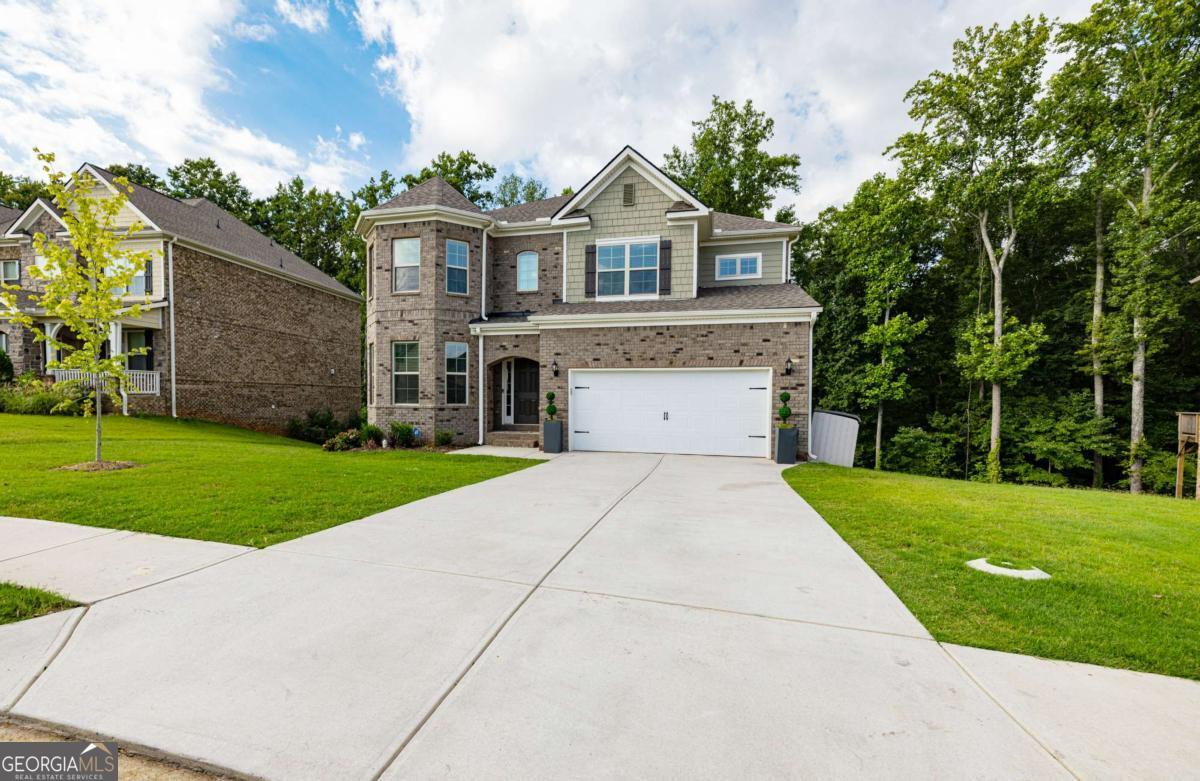
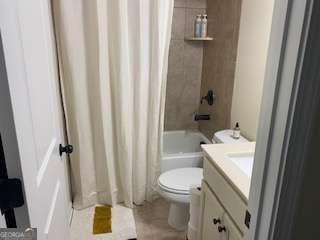
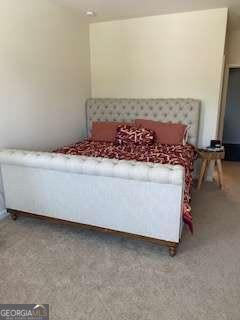
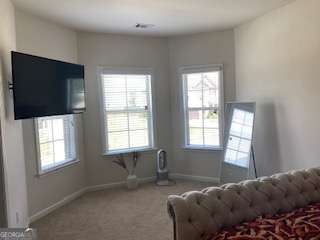
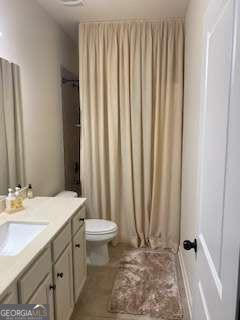
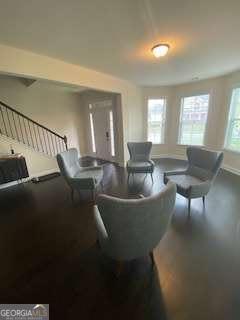
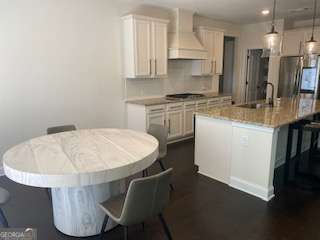
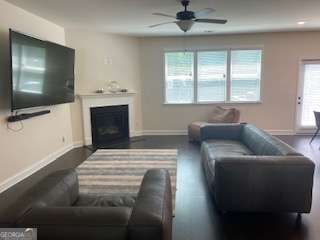
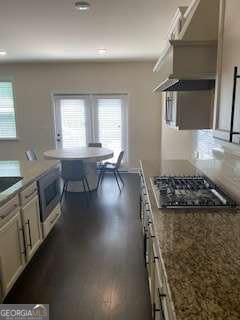
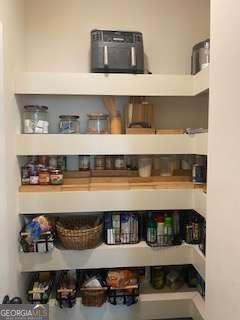
Welcome home to this stunning 6-bedroom, 5-bathroom masterpiece, offering luxury living across every level. Blending timeless craftsmanship with modern smart-home convenience, this property is designed to impress from the curb to the basement. Main & Upper Levels *Hardwood flooring throughout *Custom-designed closets in every bedroom, plus a Murphy door for hidden storage/access *Custom-built pantry for effortless organization *Mudroom for everyday functionality *Whole-home water filtration system *Full smart home integration *Double car garage with EV charging outlet *Independent HVAC system for each level (3 total) for personalized comfort year-round Finished Basement - A True Retreat *Spa-inspired bathroom featuring a jacuzzi tub, rain shower, bidet, and heated towel warmer *Beautifully tiled bathtub *Built-in wired audio system for the ultimate entertainment experience *Dedicated utility room for added functionality *Additional storage room for all your organizational needs. Exterior *Classic 4-sided brick construction 4-sided solar accent lighting for beauty and efficiency, day and night This home is a rare find - combining elegant finishes, thoughtful design, and cutting-edge technology in one exceptional package. Schedule your private tour of 390 Sawgrass View today!
Details
| MLS # | 10807865 |
|---|---|
| Listing Type | For Sale |
| Style | House |
| HOA Dues | $1,206 |
| Sub-Type | Resale |
| Status | Active |
| Year | 2021 |
| Days On Site | 79 |
| Listing Provided By | Coldwell Banker Realty | Joseph Ellsworth |
Features
| Bed(s) | 5 |
|---|---|
| Bath(s) | 5 Total |
| SQ Feet | 3,859 |
| Basement | Y |
| Acreage | 0.27 |
| Golf Course | Yes |
| Water Front | Yes |
| Property View | Yes |
Interior
| Appliances | Dishwasher, Disposal, Double Oven, Gas Water Heater, Microwave, Washer |
|---|---|
| Interior Features | High Ceilings, Walk-In Closet(s) |
| Cooling | Central Air |
| Cooling Yes / No | Yes |
| Heating | Central |
| Heating Yes / No | Yes |
| Fireplace Yes / No | Yes |
| Fireplaces Total | 1 |
| Fireplace Features | Factory Built, Family Room |
| Window Features | Double Pane Windows |
| Room Kitchen Features | Breakfast Area, Breakfast Room, Kitchen Island, Pantry, Walk-in Pantry |
| Laundry Features | Upper Level |
Exterior
| Exterior Features | Garden |
|---|---|
| Lot Features | Other |
| Construction Materials | Brick |
| Roof | Metal, Slate |
| Waterfront Features | Stream |
| Patio And Porch Features | Patio |
| Security Features | Carbon Monoxide Detector(s), Security System, Smoke Detector(s) |
Parking
| Attached Garage Yes / No | Yes |
|---|---|
| Garage Yes / No | Yes |
| Parking Features | Garage, Attached, Kitchen Level, Garage Door Opener |
Utilities
| Utilities | Cable Available, Electricity Available, High Speed Internet, Natural Gas Available, Sewer Available, Water Available |
|---|---|
| Sewer | Public Sewer |
Taxes
| Tax Annual Amount | 5230 |
|---|---|
| Tax Year | 2025 |
Location
| Community Features | Clubhouse, Golf, Playground, Sidewalks, Tennis Court(s), Walk To Schools |
|---|
Area Information
| State | GA |
|---|---|
| County | Fulton |
| City | Fairburn |
| Zip Code | 30213 |
| Area | Fulton |
| Community Name | Brookhaven Durham Lakes |
| School District | Creekside |
| Elementary School | E C West |
| High School | Creekside |
| Listing VS Median (in Brookhaven Durham Lakes) | |
Price: $595,000 low | high Med: $595,000 sqft: 3,859 low | high Med: 3,859 $ / sqft: $154 low | high Med: $154 On site: 79 low | high Med: 79 | |
Market Activity 30213
Request a showing
Request a showing
Contact
Learn More About This Property

| State | GA |
|---|---|
| County | Fulton |
| City | Fairburn |
| Zip Code | 30213 |
| Area | Fulton |
| Community Name | Brookhaven Durham Lakes |
| School District | Creekside |
| Elementary School | E C West |
| High School | Creekside |
| Listing VS Median (in Brookhaven Durham Lakes) | |
Price: $595,000 low | high Med: $595,000 sqft: 3,859 low | high Med: 3,859 $ / sqft: $154 low | high Med: $154 On site: 79 low | high Med: 79 | |