
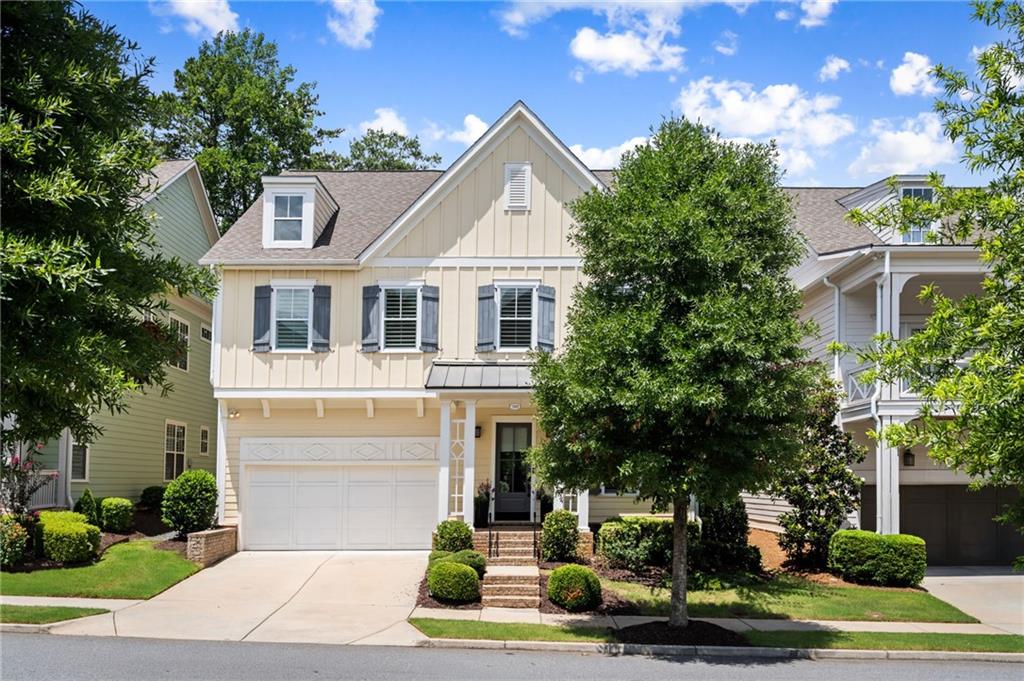
380 Braeden Way,Alpharetta, GA 30009
Alpharetta, GA 30009

Description
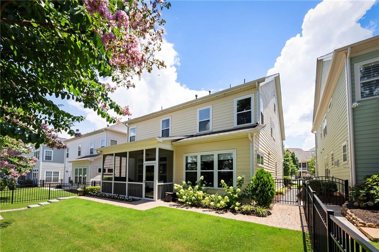
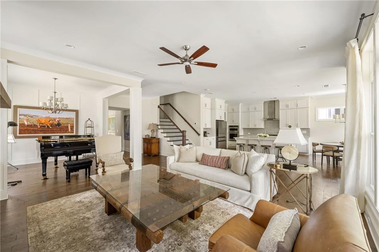
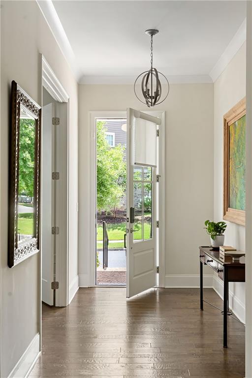
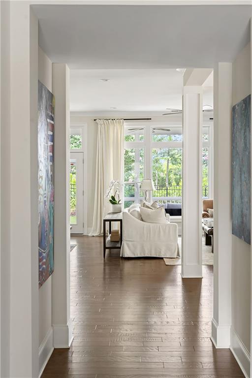
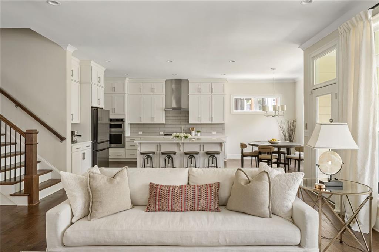
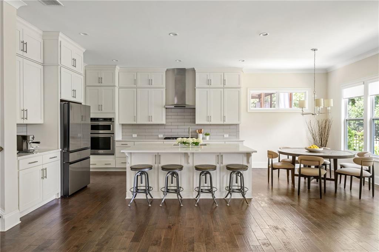
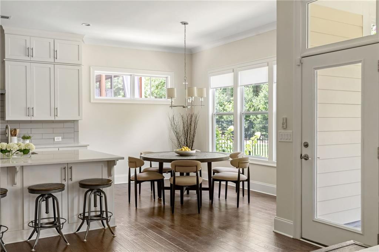
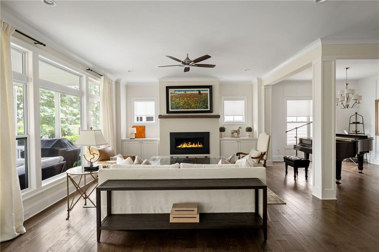
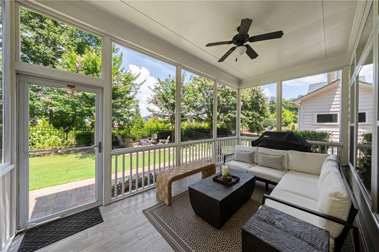
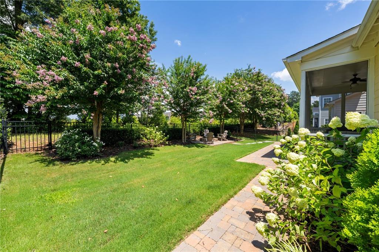
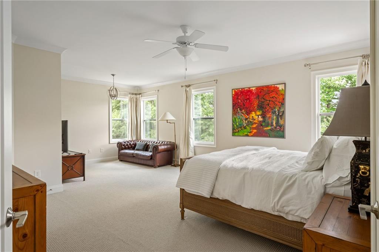
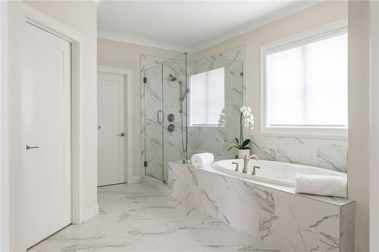
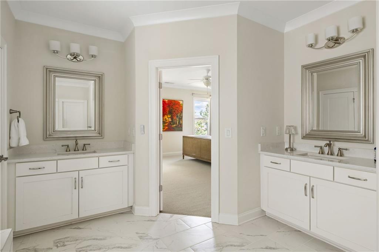
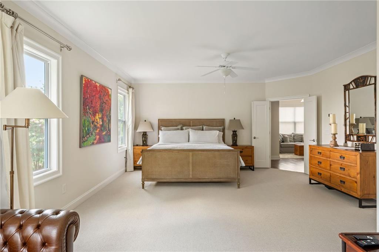
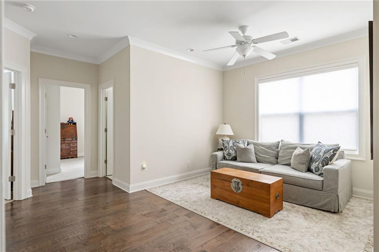
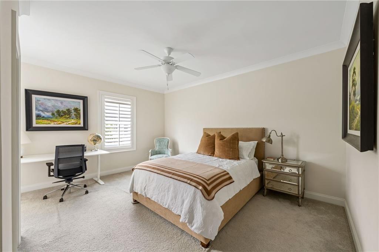
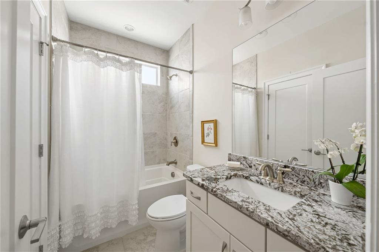
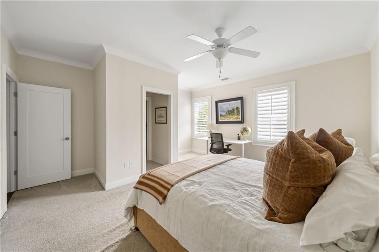
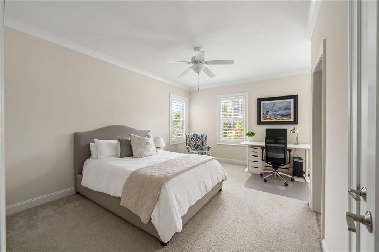
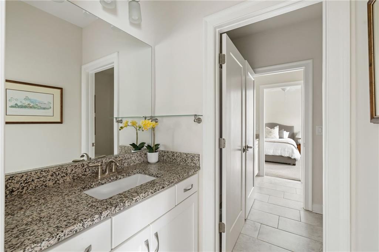
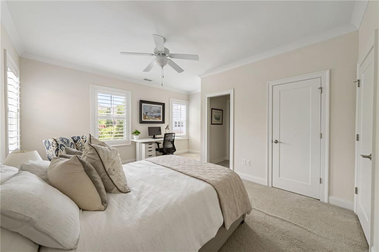
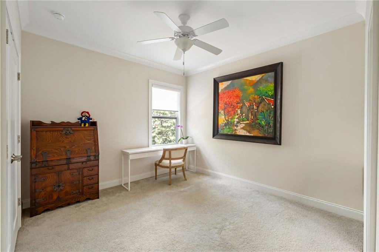
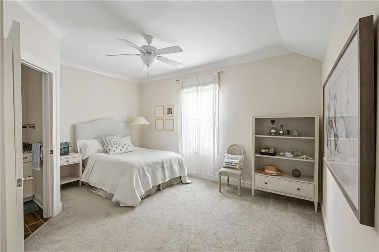
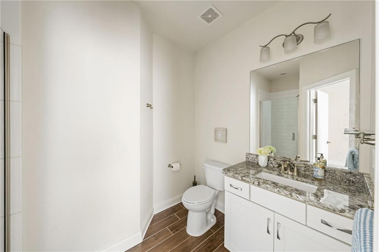
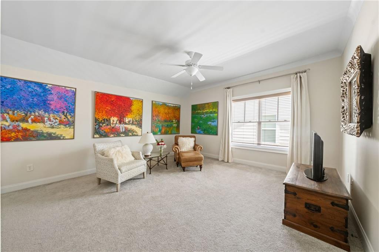
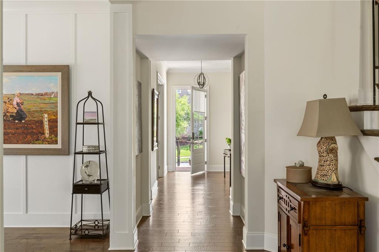
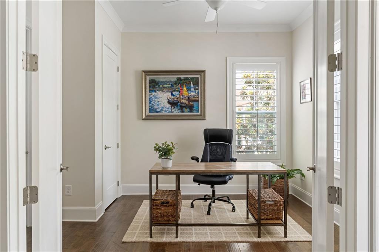
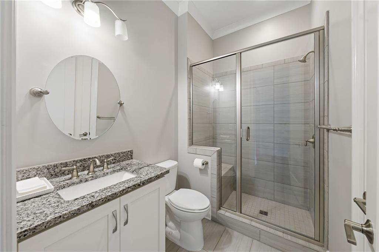
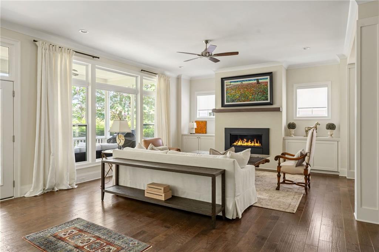
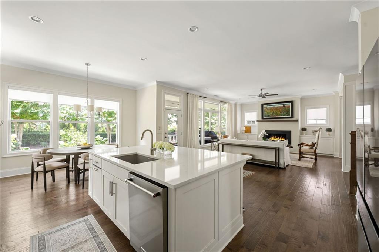
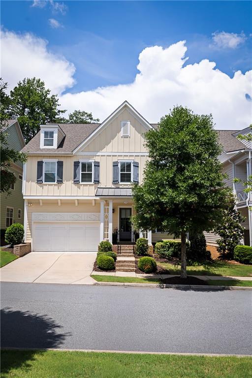
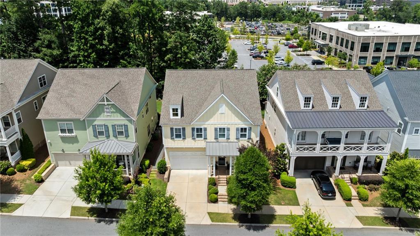
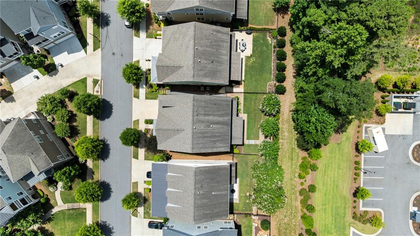
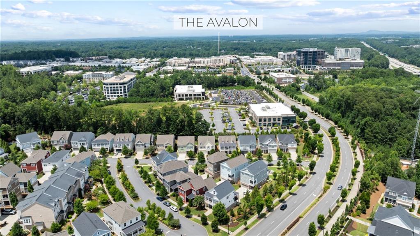
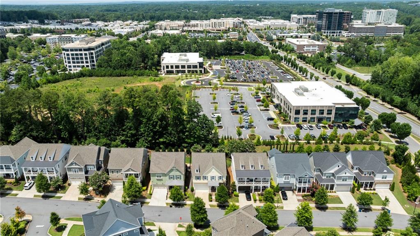
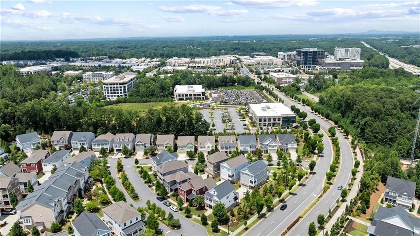
With one of the community's largest and most versatile floor plans, a private low-maintenance yard, and outstanding access to schools, recreation, dining, and daily necessities, this home offers the kind of space, convenience and a lifestyle that you've been looking for. Built by John Wieland in 2017 and thoughtfully enhanced by its current owners with more than 100 carefully selected upgrades, this 4,196-square-foot residence offers the space, flexibility, and low-maintenance lifestyle that make Braeden one of Alpharetta's most desirable communities. Timeless architecture and a welcoming front porch set the tone, while inside, generous light-filled living spaces are designed to adapt easily to everyday life-from working at home and entertaining to accommodating a growing household. The open-concept kitchen serves as the heart of the home, featuring quartz countertops and island, upgraded cabinetry extended to the ceiling, and upgraded hardwood flooring throughout the main level and second-floor common areas. A cozy fireplace with an upgraded surround anchors the family room, which flows naturally into the dining area and overlooks the private outdoor spaces. A full bathroom on the main level adds additional flexibility for guests. Upstairs, the spacious primary suite includes an upgraded quartz-and-tile bath and custom walk-in closet, while secondary bedrooms also feature upgraded finishes. The professionally finished third level is a standout feature, providing valuable additional space for a media room, playroom, home office, fitness studio, guest retreat, or teen suite, complete with its own full bathroom. Outside, a rare private and level backyard offers room to enjoy without the burden of extensive upkeep. A screened porch, custom firepit, paver walking path, and flat lawn create an inviting setting for children, pets, gardening, outdoor dining, or relaxed evenings at home. Best of all, the HOA maintains both the front and back lawns, offering the convenience of a lock-and-leave lifestyle without sacrificing private outdoor space. The neighborhood pool is also just a short stroll away. Additional upgrades include custom plantation shutters and blinds, an enhanced sprinkler and drip-irrigation system, and ceiling-mounted garage storage. The washer, dryer, kitchen refrigerator, and outdoor firepit will remain with the home. Located within one of Alpharetta's most sought-after school districts, Braeden offers an exceptional setting for buyers planning for the years ahead, with highly regarded schools from elementary through high school. Everyday conveniences are equally close at hand, with Whole Foods, Avalon, Downtown Alpharetta, numerous dining and shopping options, parks, and the Alpha Loop and surrounding bike and walking trails all nearby.
Details
| MLS # | 7806082 |
|---|---|
| Listing Type | For Sale |
| Style | House |
| HOA Dues | $160 |
| Sub-Type | Resale |
| Status | Active |
| Year | 2017 |
| Days On Site | 115 |
| Listing Provided By | Atlanta Fine Homes Sotheby's International | JESSICA LI |
Features
| Bed(s) | 6 |
|---|---|
| Bath(s) | 5 Total |
| SQ Feet | 4,196 |
| Garage | 2 |
| Pool | Yes |
| Story(s) | 2 |
| Acreage | 0.12 |
| Water Front | Yes |
| Property View | City, Trees, Woods |
Interior
| Appliances | Dishwasher, Disposal, Electric Range, Gas Water Heater, Microwave, Range Hood, Refrigerator |
|---|---|
| Interior Features | Double Vanity, Entrance Foyer, High Ceilings 9 ft Main, High Ceilings 9 ft Upper, High Speed Internet, Walk-In Closet(s) |
| Cooling | Ceiling Fan(s), Central Air, Electric, Zoned |
| Heating | Central, Zoned |
| Fireplaces Total | 1 |
| Fireplace Features | Family Room, Gas Log, Gas Starter |
| Window Features | Double Pane Windows |
| Room Kitchen Features | Cabinets White, Eat-in Kitchen, Kitchen Island, Pantry, Stone Counters, View to Family Room |
| Room Dining Room Features | Open Concept |
| Laundry Features | Laundry Room, Upper Level |
Exterior
| Accessibility Features | None |
|---|---|
| Exterior Features | Garden, Private Yard, Rain Gutters |
| Lot Features | Back Yard, Landscaped, Level |
| Construction Materials | Fiber Cement |
| Roof | Shingle |
| Fencing | Back Yard, Fenced |
| Foundation Details | Concrete Perimeter, Slab |
| Waterfront Features | None |
| Patio And Porch Features | Covered, Rear Porch, Screened |
| Security Features | Fire Alarm, Secured Garage/Parking, Smoke Detector(s) |
Parking
| Garage Spaces | 2 |
|---|---|
| Parking Features | Attached, Garage, Garage Door Opener, Garage Faces Front, Kitchen Level, Level Driveway, Storage |
| Open Parking Yes / No | Yes |
Utilities
| Utilities | Cable Available, Electricity Available, Natural Gas Available, Phone Available, Sewer Available, Water Available |
|---|---|
| Sewer | Public Sewer |
| Electric | 110 Volts, 220 Volts in Laundry |
Taxes
| Tax Annual Amount | 7440 |
|---|---|
| Tax Legal Description | - |
| Tax Parcel Letter | 12-2851-0805-089-1 |
| Tax Year | 2025 |
Location
| Community Features | Dog Park, Homeowners Assoc, Near Schools, Near Shopping, Near Trails/Greenway, Park, Pool, Sidewalks |
|---|
Area Information
| State | GA |
|---|---|
| County | Fulton GA |
| City | Alpharetta |
| Zip Code | 30009 |
| Area | Fulton GA |
| Community Name | Braeden |
| School District | Milton - Fulton |
| Elementary School | Manning Oaks |
| High School | Milton - Fulton |
| Listing VS Median (in Braeden) | |
Price: $1,175,000 low | high Med: $590,400 sqft: 4,196 low | high Med: 3,676 $ / sqft: $280 low | high Med: $141 On site: 115 low | high Med: 75.5 | |
Market Activity 30009
Request a showing
Request a showing
 Listings identified with the FMLS IDX logo come from FMLS and are held by brokerage firms other than the owner of this website. The listing brokerage is identified in any listing details. Information is deemed reliable but is not guaranteed. If you believe any FMLS listing contains material that infringes your copyrighted work please click here to review our DMCA policy and learn how to submit a takedown request. © 2022 First Multiple Listing Service, Inc.
Contact
Learn More About This Property

| State | GA |
|---|---|
| County | Fulton GA |
| City | Alpharetta |
| Zip Code | 30009 |
| Area | Fulton GA |
| Community Name | Braeden |
| School District | Milton - Fulton |
| Elementary School | Manning Oaks |
| High School | Milton - Fulton |
| Listing VS Median (in Braeden) | |
Price: $1,175,000 low | high Med: $590,400 sqft: 4,196 low | high Med: 3,676 $ / sqft: $280 low | high Med: $141 On site: 115 low | high Med: 75.5 | |