

Description
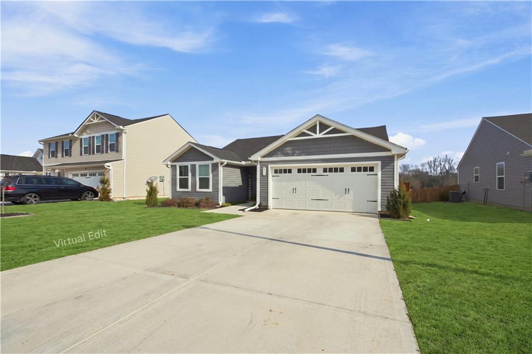
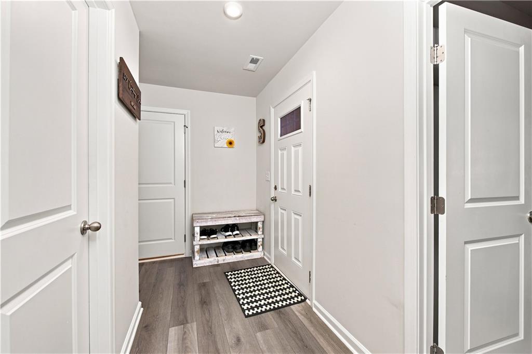
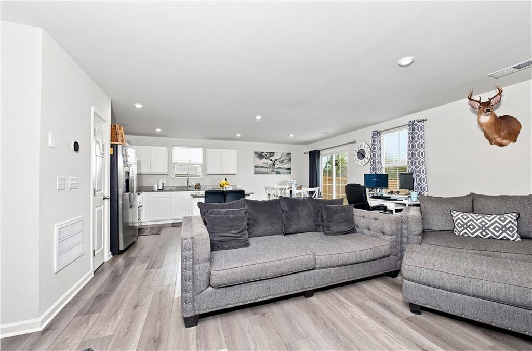
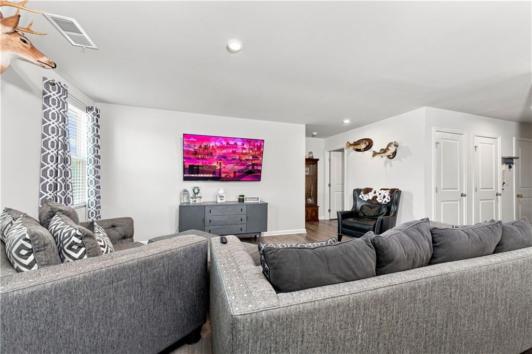
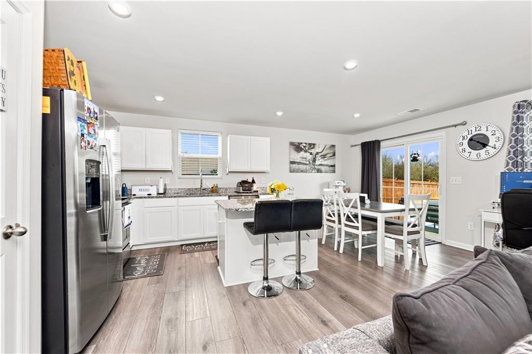
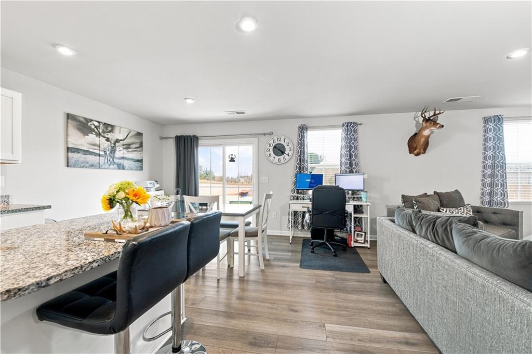
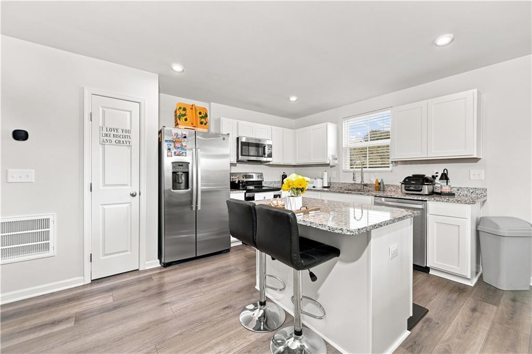
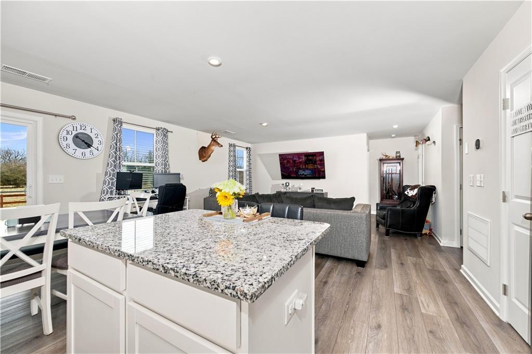
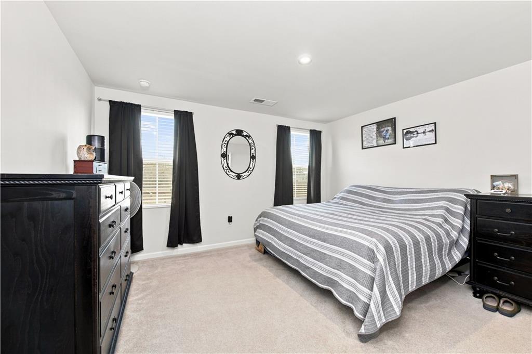
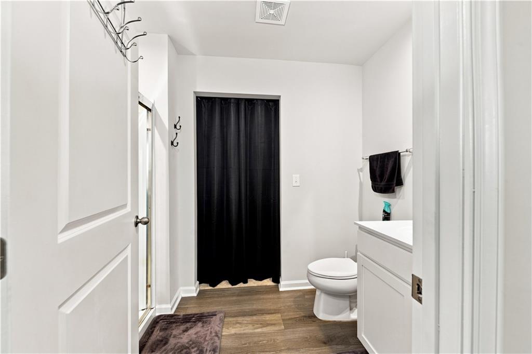
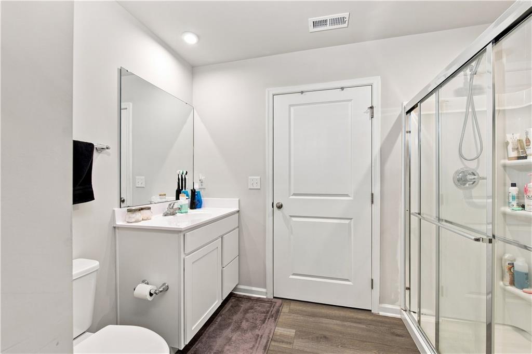
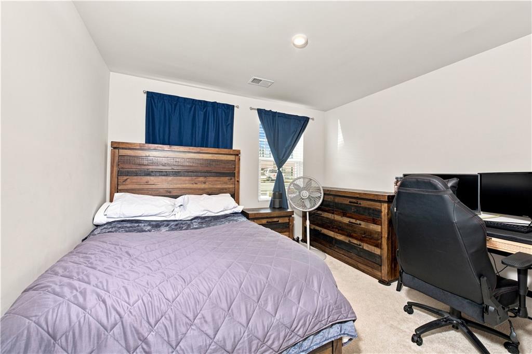
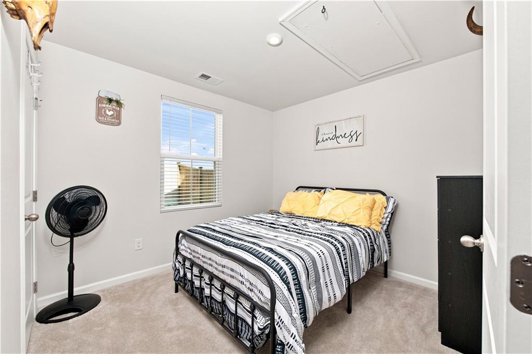
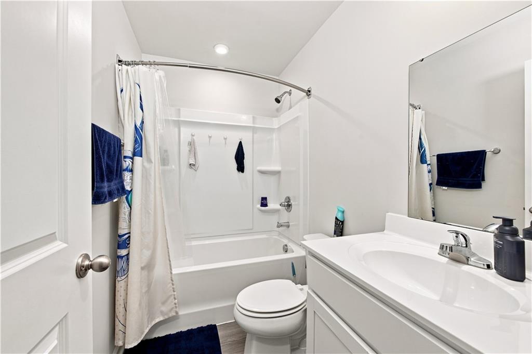
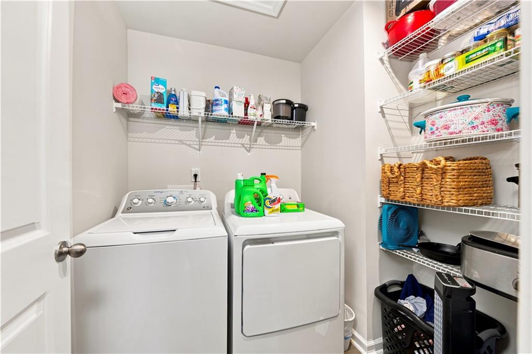
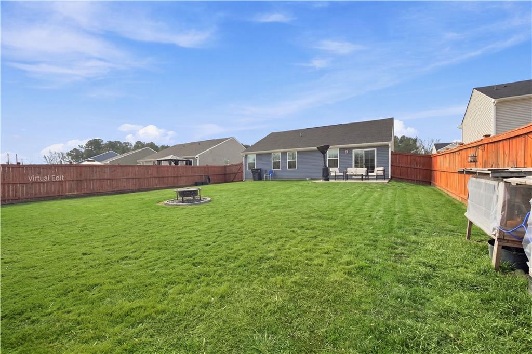
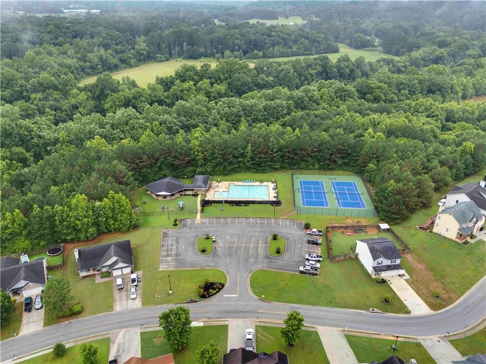
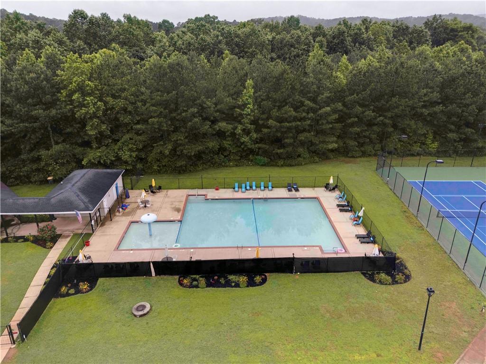
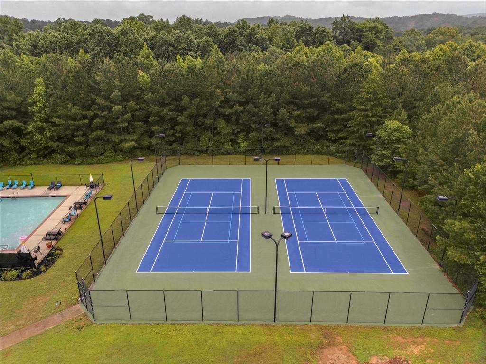
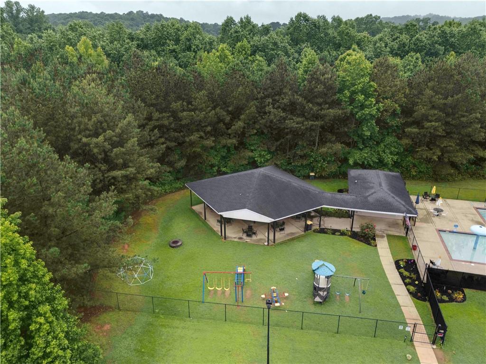
Well-maintained, like-new Ranch home. Charm meets convenience. Welcome to effortless living in one of Calhoun's most desirable locations in the Calhoun School District, convenient to downtown Calhoun and to I-75. This 2023-built home offers that coveted brand-new feel. This beautifully designed open concept layout, split bedroom floorplan is perfect for your family. Thoughtful upgrades and pride of ownership shine throughout the home. Spacious living room and primary bedroom enjoy direct access to the private and peaceful backyard with privacy fencing on 2 sides and fenced pasture on the back. The owners are leaving the living room couch, chair and TV, all the kitchen appliances, PLUS the washer and dryer. You and your family will enjoy the pool, tennis courts, pavilion, and playground that are only minutes away. This home checks every box - modern comfort, thoughtful design, great amenities, and a prime location.
Details
| MLS # | 7831679 |
|---|---|
| Listing Type | For Sale |
| Style | House |
| HOA Dues | $600 |
| Sub-Type | Resale |
| Status | Active |
| Year | 2023 |
| Days On Site | 78 |
| Listing Provided By | Coldwell Banker Kinard Realty | Tristan Fuller |
Features
| Bed(s) | 3 |
|---|---|
| Bath(s) | 2 Total |
| SQ Feet | 1,276 |
| Garage | 2 |
| Story(s) | 1 |
| Acreage | 0.23 |
| Water Front | Yes |
| Property View | Neighborhood, Other |
Interior
| Appliances | Dishwasher, Disposal, Dryer, Electric Range, Electric Water Heater, Microwave, Refrigerator, Self Cleaning Oven, Washer |
|---|---|
| Interior Features | Disappearing Attic Stairs, Entrance Foyer, High Speed Internet, Recessed Lighting, Walk-In Closet(s) |
| Cooling | Ceiling Fan(s), Central Air, Electric, Heat Pump |
| Heating | Central, Electric, Heat Pump |
| Fireplaces Total | 0 |
| Fireplace Features | None |
| Window Features | Insulated Windows, Shutters |
| Room Kitchen Features | Breakfast Bar, Cabinets White, Kitchen Island, Pantry, Stone Counters, View to Family Room |
| Room Dining Room Features | Open Concept |
| Laundry Features | Laundry Room, Main Level |
Exterior
| Accessibility Features | Accessible Entrance |
|---|---|
| Exterior Features | Rain Gutters |
| Lot Features | Back Yard, Front Yard, Landscaped, Level |
| Construction Materials | Vinyl Siding |
| Roof | Composition |
| Fencing | Back Yard, Fenced |
| Foundation Details | Slab |
| Waterfront Features | None |
| Patio And Porch Features | Patio |
| Security Features | Carbon Monoxide Detector(s), Smoke Detector(s) |
Parking
| Garage Spaces | 2 |
|---|---|
| Parking Features | Attached, Driveway, Garage, Garage Door Opener, Garage Faces Front, Kitchen Level |
| Open Parking Yes / No | Yes |
Utilities
| Utilities | Cable Available, Electricity Available, Phone Available, Sewer Available, Water Available |
|---|---|
| Sewer | Public Sewer |
| Electric | 110 Volts, 220 Volts |
Taxes
| Tax Annual Amount | 2436 |
|---|---|
| Tax Legal Description | Riverside at Calhoun |
| Tax Parcel Letter | C42-02613B |
| Tax Year | 2025 |
Location
| Community Features | Homeowners Assoc, Playground, Pool, Sidewalks, Tennis Court(s) |
|---|
Area Information
| State | GA |
|---|---|
| County | Gordon GA |
| City | Calhoun |
| Zip Code | 30701 |
| Area | Gordon GA |
| Community Name | Riverside at Calhoun |
| School District | Calhoun |
| Elementary School | Calhoun |
| High School | Calhoun |
| Listing VS Median (in Riverside at Calhoun) | |
Price: $265,000 low | high Med: $266,495 sqft: 1,276 low | high Med: 1,590 $ / sqft: $208 low | high Med: $174 On site: 78 low | high Med: 88 | |
Market Activity 30701
Request a showing
Request a showing
 Listings identified with the FMLS IDX logo come from FMLS and are held by brokerage firms other than the owner of this website. The listing brokerage is identified in any listing details. Information is deemed reliable but is not guaranteed. If you believe any FMLS listing contains material that infringes your copyrighted work please click here to review our DMCA policy and learn how to submit a takedown request. © 2022 First Multiple Listing Service, Inc.
Contact
Learn More About This Property

| State | GA |
|---|---|
| County | Gordon GA |
| City | Calhoun |
| Zip Code | 30701 |
| Area | Gordon GA |
| Community Name | Riverside at Calhoun |
| School District | Calhoun |
| Elementary School | Calhoun |
| High School | Calhoun |
| Listing VS Median (in Riverside at Calhoun) | |
Price: $265,000 low | high Med: $266,495 sqft: 1,276 low | high Med: 1,590 $ / sqft: $208 low | high Med: $174 On site: 78 low | high Med: 88 | |
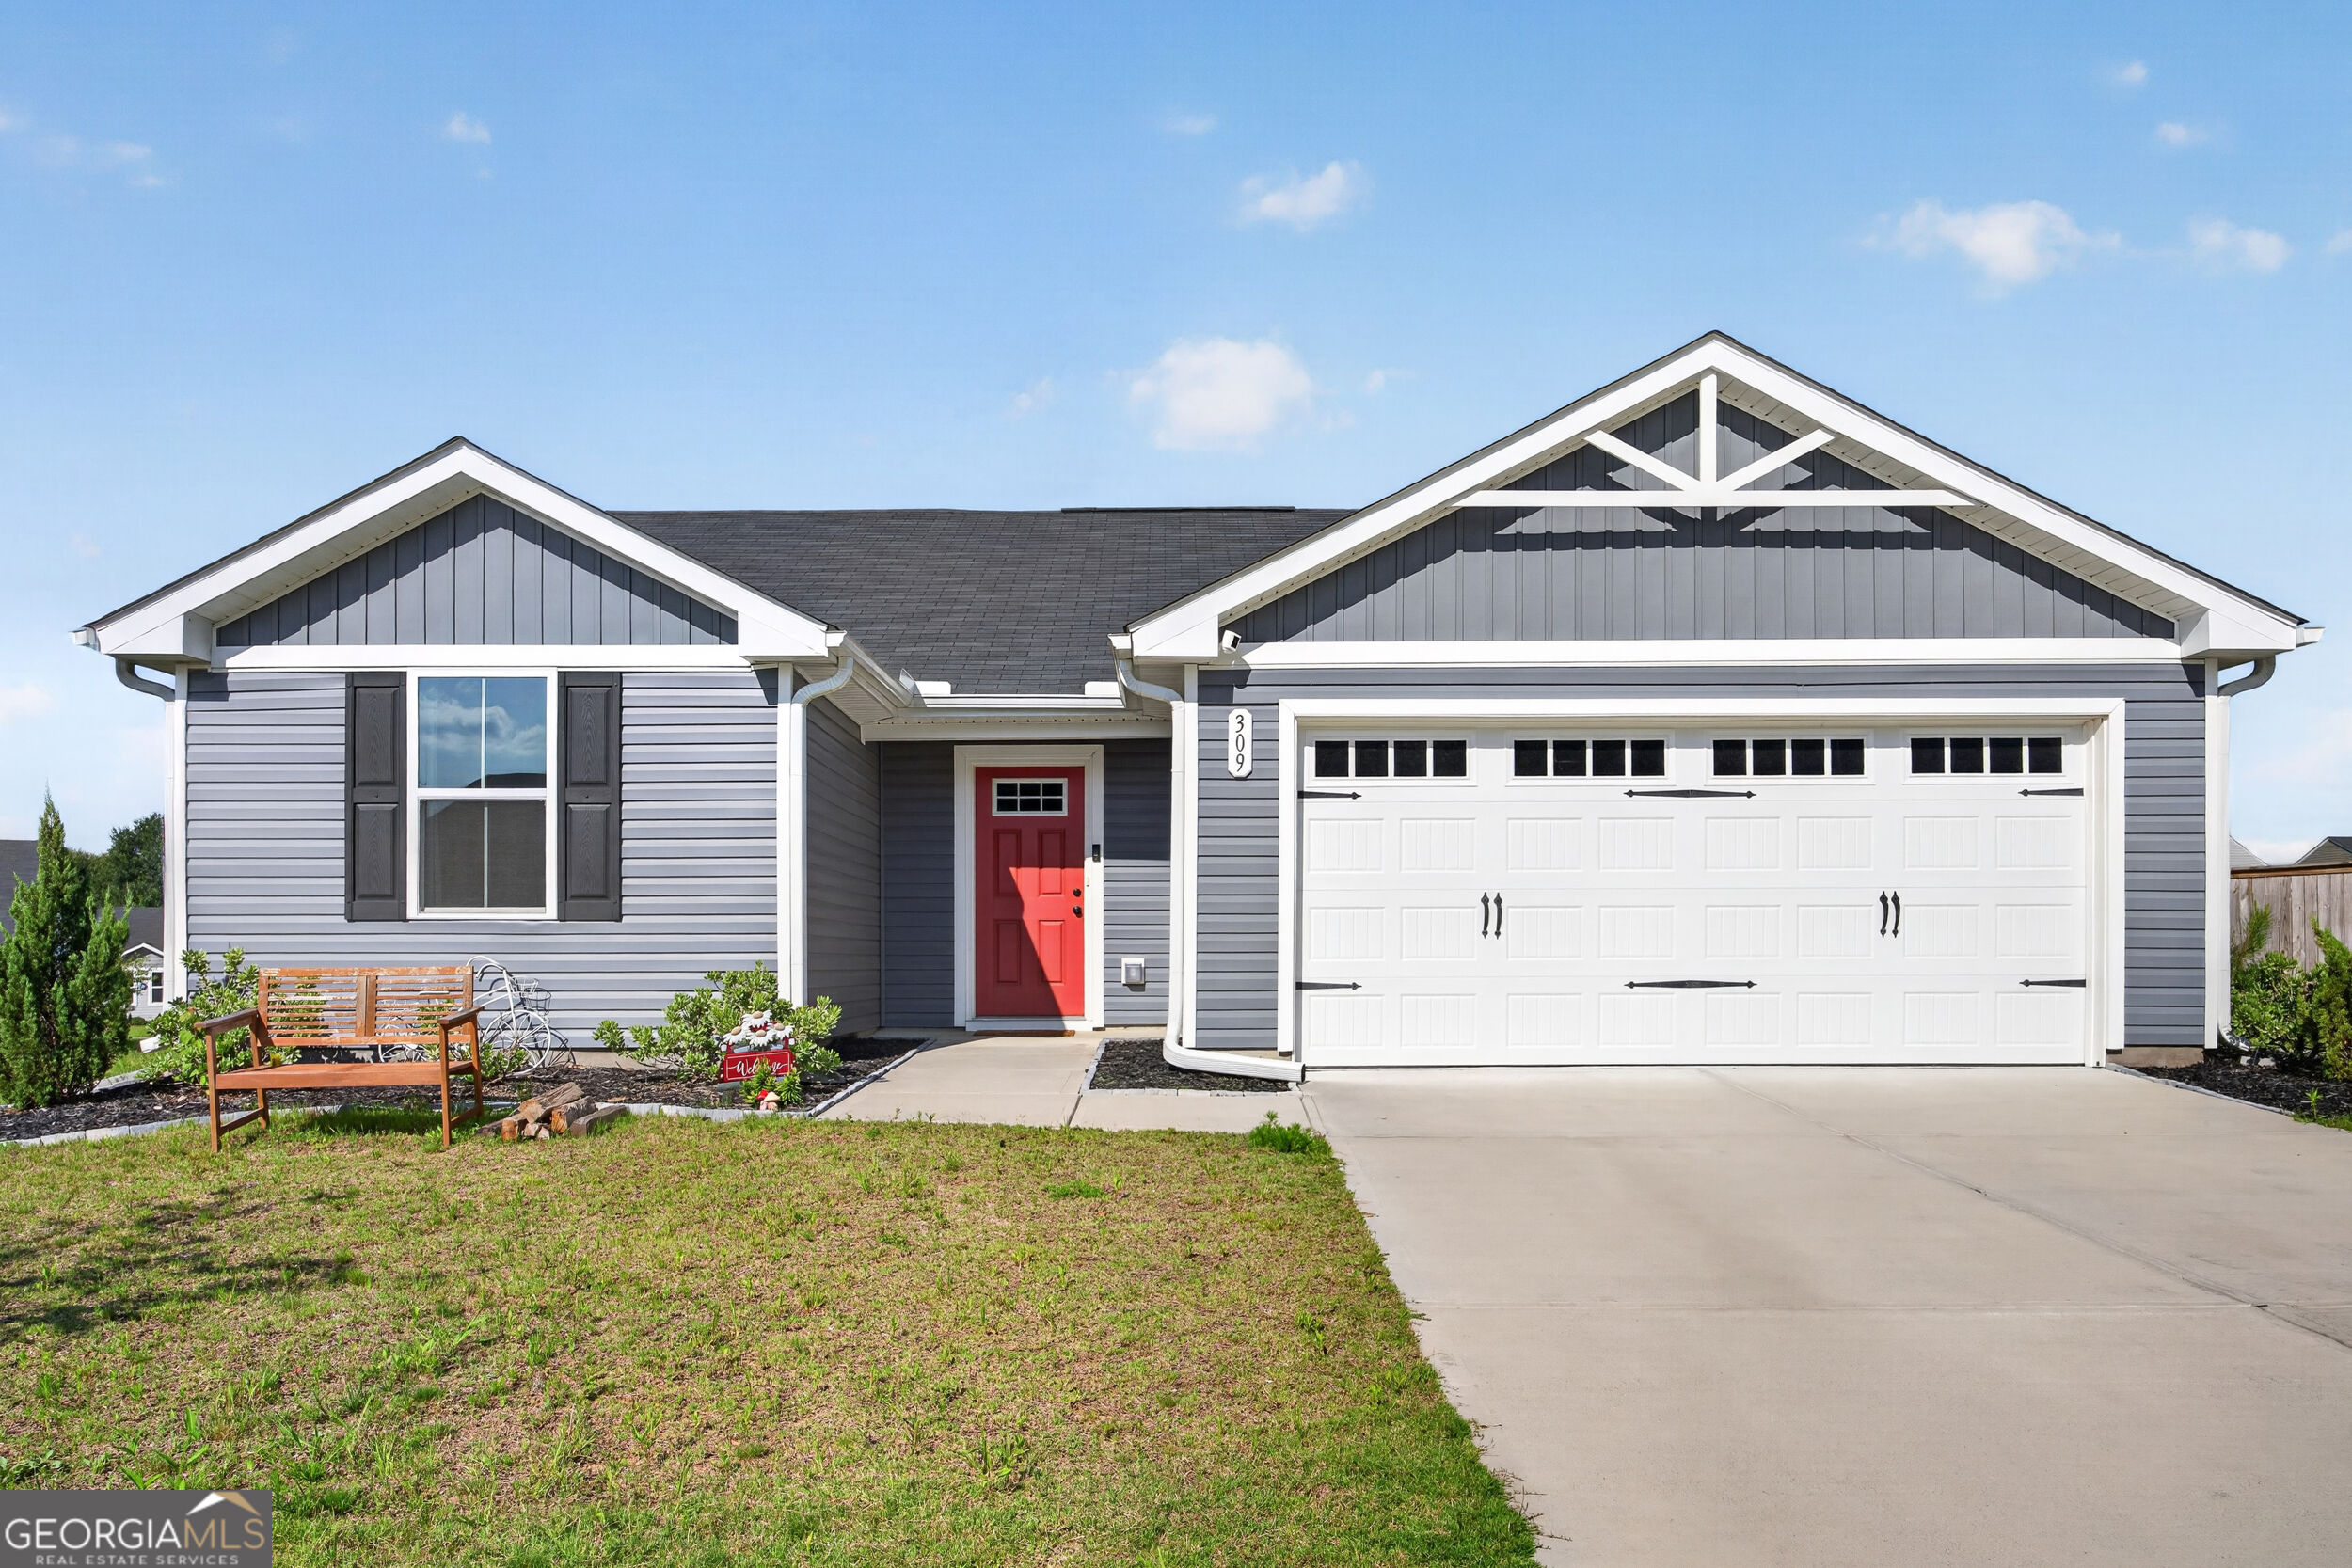 | $275,000309 Cooper LaneCalhoun, GA 30701 |
 | $275,000309 Cooper LaneCalhoun, GA 30701 |