3516 River Birch Loop,Jefferson, GA 30549
Jefferson, GA 30549

Description
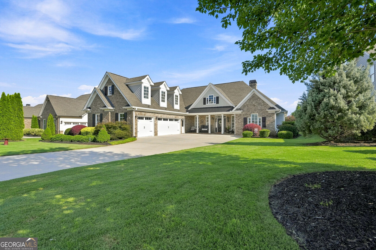
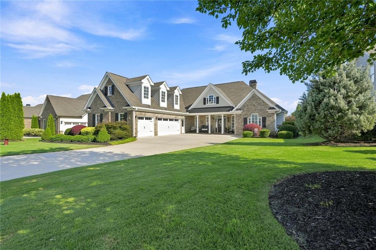
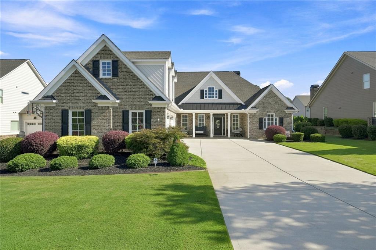
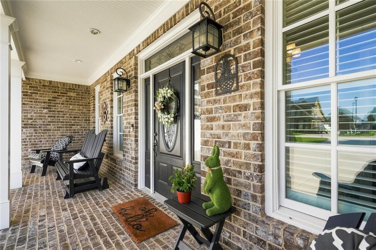
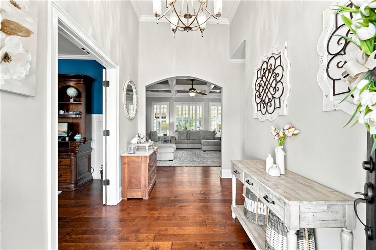
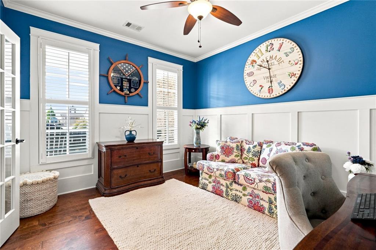
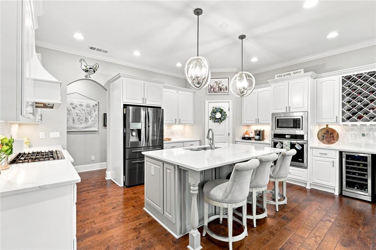
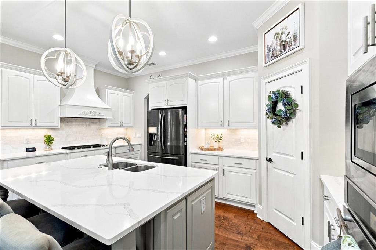
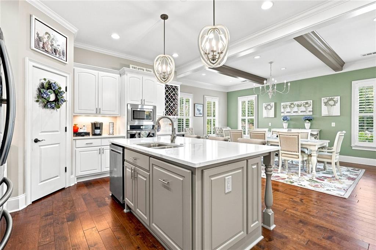
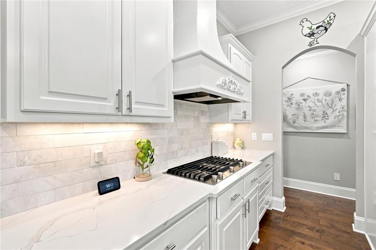
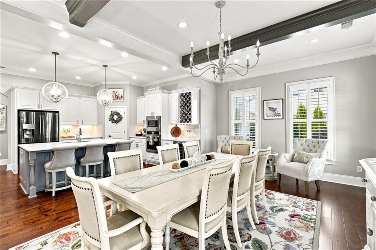
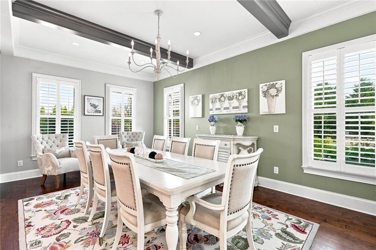
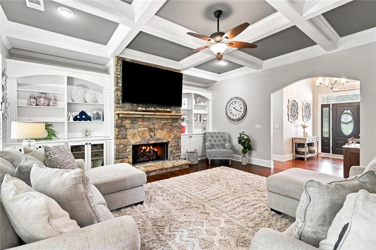
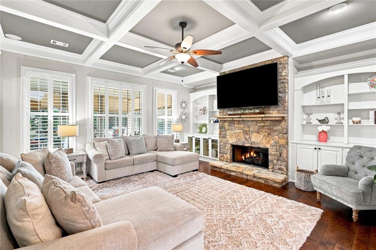
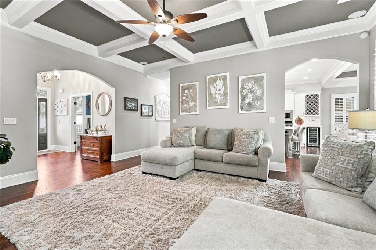
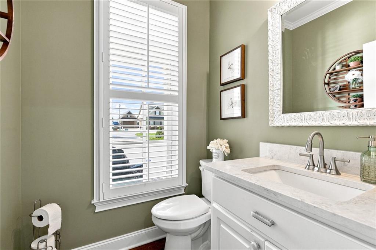
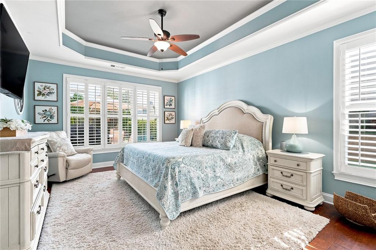
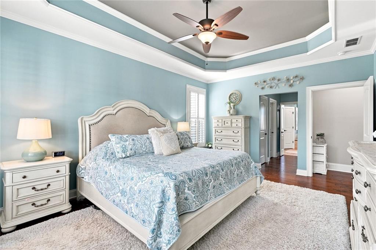
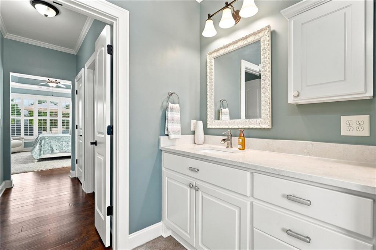
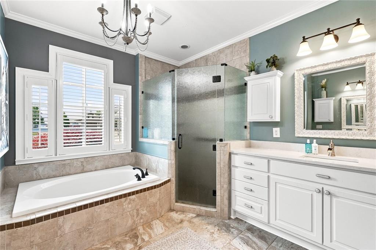
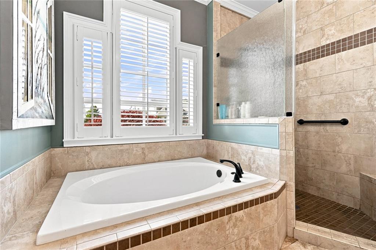
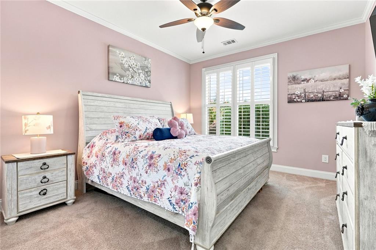
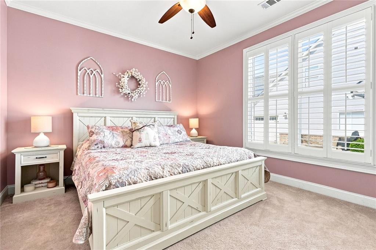
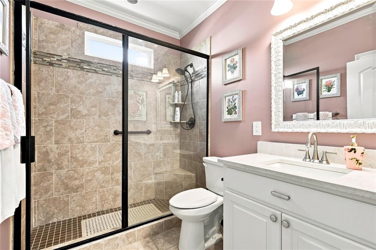
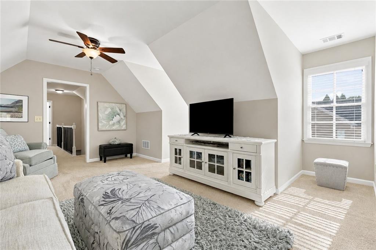
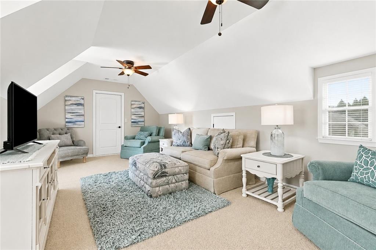
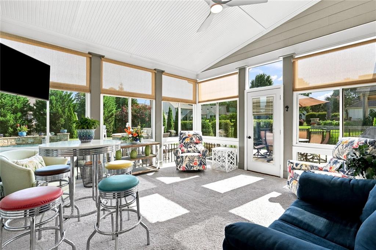
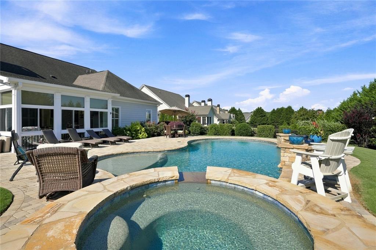
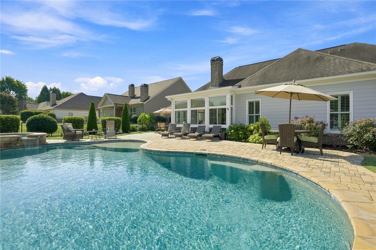
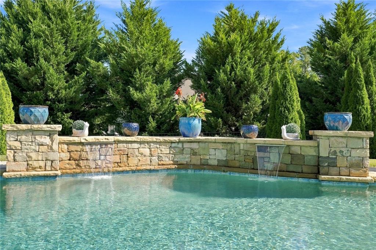
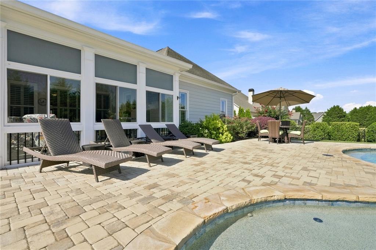
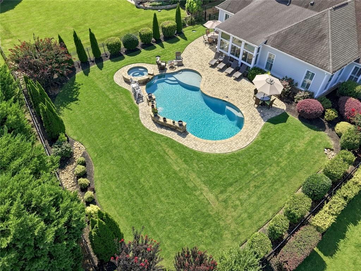
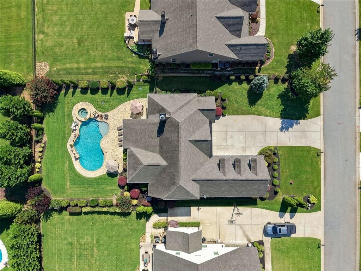
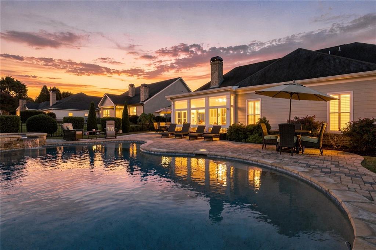
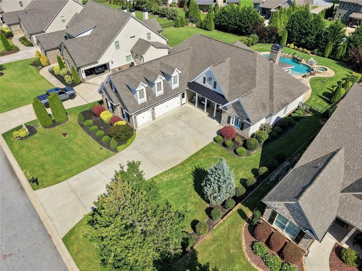
Welcome to a truly exceptional home where timeless elegance meets effortless everyday living. From its impressive curb appeal and beautifully manicured grounds to its thoughtfully designed interior and spectacular outdoor oasis, this home is made for both refined living and unforgettable entertaining. Step inside to discover a warm, inviting floor plan filled with beautiful details and an abundance of natural light. The gourmet kitchen is a true centerpiece, featuring stunning quartz countertops, generous cabinetry, and an ideal layout for everything from casual family meals to entertaining a crowd. The kitchen flows seamlessly into the living spaces, creating the perfect gathering place. One of the home's most special features is the four-season sunroom-a beautiful retreat that allows you to enjoy the outdoors year-round. Whether you're sipping morning coffee, relaxing with a book, or hosting friends, this versatile space adds an incredible dimension to the home. The primary suite offers a peaceful escape, while generously sized secondary bedrooms and beautifully appointed living spaces provide room for everyone. Thoughtful architectural details, quality finishes, and an abundance of space make this home truly stand out. And then there's the backyard-a private resort-style oasis designed to make every day feel like a vacation. The gorgeous saltwater pool with cascading waterfalls and hot tub creates a stunning focal point and the ultimate setting for summer gatherings, relaxing afternoons, and evenings under the stars. Beautiful landscaping provides privacy and completes the tranquil outdoor experience. From the moment you arrive, you'll appreciate the exceptional care, character, and lifestyle this property offers. A spectacular home, a breathtaking backyard, and spaces designed to be enjoyed in every season-this is the one you've been waiting for.
Details
| MLS # | 7821256 |
|---|---|
| Listing Type | For Sale |
| Style | House |
| HOA Dues | $1,100 |
| Sub-Type | Resale |
| Status | Pending |
| Year | 2015 |
| Days On Site | 40 |
| Listing Provided By | Virtual Properties Realty.com | LISA SANTA ANA |
Features
| Bed(s) | 4 |
|---|---|
| Bath(s) | 4 Total |
| SQ Feet | 3,467 |
| Garage | 3 |
| Story(s) | 1 |
| Acreage | 0.35 |
| Golf Course | Yes |
| Water Front | Yes |
| Property View | Other |
Interior
| Appliances | Dishwasher, Disposal, Double Oven, Gas Cooktop, Gas Range, Gas Water Heater |
|---|---|
| Interior Features | Bookcases, Coffered Ceiling(s), Crown Molding, Double Vanity, Entrance Foyer, High Speed Internet, His and Hers Closets, Tray Ceiling(s), Walk-In Closet(s) |
| Cooling | Ceiling Fan(s), Central Air |
| Heating | Central |
| Fireplaces Total | 1 |
| Fireplace Features | Family Room |
| Window Features | Insulated Windows, Plantation Shutters |
| Room Kitchen Features | Breakfast Room, Cabinets White, Eat-in Kitchen, Keeping Room, Kitchen Island, Pantry, Stone Counters |
| Room Dining Room Features | Open Concept, Separate Dining Room |
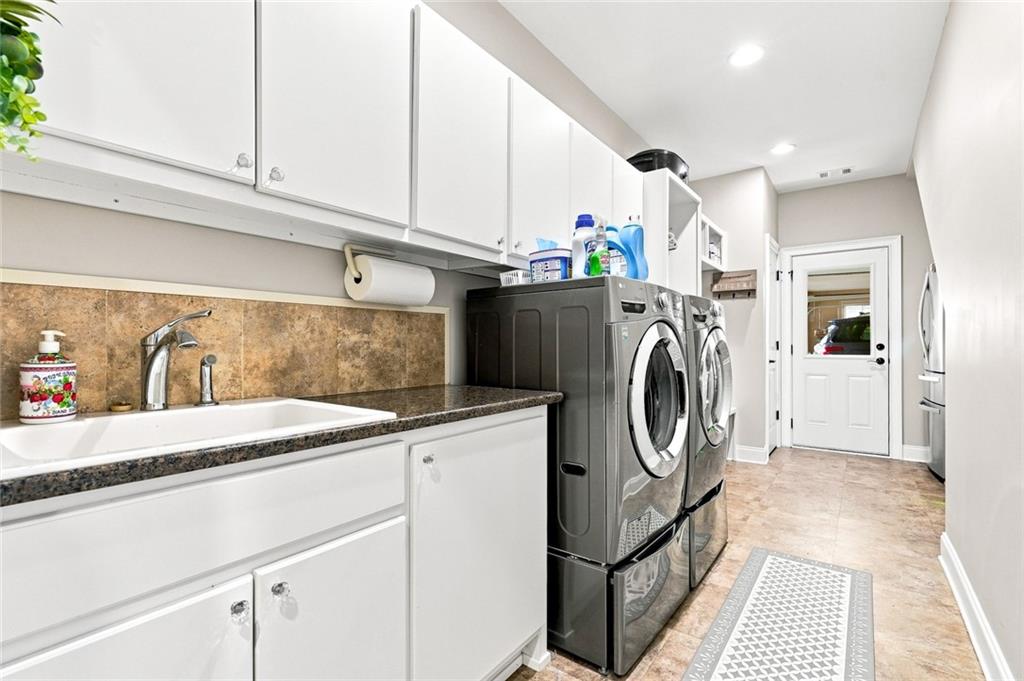
| Laundry Features | Laundry Room, Main Level, Mud Room |
Exterior
| Accessibility Features | None |
|---|---|
| Exterior Features | None |
| Lot Features | Back Yard, Landscaped, Level |
| Construction Materials | Brick |
| Roof | Composition |
| Fencing | Back Yard, Fenced, Wrought Iron |
| Foundation Details | Slab |
| Waterfront Features | None |
| Patio And Porch Features | Front Porch, Patio, Rear Porch, Screened |
| Security Features | Fire Alarm |
Parking
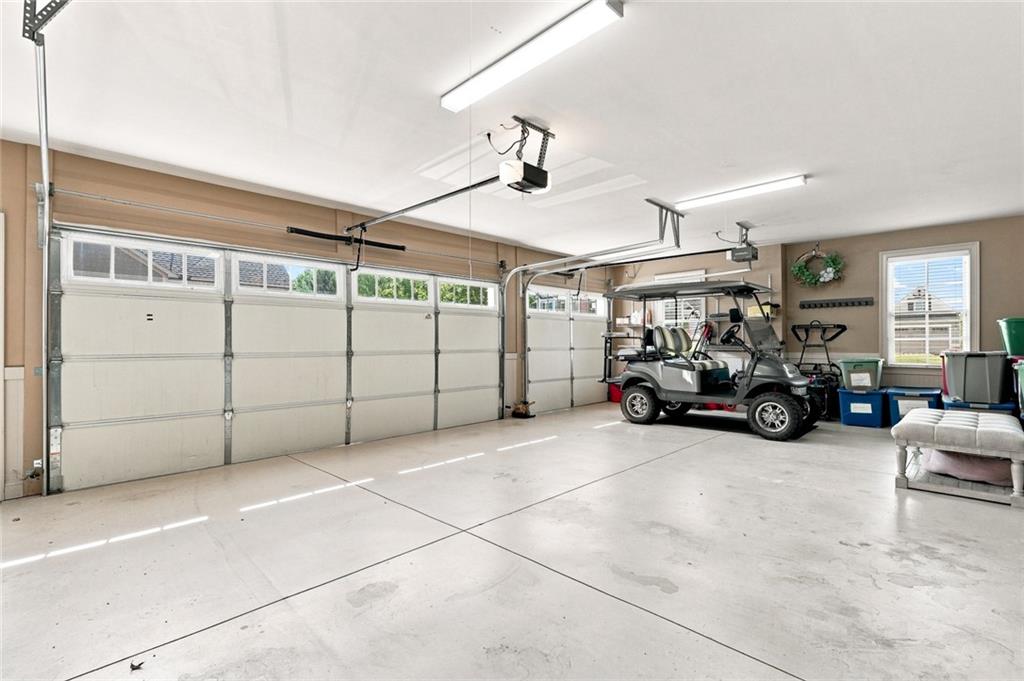
| Garage Spaces | 3 |
|---|---|
| Parking Features | Driveway, Garage, Garage Door Opener, Garage Faces Side, Kitchen Level, Level Driveway |
| Open Parking Yes / No | Yes |
Utilities
| Utilities | Cable Available, Electricity Available, Natural Gas Available, Sewer Available, Underground Utilities, Water Available |
|---|---|
| Sewer | Public Sewer |
| Electric | None |
Taxes
| Tax Annual Amount | 3527 |
|---|---|
| Tax Legal Description | LOT 53 POD E TRADITIONS OF BRASELTON PH 1 |
| Tax Parcel Letter | 105D-053E |
| Tax Year | 2025 |
Location
| Community Features | Clubhouse, Golf, Homeowners Assoc, Lake, Near Schools, Near Shopping, Playground, Pool |
|---|
Area Information
| State | GA |
|---|---|
| County | Jackson GA |
| City | Jefferson |
| Zip Code | 30549 |
| Area | Jackson GA |
| Community Name | Traditions of Braselton |
| School District | Jackson County |
| Elementary School | Gum Springs |
| High School | Jackson County |
| Listing VS Median (in Traditions of Braselton) | |
Price: $750,000 low | high Med: $744,925 sqft: 3,467 low | high Med: 3,470 $ / sqft: $216 low | high Med: $215 On site: 40 low | high Med: 226 | |
Market Activity 30549
Request a showing
Request a showing
 Listings identified with the FMLS IDX logo come from FMLS and are held by brokerage firms other than the owner of this website. The listing brokerage is identified in any listing details. Information is deemed reliable but is not guaranteed. If you believe any FMLS listing contains material that infringes your copyrighted work please click here to review our DMCA policy and learn how to submit a takedown request. © 2022 First Multiple Listing Service, Inc.
Contact
Learn More About This Property

| State | GA |
|---|---|
| County | Jackson GA |
| City | Jefferson |
| Zip Code | 30549 |
| Area | Jackson GA |
| Community Name | Traditions of Braselton |
| School District | Jackson County |
| Elementary School | Gum Springs |
| High School | Jackson County |
| Listing VS Median (in Traditions of Braselton) | |
Price: $750,000 low | high Med: $744,925 sqft: 3,467 low | high Med: 3,470 $ / sqft: $216 low | high Med: $215 On site: 40 low | high Med: 226 | |