
3440 Maynard Circle,Gainesville, GA 30506
Gainesville, GA 30506

Description
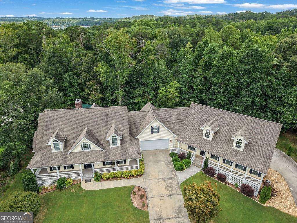
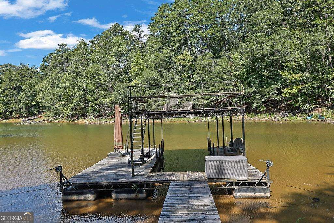
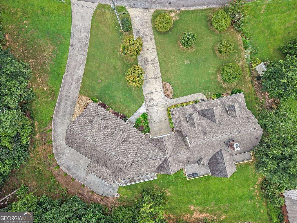
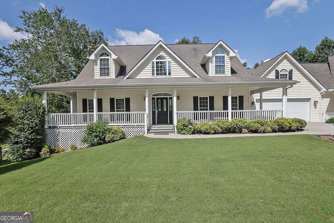
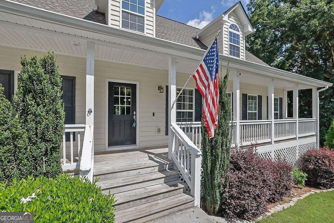
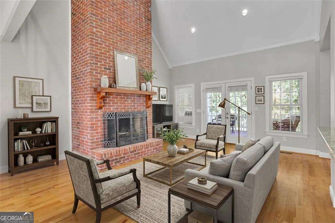
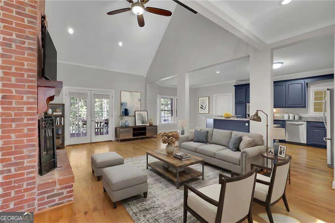
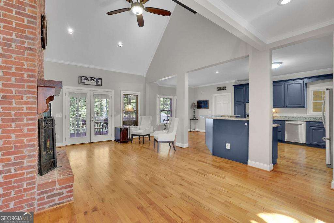
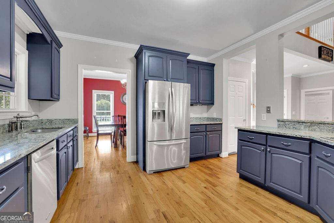
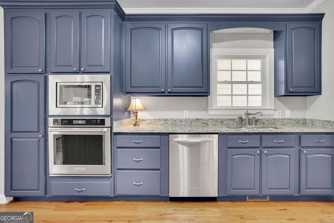
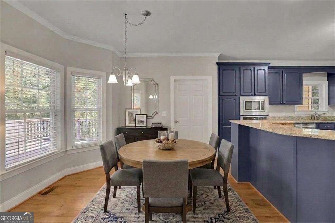
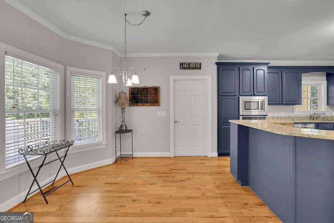
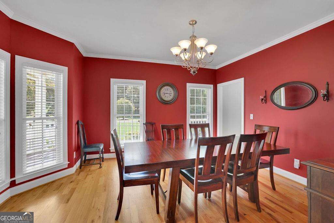
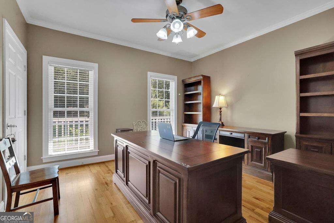
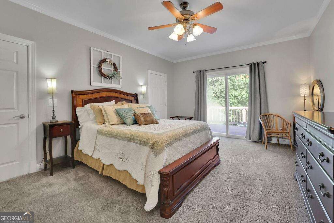
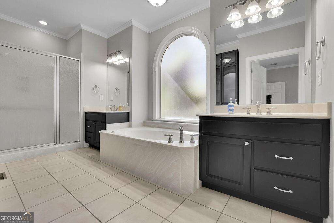
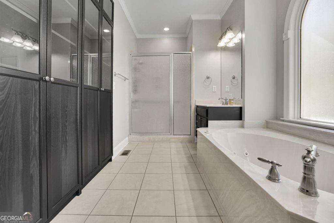
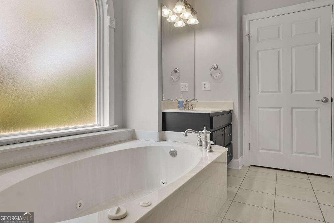
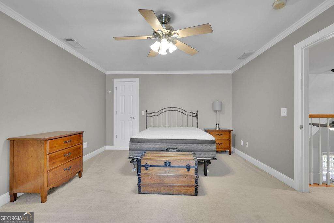
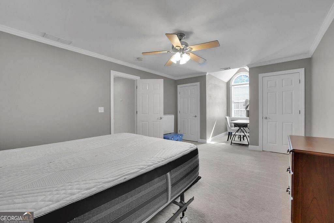
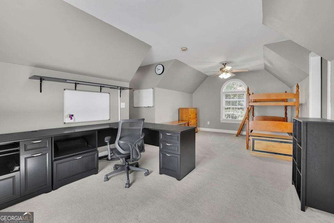
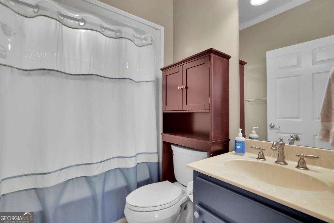
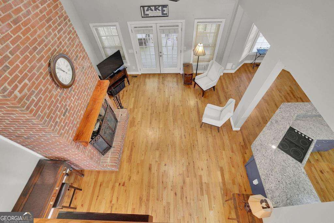
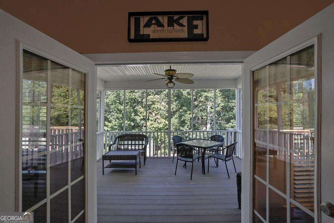
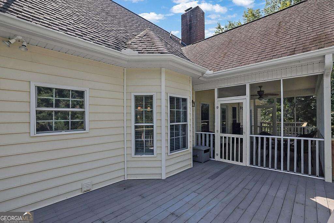
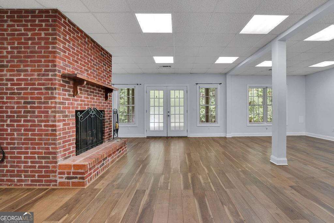
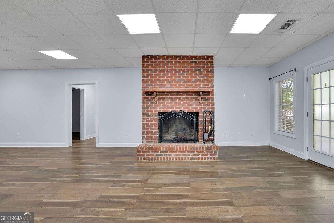
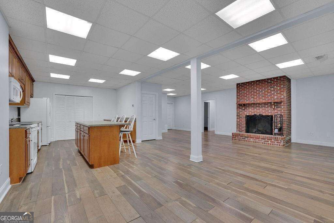
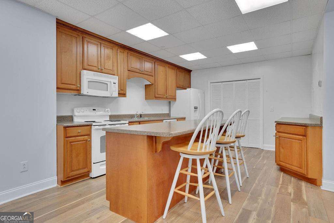
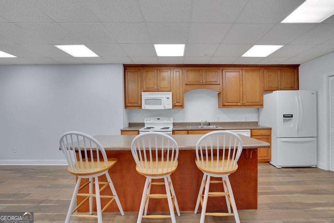
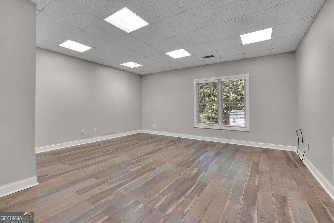
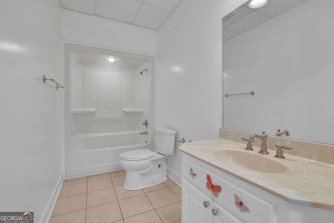
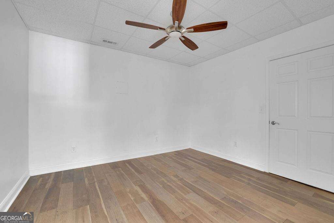
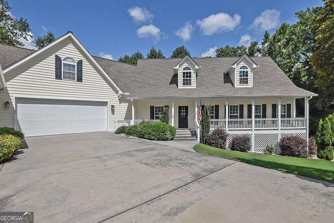
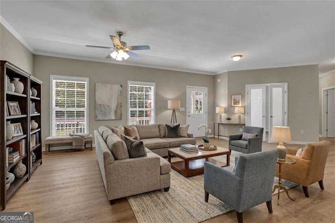
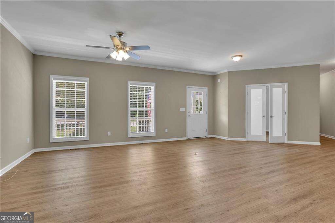
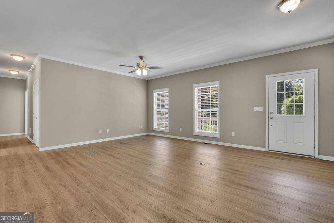
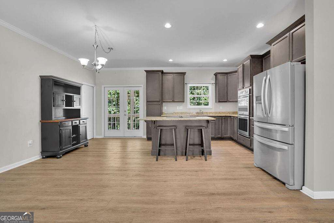
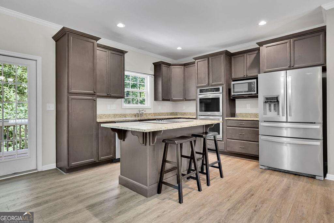
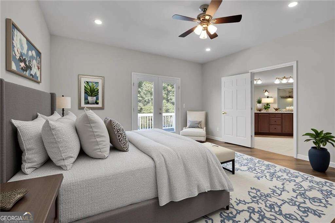
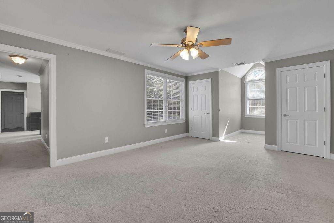
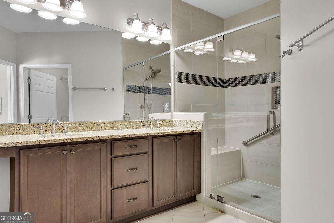
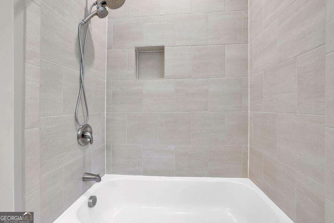
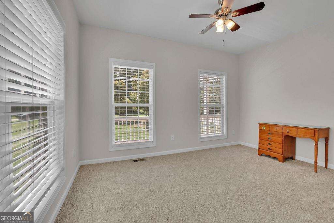
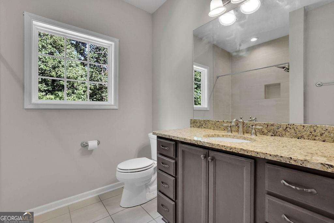
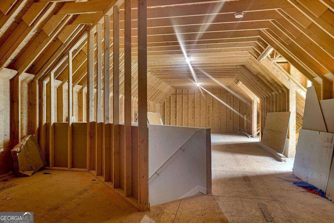
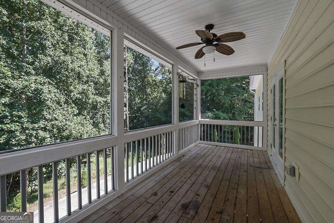
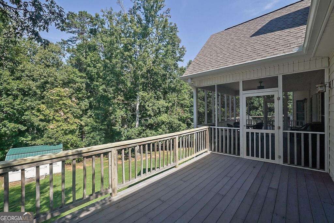
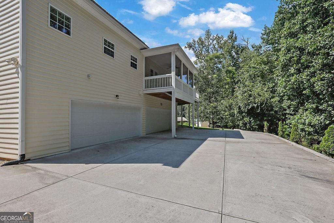
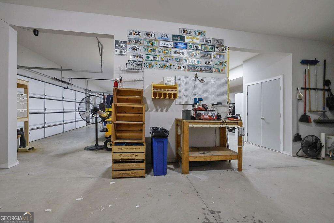
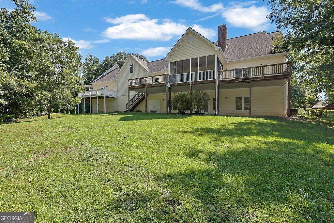
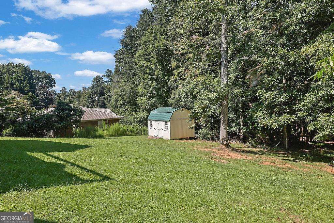
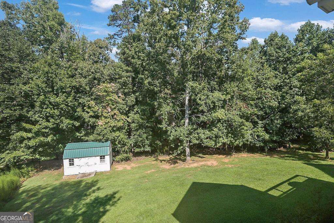
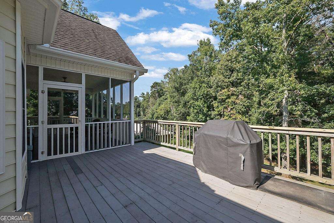
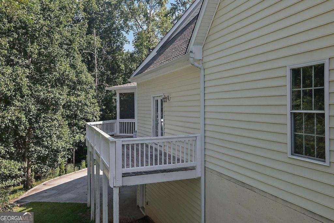
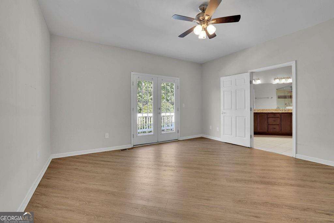
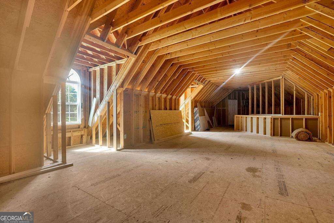
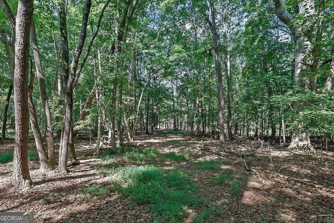
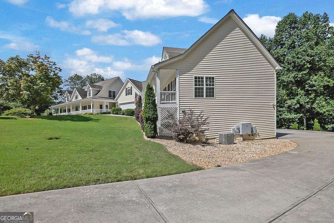
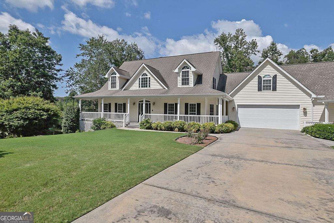
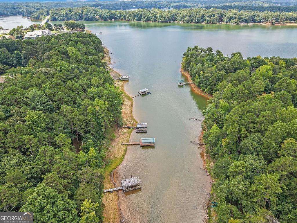
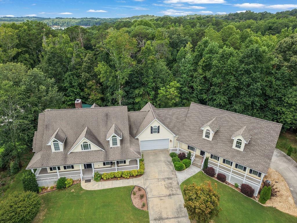
Experience the very best of Lake Lanier living in this one-of-a-kind waterfront estate, with a single-slip dock, designed for multigenerational living, income-producing opportunities, or an extraordinary private retreat. No HOA allows flexibility for short-term rentals, including Airbnb. Spanning nearly 7,000 square feet, the home features three fully independent living quarters, each complete with its own kitchen, living room, bedrooms, and private living space-ideal for extended family, guests, or rental income. With seven bedrooms and five-and-a-half bathrooms, everyone has room to spread out comfortably. Two oversized garages offer parking for up to six vehicles, plus abundant storage. Outside, you'll find multiple spaces to relax and entertain, including a screened porch, two decks, and a patio overlooking the private backyard. A gentle walk leads to the water, where your covered single-slip dock awaits for endless days of boating, fishing, and enjoying the Lake Lanier lifestyle. NEW ROOF in 2026. This truly is a rare opportunity to own a versatile waterfront property with unlimited potential. You simply have to see it in person to appreciate everything it has to offer.
Details
| MLS # | 10839189 |
|---|---|
| Listing Type | For Sale |
| Style | House |
| Sub-Type | Resale |
| Status | Active |
| Year | 2004 |
| Days On Site | 20 |
| Listing Provided By | Mark Spain Real Estate | Mark Spain |
Features
| Bed(s) | 7 |
|---|---|
| Bath(s) | 7 Total |
| SQ Feet | 6,463 |
| Basement | Y |
| Story(s) | 2 |
| Acreage | 1.02 |
| Water Front | Yes |
Interior
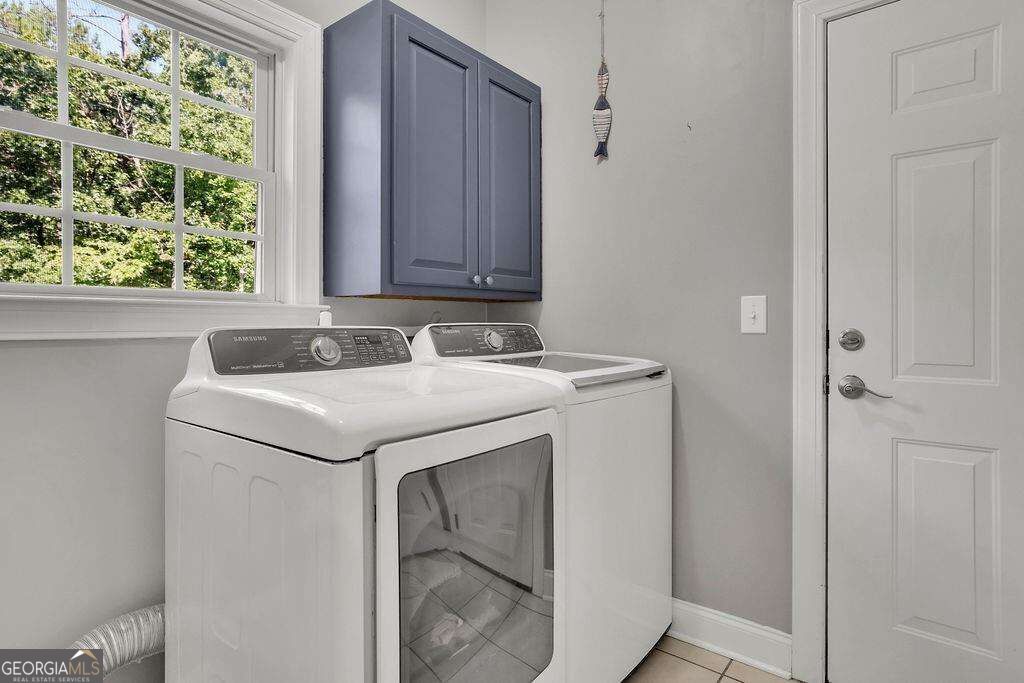
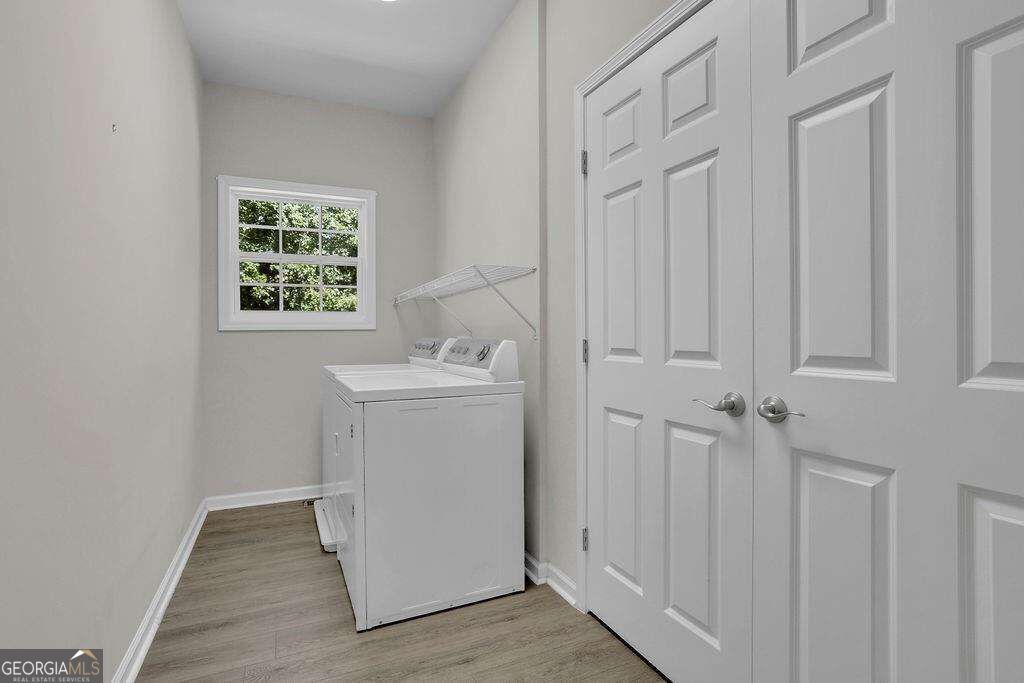
| Appliances | Dishwasher, Disposal, Dryer, Microwave, Refrigerator, Washer |
|---|---|
| Interior Features | Double Vanity, High Ceilings, Master On Main Level, Tray Ceiling(s), Vaulted Ceiling(s), Walk-In Closet(s) |
| Cooling | Ceiling Fan(s), Central Air, Heat Pump, Other |
| Cooling Yes / No | Yes |
| Heating | Forced Air, Zoned |
| Heating Yes / No | Yes |
| Fireplace Yes / No | Yes |
| Fireplaces Total | 2 |
| Fireplace Features | Factory Built |
| Window Features | Double Pane Windows |
| Room Kitchen Features | Breakfast Area, Breakfast Bar, Breakfast Room, Kitchen Island, Second Kitchen |
| Room Dining Room Features | Seats 12+ |
| Laundry Features | In Hall |
Exterior
| Lot Features | Private, Sloped |
|---|---|
| Construction Materials | Vinyl Siding |
| Roof | Composition, Slate |
| Patio And Porch Features | Deck, Patio, Screened |
| Security Features | Smoke Detector(s) |
Parking
| Attached Garage Yes / No | Yes |
|---|---|
| Garage Yes / No | Yes |
| Parking Features | Garage, Attached, Basement, Garage Door Opener, Side/Rear Entrance |
Utilities
| Utilities | Cable Available, Electricity Available, High Speed Internet, Phone Available, Sewer Available, Underground Utilities, Water Available |
|---|---|
| Sewer | Septic Tank |
Taxes
| Tax Annual Amount | 9440 |
|---|---|
| Tax Year | 2025 |
Location
| Community Features | None |
|---|
Area Information
| State | GA |
|---|---|
| County | Hall |
| City | Gainesville |
| Zip Code | 30506 |
| Area | Hall |
| Community Name | Dixie Hills |
| School District | North Hall |
| Elementary School | Deal |
| High School | North Hall |
| Listing VS Median (in Dixie Hills) | |
Price: $1,300,000 low | high Med: $244,900 sqft: 6,463 low | high Med: 1,842 $ / sqft: $201 low | high Med: $133 On site: 20 low | high Med: 68 | |
Market Activity 30506
Request a showing
Request a showing
Contact
Learn More About This Property

| State | GA |
|---|---|
| County | Hall |
| City | Gainesville |
| Zip Code | 30506 |
| Area | Hall |
| Community Name | Dixie Hills |
| School District | North Hall |
| Elementary School | Deal |
| High School | North Hall |
| Listing VS Median (in Dixie Hills) | |
Price: $1,300,000 low | high Med: $244,900 sqft: 6,463 low | high Med: 1,842 $ / sqft: $201 low | high Med: $133 On site: 20 low | high Med: 68 | |
 | $1,300,0003440 Maynard CircleGainesville, GA 30506 |