
$443,990 $2,383 est/mo Sourced by Back At You
344 Jarrett Streets,Fairburn, GA 30213
Fairburn, GA 30213
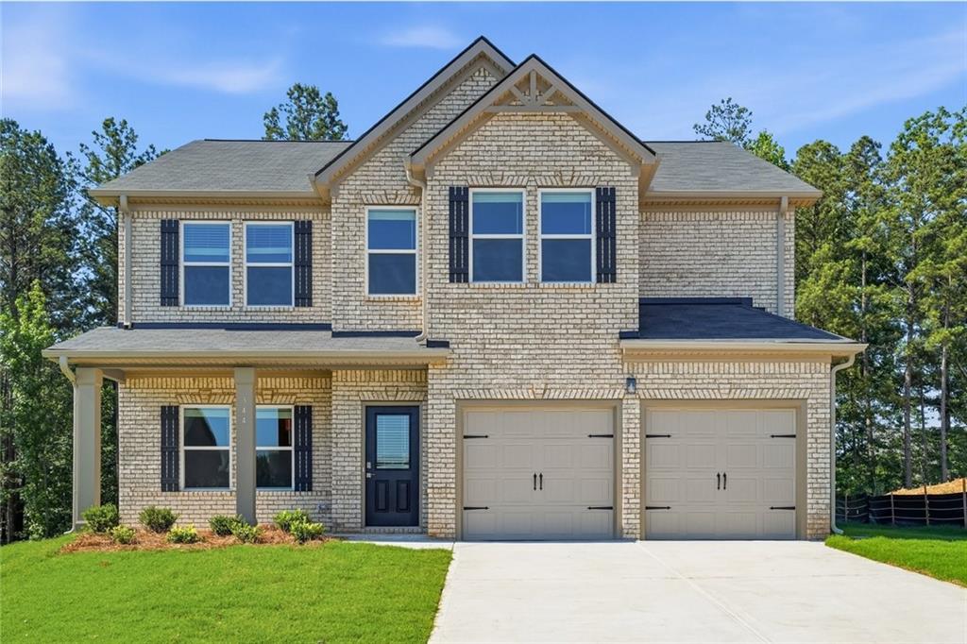
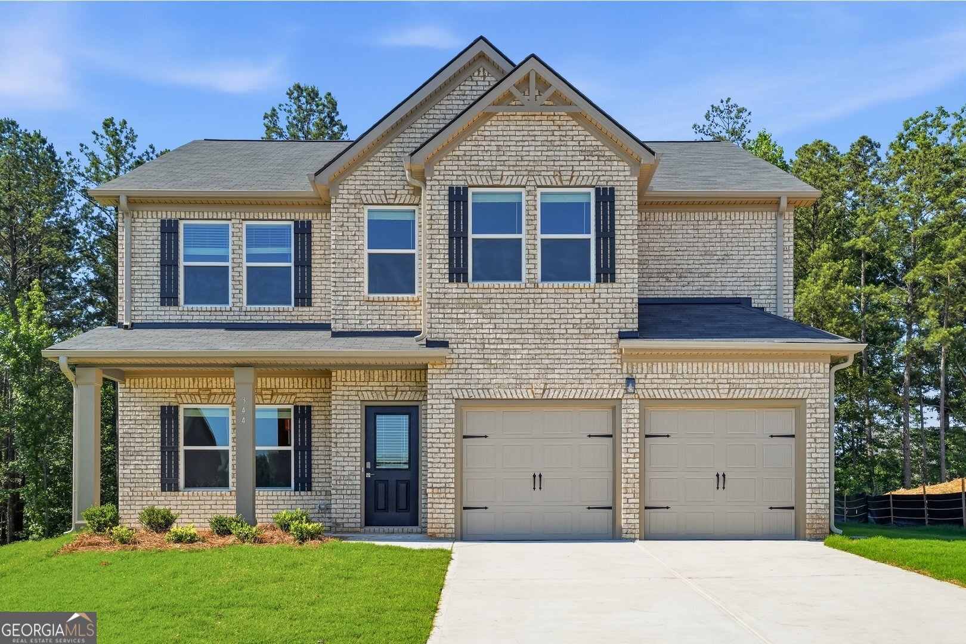
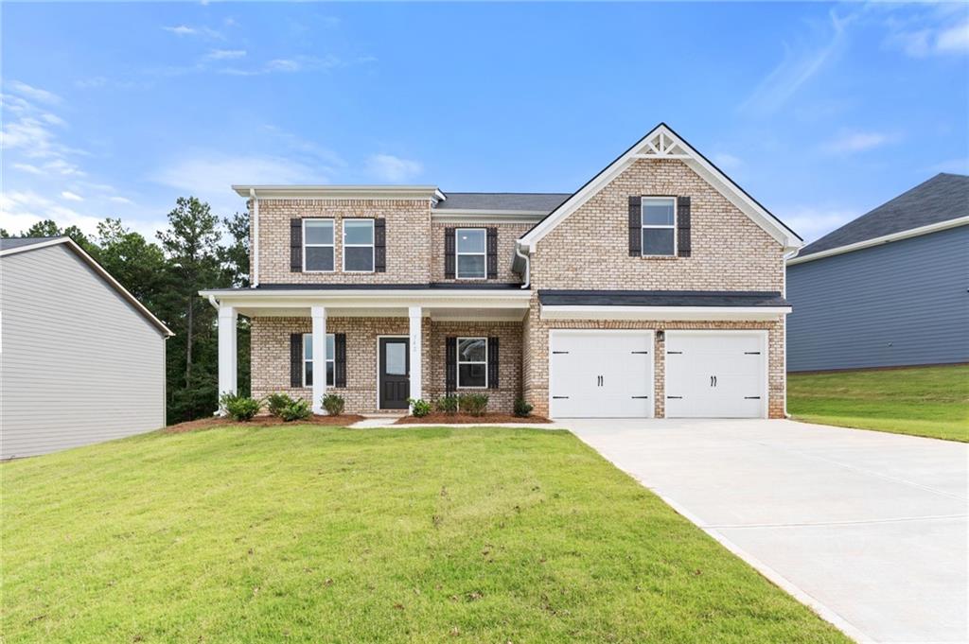
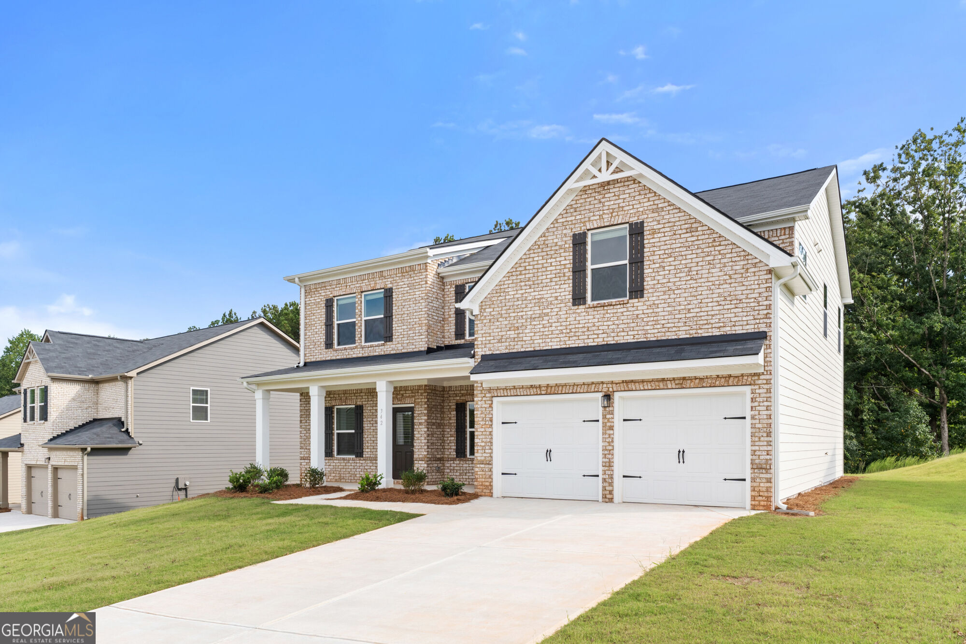
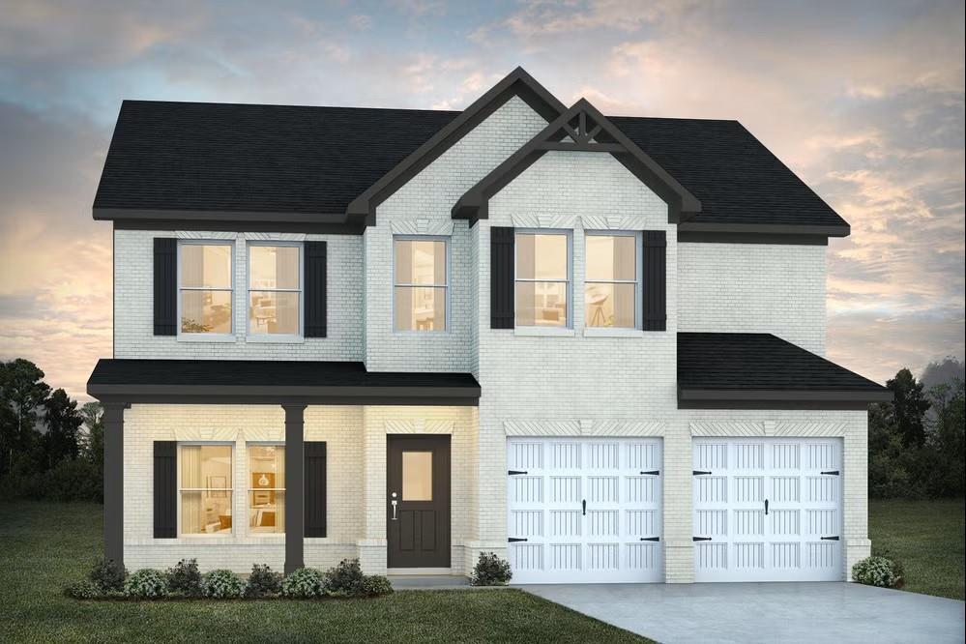
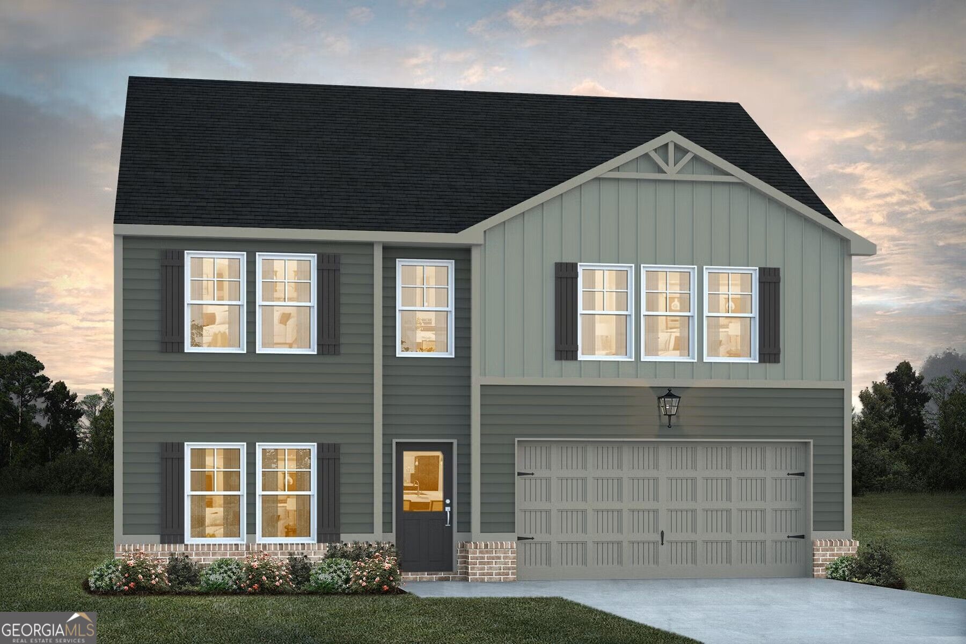
Two-story brick exterior featuring a covered front porch, dark-paneled entry door, dual garage doors, and a concrete driveway
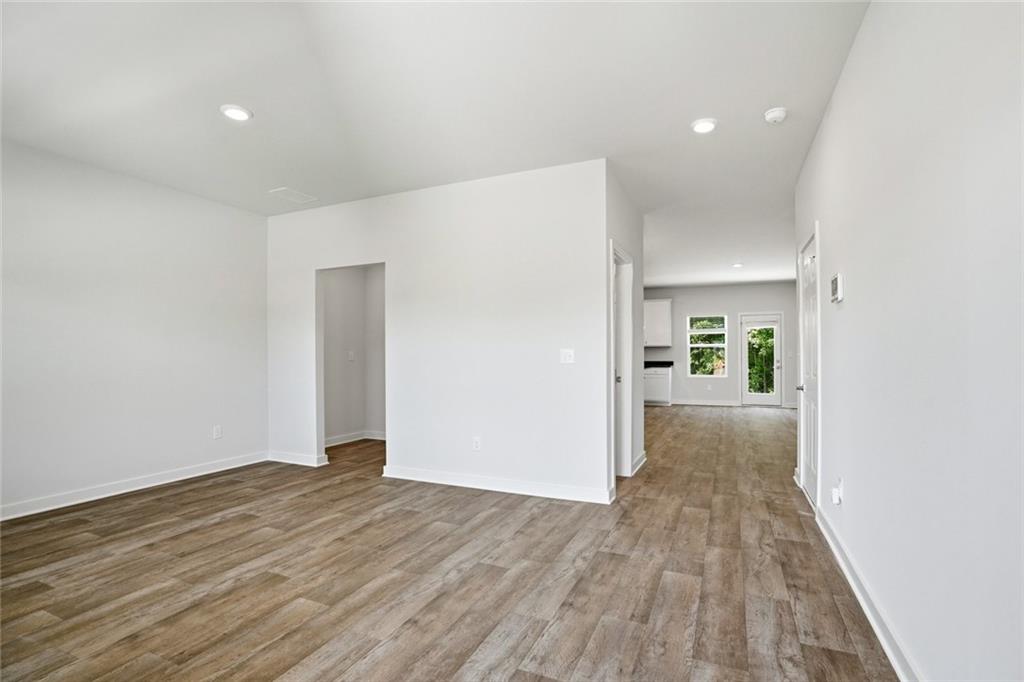
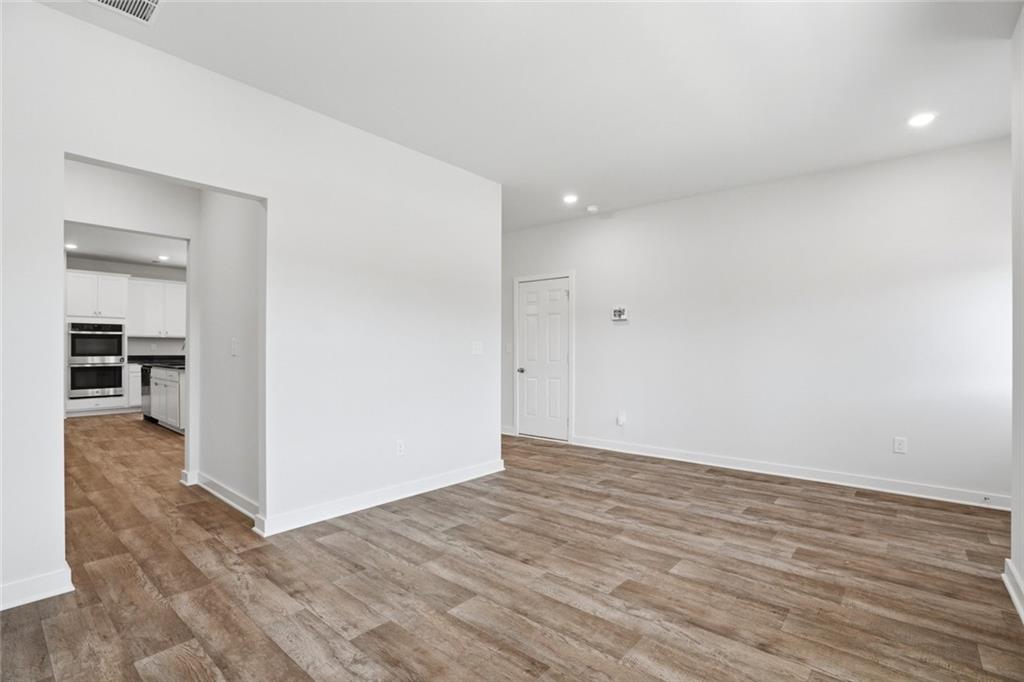
Open-concept living space featuring wood-finish flooring, recessed lighting, white baseboards, and a neutral wall palette
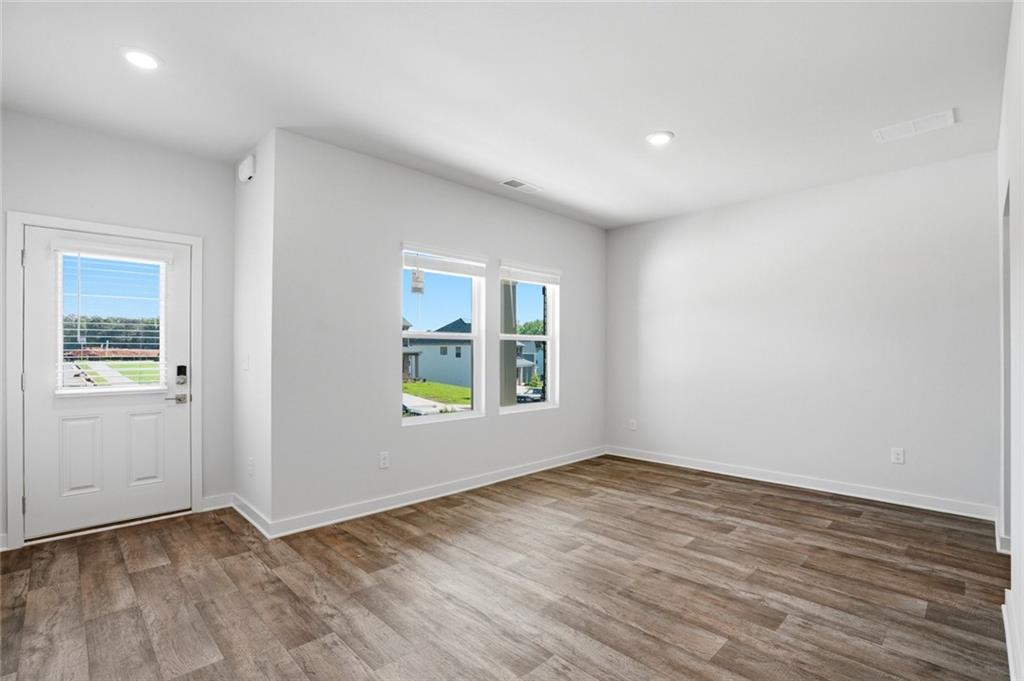
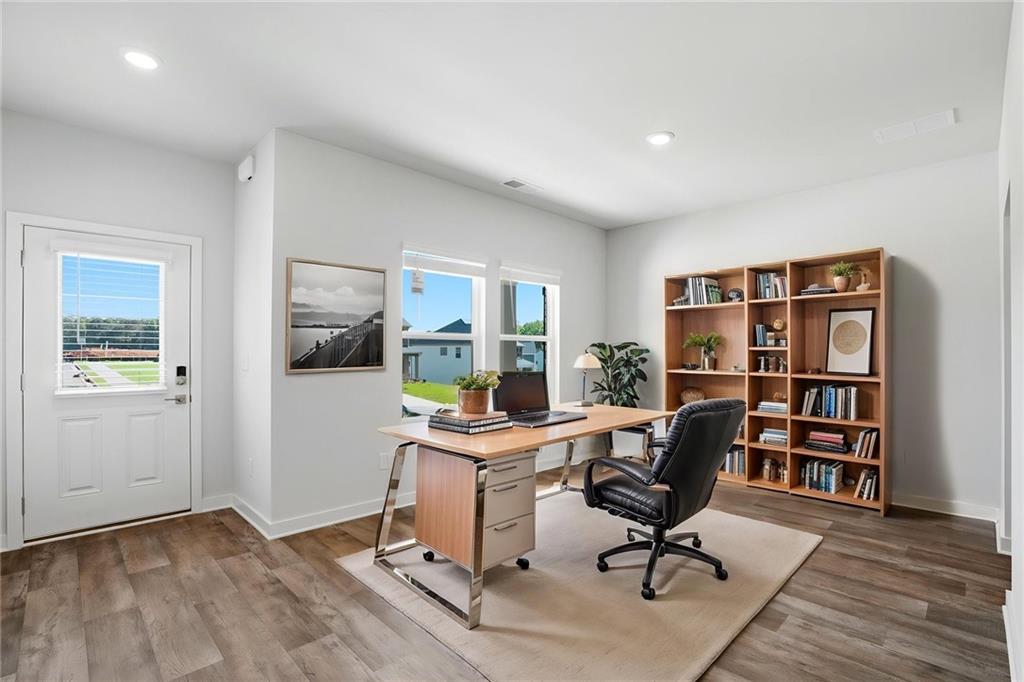
Spacious room with wood-finish flooring and ample natural light from multiple windows
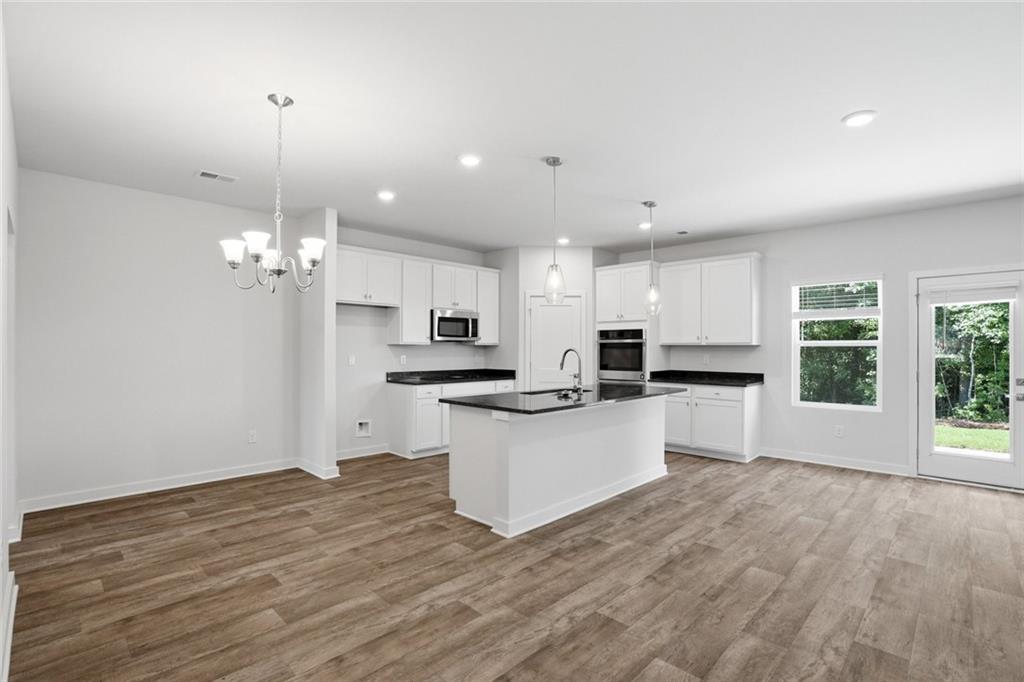
Open-concept kitchen and dining area featuring wood-finish flooring, white cabinetry, dark countertops, and stainless steel appliances
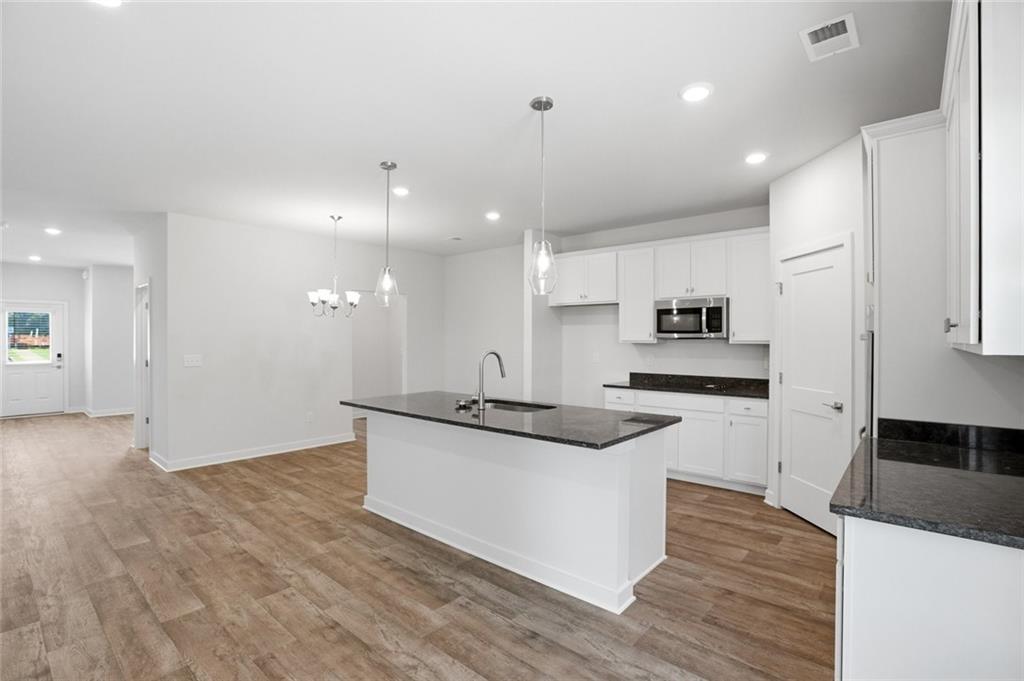
Modern kitchen featuring a central island with an integrated sink, white cabinetry, dark countertops, and stainless steel microwave
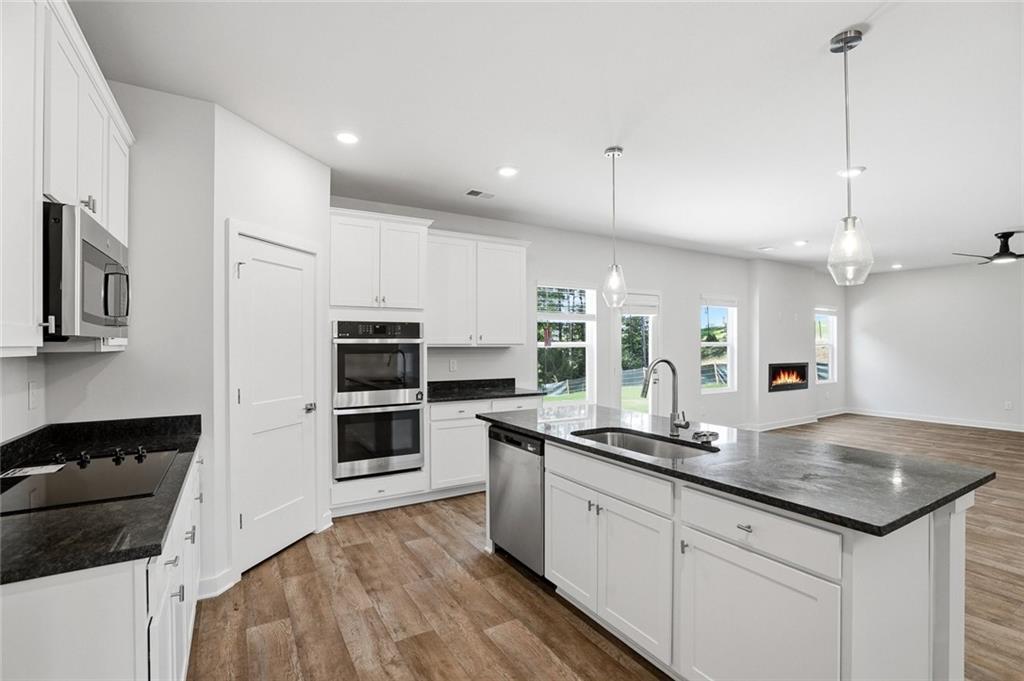
Modern kitchen featuring white cabinetry and dark countertops
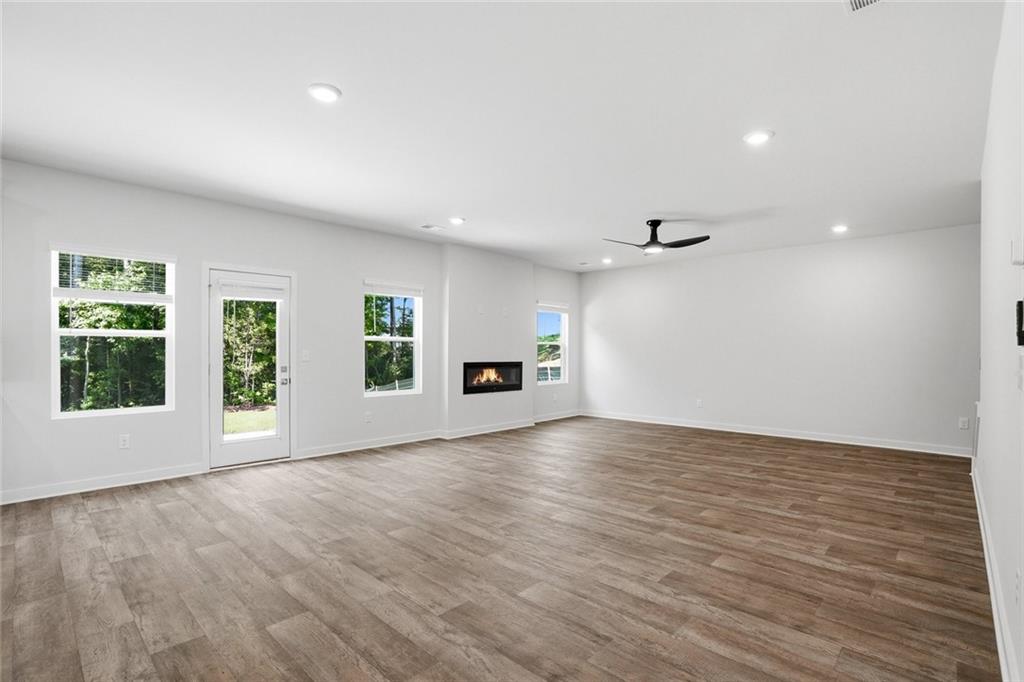
Spacious interior featuring wood-finish flooring, recessed lighting, and a built-in wall fireplace
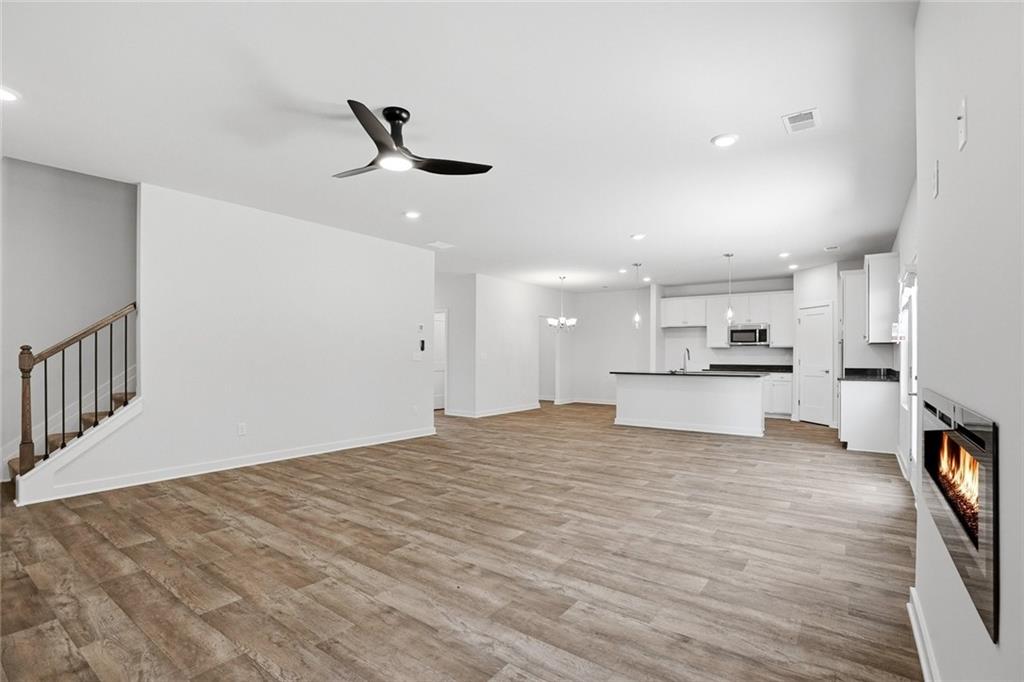
Open-concept living area featuring wood-finish flooring, a modern ceiling fan, recessed lighting, and a built-in electric fireplace
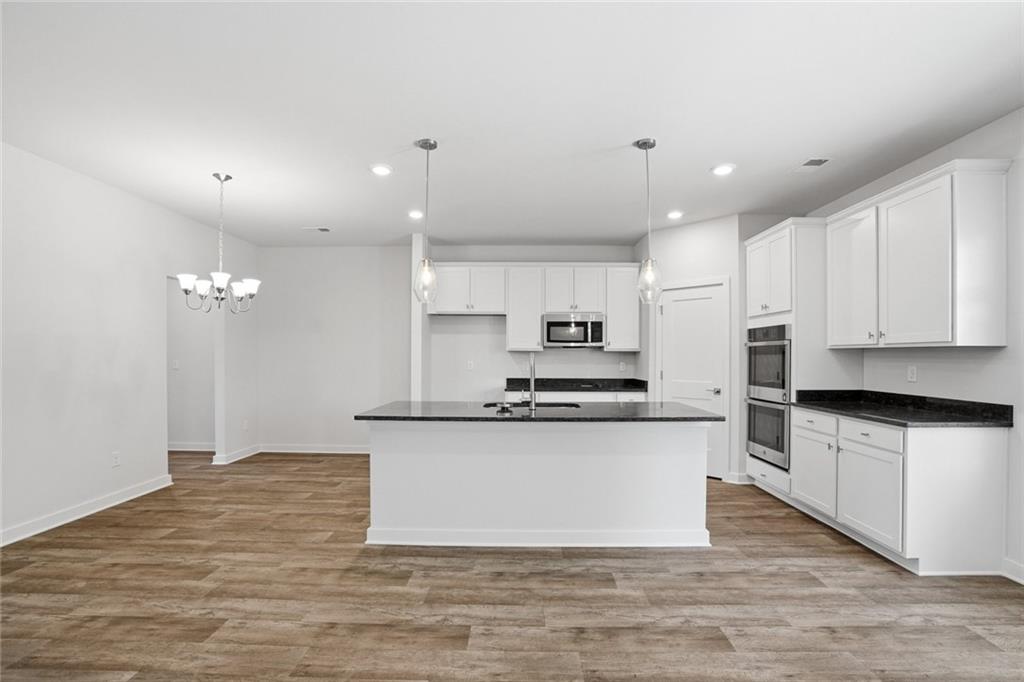
Open-concept kitchen with a central island featuring a sink and pendant lighting
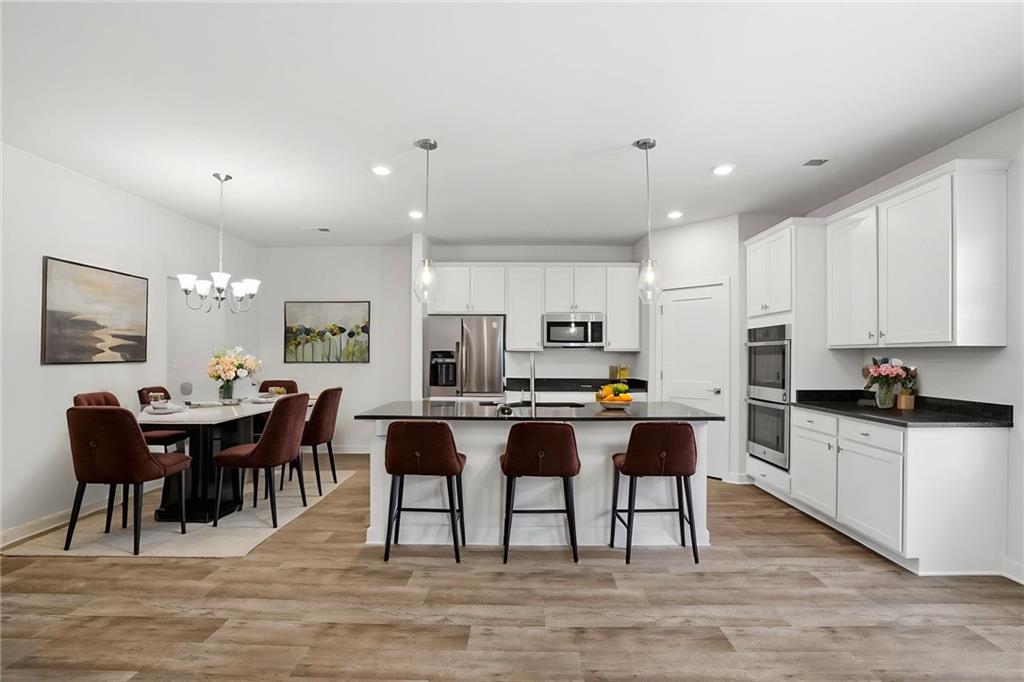
Open-concept kitchen and dining area featuring wood-finish flooring
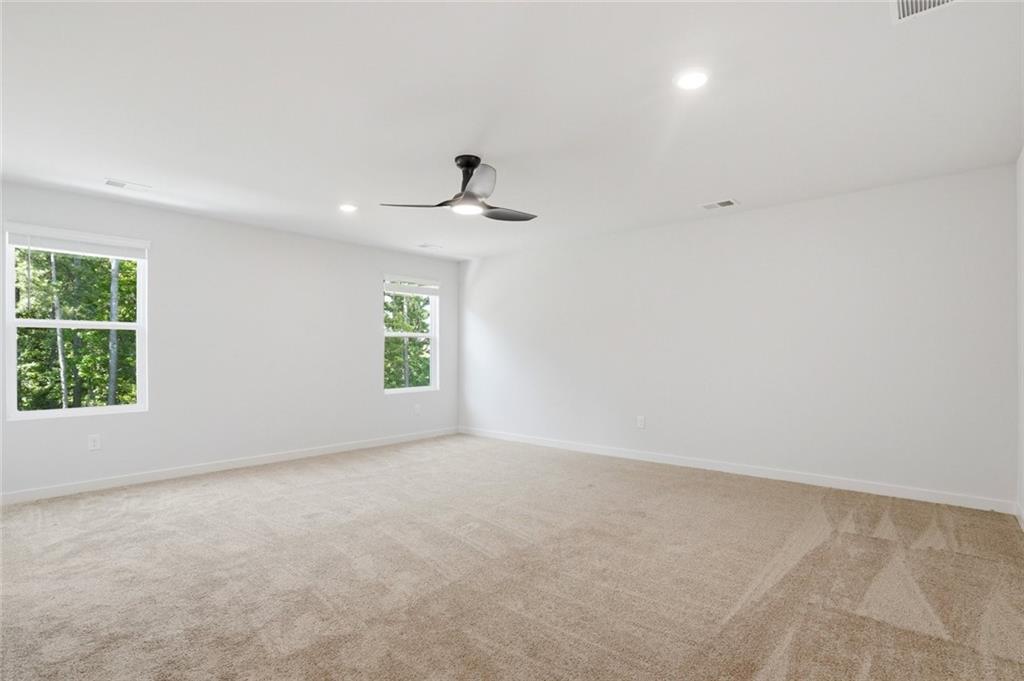
Spacious room featuring neutral carpeting and white walls
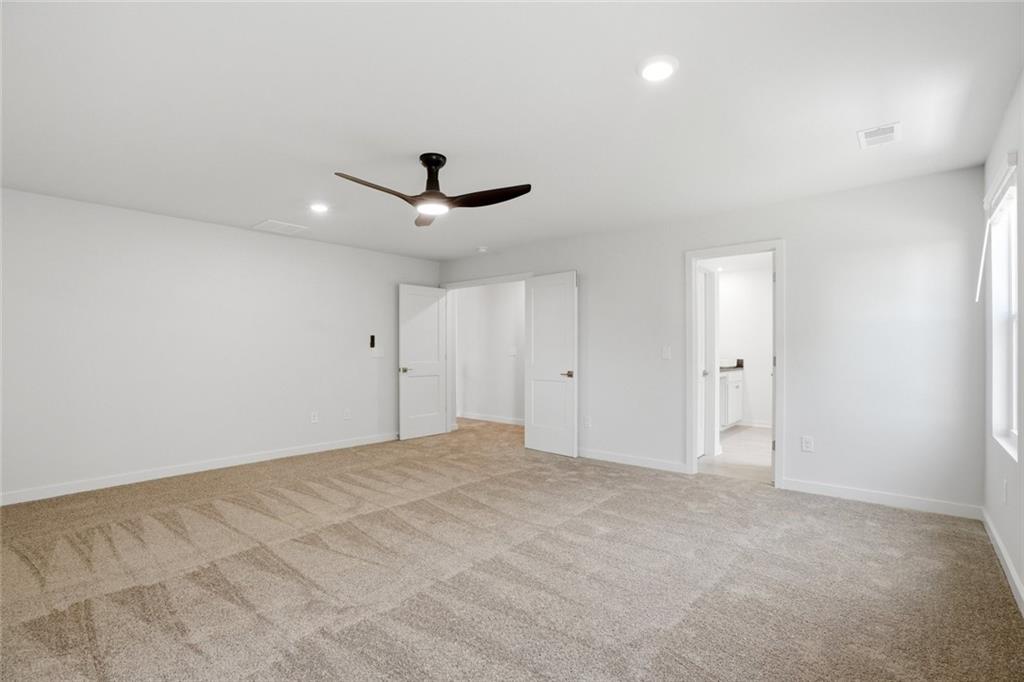
Spacious room featuring neutral carpeting, recessed lighting, a contemporary ceiling fan, white trim, and a window
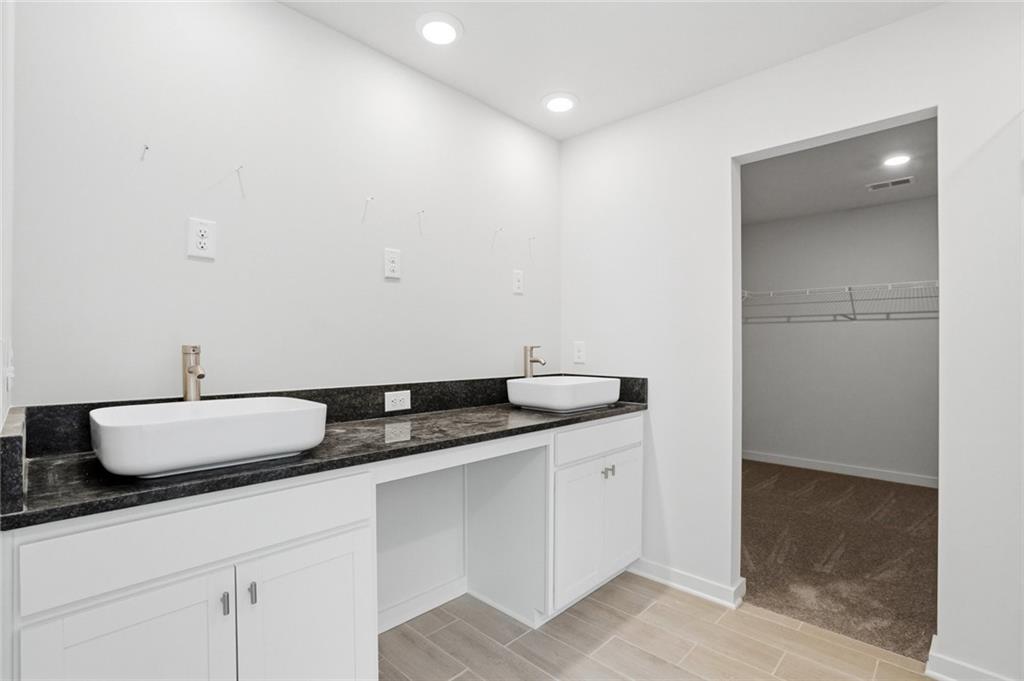
Dual vessel sinks set on a dark countertop with white cabinetry
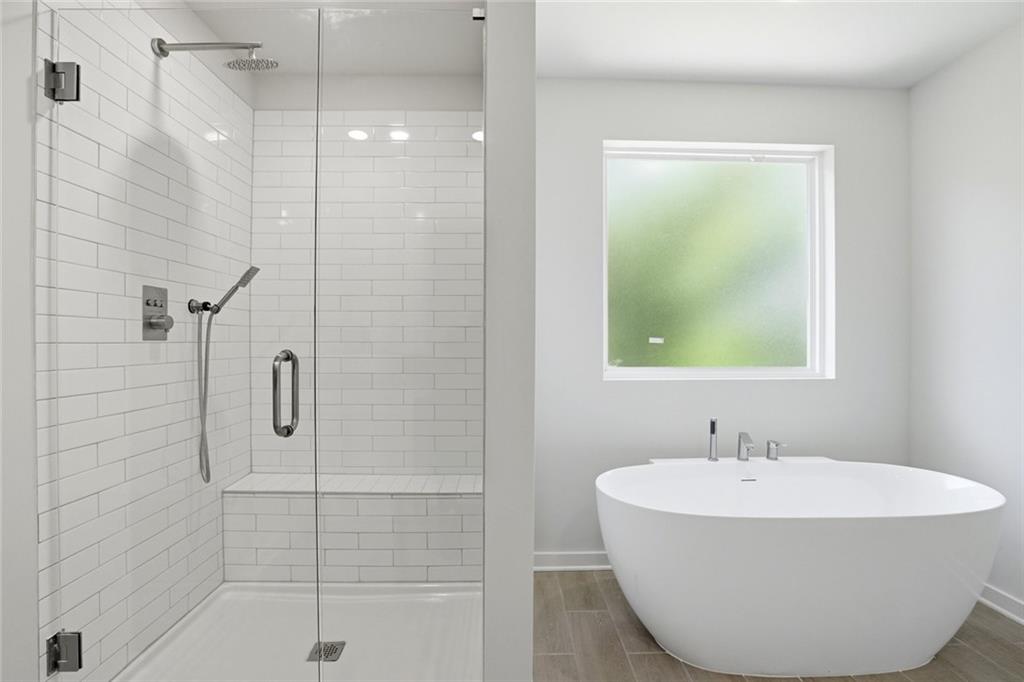
Bathroom featuring a frameless glass shower with subway tile, a built-in bench, and a rain shower head
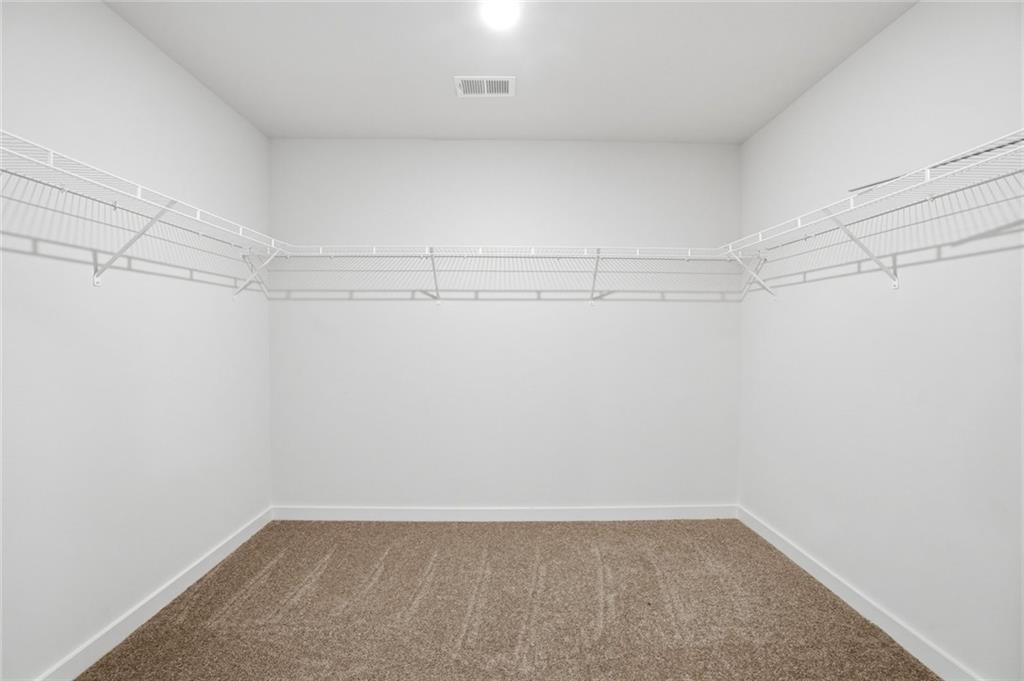
Walk-in closet featuring white wire shelving, neutral carpet, white baseboards, and a ceiling light fixture
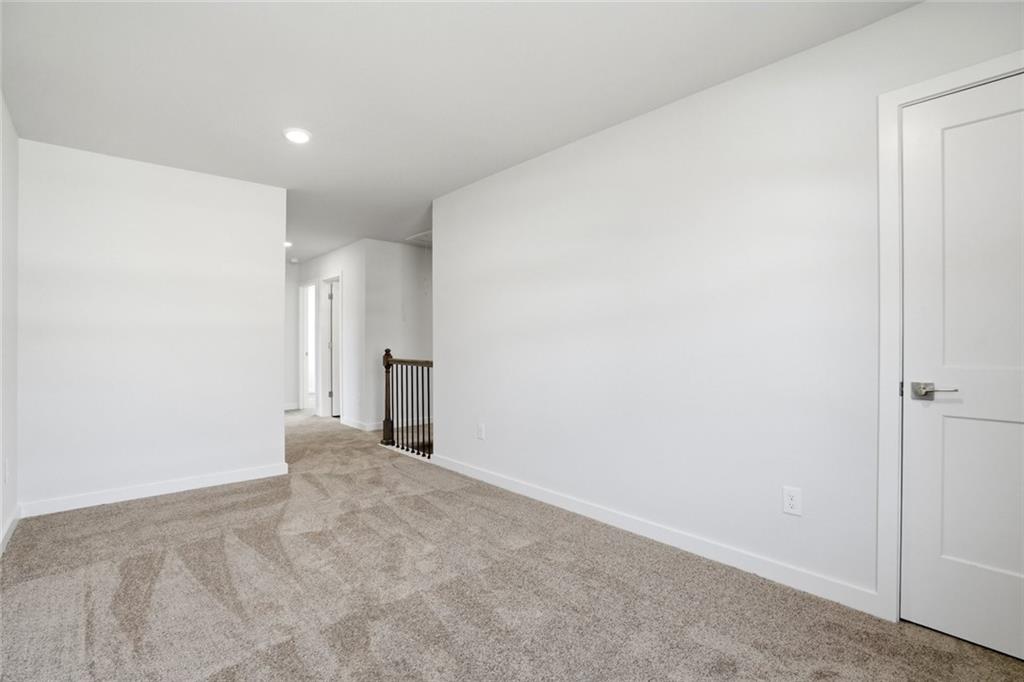
Carpeted upstairs area featuring recessed lighting, a contemporary white door with brushed nickel hardware, and a dark wood and wrought iron staircase railing
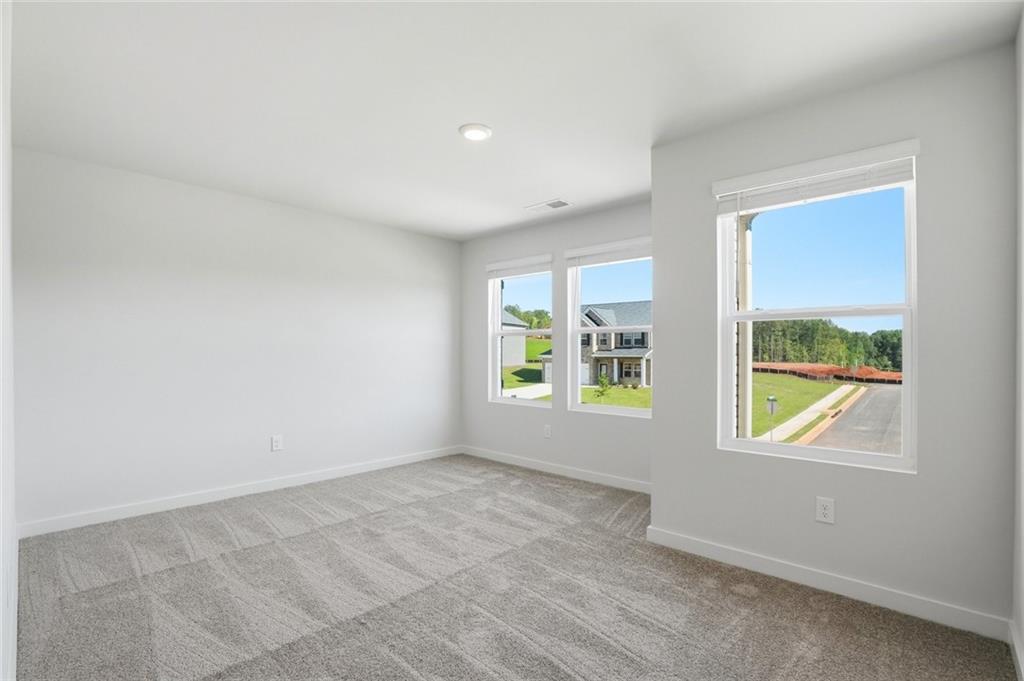
Bright room featuring three large windows, recessed ceiling lighting, light gray walls, white trim, and patterned gray carpet
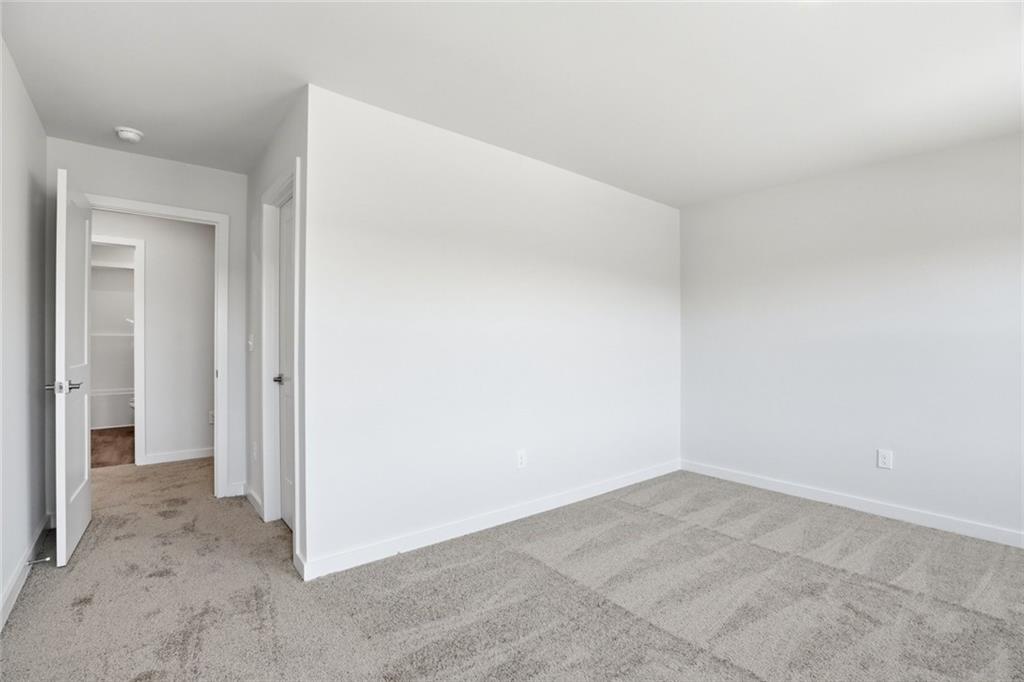
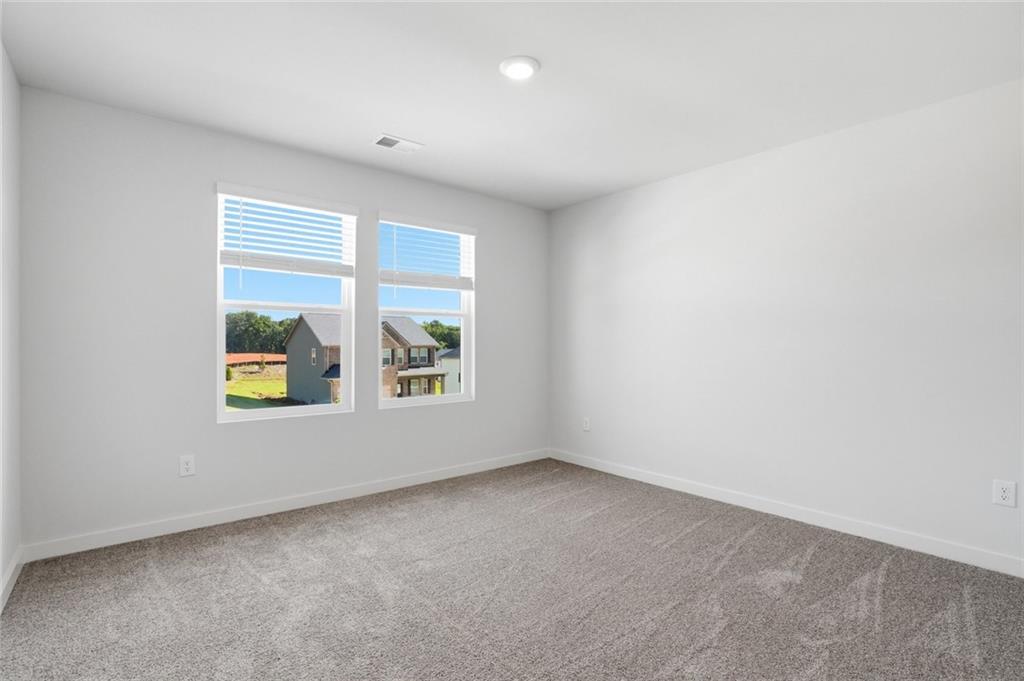
Spacious room featuring neutral carpeting, white baseboards, and two large windows with blinds
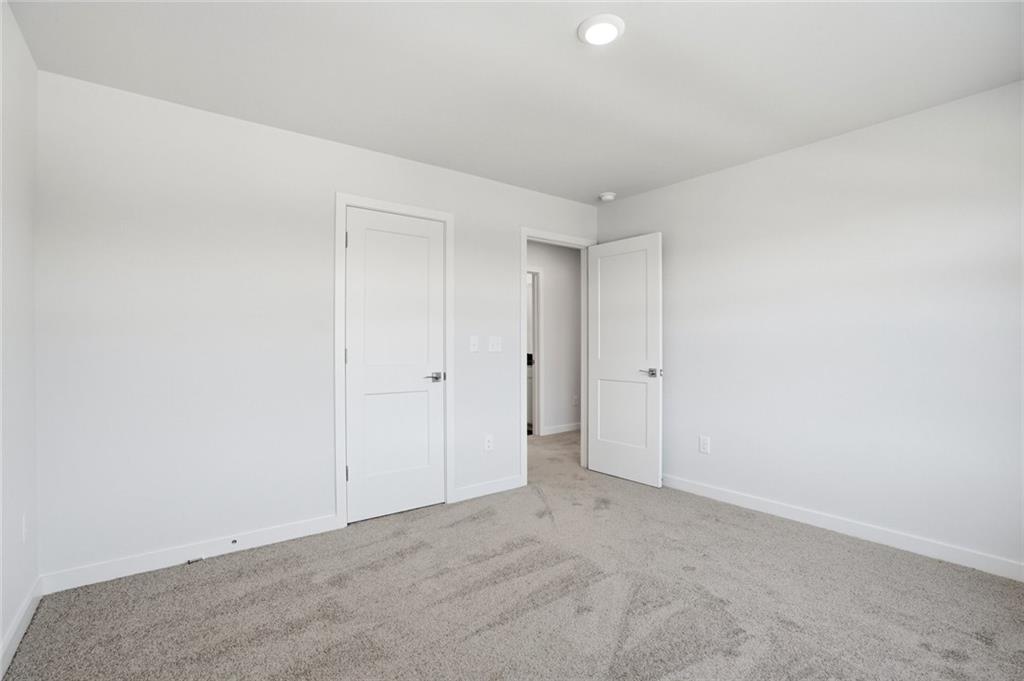
Light gray carpeting complemented by crisp white walls and trim
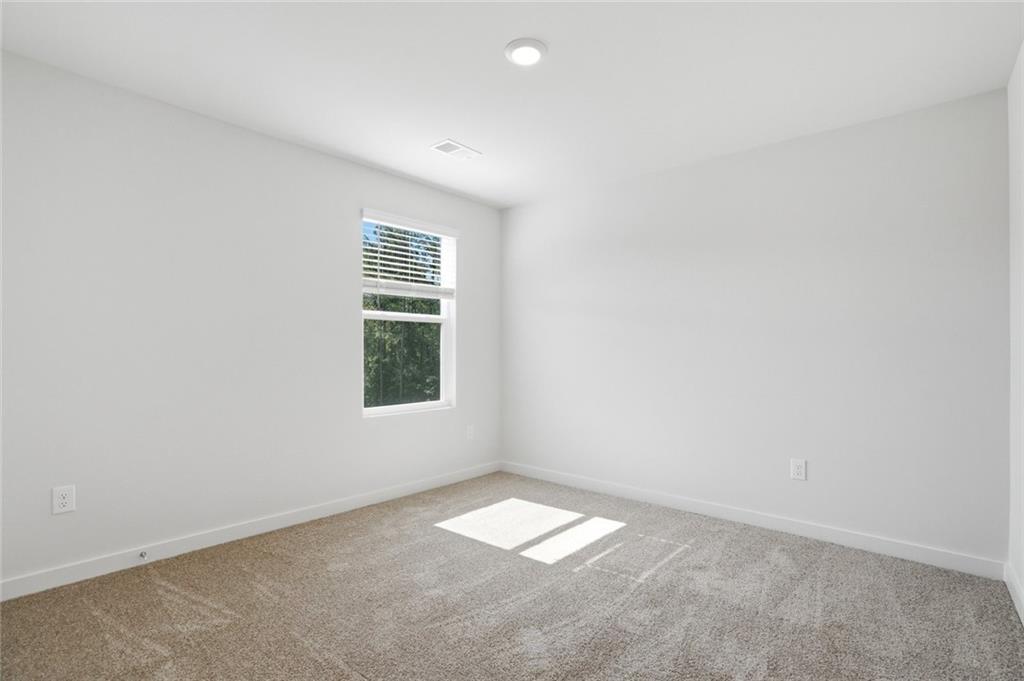
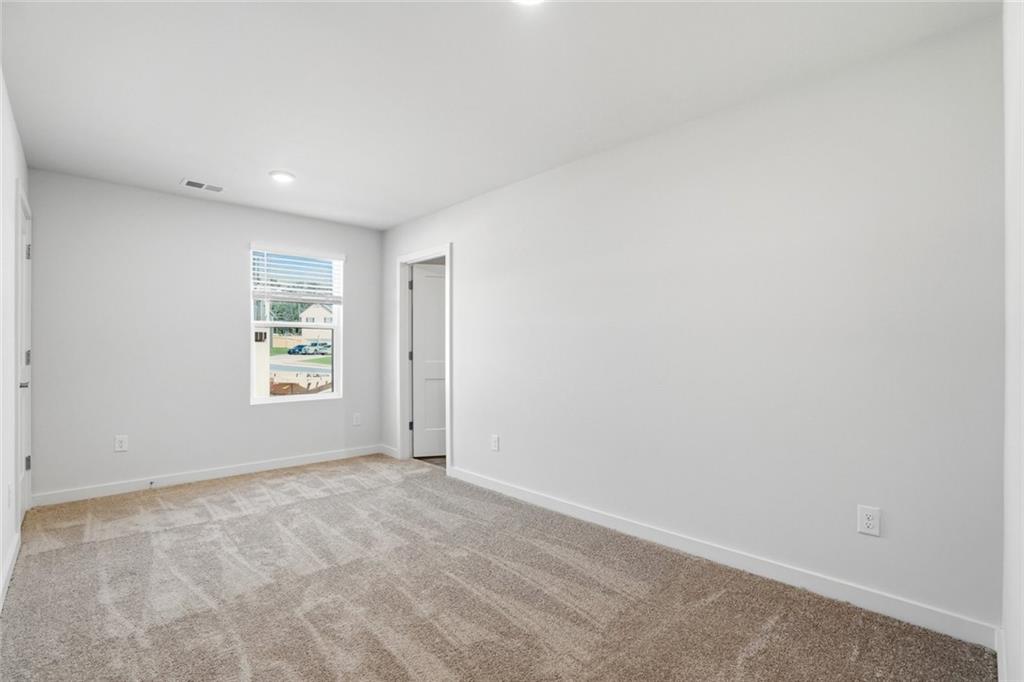
Carpeted room featuring a single window with horizontal blinds, recessed ceiling lighting, and white baseboards
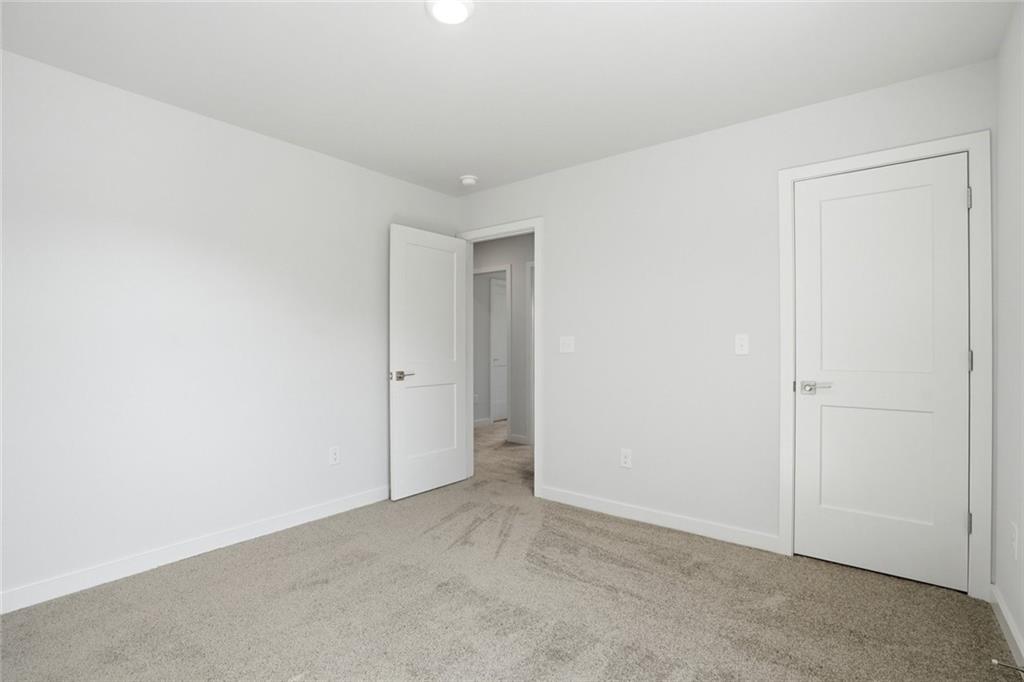
Carpeted room with a modern white interior door
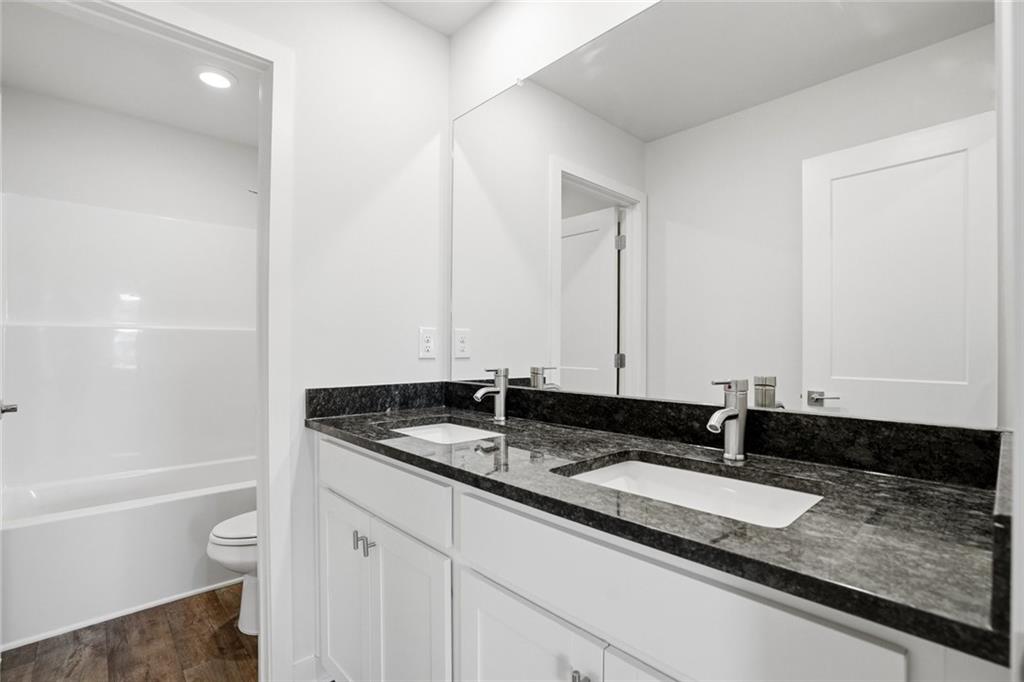
Bathroom featuring a dual vanity with a dark speckled countertop, white cabinetry, undermount sinks, and chrome fixtures
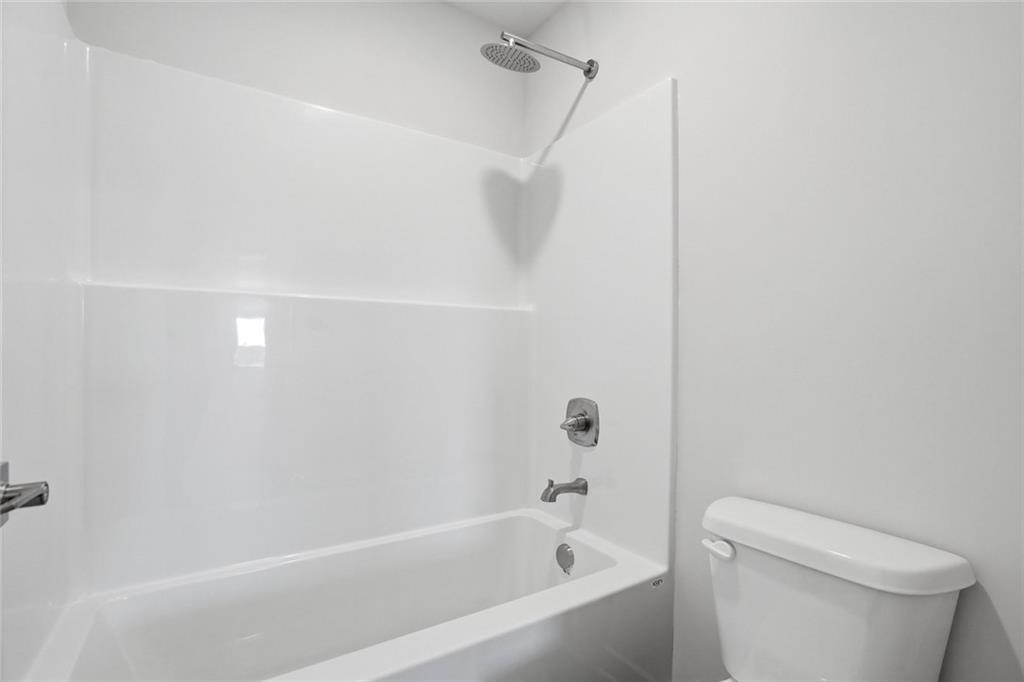
Bathtub with integrated shower surround, chrome fixtures, and rain showerhead
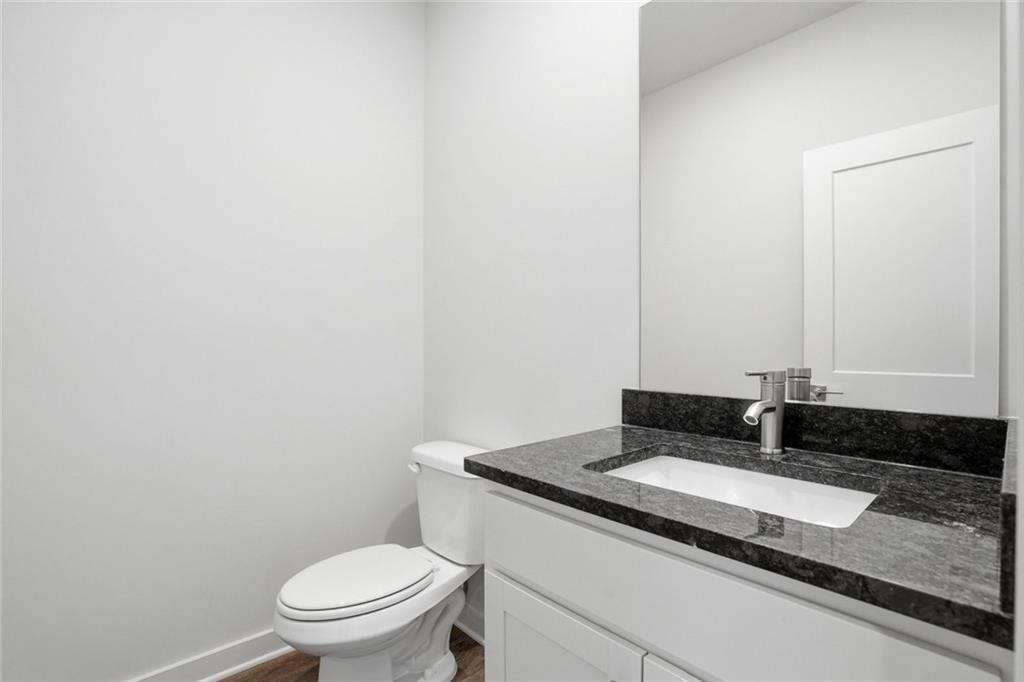
Powder room featuring a white single-sink vanity, dark stone countertop, and a rectangular mirror
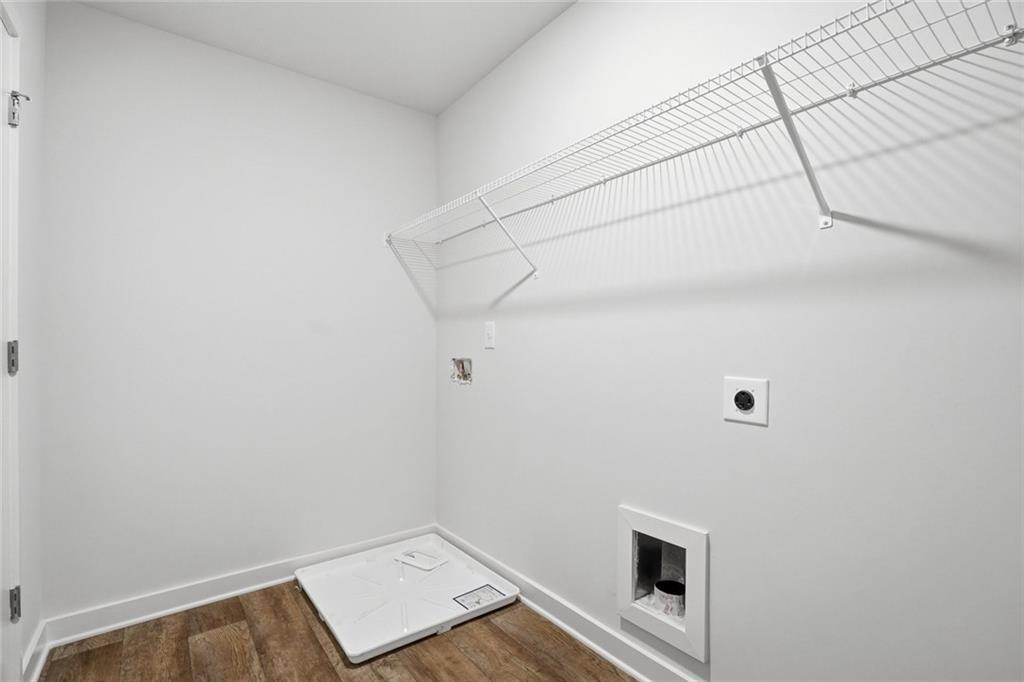
Utility space featuring wood-finish flooring, white walls, and a wire shelf storage system
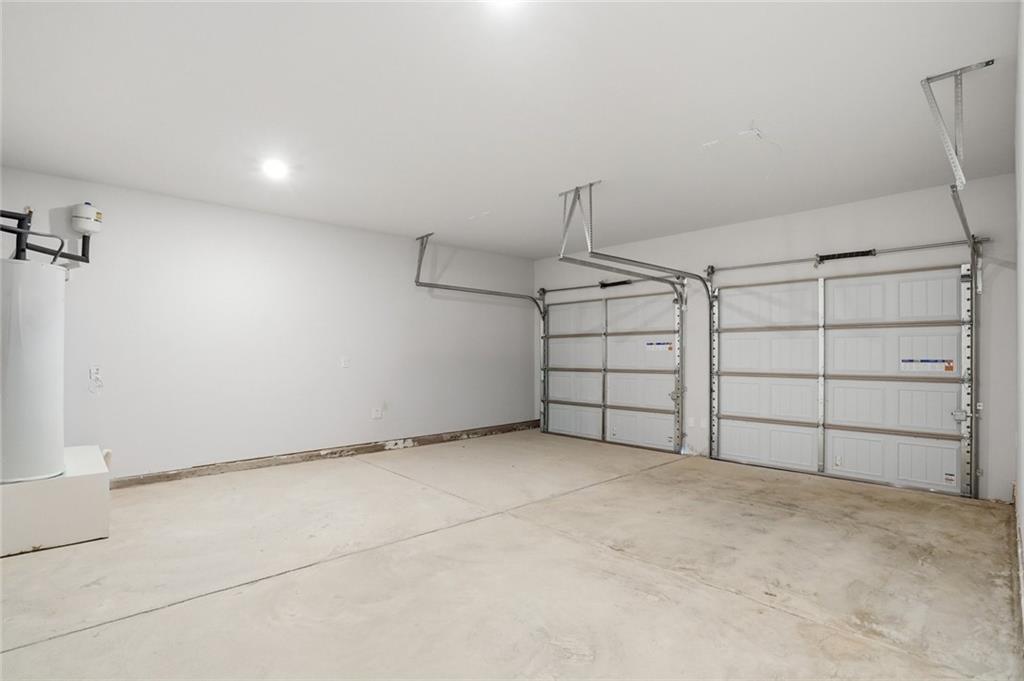
Two-car garage featuring concrete flooring and white walls
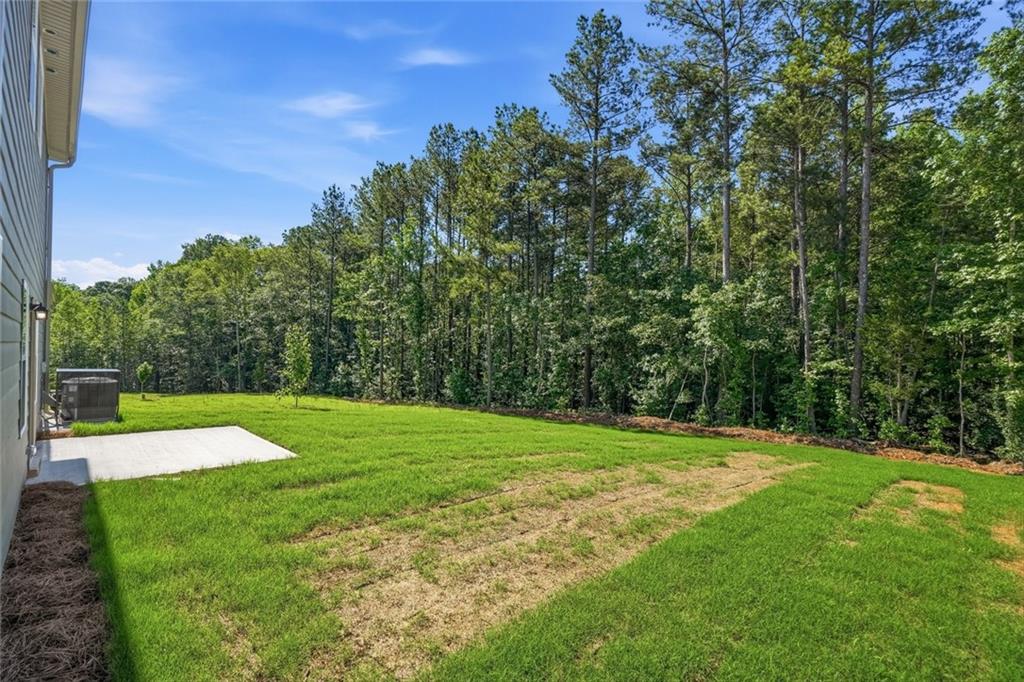
Expansive backyard featuring a concrete patio, a large grass area, and a dense treeline border
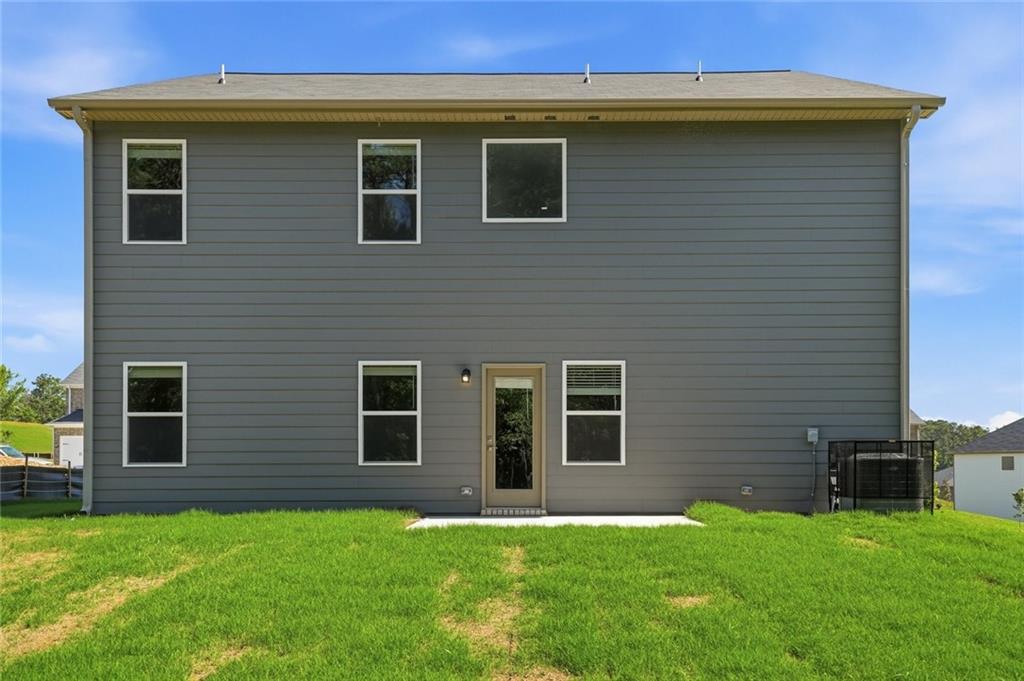
Rear exterior featuring gray horizontal siding and a light gray roof

Description
Sinclair offers the space your family desires. The kitchen features abundant cabinets and counter space, in wall double oven, and walk in pantry. Conveniently located downstairs is an additional bedroom along with a flex room that could be used as an office, formal dining room, or playroom. Upstairs, you'll find the primary suite with a dedicated sitting area and private bathroom, 3 additional bedrooms, full hall bathroom, loft, and laundry room. This home offers plenty of storage w Smart home technology throughout. Stock photos, colors and options may vary. Please visit the model center for access to this home and for details on current buyer incentives at 94 Jacoby Drive, Fairburn, GA 30213.
Details
| MLS # | 7751346 |
|---|---|
| Listing Type | For Sale |
| Style | House |
| HOA Dues | $800 |
| Sub-Type | Resale |
| Status | Pending |
| Year | 2026 |
| Days On Site | 217 |
| Listing Provided By | DFH Realty Ga, LLC | Samuel Bass |
Features
| Bed(s) | 4 |
|---|---|
| Bath(s) | 3 Total |
| SQ Feet | 2,700 |
| Garage | 2 |
| Story(s) | 2 |
| Acreage | 0.25 |
| Water Front | Yes |
| Property View | Trees, Woods |
Interior
| Appliances | Dishwasher, Disposal, Double Oven, Microwave |
|---|---|
| Interior Features | Walk-In Closet(s) |
| Cooling | Ceiling Fan(s), Central Air |
| Heating | Central |
| Fireplaces Total | 1 |
| Fireplace Features | Factory Built |
| Window Features | Double Pane Windows |
| Room Kitchen Features | Kitchen Island, Pantry Walk-In, Solid Surface Counters |
| Room Dining Room Features | Open Concept |
| Laundry Features | Laundry Room, Upper Level |
Exterior
| Accessibility Features | None |
|---|---|
| Exterior Features | Lighting |
| Lot Features | Back Yard, Level |
| Construction Materials | Brick, Cement Siding, Wood Siding |
| Roof | Composition |
| Fencing | None |
| Foundation Details | Slab |
| Waterfront Features | None |
| Patio And Porch Features | Front Porch |
| Security Features | Fire Alarm, Smoke Detector(s) |
Parking
| Garage Spaces | 2 |
|---|---|
| Parking Features | Garage |
Utilities
| Utilities | Underground Utilities |
|---|---|
| Sewer | Public Sewer |
| Electric | 110 Volts, 220 Volts, 220 Volts in Laundry |
Taxes
| Tax Annual Amount | 300 |
|---|---|
| Tax Block | 00 |
| Tax Legal Description | lot 57 fern dale |
| Tax Lot | 57 |
| Tax Parcel Letter | 010-57 |
| Tax Year | 2024 |
Location
| Community Features | Homeowners Assoc, Sidewalks, Street Lights |
|---|
Area Information
| State | GA |
|---|---|
| County | Fulton GA |
| City | Fairburn |
| Zip Code | 30213 |
| Area | Fulton GA |
| Community Name | FERN DALE |
| School District | Creekside |
| Elementary School | E. C. West |
| High School | Creekside |
| Listing VS Median (in FERN DALE) | |
Price: $443,990 low | high Med: $443,990 sqft: 2,700 low | high Med: 2,700 $ / sqft: $164 low | high Med: $164 On site: 217 low | high Med: 217 | |
Market Activity 30213
Request a showing
Request a showing
 Listings identified with the FMLS IDX logo come from FMLS and are held by brokerage firms other than the owner of this website. The listing brokerage is identified in any listing details. Information is deemed reliable but is not guaranteed. If you believe any FMLS listing contains material that infringes your copyrighted work please click here to review our DMCA policy and learn how to submit a takedown request. © 2022 First Multiple Listing Service, Inc.
Contact
Learn More About This Property

| State | GA |
|---|---|
| County | Fulton GA |
| City | Fairburn |
| Zip Code | 30213 |
| Area | Fulton GA |
| Community Name | FERN DALE |
| School District | Creekside |
| Elementary School | E. C. West |
| High School | Creekside |
| Listing VS Median (in FERN DALE) | |
Price: $443,990 low | high Med: $443,990 sqft: 2,700 low | high Med: 2,700 $ / sqft: $164 low | high Med: $164 On site: 217 low | high Med: 217 | |
Nearby Listings (Within 1/10 mile)
Price: $332K - $554K
sqft: 2,000 - 3,000
Listing Updated: October 12, 2026 at 10:40:19 AM PDT