
Description
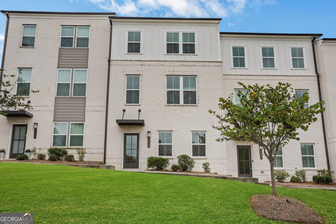
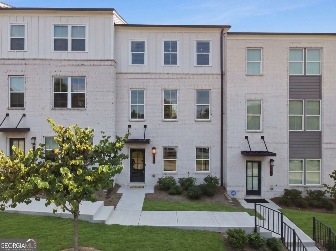
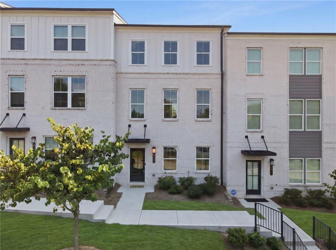
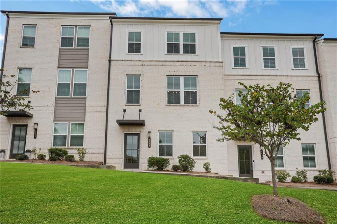
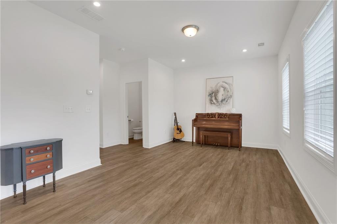
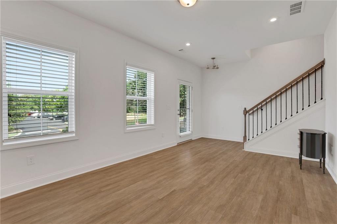
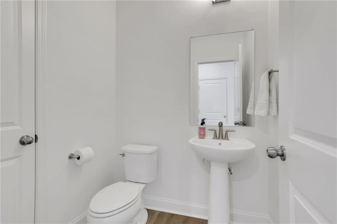
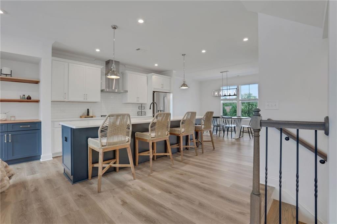
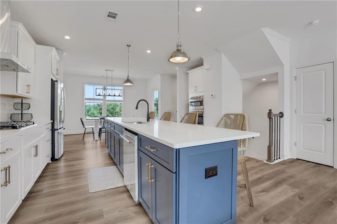
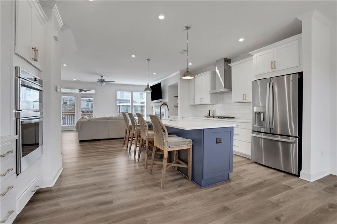
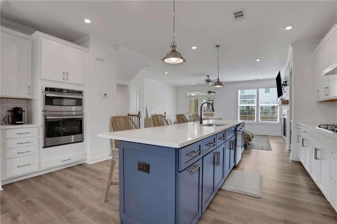
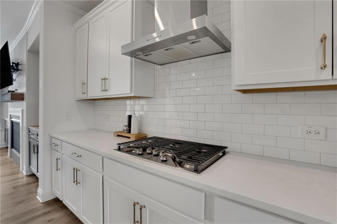
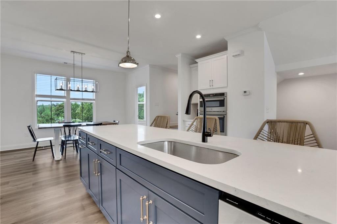
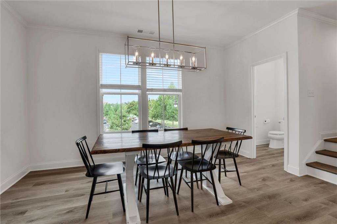
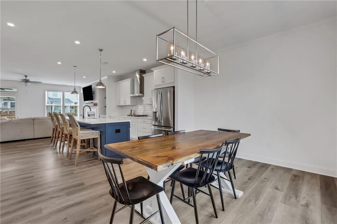
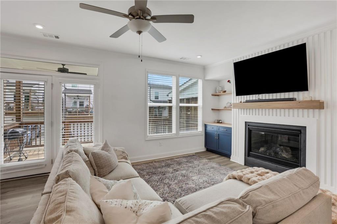
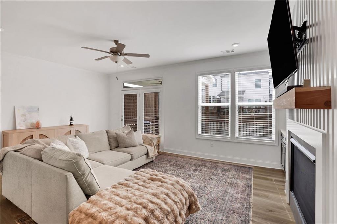
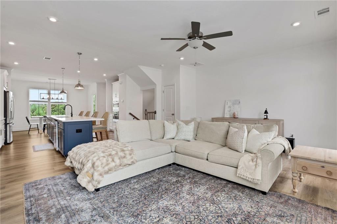
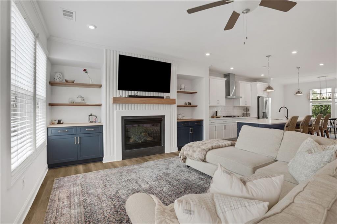
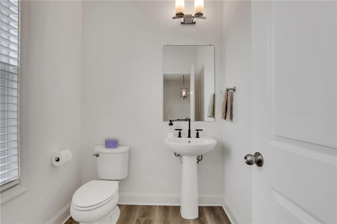
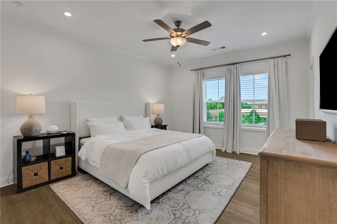
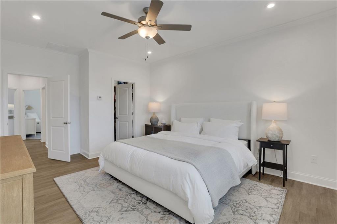
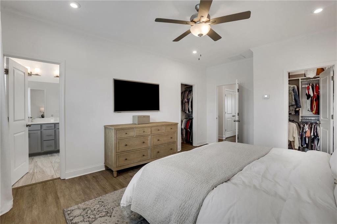
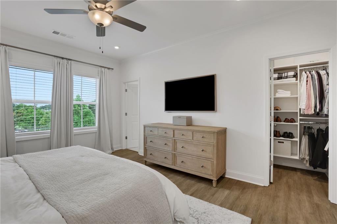
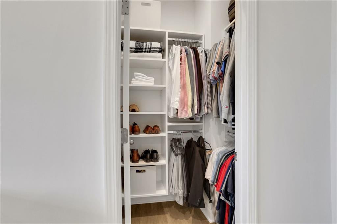
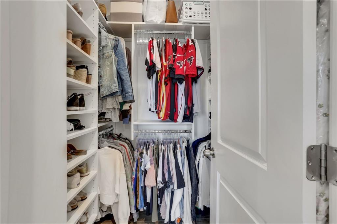
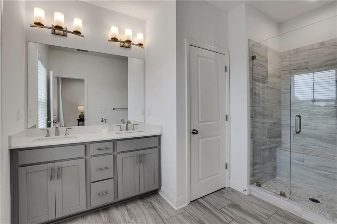
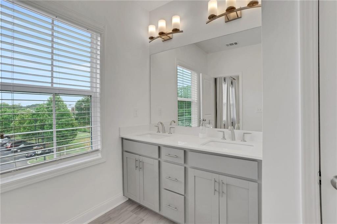
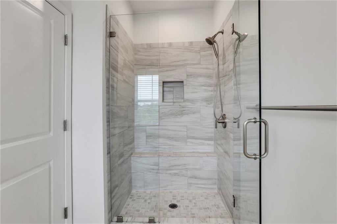
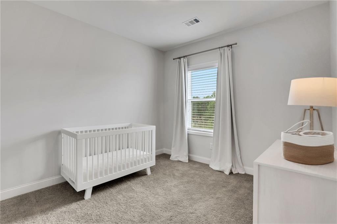
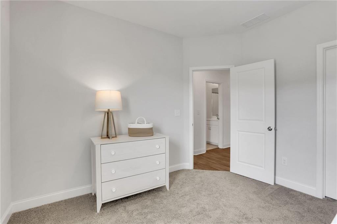
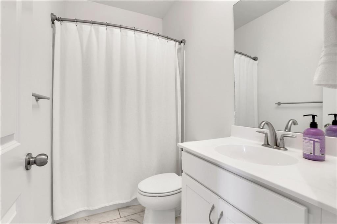
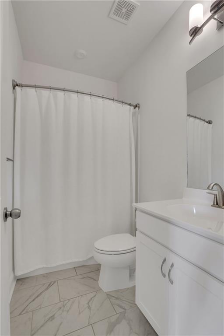
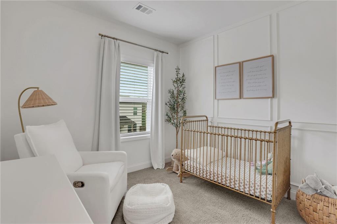
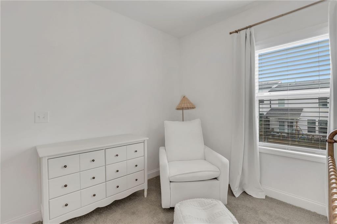
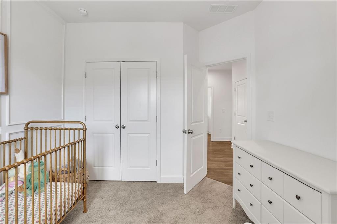
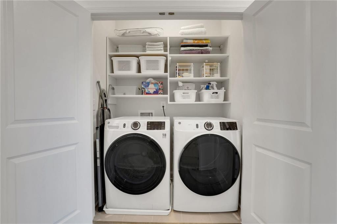
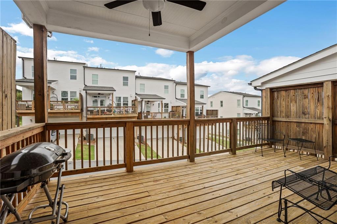
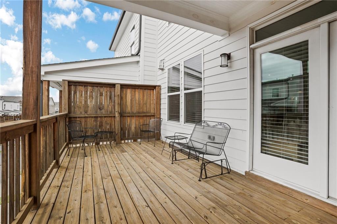
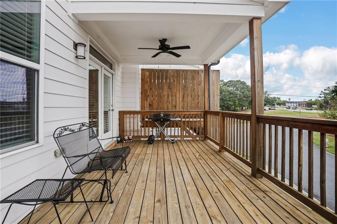
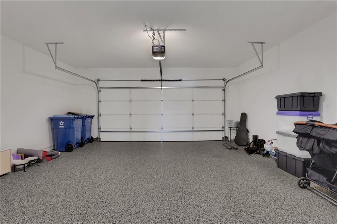
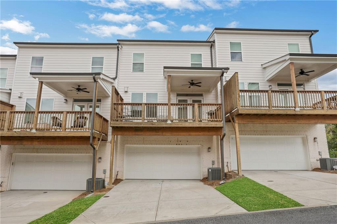
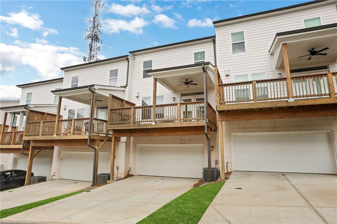
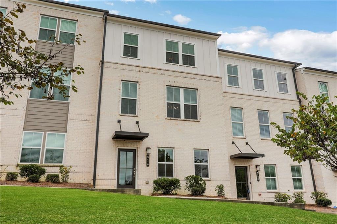
Downtown Duluth living with a designer edge! Just steps from the restaurants, shops, coffee spots, parks and year-round events of vibrant Downtown Duluth, this beautifully upgraded three-story townhome combines an incredible walkable location with finishes that truly set it apart. From the moment you step inside, you'll notice the attention to detail. Thoughtful trim work, elevated lighting and beautifully selected finishes give the home a polished, custom feel throughout. The open main living level was designed for both entertaining and everyday living, with a spacious fireside family room flowing seamlessly into the dining area and showstopping kitchen. At the center is an oversized island offering abundant prep and gathering space, while quartz countertops, upgraded cabinetry, stainless steel appliances and a statement vent hood create a kitchen that feels far beyond standard builder finishes. Step outside to the covered deck for another extension of the living space-perfect for morning coffee, dinner outside or relaxing at the end of the day. Upstairs, the spacious owner's suite features a walk-in closet and beautifully appointed bath with double vanity. Two additional bedrooms, a full bath and conveniently located laundry complete the upper level. The terrace level adds valuable flexibility with a large finished bonus space and half bath-ideal for a home office, media room, gym, playroom or additional entertaining area. A spacious garage with epoxy floor provides plenty of parking and storage. And then there's the location. Leave the car at home and enjoy one of Downtown Duluth's most walkable settings, with dining, shopping, entertainment, the library, parks and community events all close by. This is low-maintenance townhome living without sacrificing style, space or character-and 3410 Hardy Street offers an especially elevated take on it.
Details
| MLS # | 7839662 |
|---|---|
| Listing Type | For Sale |
| Style | Town House |
| HOA Dues | $275 |
| Sub-Type | Resale |
| Status | Active |
| Year | 2021 |
| Days On Site | 60 |
| Listing Provided By | Real Broker, LLC. | Cole Team |
Features
| Bed(s) | 3 |
|---|---|
| Bath(s) | 4 Total |
| SQ Feet | 2,161 |
| Garage | 2 |
| Basement | Y |
| Acreage | 0.03 |
| Water Front | Yes |
| Property View | Other |
Interior
| Appliances | Dishwasher, Disposal, Dryer, Electric Water Heater, ENERGY STAR Qualified Water Heater, Gas Cooktop, Gas Oven, Microwave, Refrigerator, Washer |
|---|---|
| Interior Features | Double Vanity, High Ceilings 9 ft Lower, High Ceilings 9 ft Main, High Ceilings 9 ft Upper, High Speed Internet, His and Hers Closets, Walk-In Closet(s) |
| Cooling | Central Air, Electric, Zoned |
| Heating | Central, Natural Gas |
| Fireplaces Total | 1 |
| Fireplace Features | Family Room, Gas Log |
| Window Features | None |
| Room Kitchen Features | Breakfast Bar, Breakfast Room, Cabinets White, Kitchen Island, Pantry, Solid Surface Counters, View to Family Room |
| Room Dining Room Features | Open Concept |
| Laundry Features | In Hall, Upper Level |
Exterior
| Accessibility Features | None |
|---|---|
| Exterior Features | Balcony, Private Entrance, Other |
| Lot Features | Landscaped, Level |
| Construction Materials | Shingle Siding, Other |
| Roof | Composition |
| Fencing | None |
| Foundation Details | None |
| Waterfront Features | None |
| Patio And Porch Features | Covered, Deck, Patio, Rear Porch |
| Security Features | Carbon Monoxide Detector(s), Smoke Detector(s) |
Parking
| Garage Spaces | 2 |
|---|---|
| Parking Features | Attached, Driveway, Garage, Garage Door Opener, Garage Faces Rear, Level Driveway |
| Open Parking Yes / No | Yes |
Utilities
| Utilities | Other |
|---|---|
| Sewer | Public Sewer |
| Electric | Other |
Taxes
| Tax Annual Amount | 6866 |
|---|---|
| Tax Legal Description | L12 HILL & MAIN STREET EXTENSION |
| Tax Parcel Letter | R6293-568 |
| Tax Year | 2025 |
Location
| Community Features | Homeowners Assoc, Near Schools, Near Shopping, Park, Playground, Restaurant, Sidewalks, Street Lights |
|---|
Area Information
| State | GA |
|---|---|
| County | Gwinnett GA |
| City | Duluth |
| Zip Code | 30096 |
| Area | Gwinnett GA |
| Community Name | Hill & Main Street Extension |
| School District | Duluth |
| Elementary School | Chattahoochee - Gwinnett |
| High School | Duluth |
| Listing VS Median (in Hill & Main Street Extension) | |
Price: $479,900 low | high Med: $469,450 sqft: 2,161 low | high Med: 2,161 $ / sqft: $222 low | high Med: $217 On site: 60 low | high Med: 70 | |
Market Activity 30096
Request a showing
Request a showing
 Listings identified with the FMLS IDX logo come from FMLS and are held by brokerage firms other than the owner of this website. The listing brokerage is identified in any listing details. Information is deemed reliable but is not guaranteed. If you believe any FMLS listing contains material that infringes your copyrighted work please click here to review our DMCA policy and learn how to submit a takedown request. © 2022 First Multiple Listing Service, Inc.
Contact
Learn More About This Property

| State | GA |
|---|---|
| County | Gwinnett GA |
| City | Duluth |
| Zip Code | 30096 |
| Area | Gwinnett GA |
| Community Name | Hill & Main Street Extension |
| School District | Duluth |
| Elementary School | Chattahoochee - Gwinnett |
| High School | Duluth |
| Listing VS Median (in Hill & Main Street Extension) | |
Price: $479,900 low | high Med: $469,450 sqft: 2,161 low | high Med: 2,161 $ / sqft: $222 low | high Med: $217 On site: 60 low | high Med: 70 | |