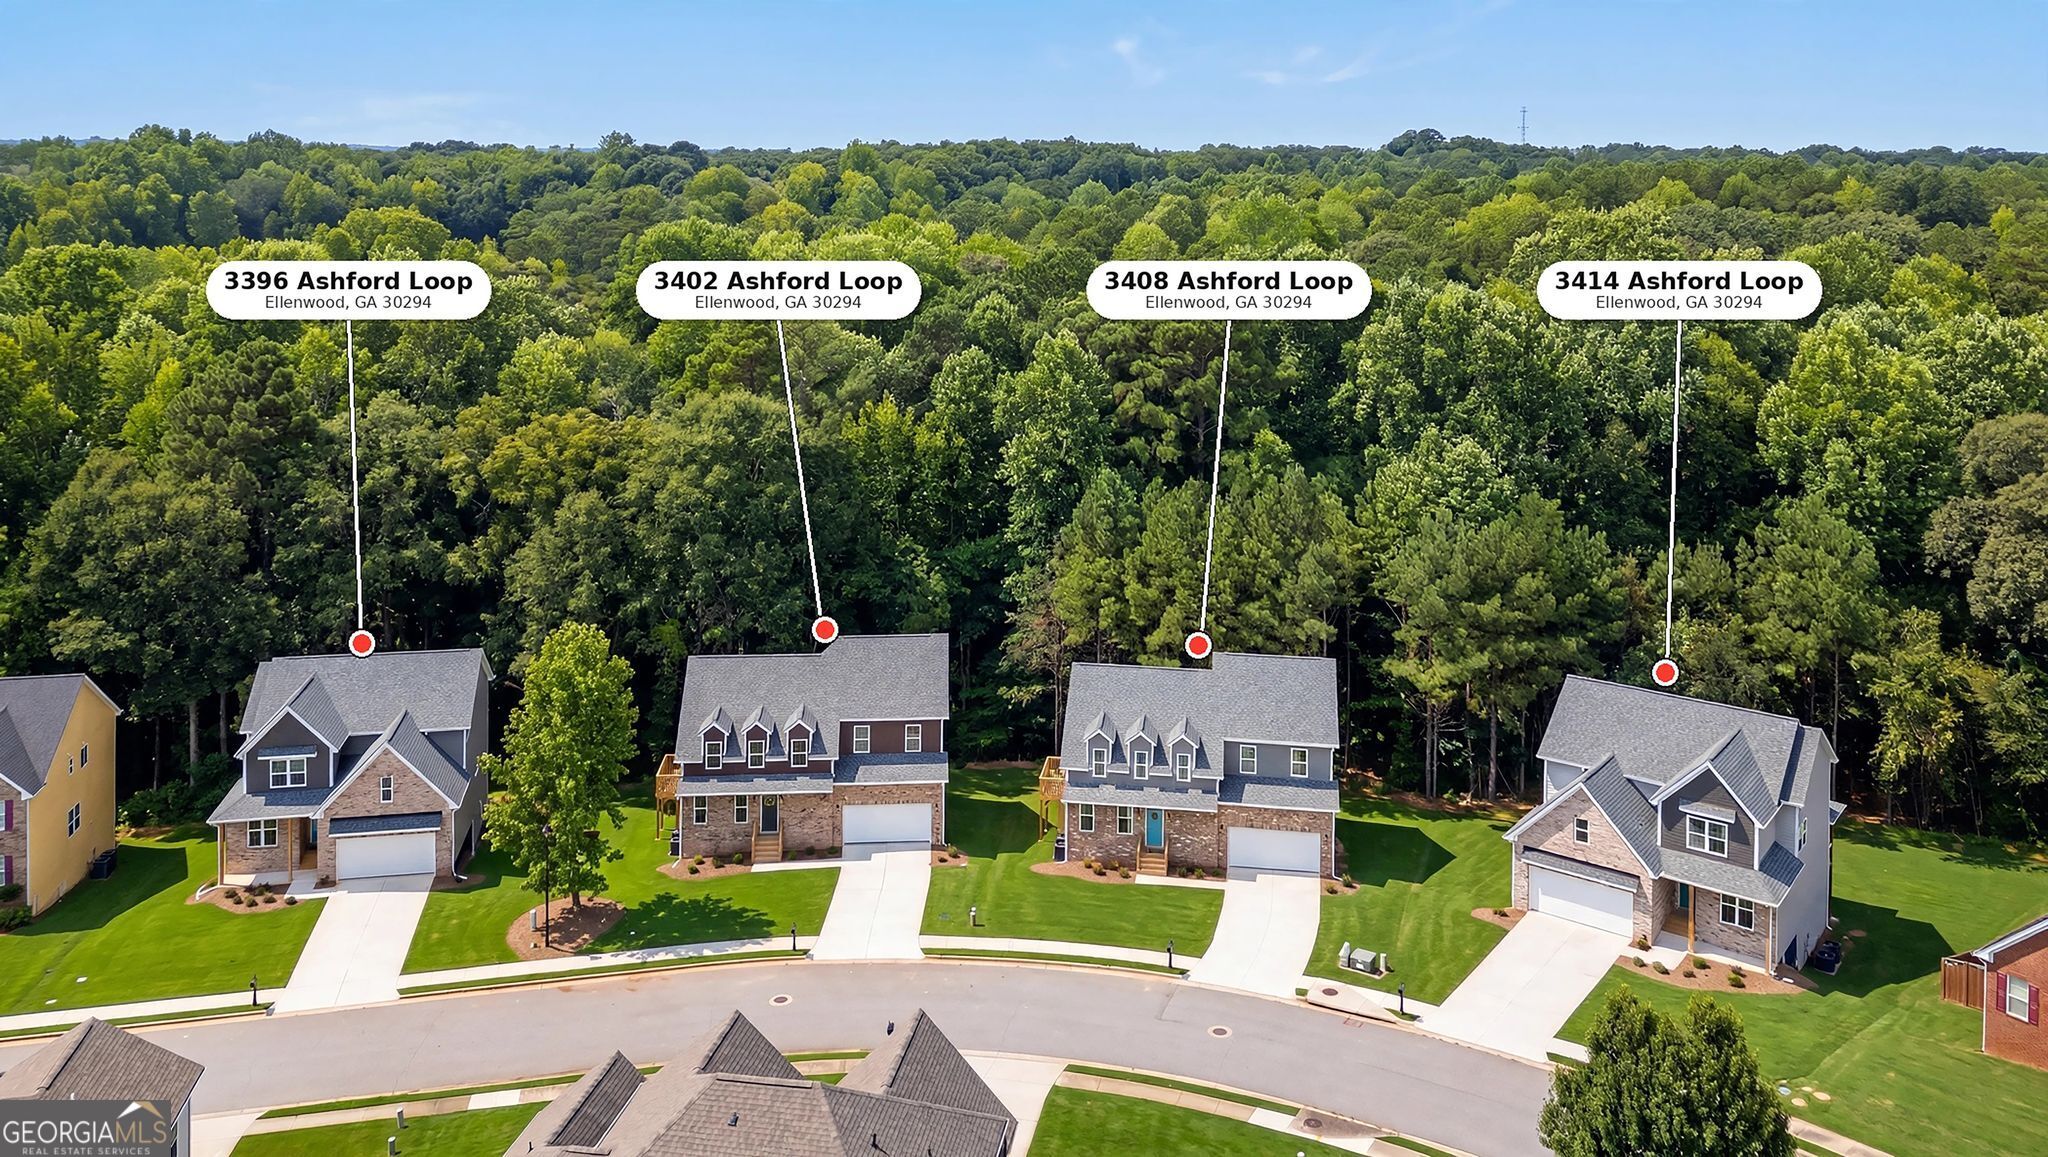
3408 Ashford Loop,Ellenwood, GA 30294
Ellenwood, GA 30294


Description
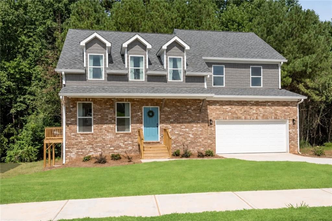
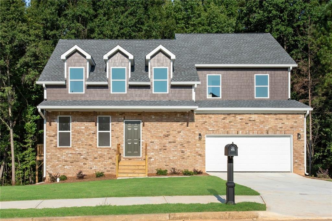
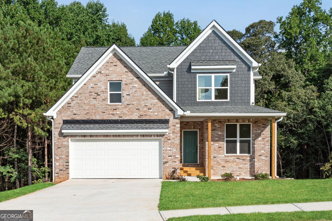
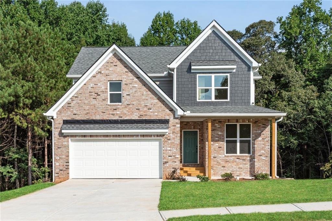
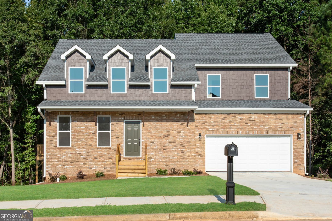
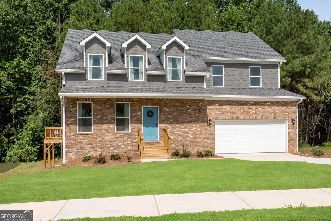
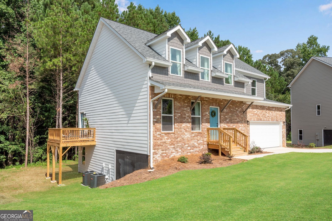
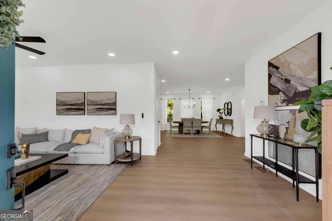
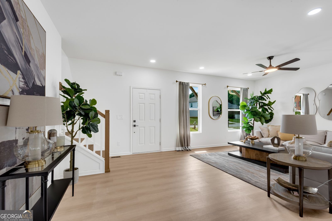
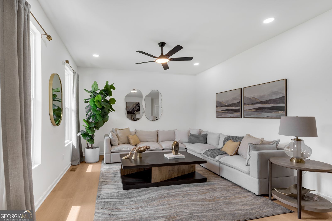
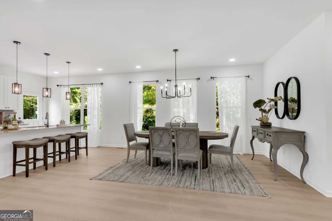
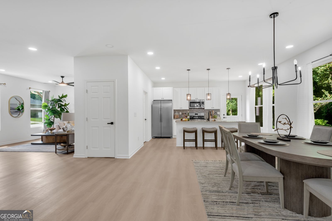
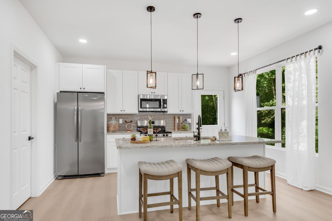
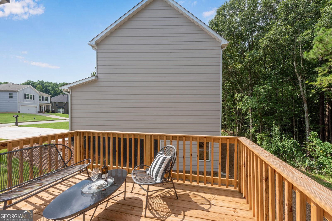
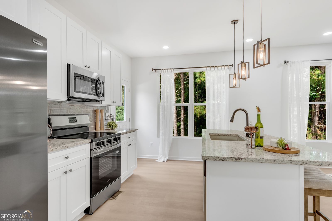
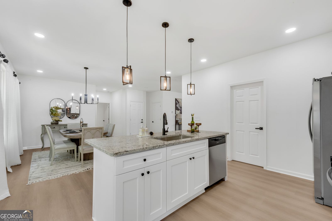
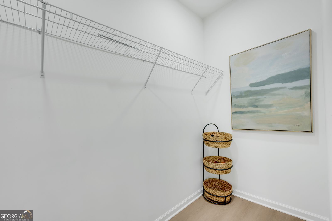
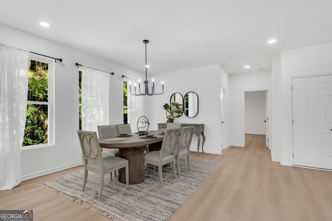
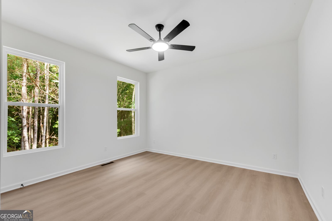
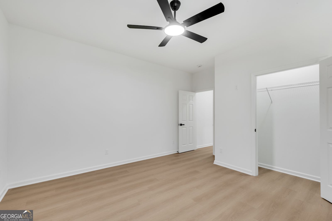
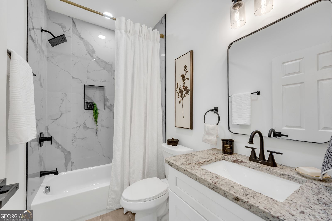
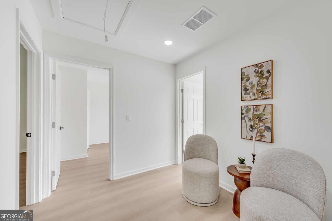
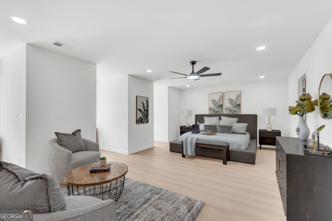
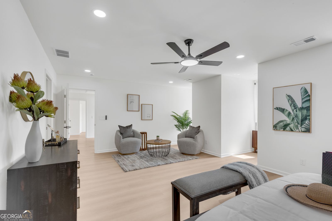
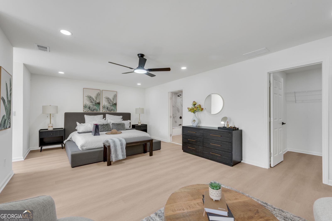
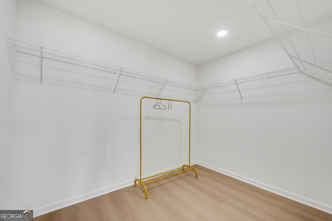
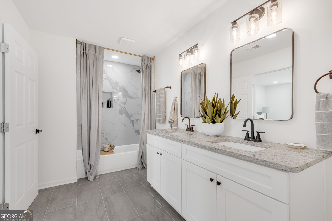
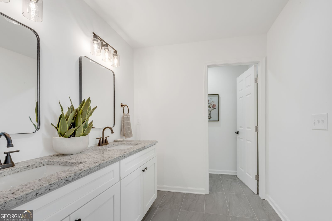
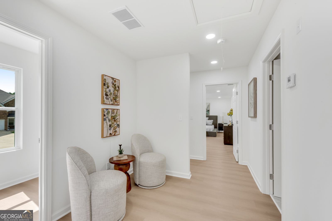
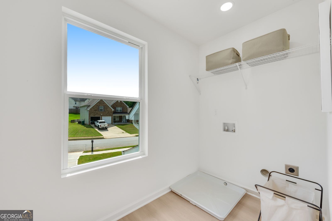
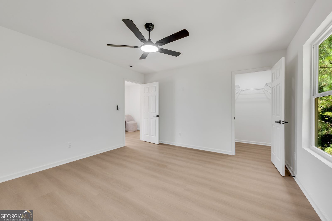
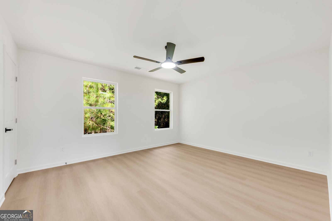
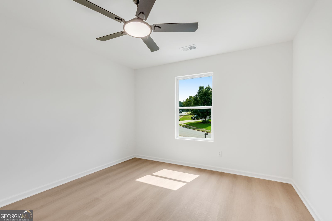
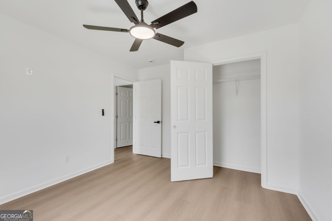
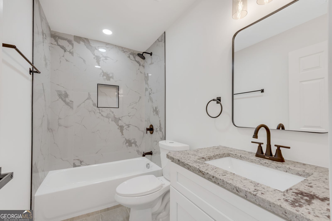
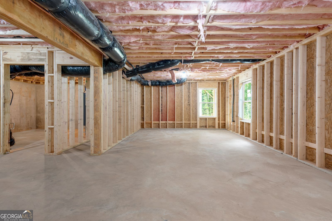
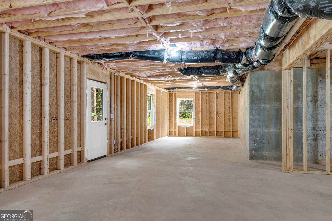
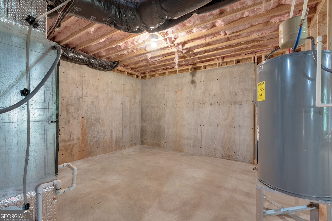
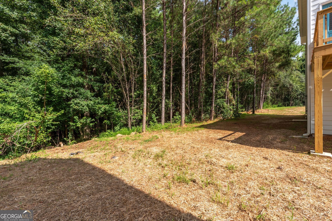
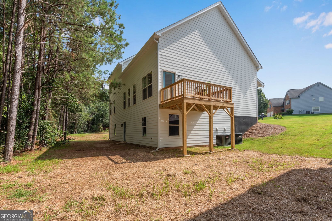
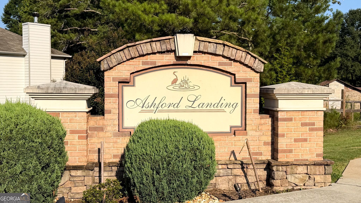
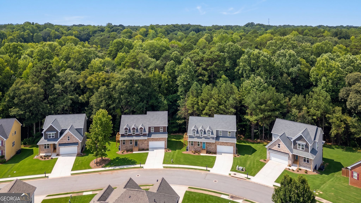
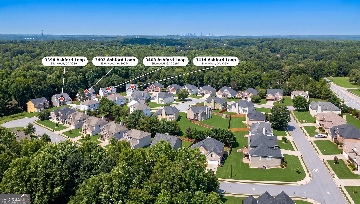
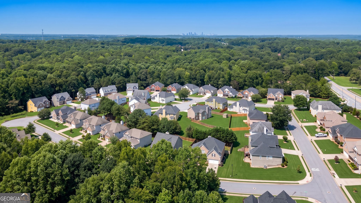
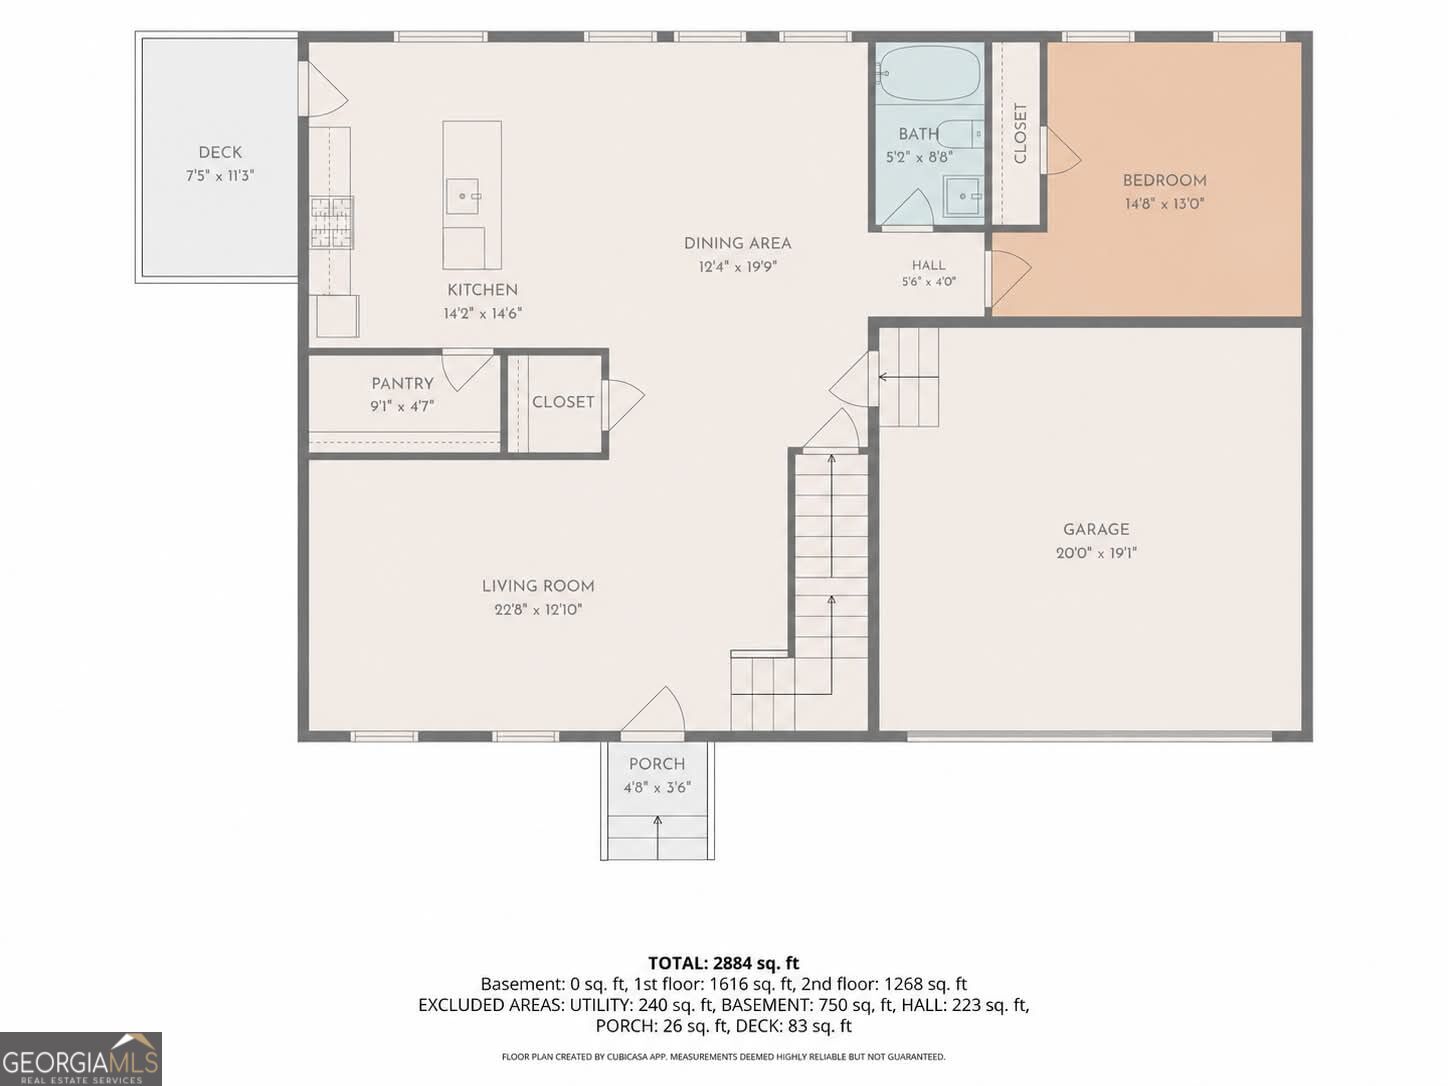
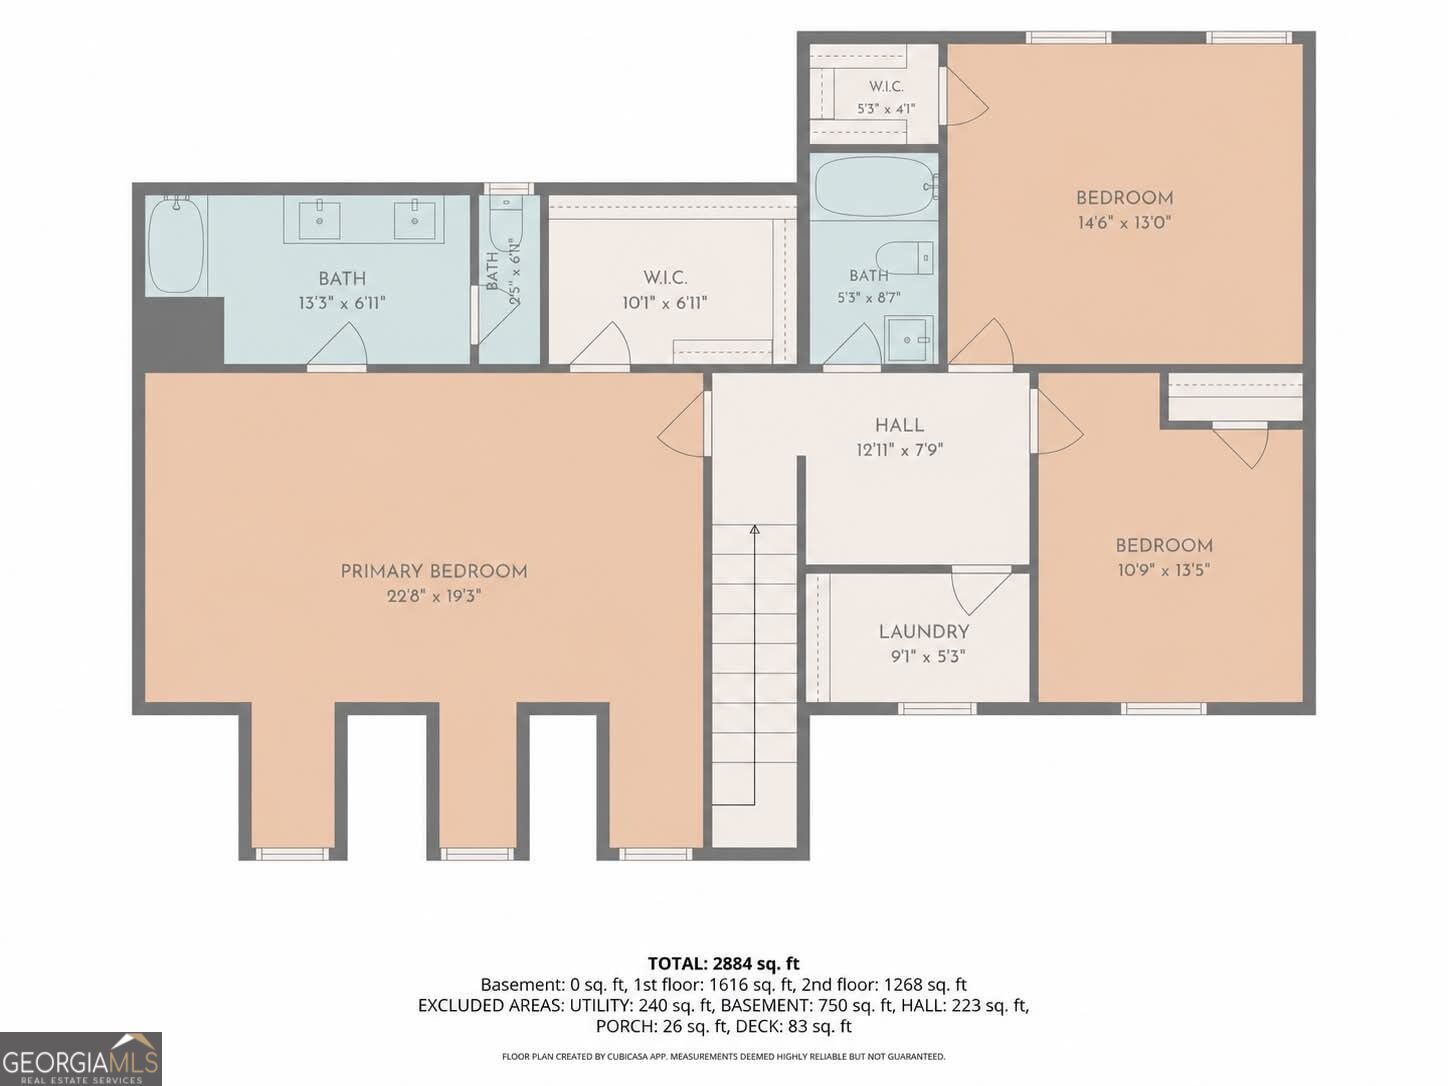
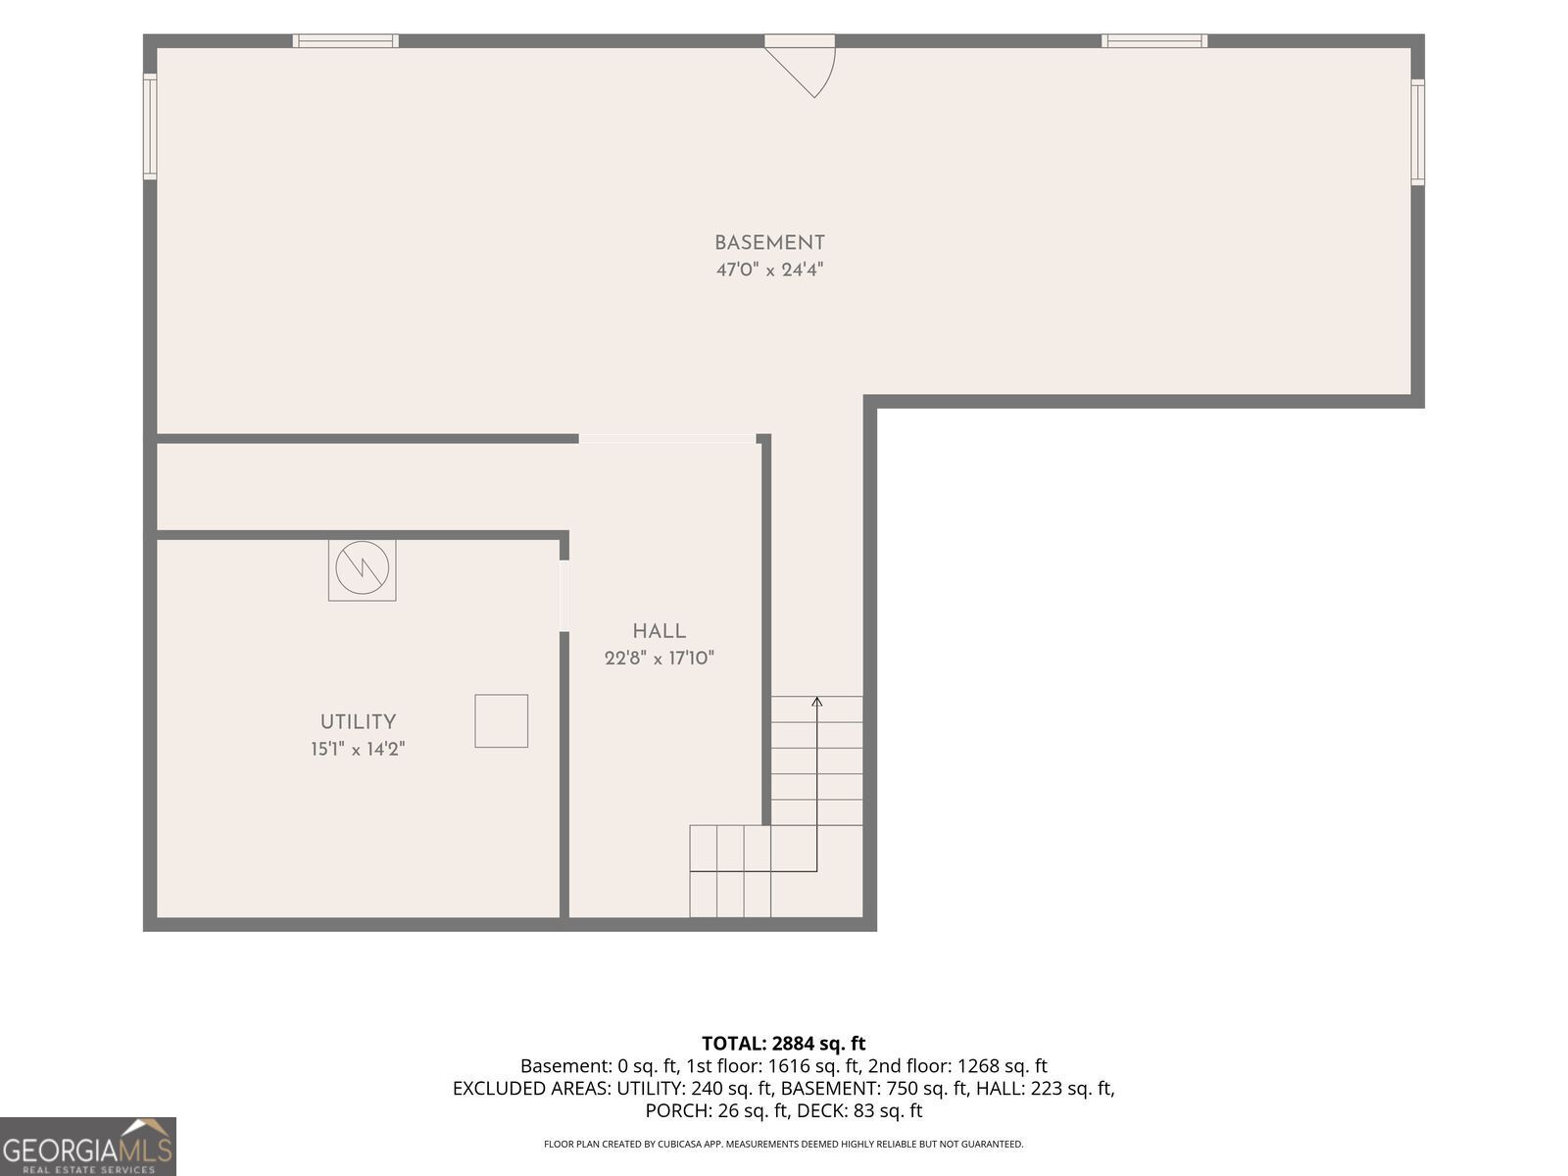
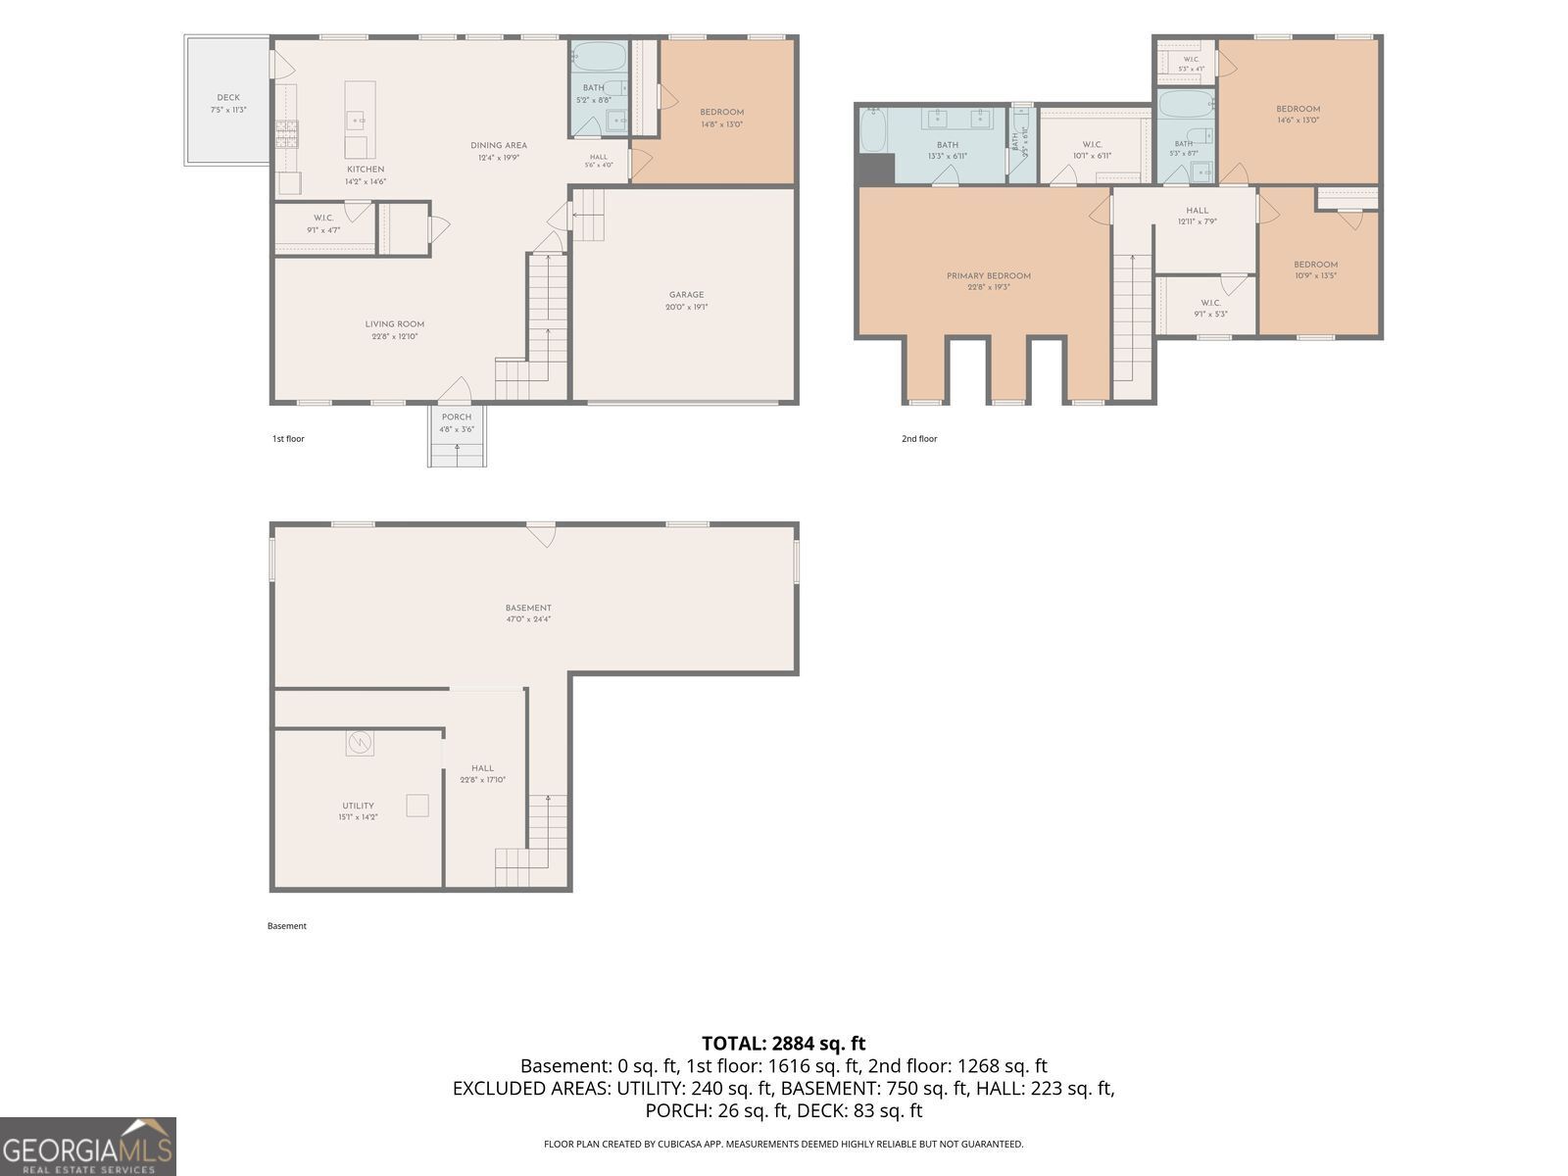
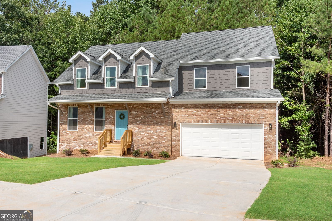
Come see this stunning new construction home with brick & siding facade in the established neighborhood of Ashford landing with a 2-car garage, oversized primary bedroom suite, low maintenance backyard, and spacious unfinished basement! Step inside the front door to an open floorplan where entertaining is easy when everyone stays connected. Home has LVP flooring & custom lighting throughout! To the left is a bright family room with picture windows! Straight ahead is the dining room surrounded by walls of windows that look out into the private backyard making it the perfect place to gather. Open to the dining room is the heart of the home, a gorgeous kitchen showcasing large kitchen island with overhang for bar seating, light speckled granite countertops, single basin farm sink, shaker cabinetry in white, gray subway tiled backsplash, stainless-steel appliances, and both recessed & pendant lighting! Exterior door off the kitchen leads to a cozy side deck that is great for enjoying morning coffee or a drink after dinner! Completing the kitchen is a large walk-in pantry with an additional storage closet. Down the hall is a main level guest bedroom with a hallway opening full bathroom that could be a perfect home office, craft room, playroom, or flex space that you decide! Head upstairs to find an expansive upper-level landing with room for a desk or sitting area including a separate laundry room neatly tucked behind it. Make you way inside the impressive primary suite featuring an oversized walk-in closet, large windows with 3 charming dormers, sitting area, and a stunning boutique style bathroom with dual vanity, custom mirrors & fixtures, tiled floors, and private water closet! Two additional bedrooms, 1 with a generous walk-in closet share the upper full hall bathroom. Lastly, the unfinished basement has tons of future possibilities for finishing multiple rooms such as adding a lower level rec room, media room, game room, another bedroom, home workout room, or use it for storage now! There is a lower exterior door that leads to the wooded private backyard! This neighborhood is perfectly positioned for everyday convenience and easy access throughout Metro Atlanta and located near East Clayton Elementary, Adamson Middle, and Morrow High School, with a variety of academic, athletic and extracurricular opportunities available. Enjoy a location close to shopping, dining, grocery stores, parks, and everyday essentials, with nearby destinations including Ellenwood Town Center, Walmart, Kroger and local favorites throughout the Ellenwood area. Quick access to I-675 makes commuting a breeze, with convenient connections to I-285, Downtown Atlanta and surrounding communities. Hartsfield-Jackson Atlanta International Airport is less than 10 miles away, while Downtown Atlanta is approximately 20 minutes from home. Nearby parks, trails and recreation add even more to this convenient location offering the perfect balance of neighborhood living with easy access to everything Metro Atlanta has to offer. This new construction home is fully completed, so no waiting!
Details
| MLS # | 10832793 |
|---|---|
| Listing Type | For Sale |
| Style | House |
| HOA Dues | $328 |
| Sub-Type | Resale |
| Status | Active |
| Year | 2026 |
| Days On Site | 11 |
| Listing Provided By | I Heart Atlanta Brokerage | Lisa Simpson |
Features
| Bed(s) | 4 |
|---|---|
| Bath(s) | 3 Total |
| SQ Feet | 2,884 |
| Basement | Y |
| Acreage | 0.27 |
Interior
| Appliances | Dishwasher, Disposal, Microwave, Oven, Refrigerator |
|---|---|
| Interior Features | Double Vanity, High Ceilings, Walk-In Closet(s) |
| Cooling | Ceiling Fan(s), Central Air, Electric |
| Cooling Yes / No | Yes |
| Heating | Central, Electric, Forced Air |
| Heating Yes / No | Yes |
| Fireplace Yes / No | No |
| Fireplaces Total | 0 |
| Window Features | Double Pane Windows |
| Room Kitchen Features | Breakfast Area, Breakfast Bar, Kitchen Island, Solid Surface Counters, Walk-in Pantry |
| Room Dining Room Features | Separate Room |
| Laundry Features | Upper Level |
Exterior
| Exterior Features | Balcony |
|---|---|
| Lot Features | Level, Private, Sloped |
| Construction Materials | Concrete |
| Roof | Composition |
| Foundation Details | Slab |
| Patio And Porch Features | Deck |
| Security Features | Carbon Monoxide Detector(s), Smoke Detector(s) |
Parking
| Attached Garage Yes / No | Yes |
|---|---|
| Garage Yes / No | Yes |
| Parking Features | Garage, Attached, Kitchen Level |
Utilities
| Utilities | Cable Available, Electricity Available, High Speed Internet, Sewer Available, Sewer Connected, Underground Utilities, Water Available |
|---|---|
| Sewer | Public Sewer |
Taxes
| Tax Annual Amount | 436 |
|---|---|
| Tax Year | 2025 |
Location
| Community Features | Sidewalks, Street Lights |
|---|
Area Information
| State | GA |
|---|---|
| County | Clayton |
| City | Ellenwood |
| Zip Code | 30294 |
| Area | Clayton |
| Community Name | Ashford Landing |
| School District | Morrow |
| Elementary School | East Clayton |
| High School | Morrow |
| Listing VS Median (in Ashford Landing) | |
Price: $419,000 low | high Med: $412,000 sqft: 2,884 low | high Med: 2,255 $ / sqft: $145 low | high Med: $183 On site: 11 low | high Med: 10 | |
Market Activity 30294
Request a showing
Request a showing
Contact
Learn More About This Property

| State | GA |
|---|---|
| County | Clayton |
| City | Ellenwood |
| Zip Code | 30294 |
| Area | Clayton |
| Community Name | Ashford Landing |
| School District | Morrow |
| Elementary School | East Clayton |
| High School | Morrow |
| Listing VS Median (in Ashford Landing) | |
Price: $419,000 low | high Med: $412,000 sqft: 2,884 low | high Med: 2,255 $ / sqft: $145 low | high Med: $183 On site: 11 low | high Med: 10 | |