
Description
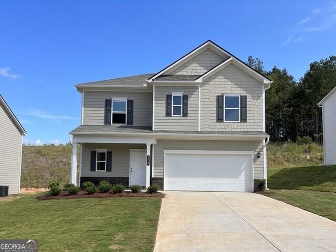
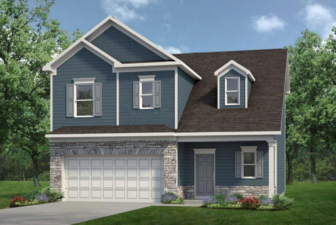
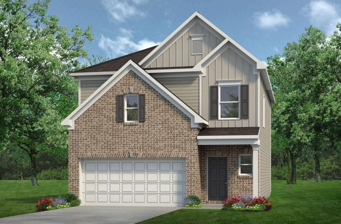
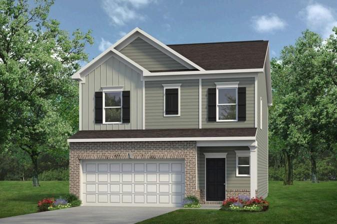
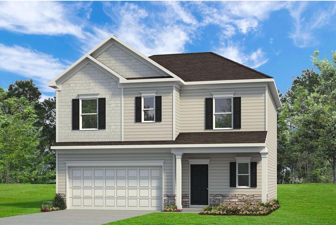
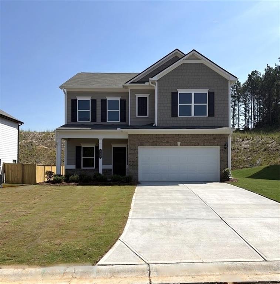
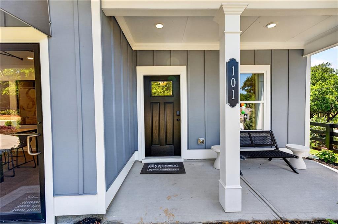
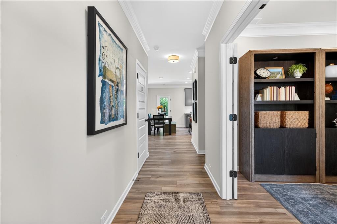
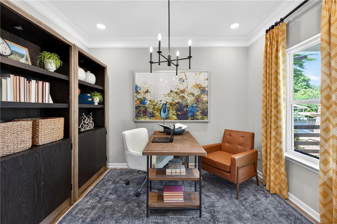
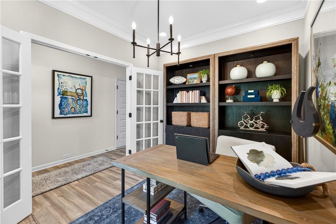
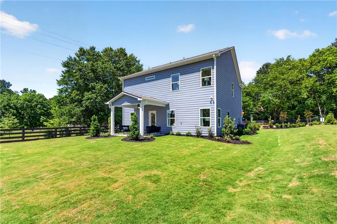
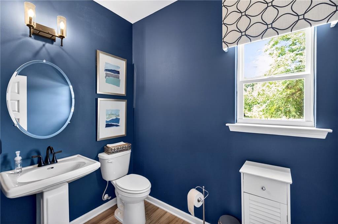
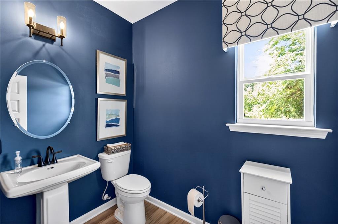
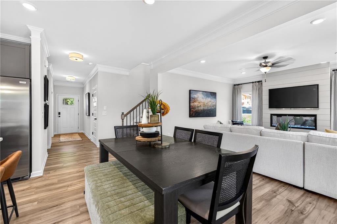
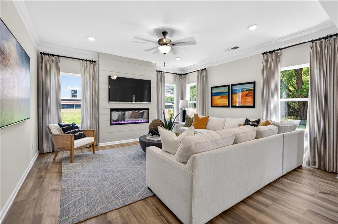
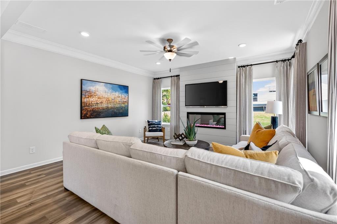
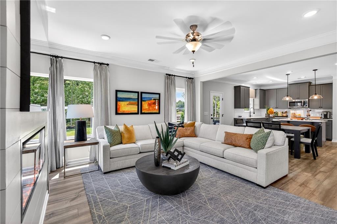
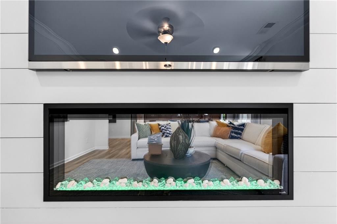
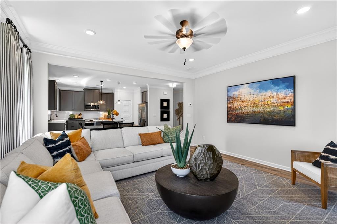
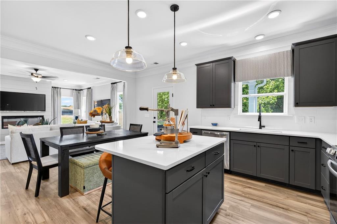
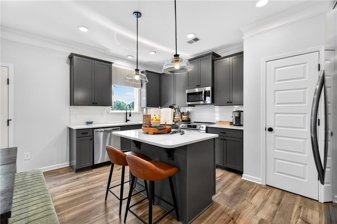
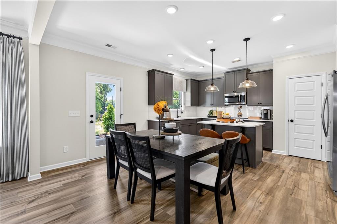
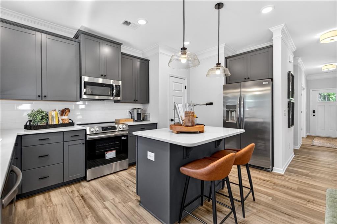
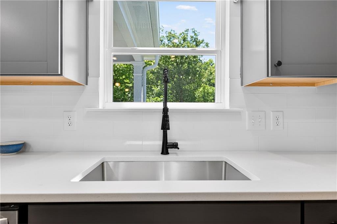
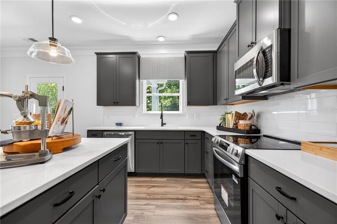
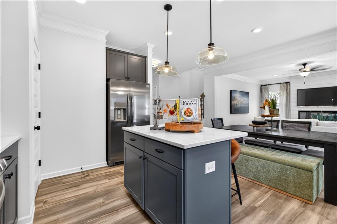
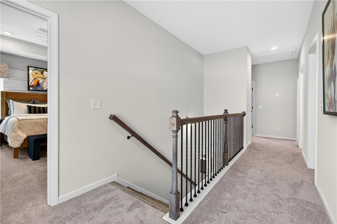
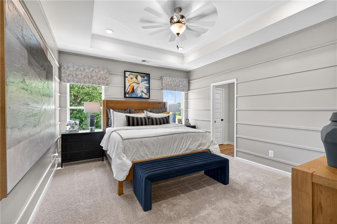
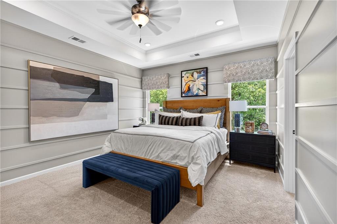
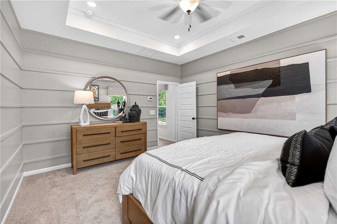
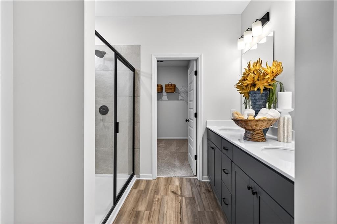
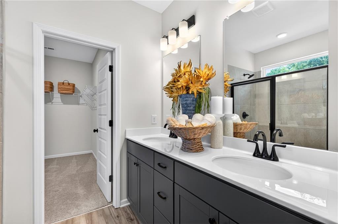
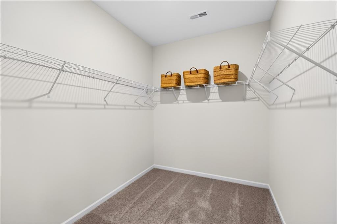
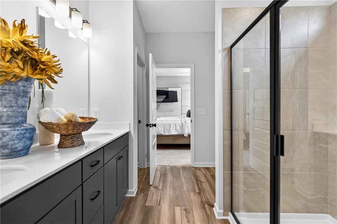
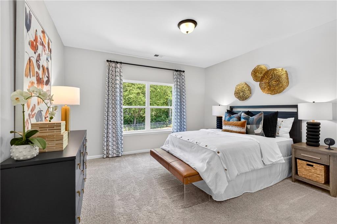
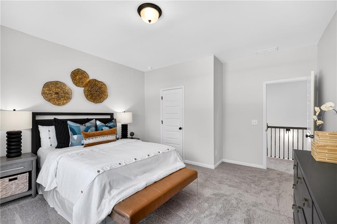
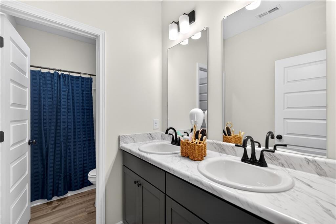
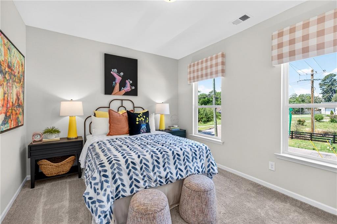
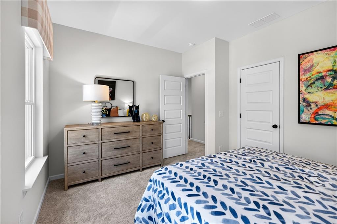
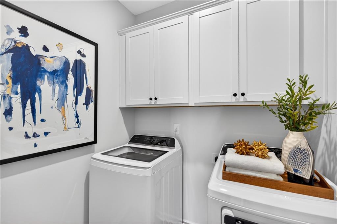
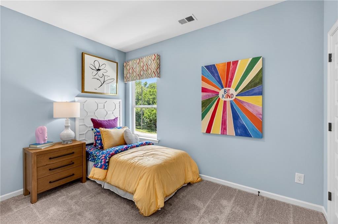
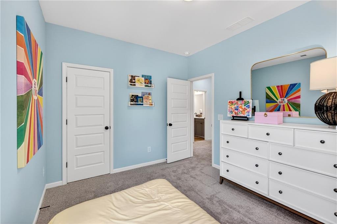
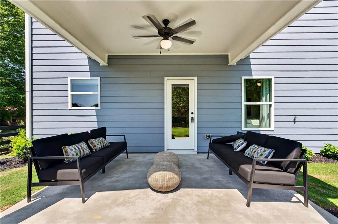
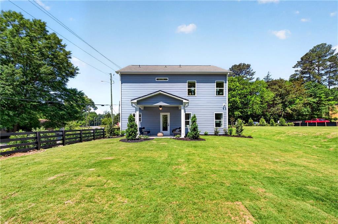
Move in Ready SEPTEMBER 2026! The COLEMAN floor plan by Smith Douglas Homes is a spacious 4-bedroom, 2.5 bath home in the Varnell Preserve community of Dalton. Varnell Preserve is located less than 30 miles from Chattanooga and only 20 minutes from Chattanooga Airport! COLEMAN has a rear covered patio directly accessible from the light-filled family room. A large eat-in island kitchen with granite countertops overlooks the family room. A nice traditional fireplace makes for entertaining guests quite inviting. At the front of the home there is a private study just off the foyer. On the second floor there is a beautifully appointed private owner's suite which includes a massive walk-in closet and private bath with easy access to the second-floor laundry room. There are three additional secondary bedrooms. Both stories of Smith Douglas Homes feature signature 9ft ceiling heights providing expansive living. Photos representative of plan and not actual home. Ask about our incentives with use of our preferred lender.
Details
| MLS # | 7800810 |
|---|---|
| Listing Type | For Sale |
| Style | House |
| HOA Dues | $360 |
| Sub-Type | Resale |
| Status | Pending |
| Year | 2026 |
| Days On Site | 131 |
| Listing Provided By | SDC Realty North Georgia, LLC | Tyler Mossburg |
Features
| Bed(s) | 4 |
|---|---|
| Bath(s) | 4 Total |
| SQ Feet | 2,053 |
| Garage | 2 |
| Story(s) | 2 |
| Water Front | Yes |
| Property View | Other |
Interior
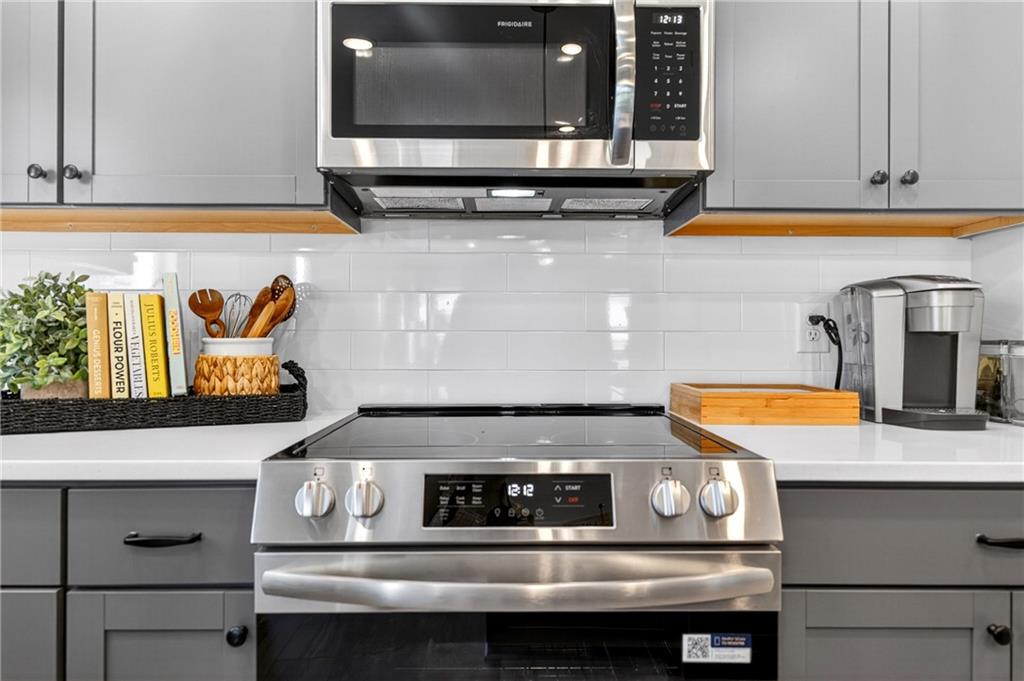
| Appliances | Dishwasher, Disposal, Electric Range |
|---|---|
| Interior Features | High Ceilings 9 ft Main, High Ceilings 9 ft Upper |
| Cooling | Central Air |
| Heating | Central |
| Fireplaces Total | 1 |
| Fireplace Features | Electric, Family Room, Living Room |
| Window Features | Insulated Windows |
| Room Kitchen Features | Stone Counters |
| Room Dining Room Features | Separate Dining Room |
| Laundry Features | Electric Dryer Hookup, Laundry Room, Upper Level |
Exterior
| Accessibility Features | None |
|---|---|
| Exterior Features | Private Yard, Rain Gutters |
| Lot Features | Back Yard, Front Yard, Landscaped, Sloped |
| Construction Materials | Hardi Plank Type |
| Roof | Composition |
| Fencing | None |
| Foundation Details | Slab |
| Waterfront Features | None |
| Patio And Porch Features | Covered |
| Security Features | Smoke Detector(s) |
Parking
| Garage Spaces | 2 |
|---|---|
| Parking Features | Driveway, Garage, Garage Door Opener, Garage Faces Front |
| Open Parking Yes / No | Yes |
Utilities
| Utilities | Electricity Available, Sewer Available, Water Available |
|---|---|
| Sewer | Public Sewer |
| Electric | None |
Taxes
| Tax Annual Amount | 0 |
|---|---|
| Tax Legal Description | Lot 20, Varnell Preserve |
| Tax Parcel Letter | 0 |
Location
| Community Features | Other |
|---|
Area Information
| State | GA |
|---|---|
| County | Whitfield GA |
| City | Dalton |
| Zip Code | 30720 |
| Area | Whitfield GA |
| Community Name | Varnell Preserve |
| School District | Northwest Whitfield County |
| Elementary School | New Hope - Whitfield |
| High School | Northwest Whitfield County |
| Listing VS Median (in Varnell Preserve) | |
Price: $305,990 low | high Med: $275,990 sqft: 2,053 low | high Med: 1,813 $ / sqft: $149 low | high Med: $152 On site: 131 low | high Med: 7 | |
Market Activity 30720
Request a showing
Request a showing
 Listings identified with the FMLS IDX logo come from FMLS and are held by brokerage firms other than the owner of this website. The listing brokerage is identified in any listing details. Information is deemed reliable but is not guaranteed. If you believe any FMLS listing contains material that infringes your copyrighted work please click here to review our DMCA policy and learn how to submit a takedown request. © 2022 First Multiple Listing Service, Inc.
Contact
Learn More About This Property

| State | GA |
|---|---|
| County | Whitfield GA |
| City | Dalton |
| Zip Code | 30720 |
| Area | Whitfield GA |
| Community Name | Varnell Preserve |
| School District | Northwest Whitfield County |
| Elementary School | New Hope - Whitfield |
| High School | Northwest Whitfield County |
| Listing VS Median (in Varnell Preserve) | |
Price: $305,990 low | high Med: $275,990 sqft: 2,053 low | high Med: 1,813 $ / sqft: $149 low | high Med: $152 On site: 131 low | high Med: 7 | |