
Description
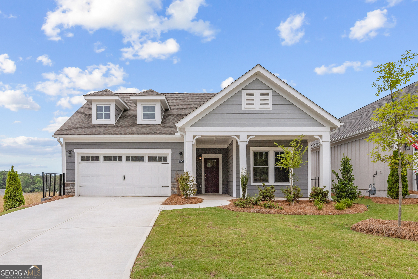
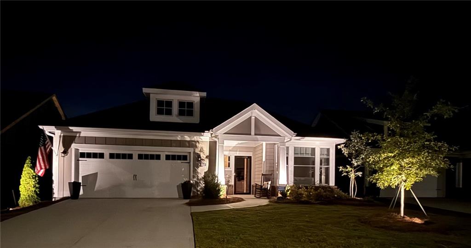
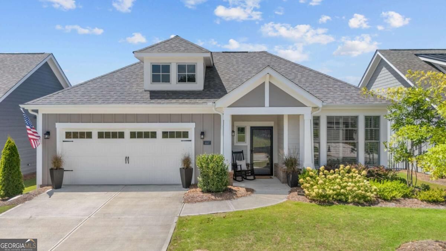
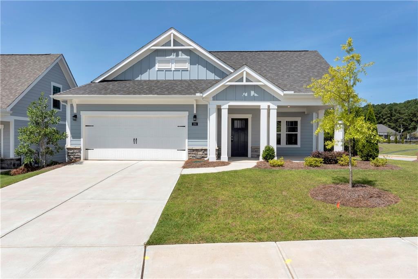
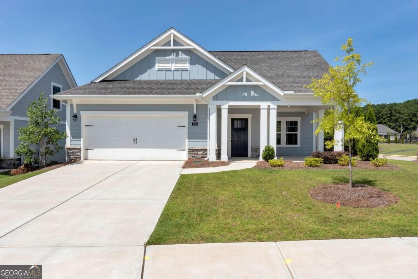
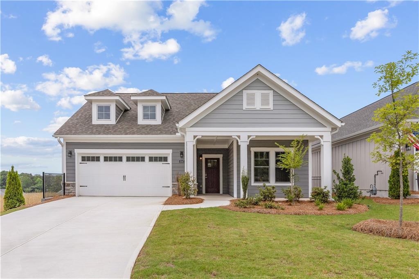
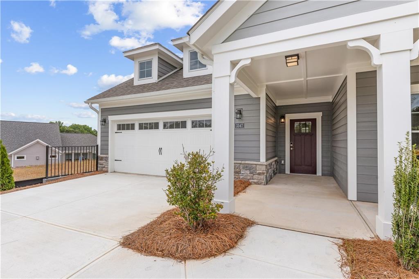
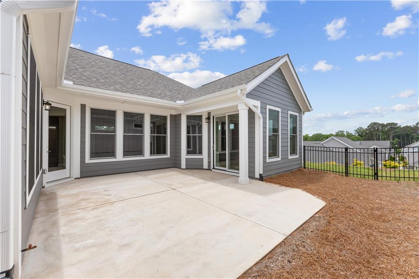
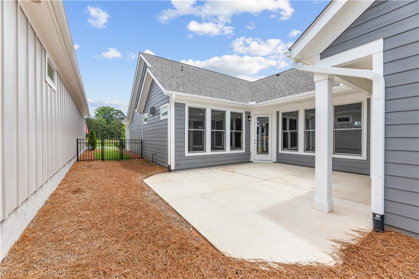
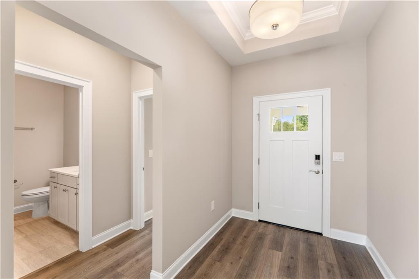
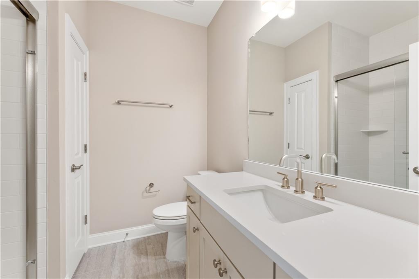
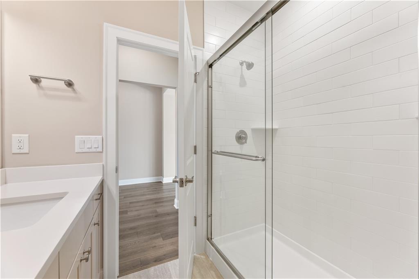
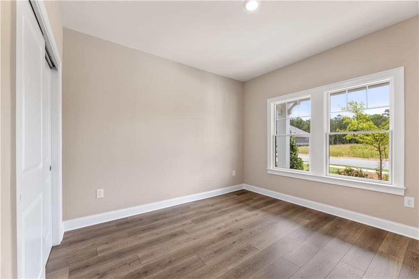
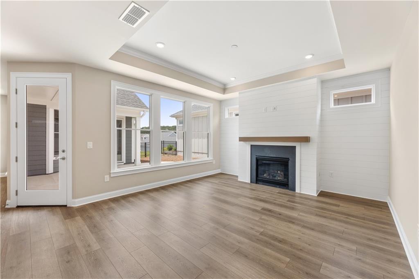
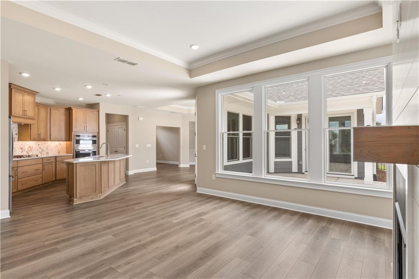
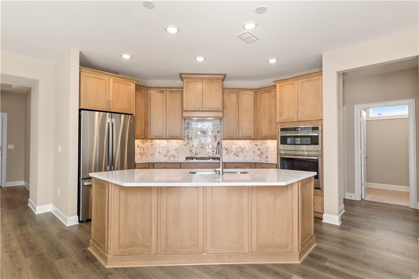
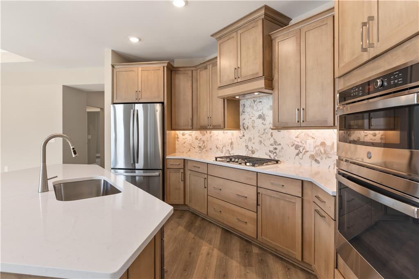
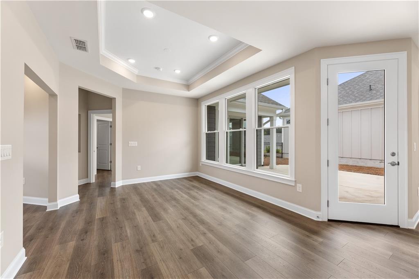
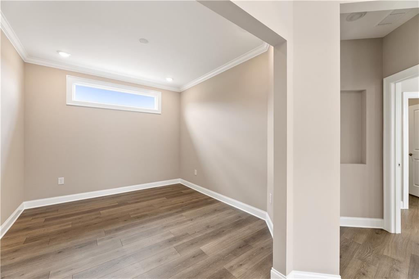
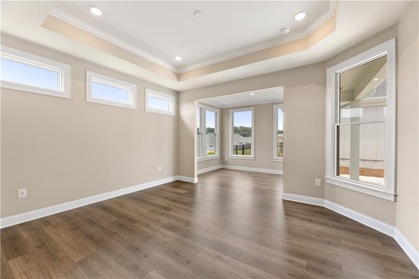
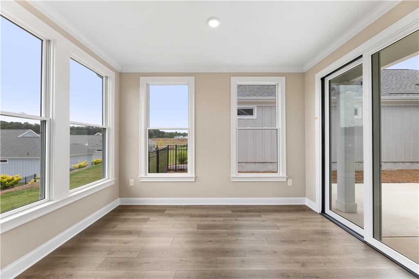
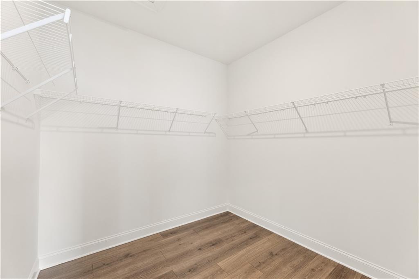
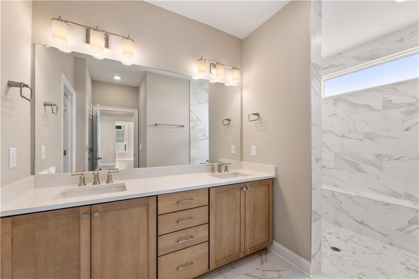
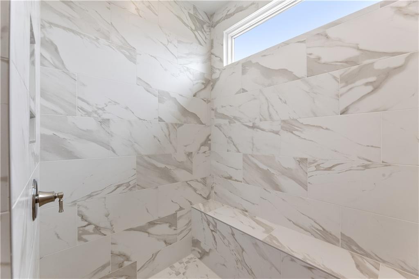
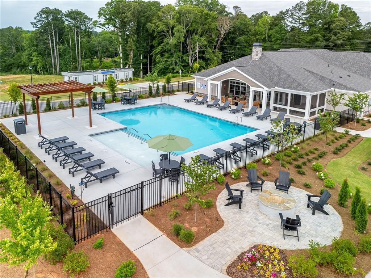
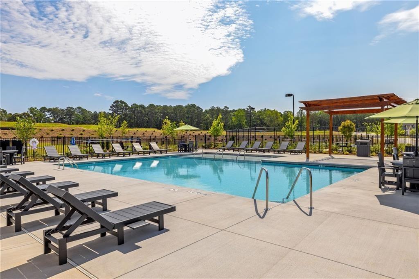
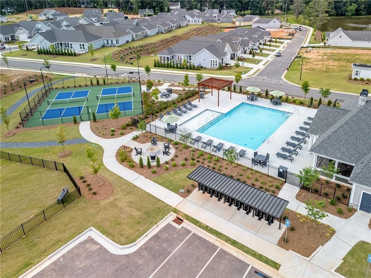
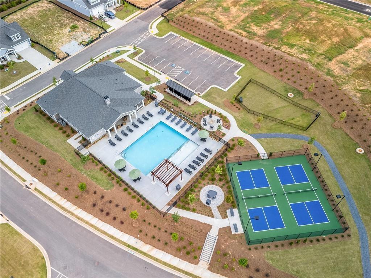
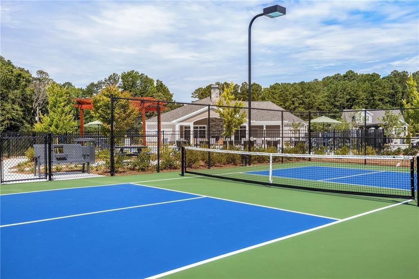
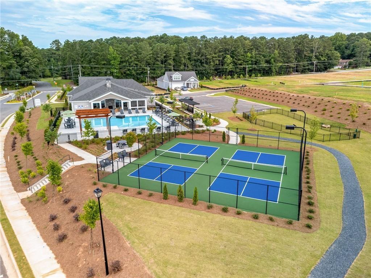
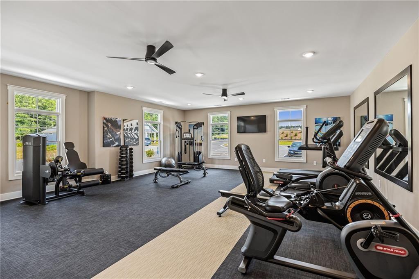
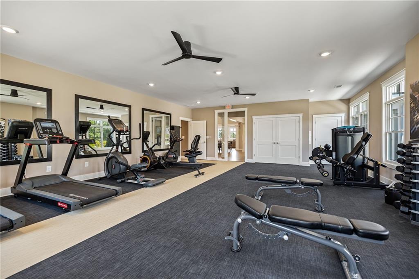
Welcome home without the wait! Purchase a designer-curated luxury ranch home in October and receive up to $40,000 to use how you choose! Apply it toward closing costs, a rate buy-down, or other approved options. Move-In Ready! Experience luxury, low-maintenance living in this beautifully designed Portico Ranch featuring Epcon's popular split-bedroom floor plan. Perfect for those seeking the ease of single-level living without sacrificing space or style, this home offers 2 bedrooms, 2 full baths, a private office/flex room, and a light-filled sitting room off the Owner's Suite. The open-concept design is ideal for entertaining, with Mohawk RevWood flooring throughout the main living areas and an upgraded Deluxe Kitchen featuring soft-close cabinetry, pot drawers, pull-out sliding shelves, and generous counter space. Oversized double-hung Pella windows flood the home with natural light while overlooking the private courtyard, creating a seamless indoor-outdoor living experience. The spacious Owner's Suite is a peaceful retreat with a versatile sitting room that can be used as a reading nook, home office, fitness space, or hobby room. The split-bedroom layout provides privacy for overnight guests or family members. Designed for buyers who want to spend less time maintaining a home and more time enjoying life, this home offers the perfect lock-and-leave lifestyle in one of North Atlanta's premier easy-living communities. HOA-maintained landscaping allows you to enjoy your private courtyard without the hassle of lawn care, while resort-style amenities provide opportunities to stay active and connect with neighbors. Conveniently located near shopping, dining, healthcare, and major commuting routes, this home offers the ideal combination of luxury, convenience, and low-maintenance living.
Details
| MLS # | 7787183 |
|---|---|
| Listing Type | For Sale |
| Style | House |
| HOA Dues | $185 |
| Sub-Type | Resale |
| Status | Active |
| Year | 2025 |
| Days On Site | 119 |
| Listing Provided By | Plowman Properties, LLC | Ryan Plowman |
Features
| Bed(s) | 2 |
|---|---|
| Bath(s) | 2 Total |
| SQ Feet | 1,886 |
| Garage | 2 |
| Story(s) | 1 |
| Acreage | 0.15 |
| Water Front | Yes |
| Property View | Other |
Interior
| Appliances | Dishwasher, Disposal, Gas Cooktop, Gas Oven, Refrigerator |
|---|---|
| Interior Features | Double Vanity, Entrance Foyer, High Speed Internet, Smart Home, Tray Ceiling(s), Walk-In Closet(s) |
| Cooling | Central Air |
| Heating | Central, ENERGY STAR Qualified Equipment |
| Fireplaces Total | 1 |
| Fireplace Features | Blower Fan, Family Room, Gas Log |
| Window Features | Double Pane Windows, ENERGY STAR Qualified Windows |
| Room Kitchen Features | Eat-in Kitchen, Kitchen Island, Stone Counters, View to Family Room |
| Room Dining Room Features | Open Concept |
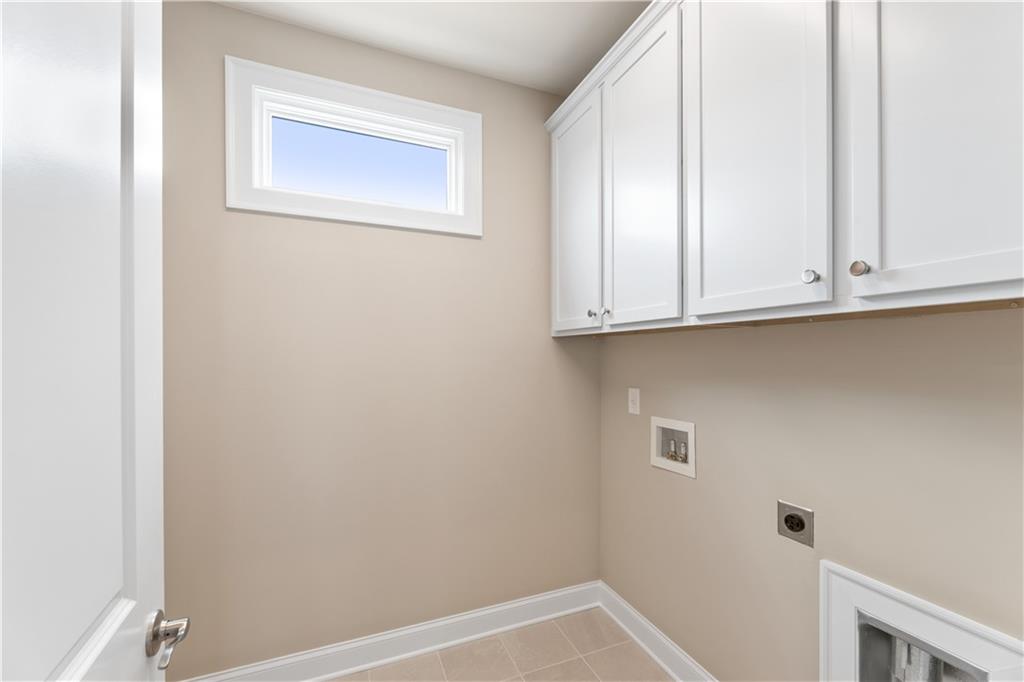
| Laundry Features | Electric Dryer Hookup, Laundry Room, Main Level |
Exterior
| Accessibility Features | Accessible Bedroom, Accessible Doors, Accessible Entrance, Accessible Full Bath, Accessible Hallway(s), Accessible Kitchen |
|---|---|
| Exterior Features | Courtyard, Lighting, Private Entrance, Private Yard |
| Lot Features | Level |
| Construction Materials | Cement Siding, Hardi Plank Type |
| Roof | Composition, Shingle |
| Fencing | Fenced, Privacy |
| Foundation Details | Slab |
| Waterfront Features | None |
| Patio And Porch Features | Front Porch, Patio, Screened, Side Porch |
| Security Features | Carbon Monoxide Detector(s), Smoke Detector(s) |
Parking
| Garage Spaces | 2 |
|---|---|
| Parking Features | Attached, Driveway, Garage, Garage Door Opener, Garage Faces Front, Level Driveway |
| Open Parking Yes / No | Yes |
Utilities
| Utilities | Cable Available, Electricity Available, Natural Gas Available, Phone Available, Sewer Available |
|---|---|
| Sewer | Public Sewer |
| Electric | 220 Volts in Garage |
Taxes
| Tax Annual Amount | 0 |
|---|---|
| Tax Legal Description | L123 BA COURTYARDS AT BAILEY FARMS |
| Tax Lot | 123 |
| Tax Parcel Letter | R2003A-260 |
| Tax Year | 2025 |
Location
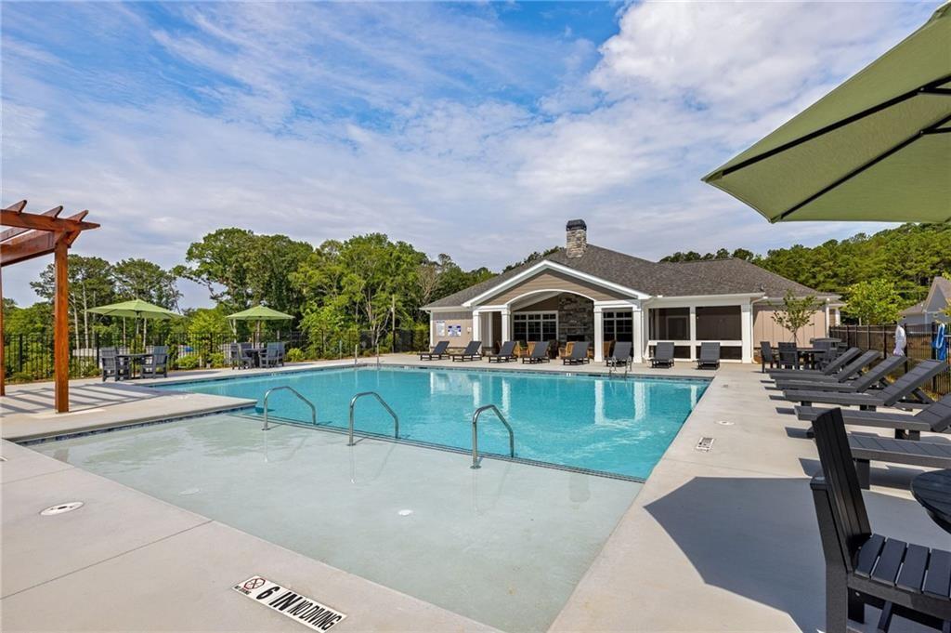
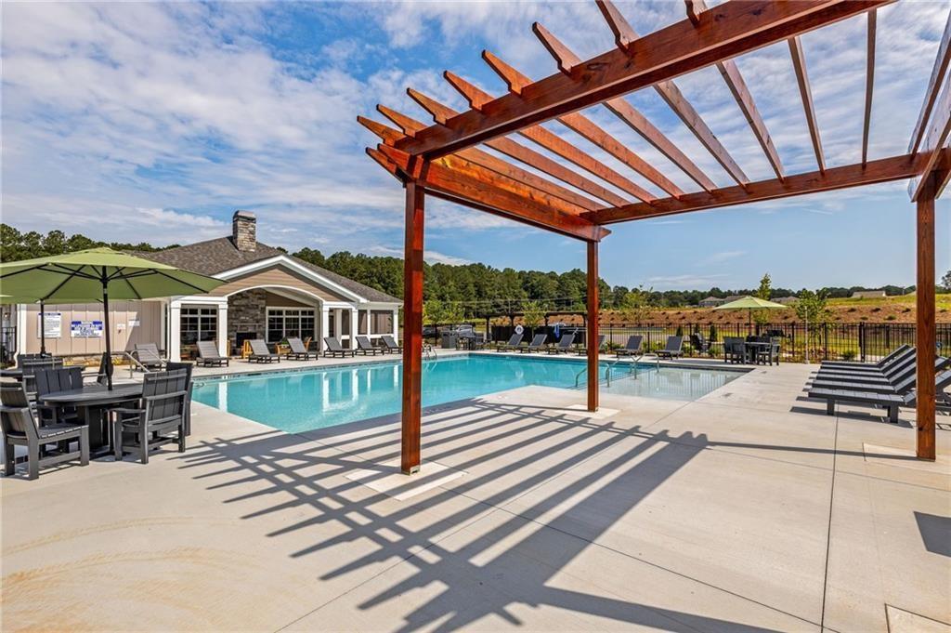
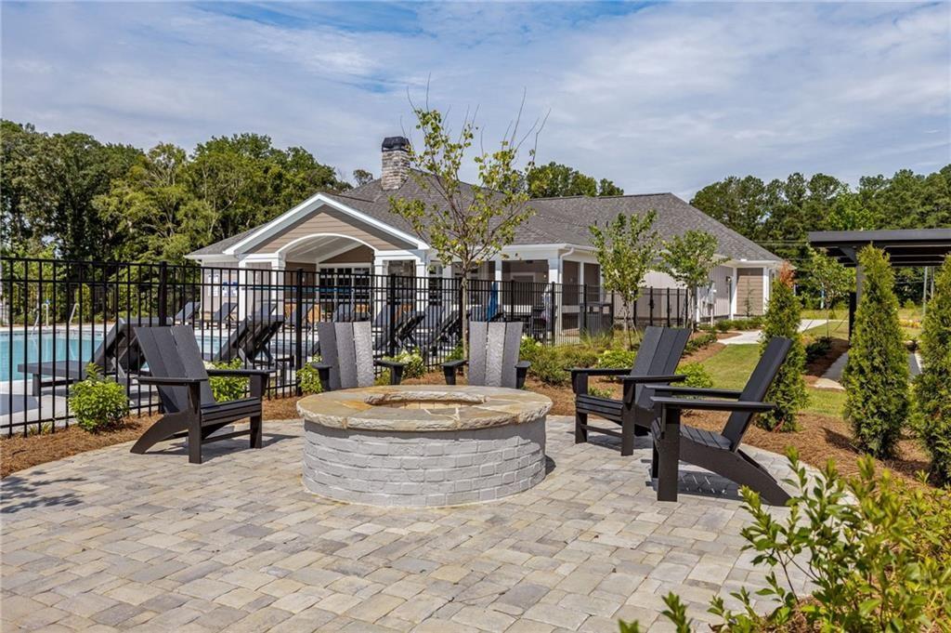
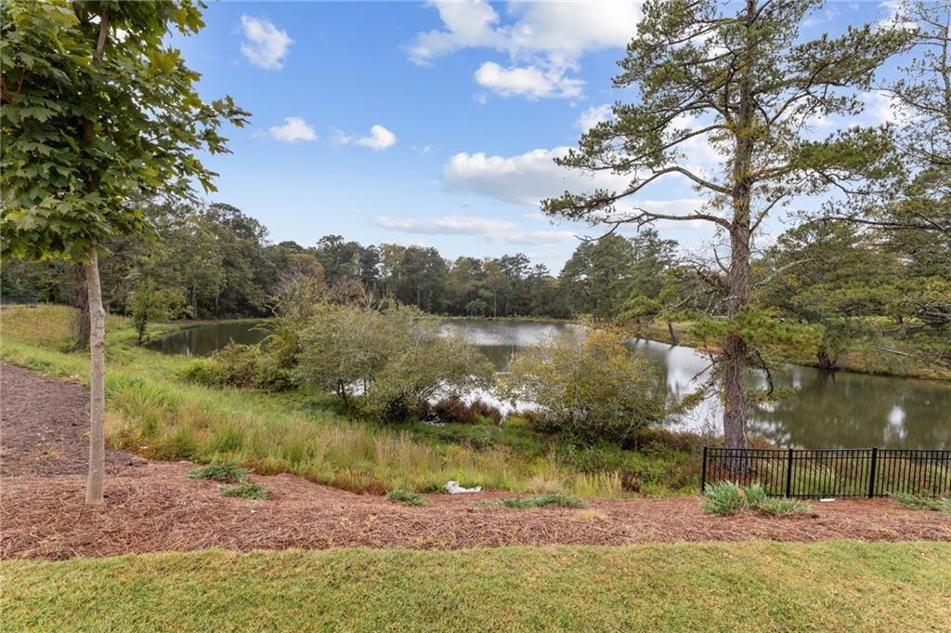
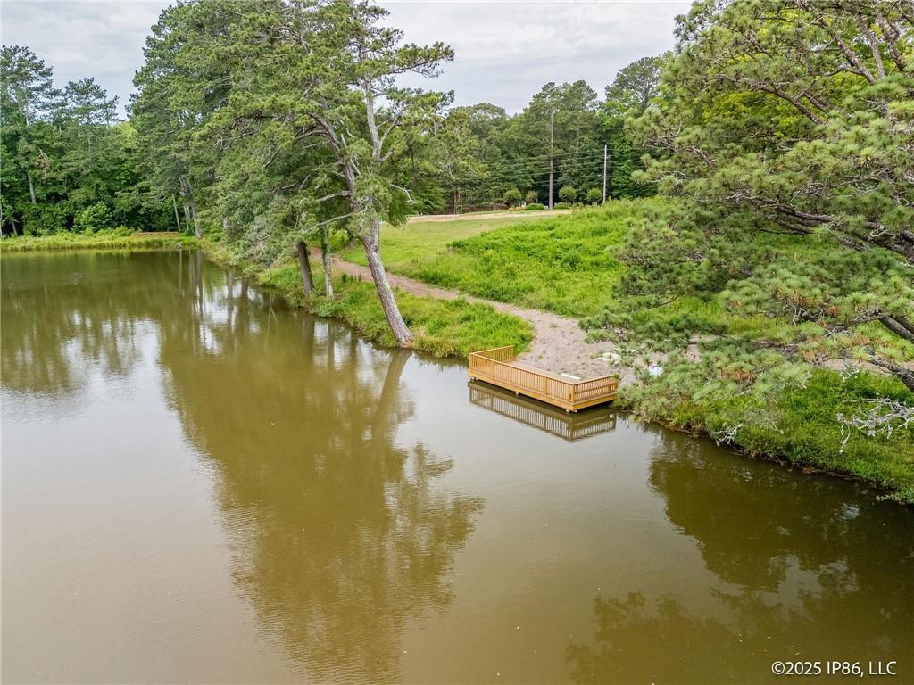
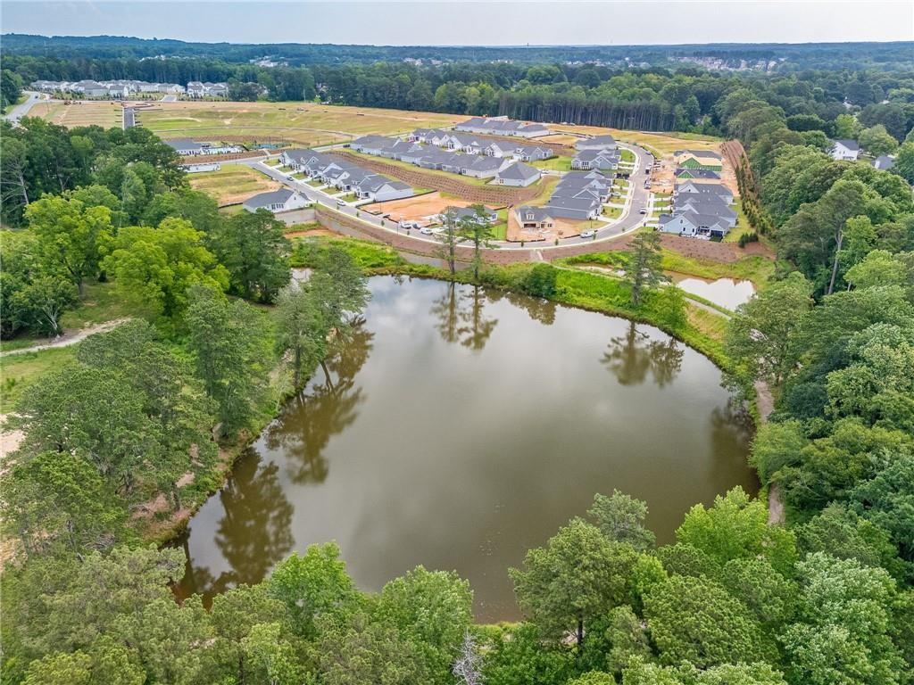
| Community Features | Clubhouse, Community Dock, Dog Park, Fitness Center, Homeowners Assoc, Lake, Near Shopping, Near Trails/Greenway, Pickleball, Pool, Sidewalks, Street Lights |
|---|
Area Information
| State | GA |
|---|---|
| County | Gwinnett GA |
| City | Dacula |
| Zip Code | 30019 |
| Area | Gwinnett GA |
| Community Name | The Courtyards at Bailey Farms |
| School District | Dacula |
| Elementary School | Dacula |
| High School | Dacula |
| Listing VS Median (in The Courtyards at Bailey Farms) | |
Price: $575,423 low | high Med: $624,406 sqft: 1,886 low | high Med: 2,165 $ / sqft: $305 low | high Med: $294 On site: 119 low | high Med: 123 | |
Market Activity 30019
Request a showing
Request a showing
 Listings identified with the FMLS IDX logo come from FMLS and are held by brokerage firms other than the owner of this website. The listing brokerage is identified in any listing details. Information is deemed reliable but is not guaranteed. If you believe any FMLS listing contains material that infringes your copyrighted work please click here to review our DMCA policy and learn how to submit a takedown request. © 2022 First Multiple Listing Service, Inc.
Contact
Learn More About This Property

| State | GA |
|---|---|
| County | Gwinnett GA |
| City | Dacula |
| Zip Code | 30019 |
| Area | Gwinnett GA |
| Community Name | The Courtyards at Bailey Farms |
| School District | Dacula |
| Elementary School | Dacula |
| High School | Dacula |
| Listing VS Median (in The Courtyards at Bailey Farms) | |
Price: $575,423 low | high Med: $624,406 sqft: 1,886 low | high Med: 2,165 $ / sqft: $305 low | high Med: $294 On site: 119 low | high Med: 123 | |