
 In-Person: 11/14 1:00 PM - 5:00 PM
In-Person: 11/15 1:00 PM - 5:00 PM
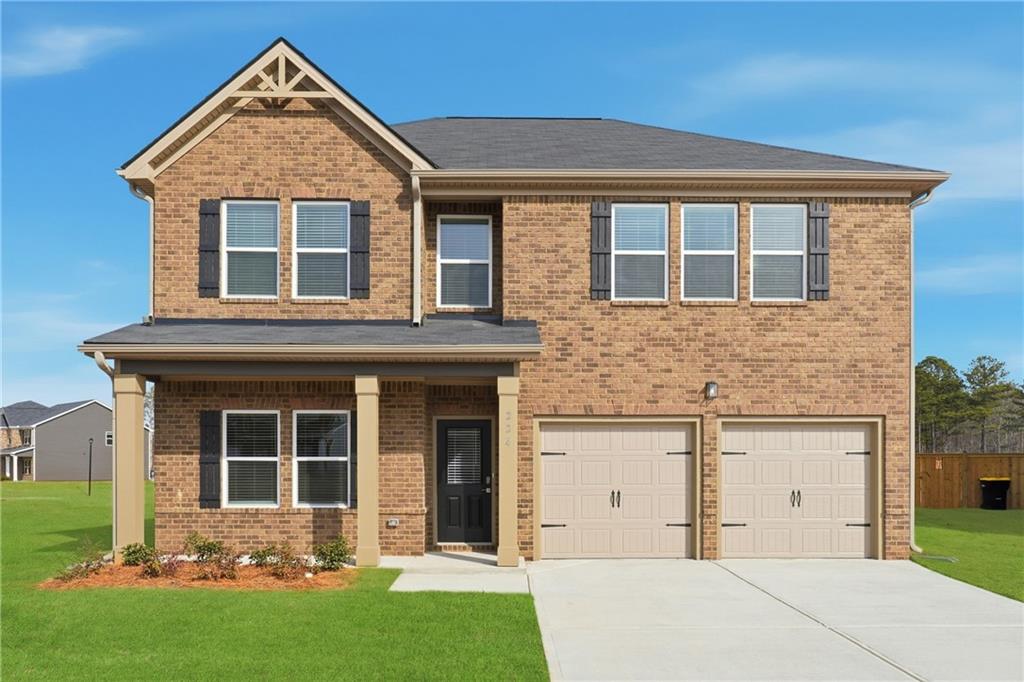
$399,149 $2,143 est/mo Sourced by Back At You
331 Jarrett Street,Fairburn, GA 30213
Fairburn, GA 30213
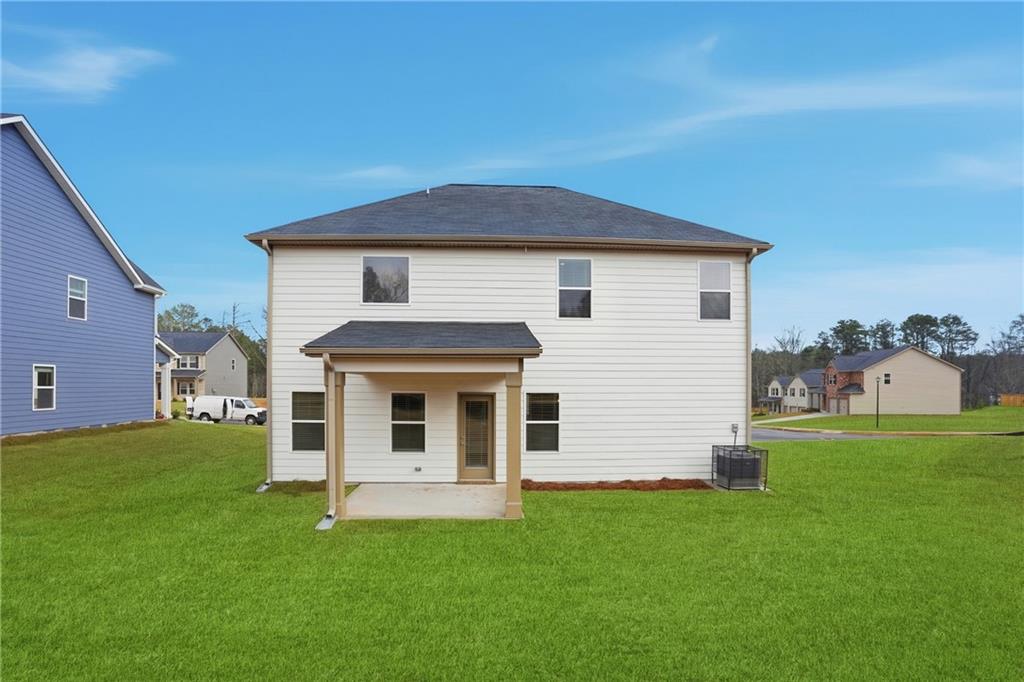

Description
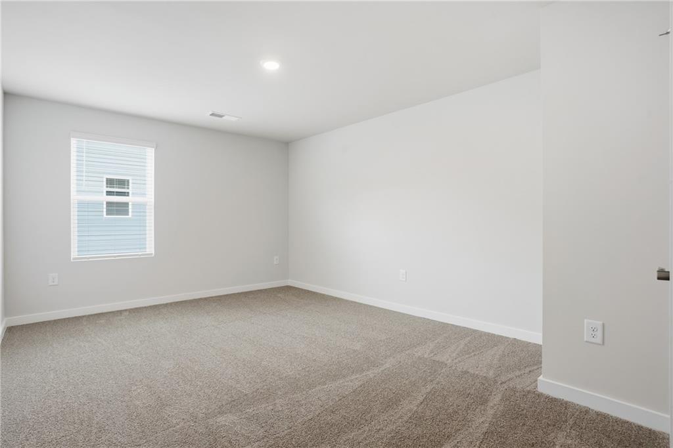
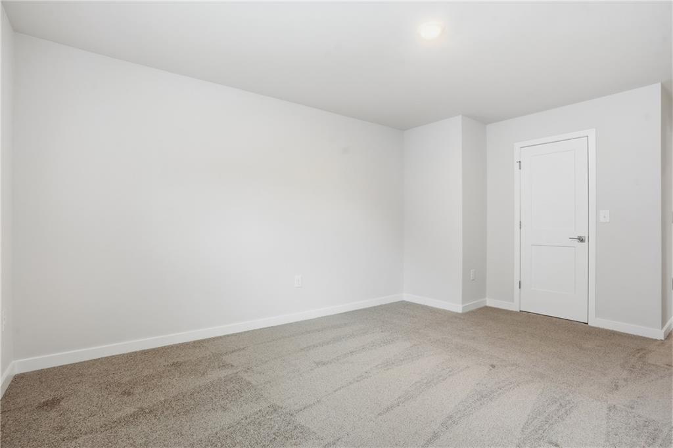
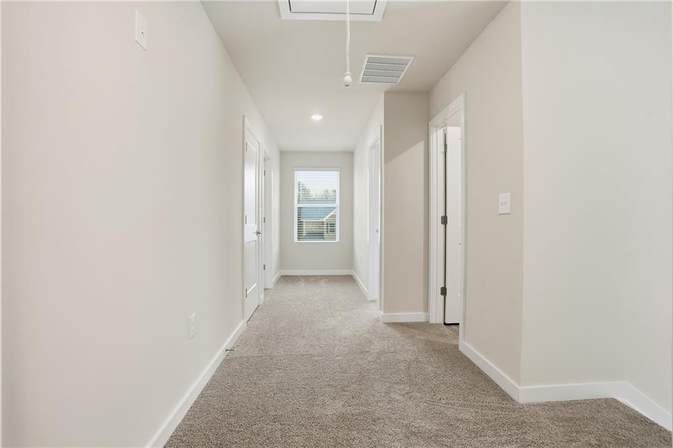
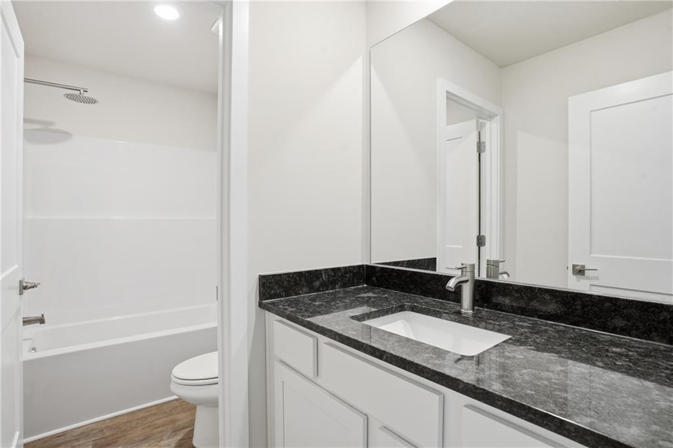
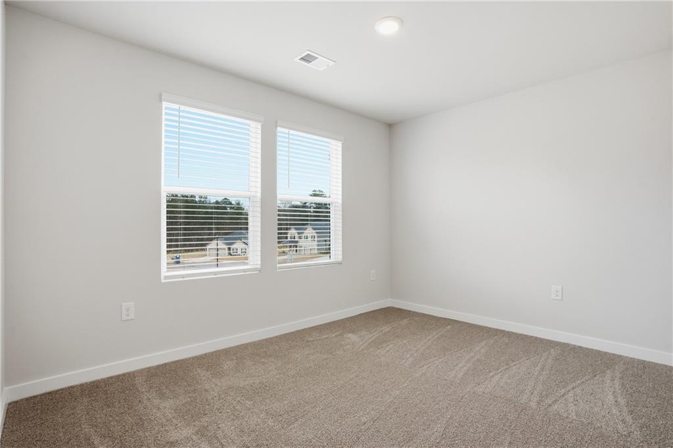
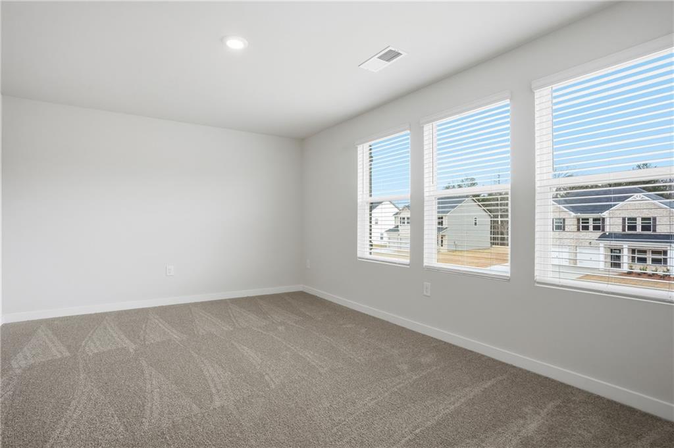
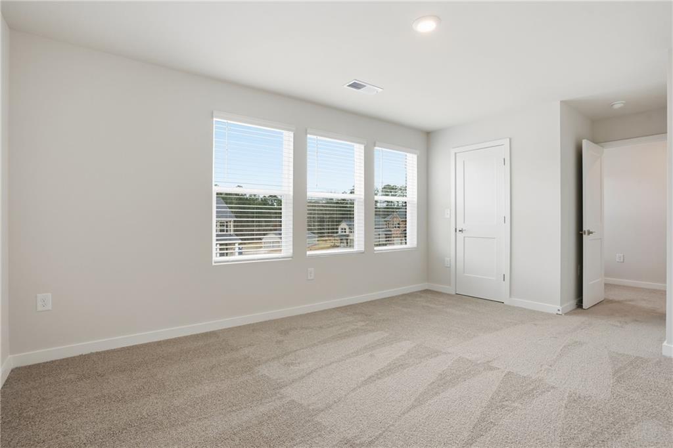
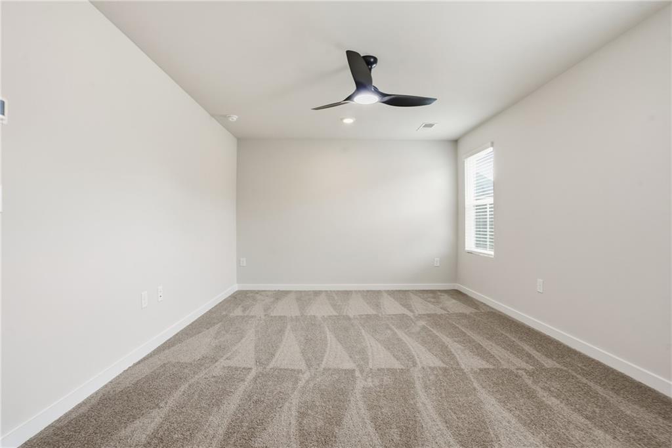
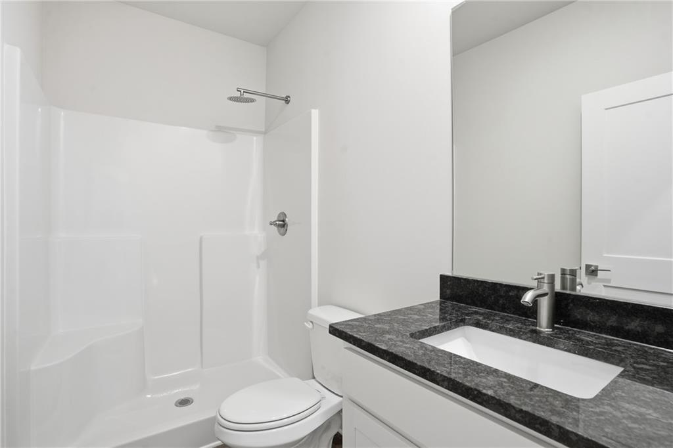
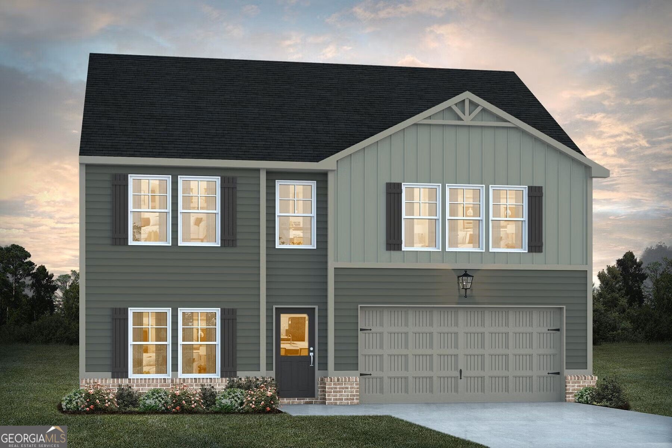
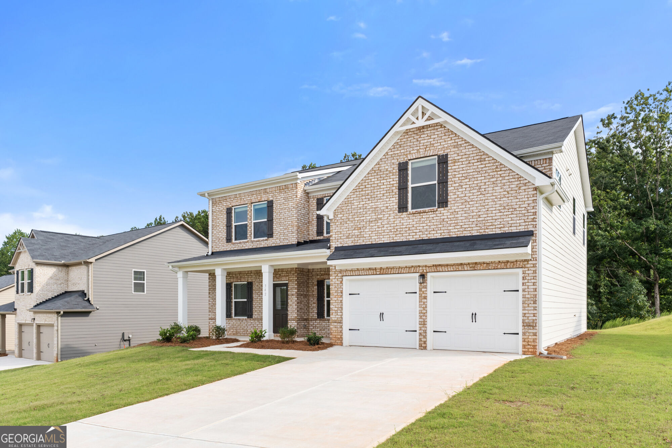
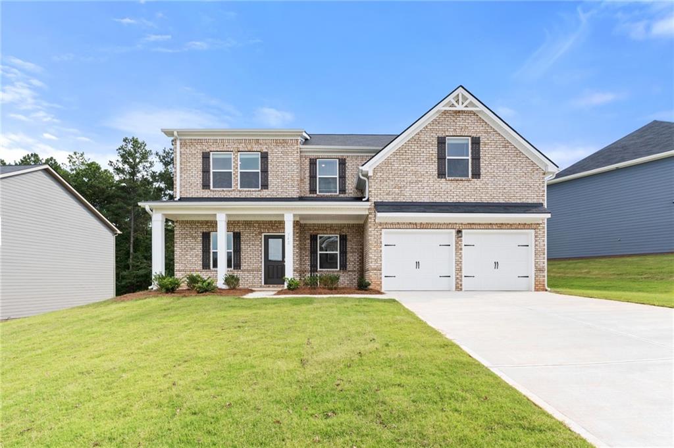
The modern, open concept design of the Jodeco allows families to easily spend time together or spread out. Upstairs you'll find three bedrooms and the spacious primary suite. A flex room is located on the first floor and can be used as a bedroom, office, dining space and more. You will love the thoughtfully arranged kitchen which offers a view to the dining and living area. Please visit the model center for access to this home and for details on current buyer incentives at 94 Jacoby Drive, Fairburn, GA 30213.
Details
| MLS # | 7855771 |
|---|---|
| Listing Type | For Sale |
| Style | House |
| HOA Dues | $1,200 |
| Sub-Type | Resale |
| Status | Active |
| Year | 2026 |
| Days On Site | 26 |
| Listing Provided By | DFH Realty Ga, LLC | Samuel Bass |
Features
| Bed(s) | 4 |
|---|---|
| Bath(s) | 3 Total |
| SQ Feet | 2,350 |
| Garage | 2 |
| Story(s) | 2 |
| Acreage | 0.25 |
| Water Front | Yes |
| Property View | Trees, Woods |
Interior
| Appliances | Double Oven |
|---|---|
| Interior Features | Other |
| Cooling | Ceiling Fan(s), Central Air |
| Heating | Central |
| Fireplaces Total | 1 |
| Fireplace Features | Factory Built |
| Window Features | Double Pane Windows |
| Room Kitchen Features | Kitchen Island, Pantry Walk-In, Solid Surface Counters |
| Room Dining Room Features | Great Room, Open Concept |
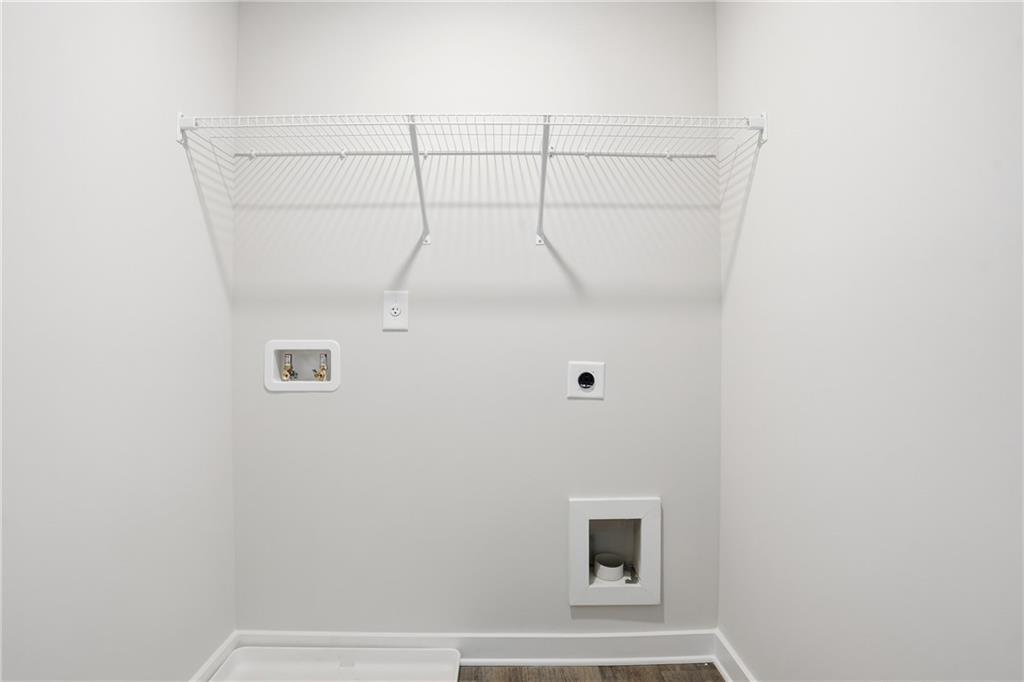
| Laundry Features | Laundry Room, Upper Level |
Exterior
| Accessibility Features | None |
|---|---|
| Exterior Features | Lighting |
| Lot Features | Level |
| Construction Materials | Brick, Brick Front, Cedar |
| Roof | Composition |
| Fencing | None |
| Foundation Details | Slab |
| Waterfront Features | None |
| Patio And Porch Features | Front Porch |
| Security Features | Carbon Monoxide Detector(s), Smoke Detector(s) |
Parking
| Garage Spaces | 2 |
|---|---|
| Parking Features | Garage |
Utilities
| Utilities | Underground Utilities |
|---|---|
| Sewer | Public Sewer |
| Electric | 110 Volts |
Taxes
| Tax Annual Amount | 0 |
|---|---|
| Tax Block | 00 |
| Tax Legal Description | lot 153 Ferndale |
| Tax Lot | 153 |
| Tax Parcel Letter | 153 |
| Tax Year | 2024 |
Location
| Community Features | Homeowners Assoc, Sidewalks, Street Lights |
|---|
Area Information
| State | GA |
|---|---|
| County | Fulton GA |
| City | Fairburn |
| Zip Code | 30213 |
| Area | Fulton GA |
| Community Name | Fern Dale |
| School District | Creekside |
| Elementary School | E. C. West |
| High School | Creekside |
| Listing VS Median (in Fern Dale) | |
Price: $399,149 low | high Med: $443,990 sqft: 2,350 low | high Med: 2,700 $ / sqft: $170 low | high Med: $164 On site: 26 low | high Med: 216 | |
Market Activity 30213
Request a showing
Request a showing
 Listings identified with the FMLS IDX logo come from FMLS and are held by brokerage firms other than the owner of this website. The listing brokerage is identified in any listing details. Information is deemed reliable but is not guaranteed. If you believe any FMLS listing contains material that infringes your copyrighted work please click here to review our DMCA policy and learn how to submit a takedown request. © 2022 First Multiple Listing Service, Inc.
Contact
Learn More About This Property

| Open House |
|---|
| In-Person 11/14 1:00 PM - 5:00 PM |
| In-Person 11/15 1:00 PM - 5:00 PM |
| In-Person 11/20 1:00 PM - 5:00 PM |
| In-Person 11/21 1:00 PM - 5:00 PM |
| In-Person 11/22 1:00 PM - 5:00 PM |
| In-Person 11/27 1:00 PM - 5:00 PM |
| In-Person 11/28 1:00 PM - 5:00 PM |
| In-Person 11/29 1:00 PM - 5:00 PM |
| In-Person 12/04 1:00 PM - 5:00 PM |
| State | GA |
|---|---|
| County | Fulton GA |
| City | Fairburn |
| Zip Code | 30213 |
| Area | Fulton GA |
| Community Name | Fern Dale |
| School District | Creekside |
| Elementary School | E. C. West |
| High School | Creekside |
| Listing VS Median (in Fern Dale) | |
Price: $399,149 low | high Med: $443,990 sqft: 2,350 low | high Med: 2,700 $ / sqft: $170 low | high Med: $164 On site: 26 low | high Med: 216 | |
Nearby Listings (Within 1/10 mile)
Price: $299K - $498K
sqft: 1,500 - 2,500
Listing Updated: November 13, 2026 at 5:15:58 AM PST