
328 Spring Field Drive,Clarkesville, GA 30523
Clarkesville, GA 30523

Description
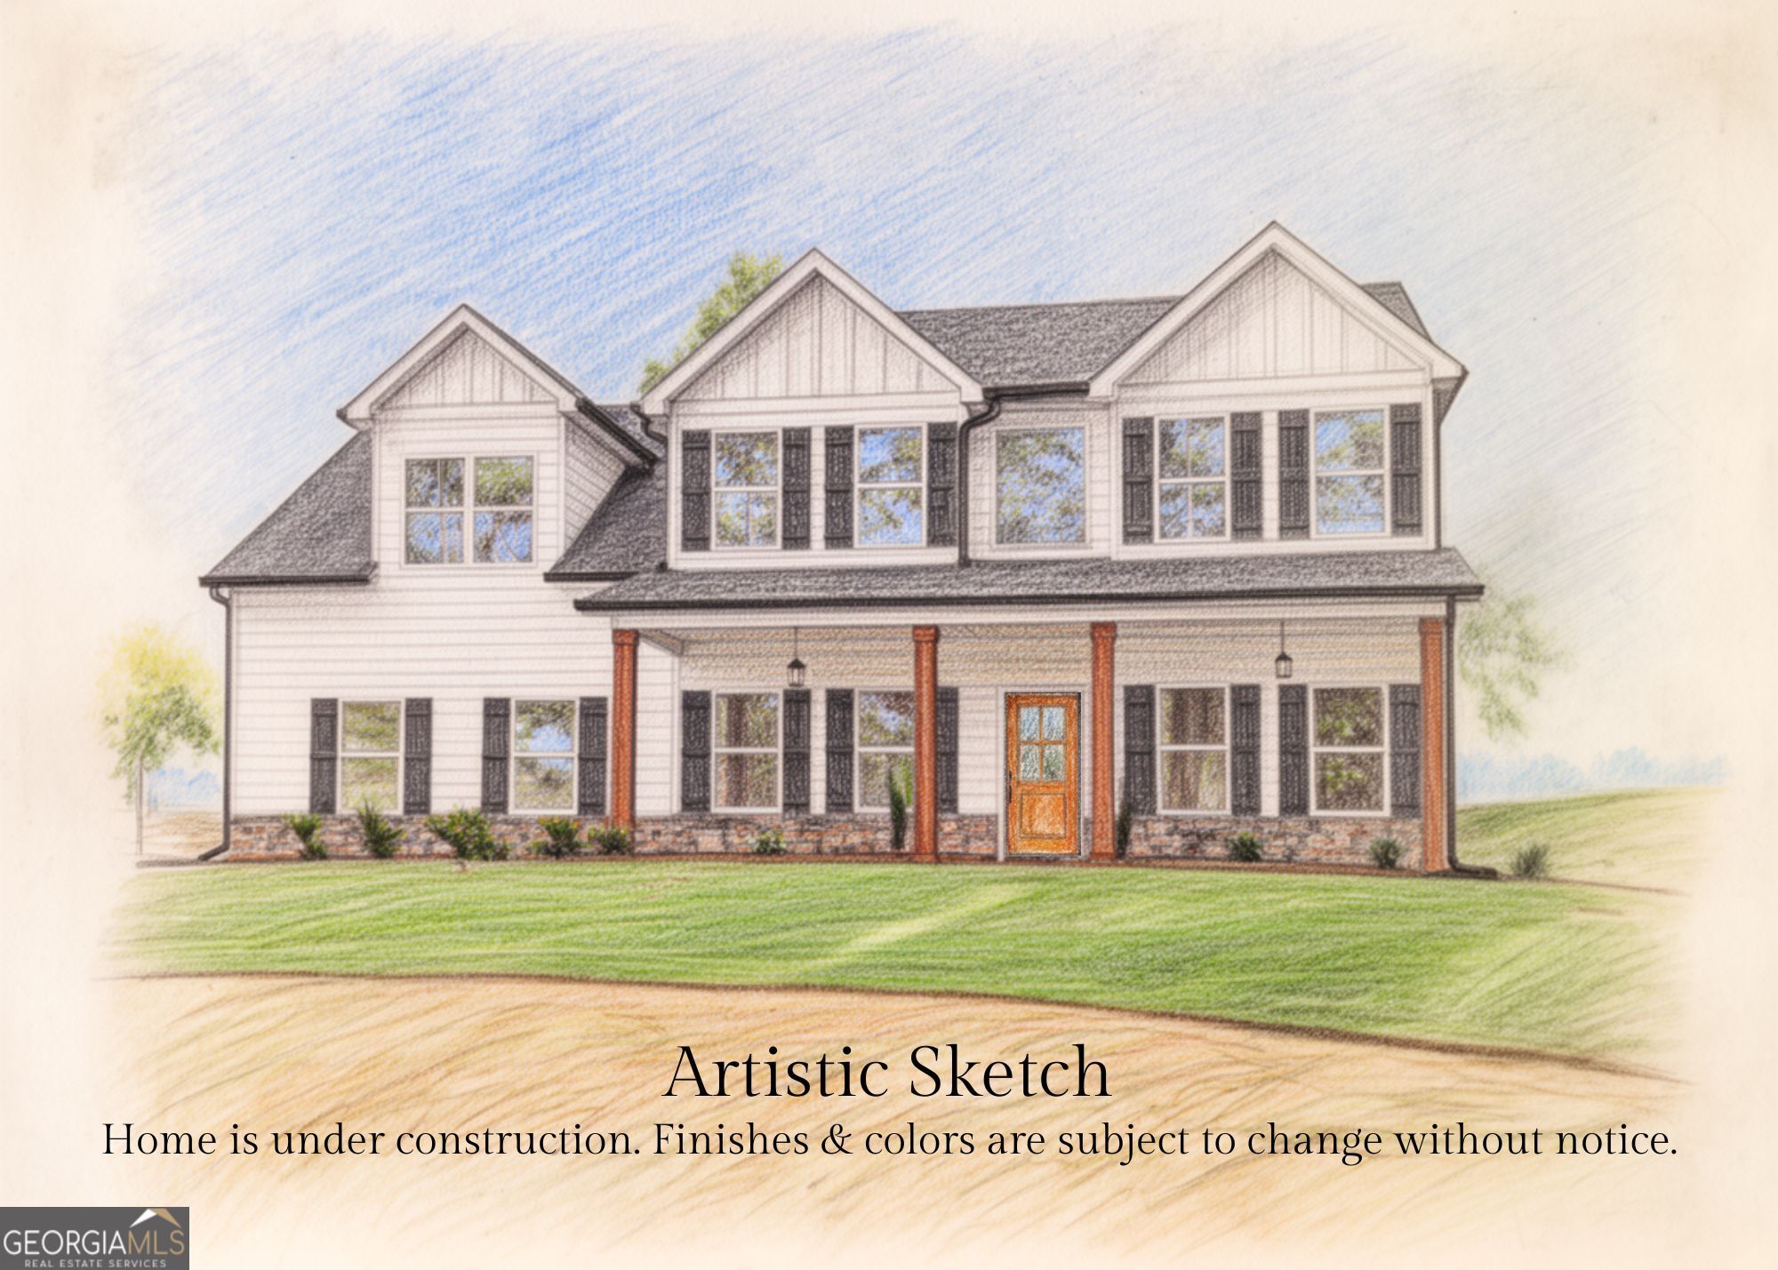
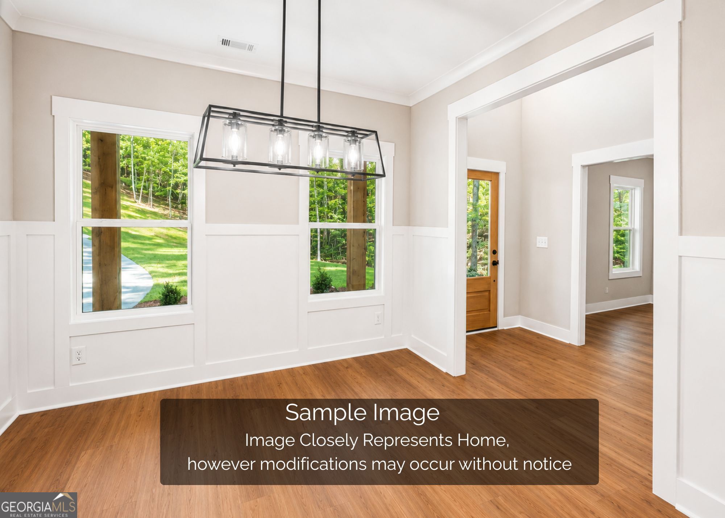
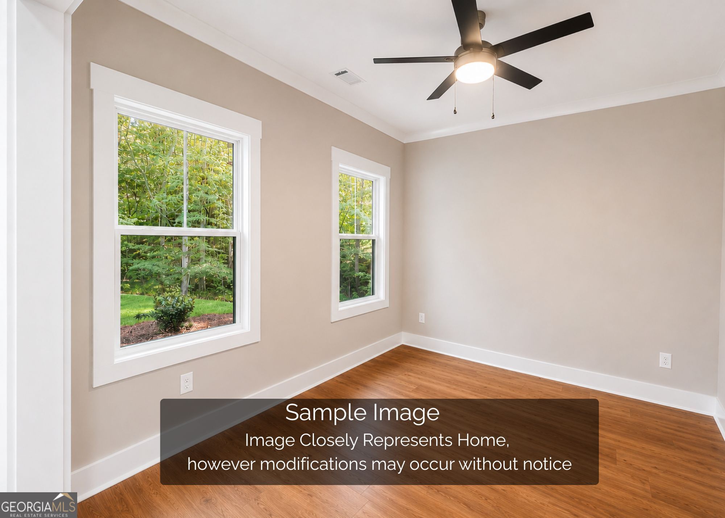
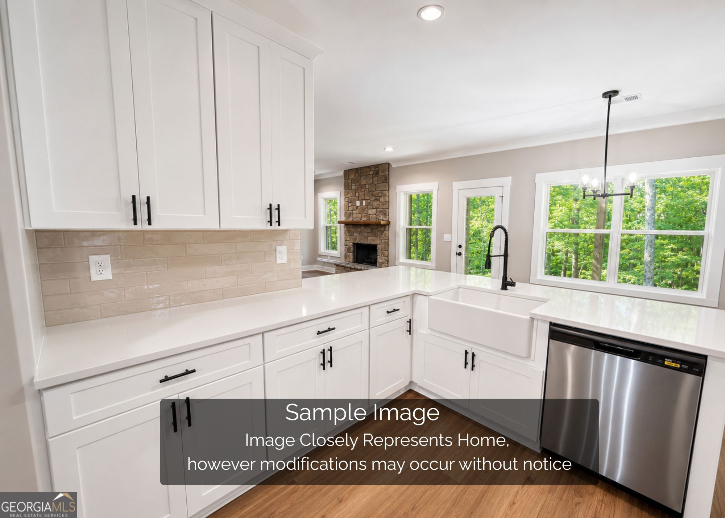
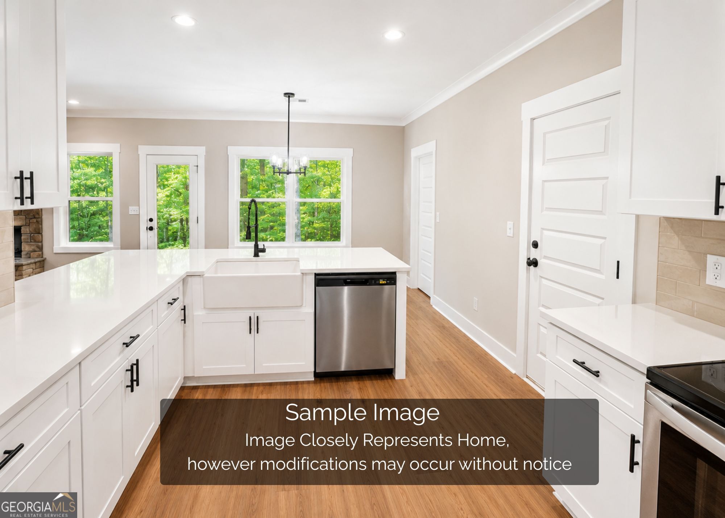
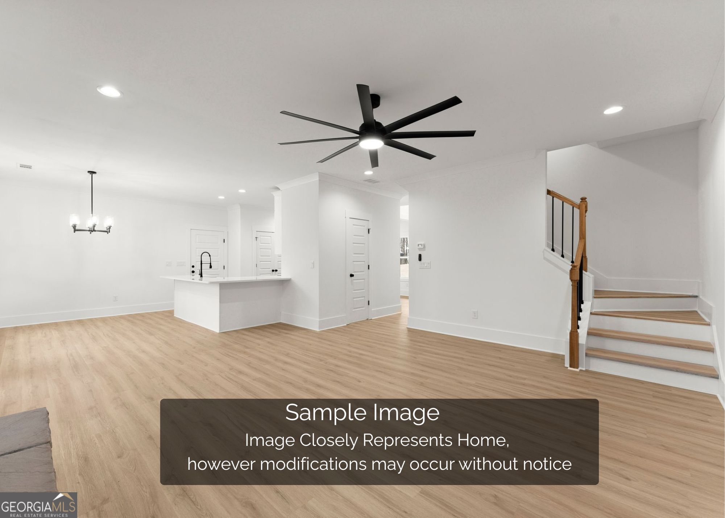
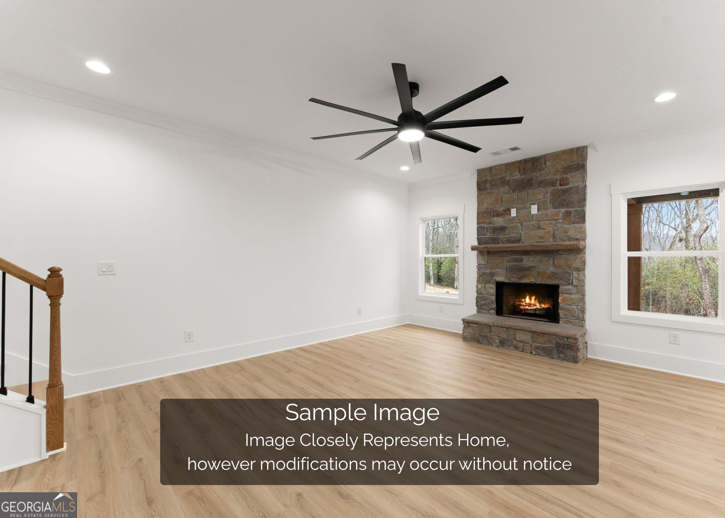
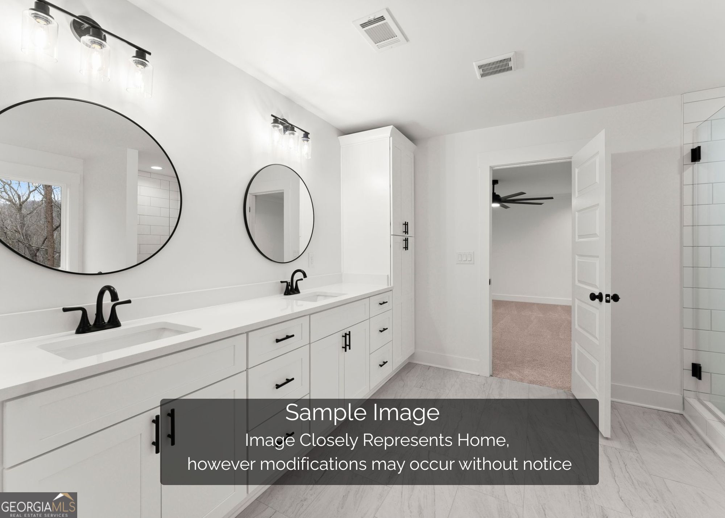
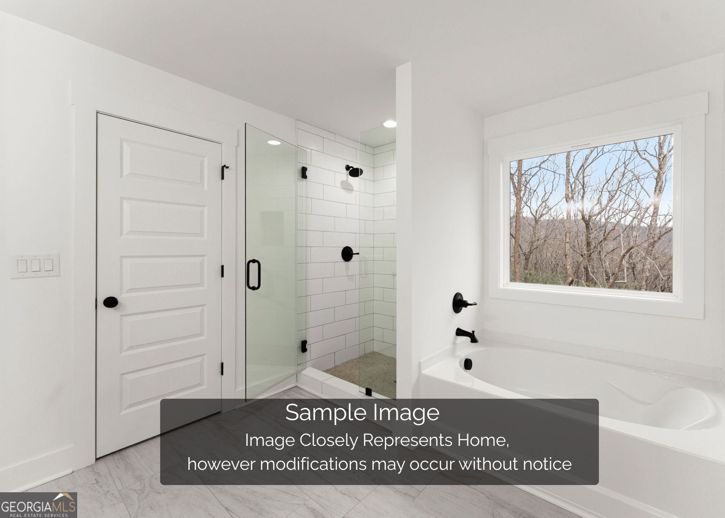
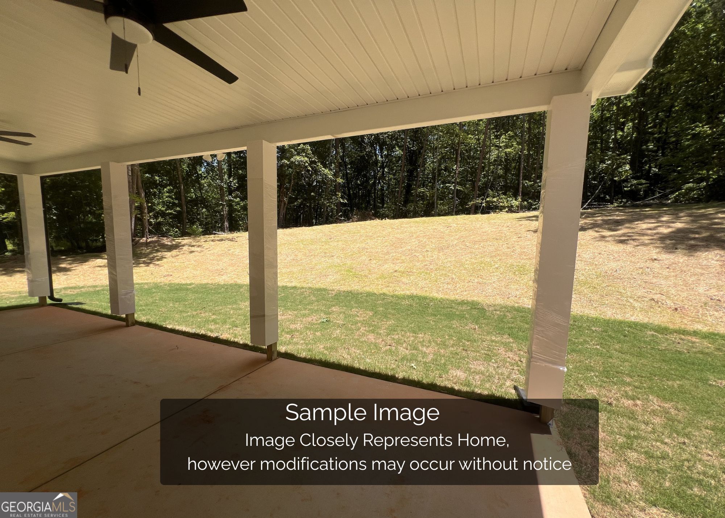
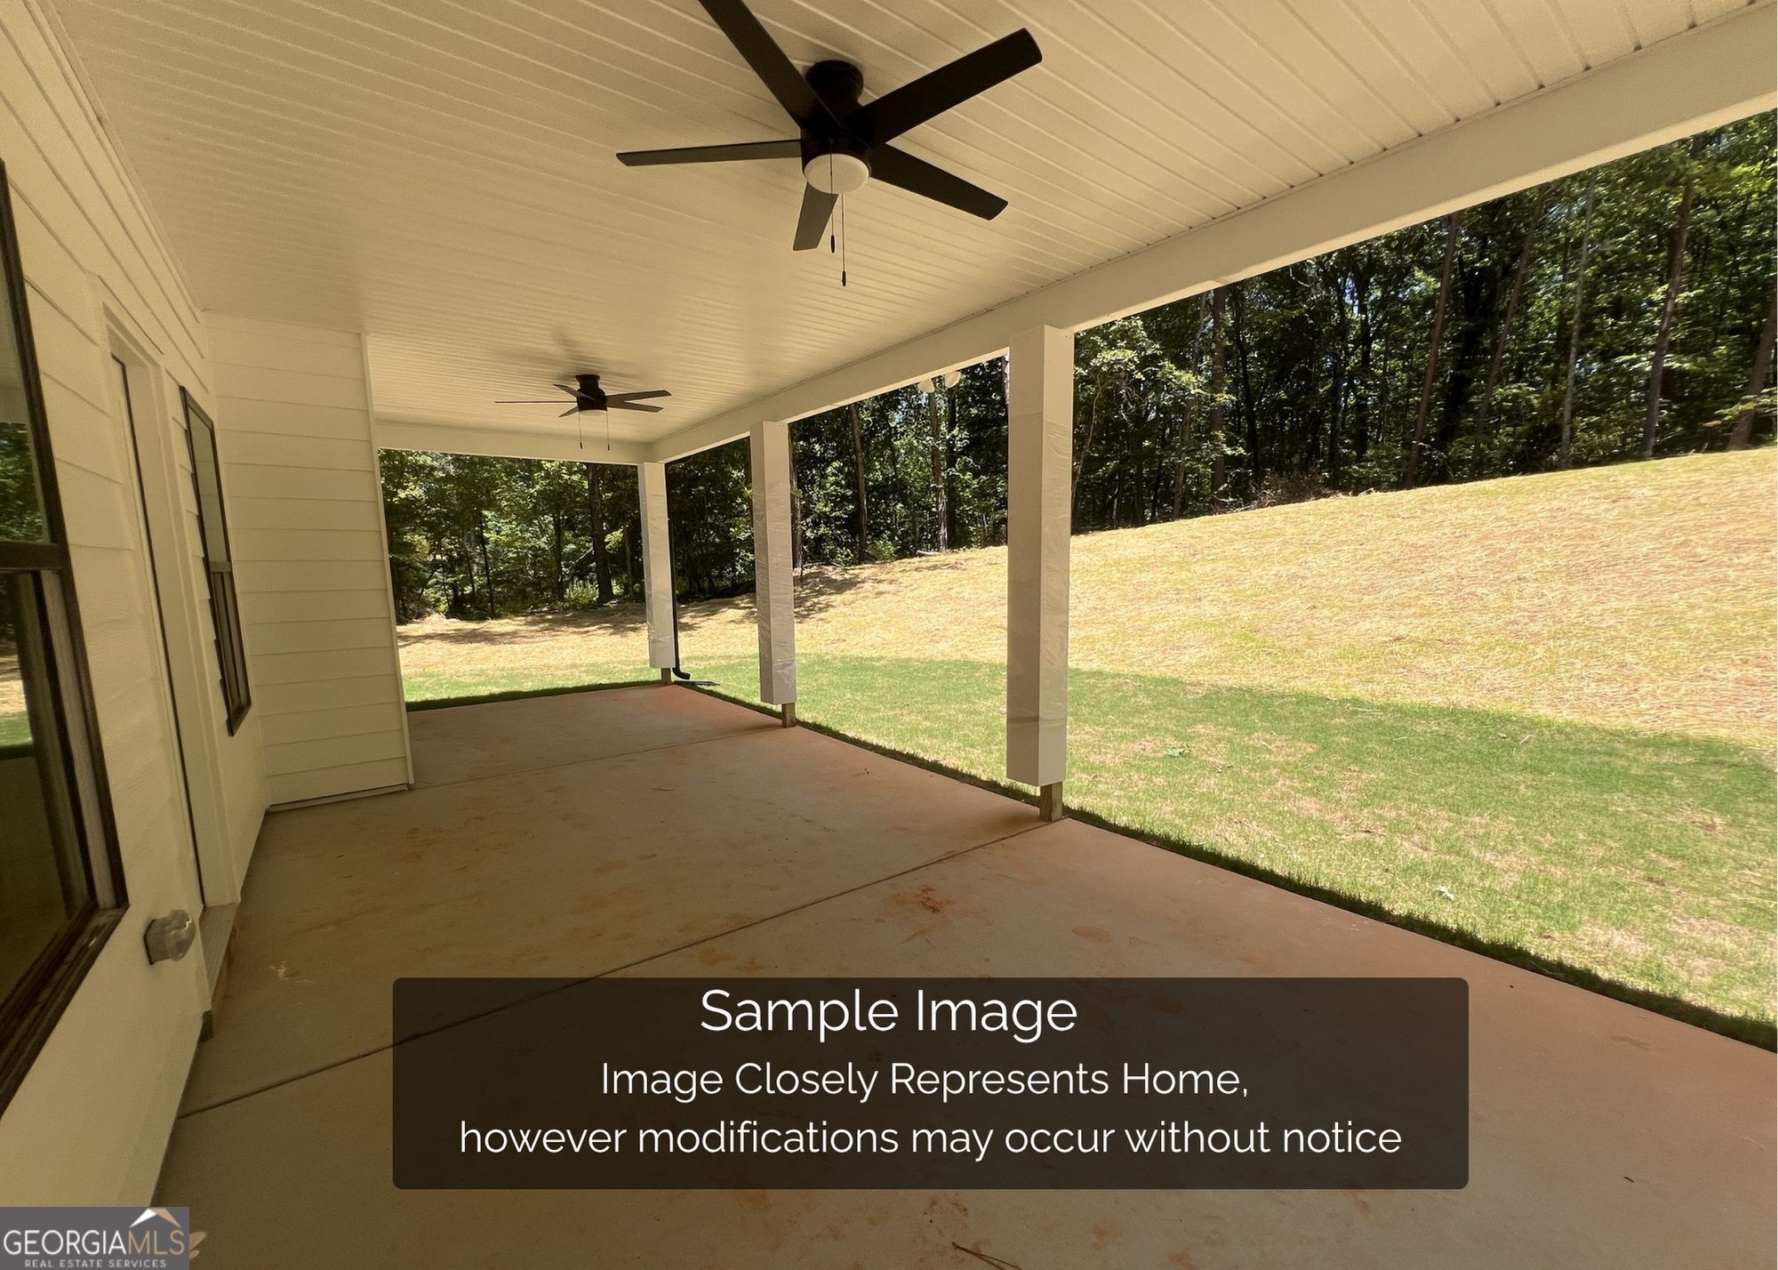
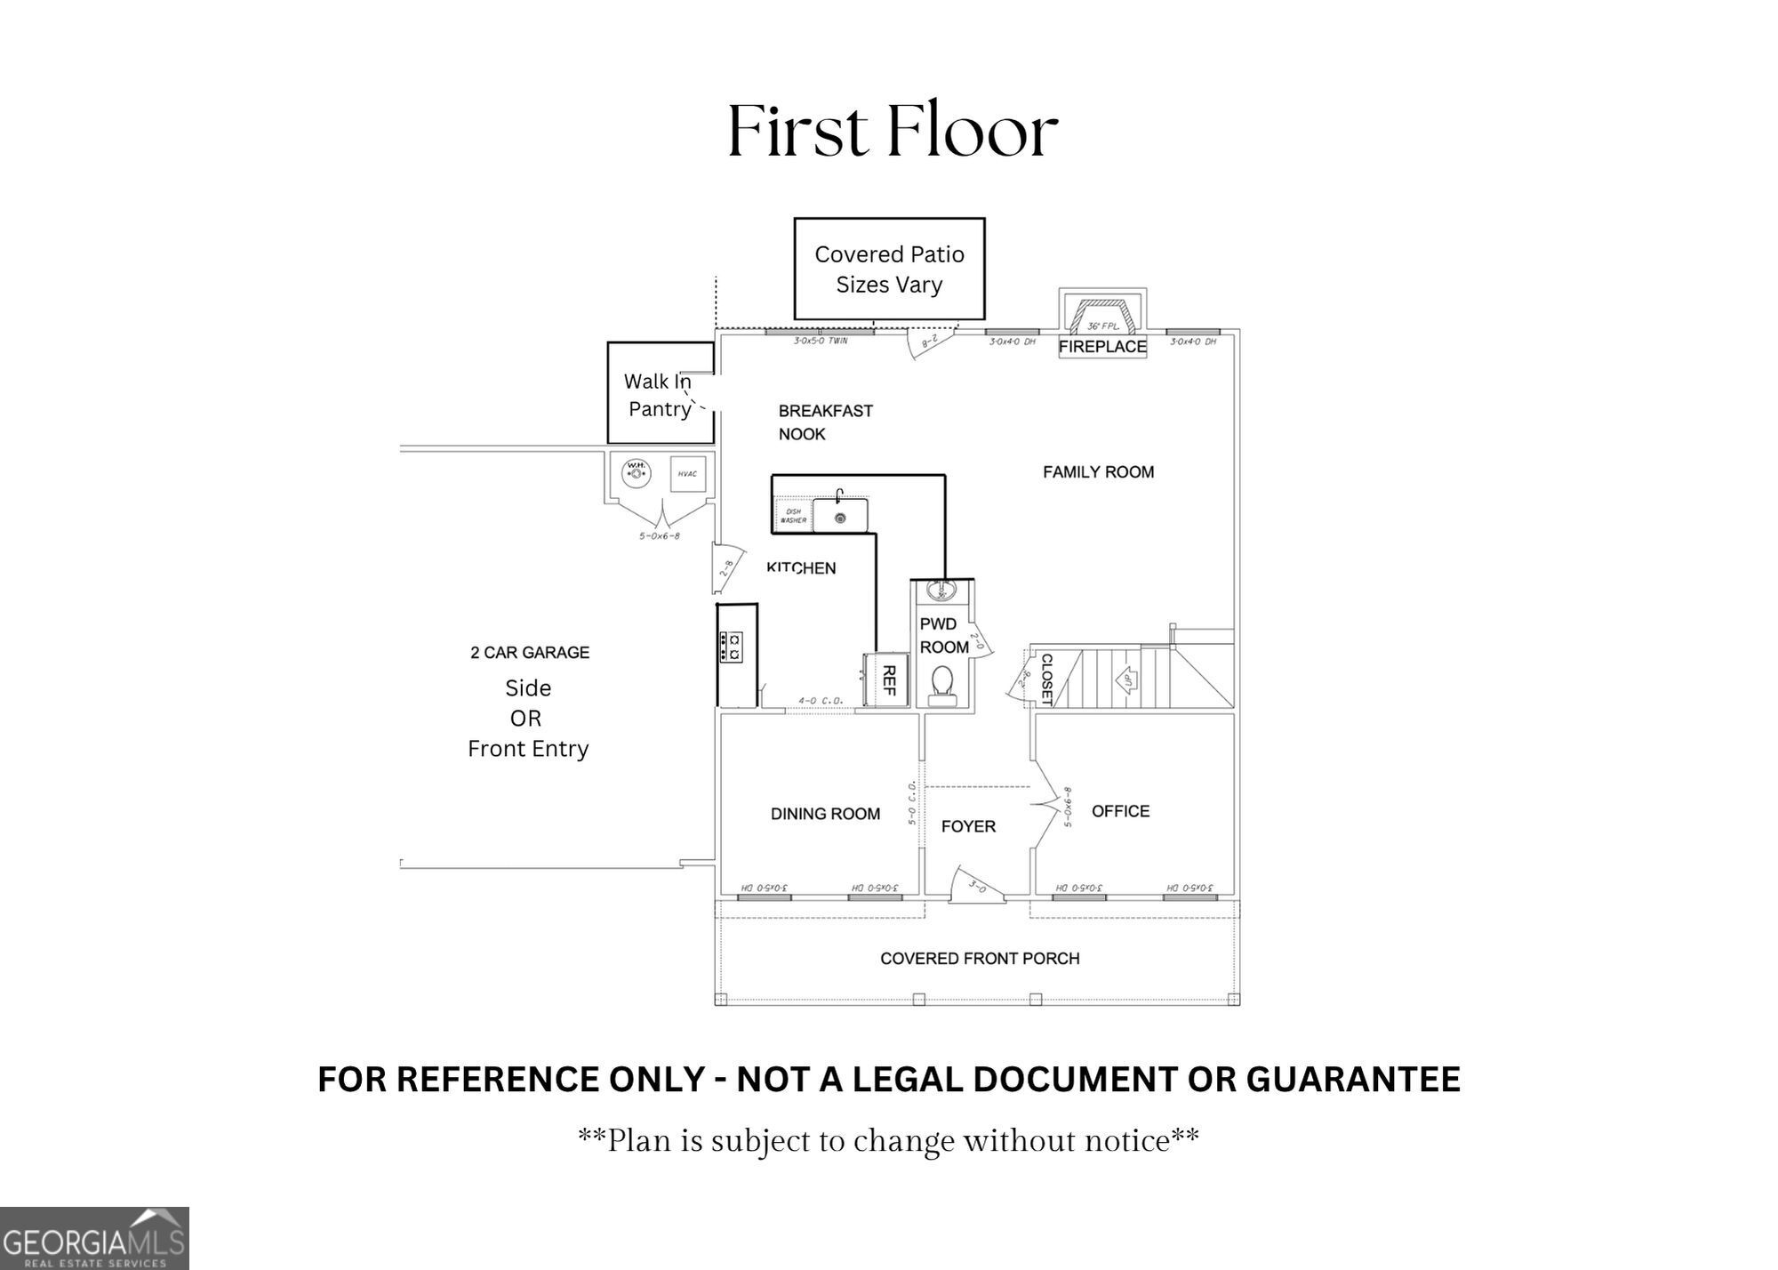
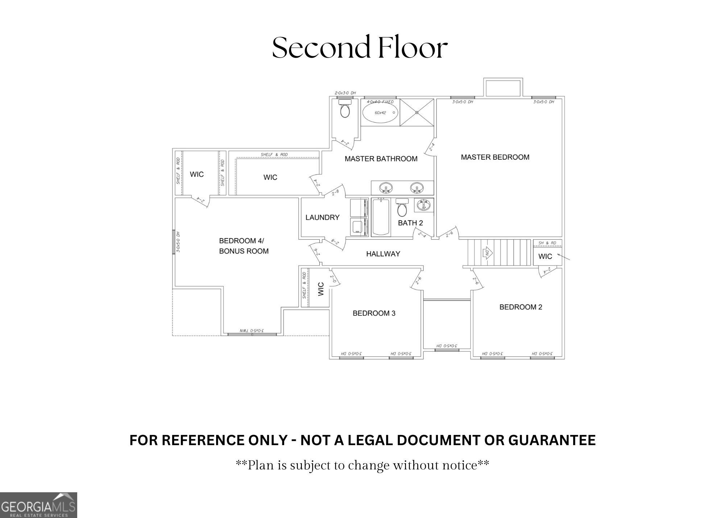
NEW HOME UNDER CONSTRUCTION! 4 bedrooms all upstairs, 2.5 baths and a dedicated office on the main level located in the Mountain Legend Subdivision. Situated on 1.2 acres, this two-story home offers an open main-level layout with a spacious family room anchored by a stone wood-burning fireplace. The kitchen features white cabinetry, quartz or granite countertops, stainless appliances, a farmhouse-style sink, walk-in pantry, and a generous workspace overlooking the dining and breakfast areas. A dedicated office near the foyer provides a convenient main-level work or study space, while the covered front porch and oversized back patio extend the living space outdoors. Upstairs, all four bedrooms are thoughtfully positioned together, including a private primary suite with double vanity, soaking tub, separate tiled shower, and walk-in closet space. The upstairs laundry room adds everyday convenience, and the fourth bedroom offers flexibility for a bedroom, bonus room, hobby space, or guest area. Set in Mountain Legend, this home combines new construction finishes, wooded surroundings, and a 1.2-acre homesite with room to enjoy a little extra space. Includes a 10-year structural warranty, 1-year builder warranty, and 1-year termite warranty. With a completion date expected late August to mid September, the property is in pre-grading as of July 2, 2026. Please do not enter home during the construction phase prior to sheetrock installation. Shown by appointment only.
Details
| MLS # | 10798142 |
|---|---|
| Listing Type | For Sale |
| Style | House |
| Sub-Type | Resale |
| Status | Active |
| Year | 2026 |
| Days On Site | 105 |
| Listing Provided By | Keller Williams Lanier Partners | Tasha Cirincione |
Features
| Bed(s) | 4 |
|---|---|
| Bath(s) | 3 Total |
| SQ Feet | 2,460 |
| Story(s) | 2 |
| Acreage | 1.02 |
Interior
| Appliances | Dishwasher, Electric Water Heater, Microwave, Range |
|---|---|
| Interior Features | Double Vanity, Separate Shower, Soaking Tub, Tile Bath, Walk-In Closet(s) |
| Cooling | Ceiling Fan(s), Central Air, Electric |
| Cooling Yes / No | Yes |
| Heating | Central, Electric |
| Heating Yes / No | Yes |
| Fireplace Yes / No | Yes |
| Fireplaces Total | 1 |
| Fireplace Features | Family Room |
| Window Features | Double Pane Windows |
| Room Kitchen Features | Breakfast Area, Solid Surface Counters, Walk-in Pantry |
| Room Dining Room Features | Separate Room |
| Laundry Features | Upper Level |
Exterior
| Lot Features | Sloped |
|---|---|
| Construction Materials | Concrete |
| Roof | Composition |
| Foundation Details | Slab |
| Patio And Porch Features | Patio, Porch |
Parking
| Attached Garage Yes / No | Yes |
|---|---|
| Garage Yes / No | Yes |
| Parking Features | Garage, Attached |
Utilities
| Utilities | Electricity Available, Water Available |
|---|---|
| Sewer | Septic Tank |
Taxes
| Tax Annual Amount | 434.83 |
|---|---|
| Tax Year | 24 |
Location
| Community Features | None |
|---|
Area Information
| State | GA |
|---|---|
| County | Habersham |
| City | Clarkesville |
| Zip Code | 30523 |
| Area | Habersham |
| Community Name | Mountain Legend |
| School District | Habersham Central |
| Elementary School | Clarkesville |
| High School | Habersham Central |
| Listing VS Median (in Mountain Legend) | |
Price: $475,000 low | high Med: $475,000 sqft: 2,460 low | high Med: 2,460 $ / sqft: $193 low | high Med: $193 On site: 105 low | high Med: 105 | |
Market Activity 30523
Request a showing
Request a showing
Contact
Learn More About This Property

| State | GA |
|---|---|
| County | Habersham |
| City | Clarkesville |
| Zip Code | 30523 |
| Area | Habersham |
| Community Name | Mountain Legend |
| School District | Habersham Central |
| Elementary School | Clarkesville |
| High School | Habersham Central |
| Listing VS Median (in Mountain Legend) | |
Price: $475,000 low | high Med: $475,000 sqft: 2,460 low | high Med: 2,460 $ / sqft: $193 low | high Med: $193 On site: 105 low | high Med: 105 | |