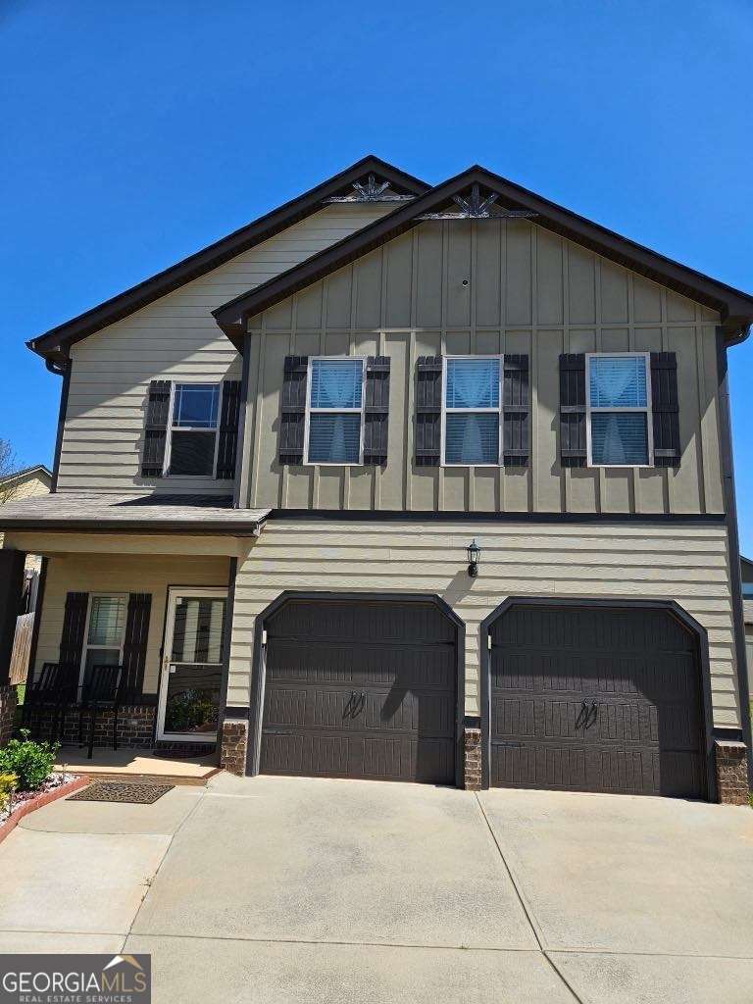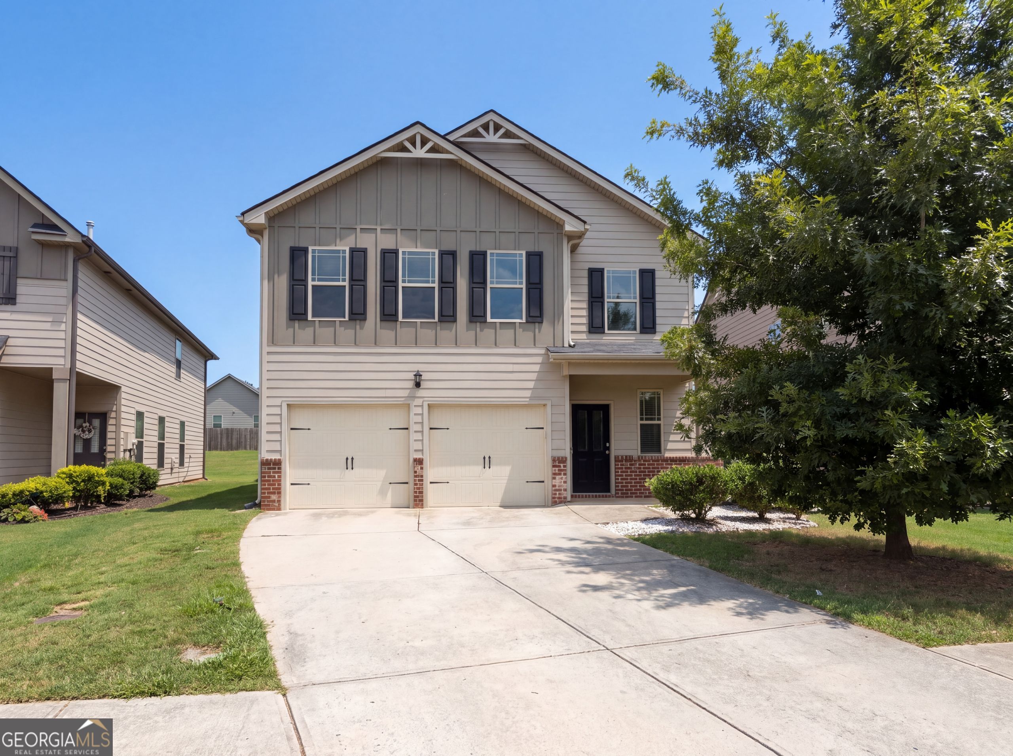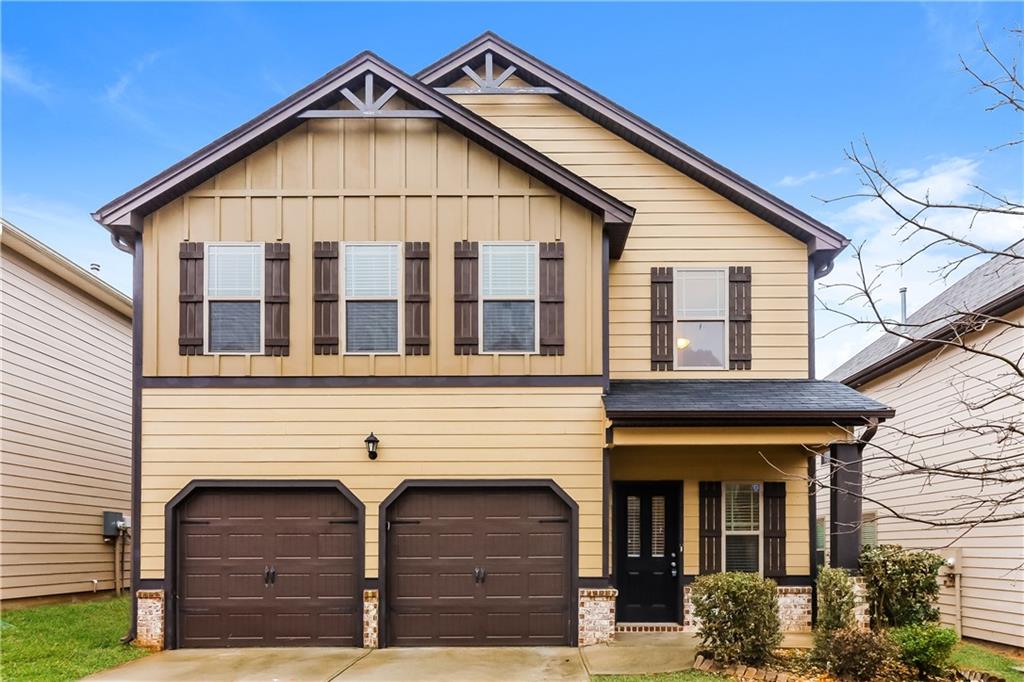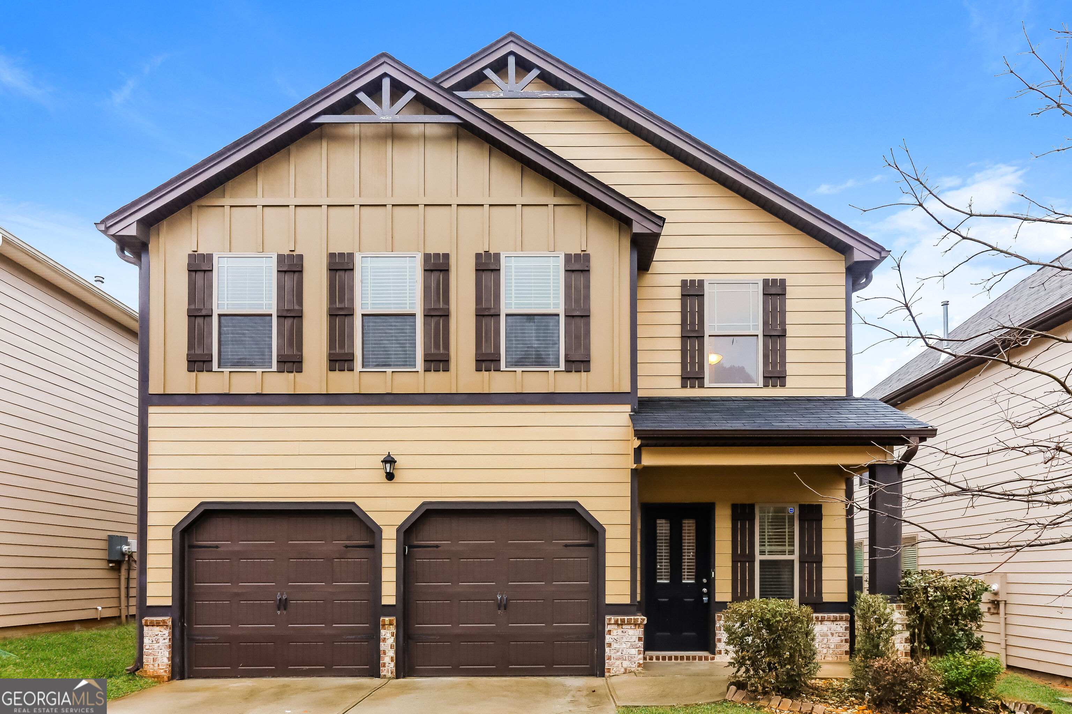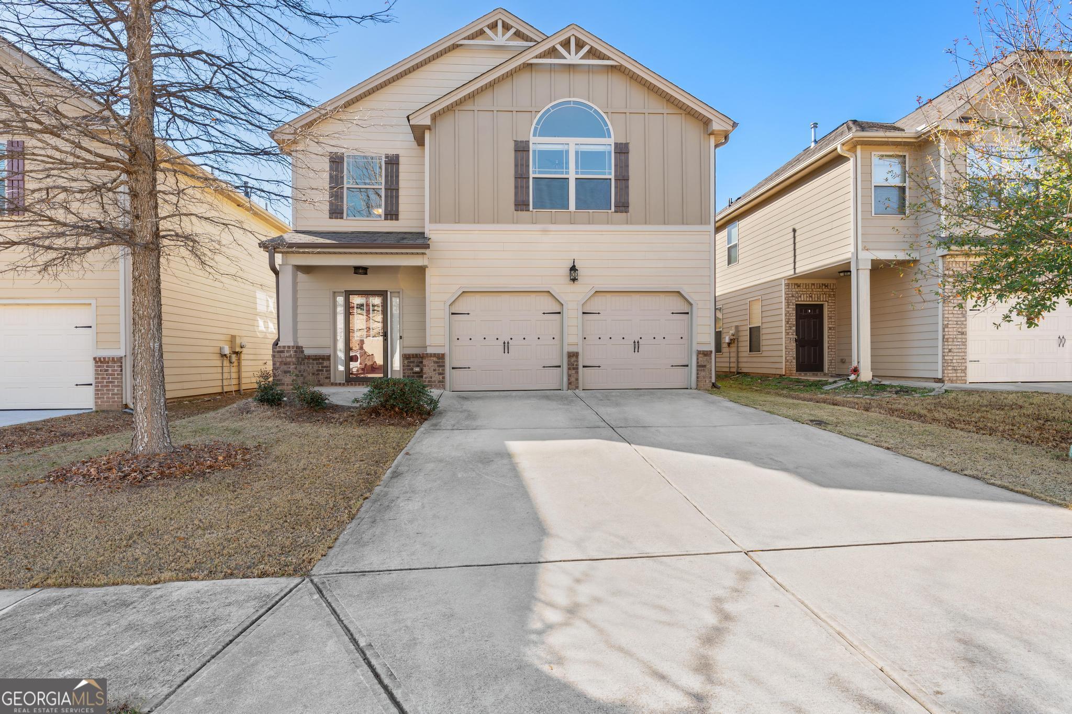
326 Emporia Loop,Mcdonough, GA 30253
Mcdonough, GA 30253

Description
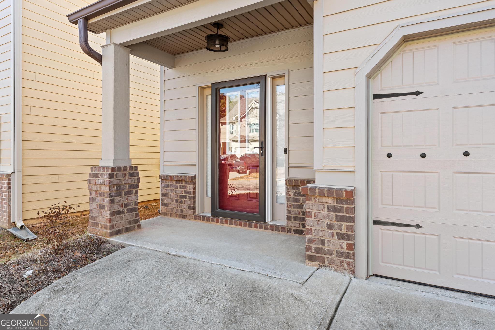
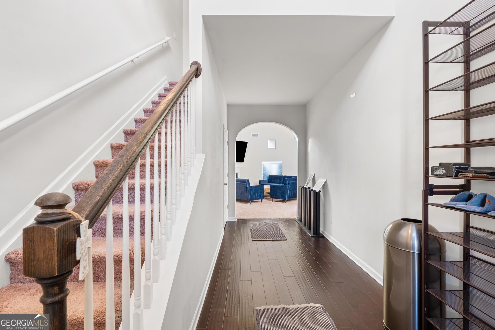
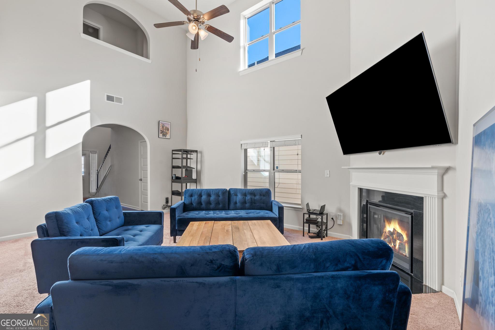
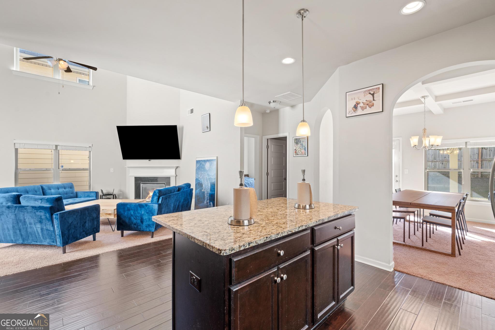
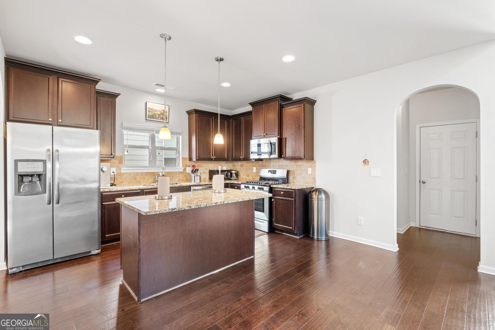
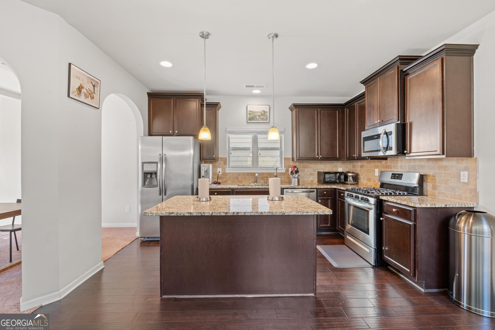
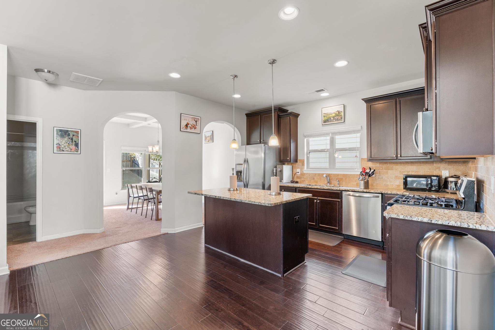
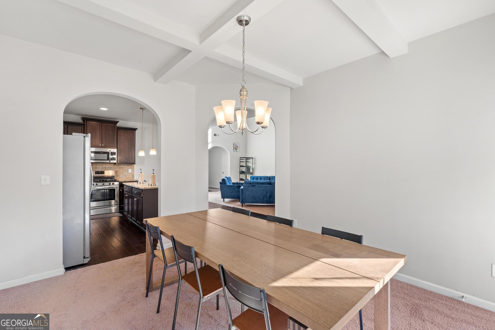
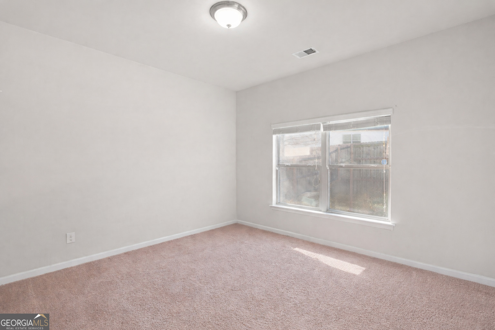
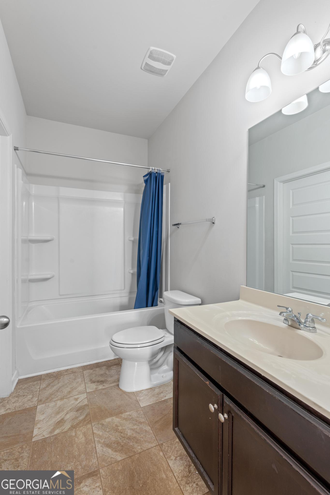
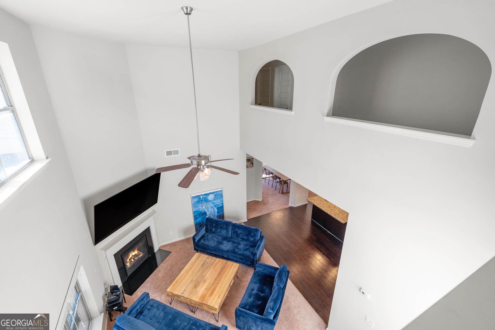
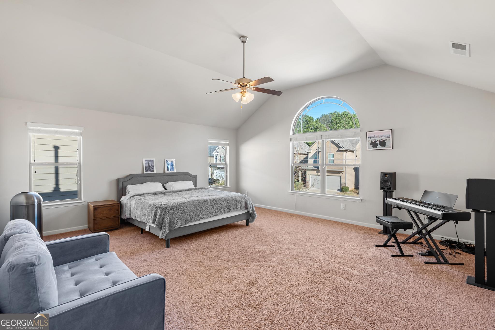
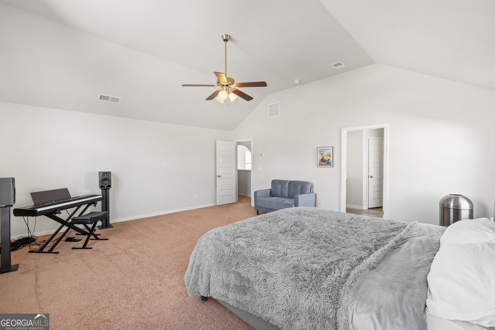
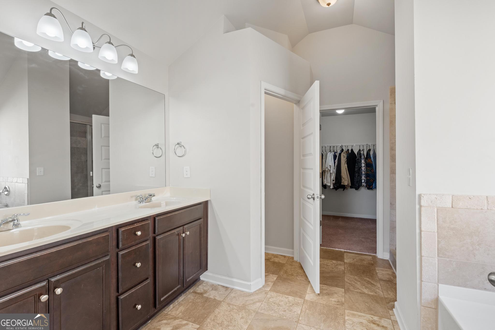
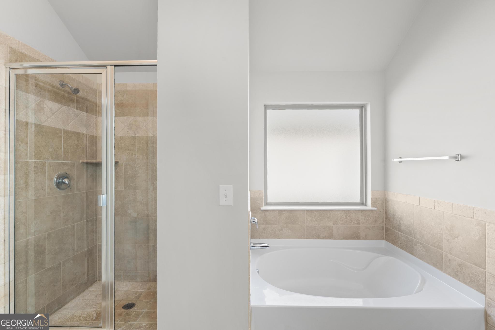
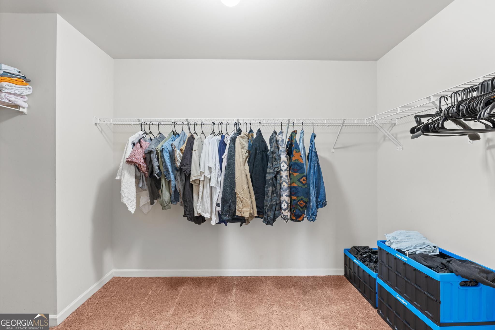
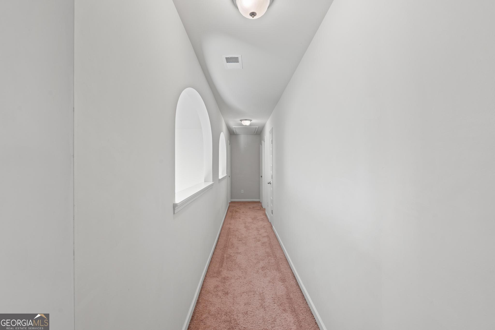
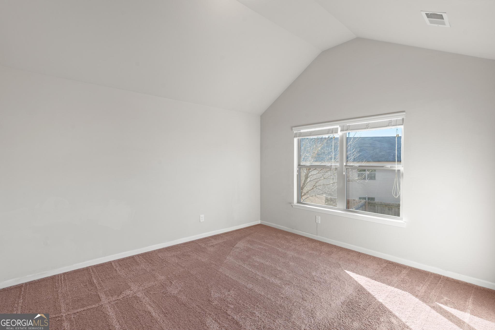
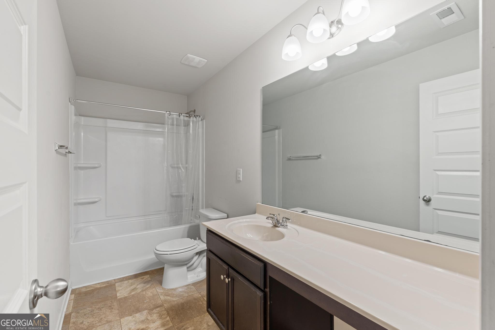
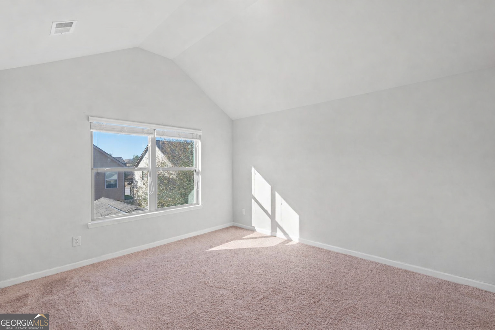
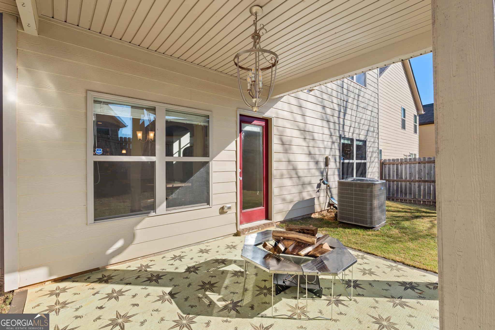
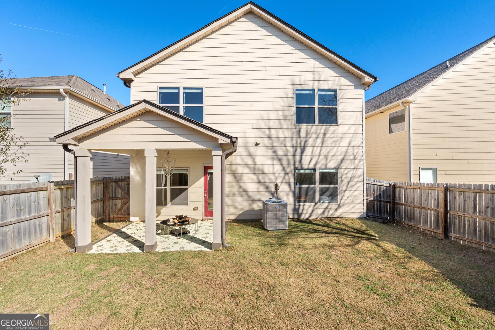
Welcome to comfort, space, and style in this beautifully maintained 4 bed/3 bath home. Step inside to an open and airy floor plan with high ceilings, natural light, and spacious living areas perfect for both relaxing and entertaining. The kitchen offers ample cabinetry, granite counters, and a center island that flows seamlessly into the family and dining room. The master suite provides a peaceful retreat with sitting area, large ensuite bath with duel vanities, soaking tub and walk-in closet. Secondary bedrooms offer flexibility for guests, home office space, or growing households. Enjoy outdoor living on the covered patio overlooking the fenced backyard. Located in a welcoming community with neighborhood amenities and convenient access to shopping, dining, and I75, this home combines everyday comfort with modern convenience. Schedule your viewing today!
Details
| MLS # | 10687908 |
|---|---|
| Listing Type | For Sale |
| Style | House |
| HOA Dues | $425 |
| Sub-Type | Resale |
| Status | Active |
| Year | 2018 |
| Days On Site | 245 |
| Listing Provided By | Keller Williams Southern Premier RE | Megan Brownstein |
Features
| Bed(s) | 4 |
|---|---|
| Bath(s) | 3 Total |
| SQ Feet | 2,498 |
| Story(s) | 2 |
| Acreage | 0.10 |
Interior
| Appliances | Dishwasher, Range, Refrigerator, Stainless Steel Appliance(s) |
|---|---|
| Interior Features | Double Vanity, High Ceilings, Roommate Plan, Separate Shower, Soaking Tub, Walk-In Closet(s) |
| Cooling | Ceiling Fan(s), Central Air, Gas, Heat Pump |
| Cooling Yes / No | Yes |
| Heating | Central, Natural Gas |
| Heating Yes / No | Yes |
| Fireplace Yes / No | Yes |
| Fireplaces Total | 1 |
| Fireplace Features | Family Room |
| Window Features | Double Pane Windows |
| Room Kitchen Features | Breakfast Area, Kitchen Island, Pantry, Solid Surface Counters, Walk-in Pantry |
| Room Dining Room Features | Separate Room |
| Laundry Features | Common Area, Upper Level |
Exterior
| Lot Features | Level |
|---|---|
| Construction Materials | Brick, Press Board |
| Roof | Composition |
| Fencing | Back Yard, Privacy, Wood |
| Foundation Details | Slab |
| Patio And Porch Features | Patio |
Parking
| Attached Garage Yes / No | Yes |
|---|---|
| Garage Yes / No | Yes |
| Parking Features | Garage, Attached, Kitchen Level |
Utilities
| Utilities | Cable Available, Electricity Available, High Speed Internet, Natural Gas Available, Phone Available, Sewer Connected, Underground Utilities, Water Available |
|---|---|
| Sewer | Public Sewer |
Taxes
| Tax Annual Amount | 5757.48 |
|---|---|
| Tax Year | 24 |
Location
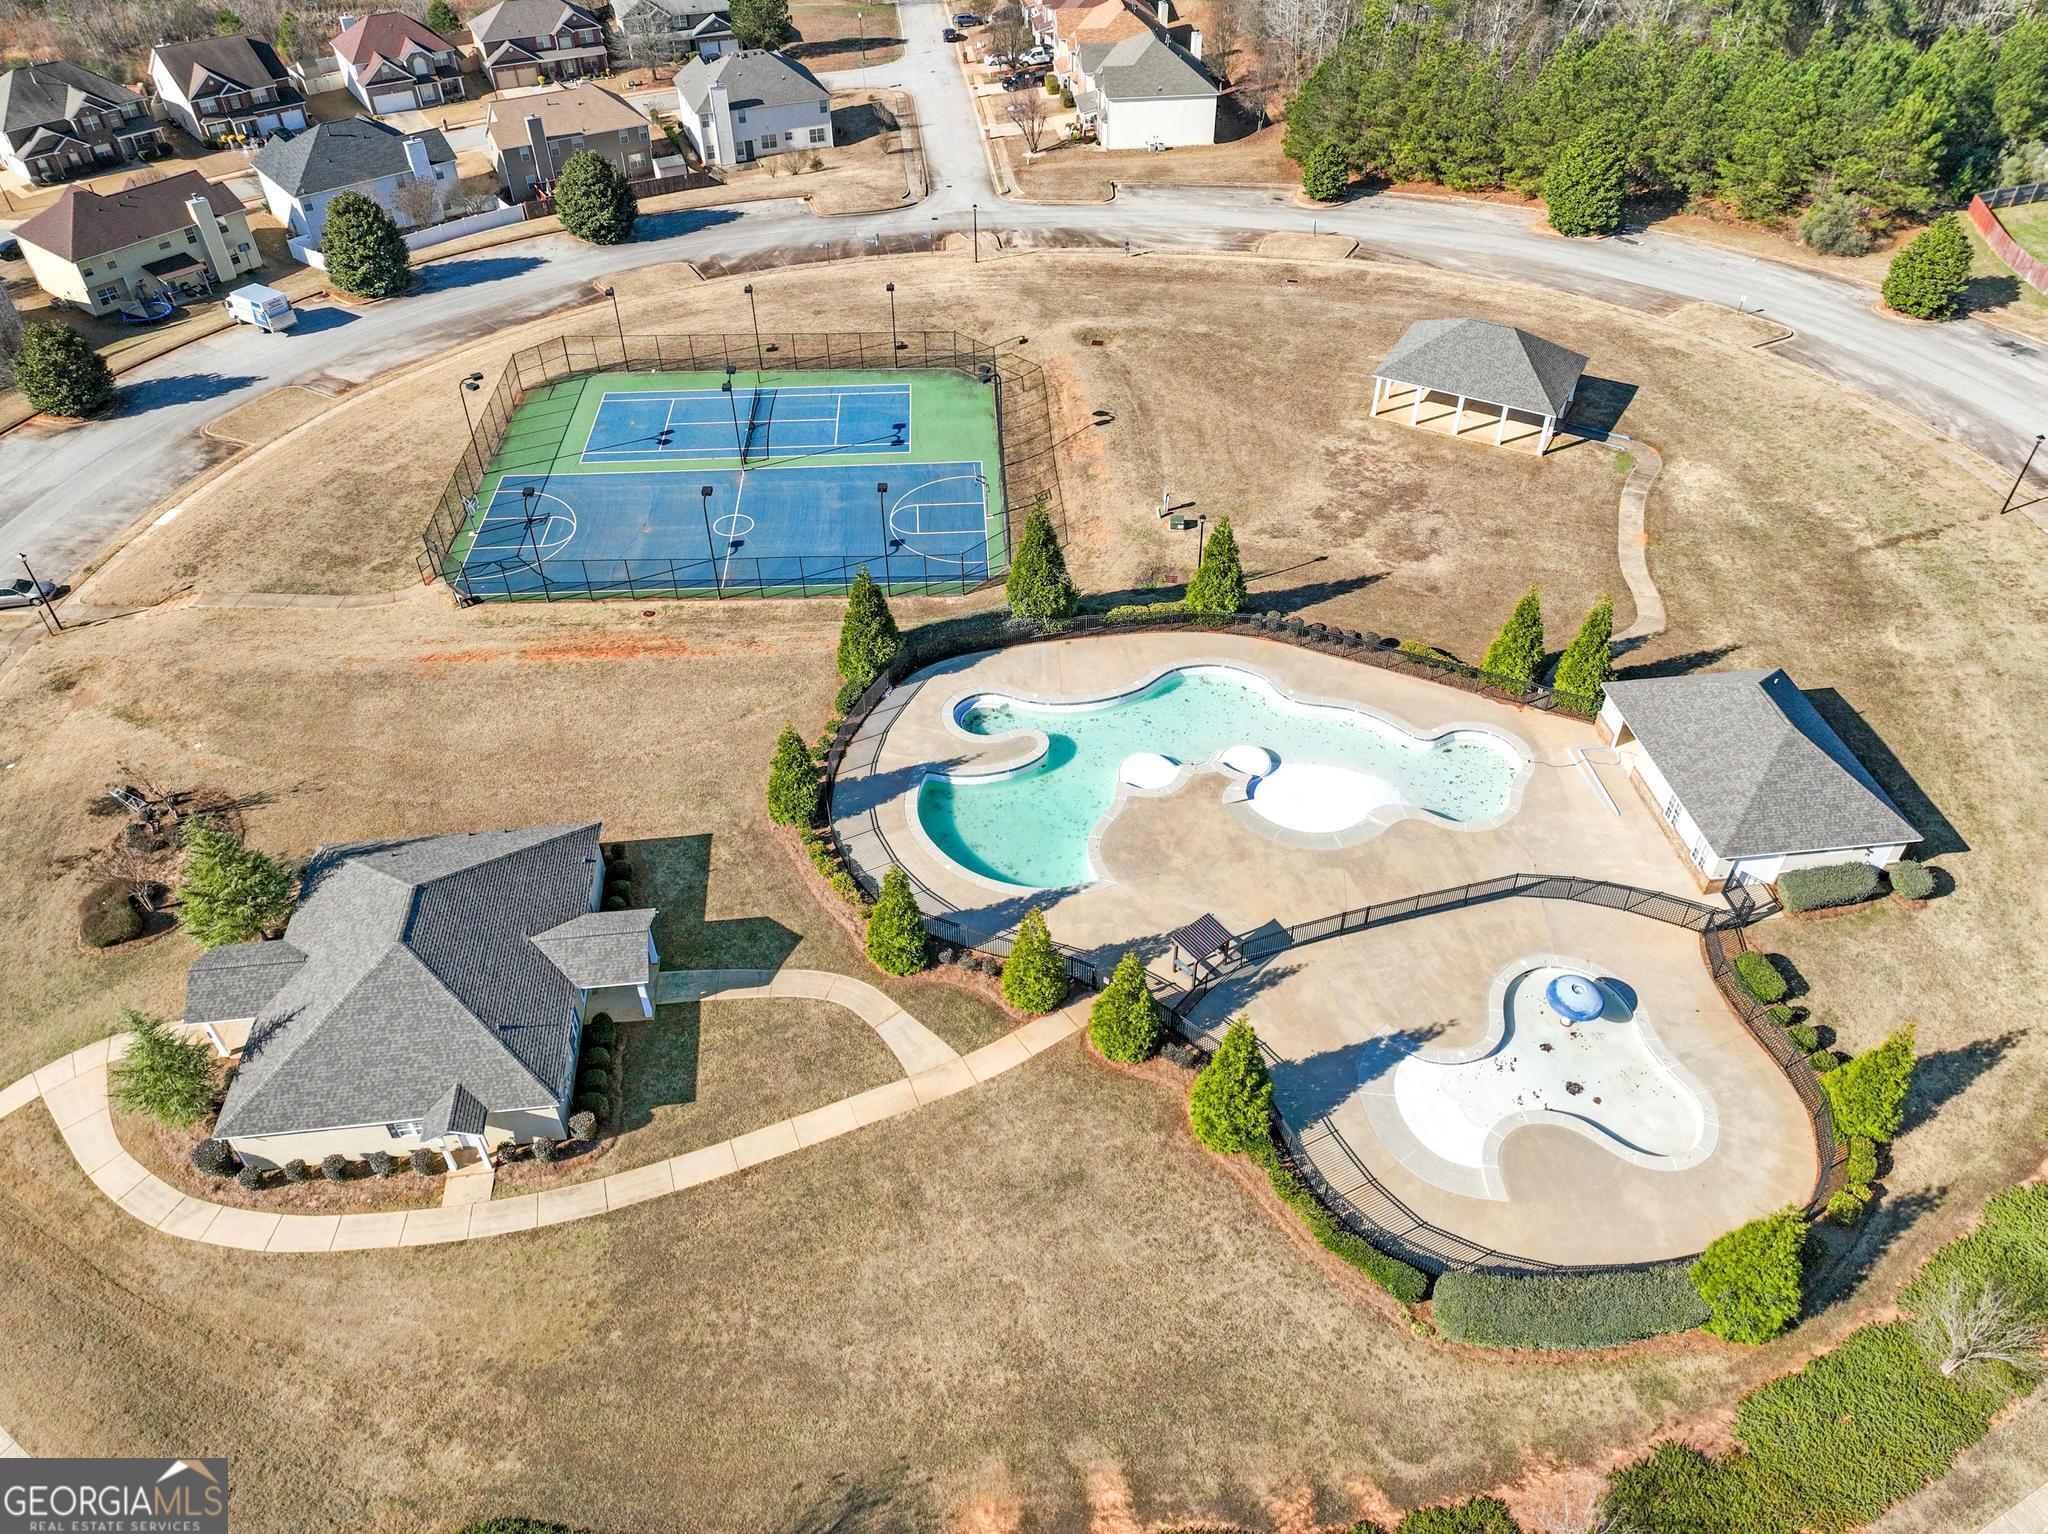
| Community Features | Park, Pool, Sidewalks, Tennis Court(s) |
|---|
Area Information
| State | GA |
|---|---|
| County | Henry |
| City | Mcdonough |
| Zip Code | 30253 |
| Area | Henry |
| Community Name | Pembrooke Park |
| School District | Eagles Landing |
| Elementary School | Birch Creek |
| High School | Eagles Landing |
| Listing VS Median (in Pembrooke Park) | |
Price: $350,000 low | high Med: $342,500 sqft: 2,498 low | high Med: 2,394 $ / sqft: $140 low | high Med: $146 On site: 245 low | high Med: 56 | |
Market Activity 30253
Request a showing
Request a showing
Contact
Learn More About This Property

| State | GA |
|---|---|
| County | Henry |
| City | Mcdonough |
| Zip Code | 30253 |
| Area | Henry |
| Community Name | Pembrooke Park |
| School District | Eagles Landing |
| Elementary School | Birch Creek |
| High School | Eagles Landing |
| Listing VS Median (in Pembrooke Park) | |
Price: $350,000 low | high Med: $342,500 sqft: 2,498 low | high Med: 2,394 $ / sqft: $140 low | high Med: $146 On site: 245 low | high Med: 56 | |