325 Pickett's Crossing,Acworth, GA 30101
Acworth, GA 30101

Description
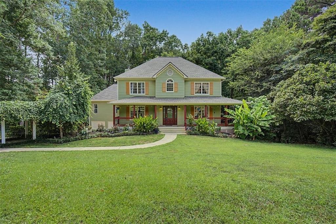
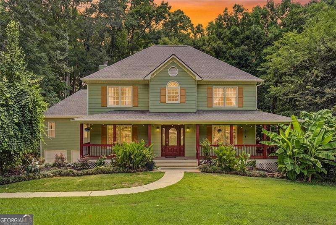
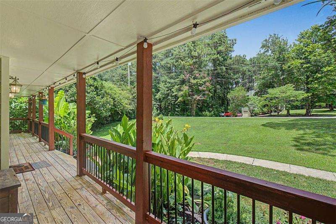
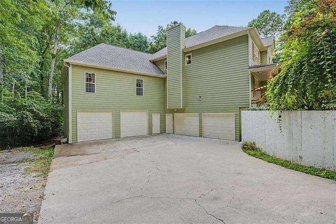
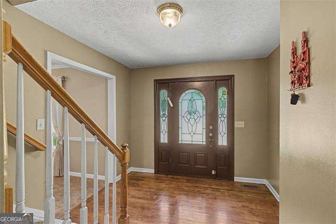
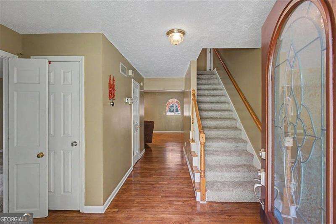
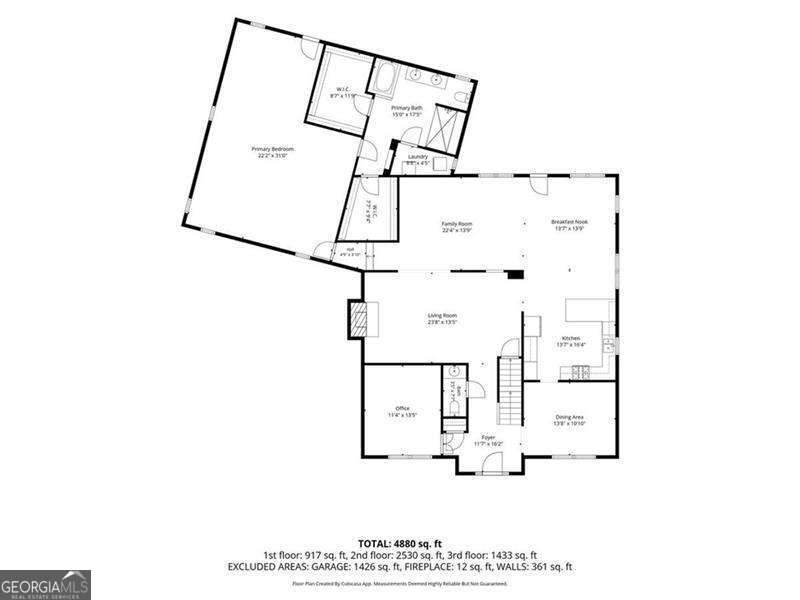
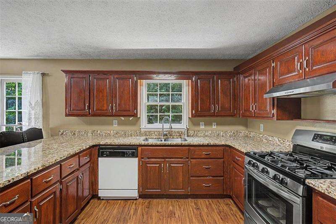
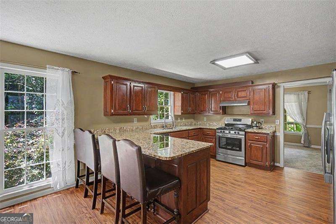
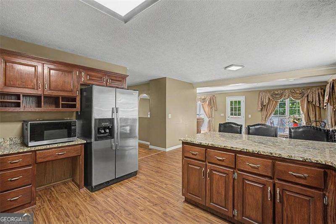
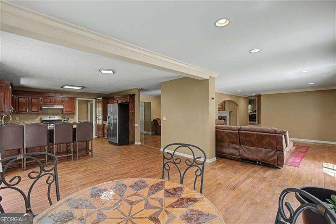
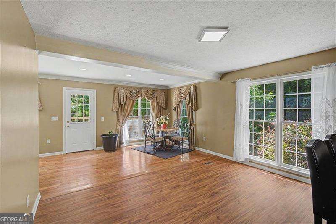
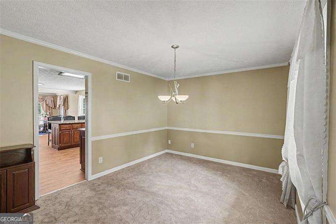
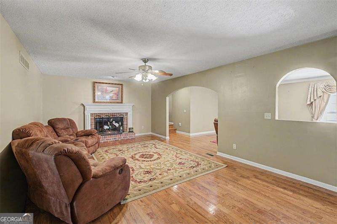
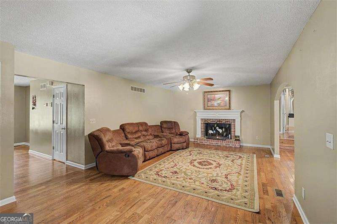
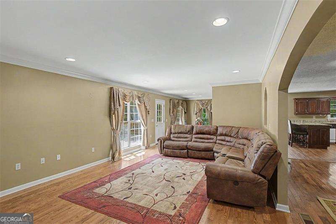
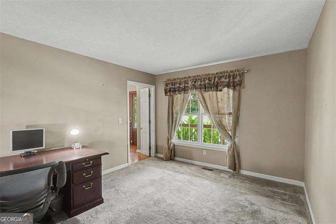
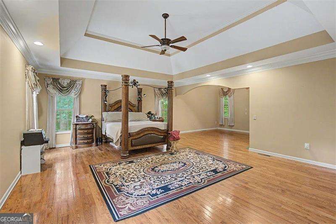
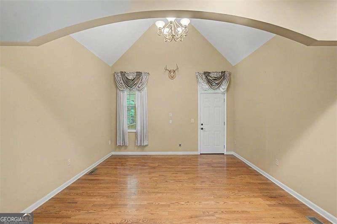
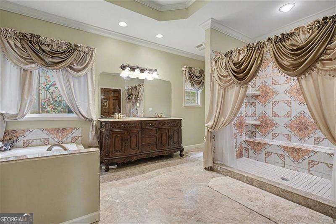
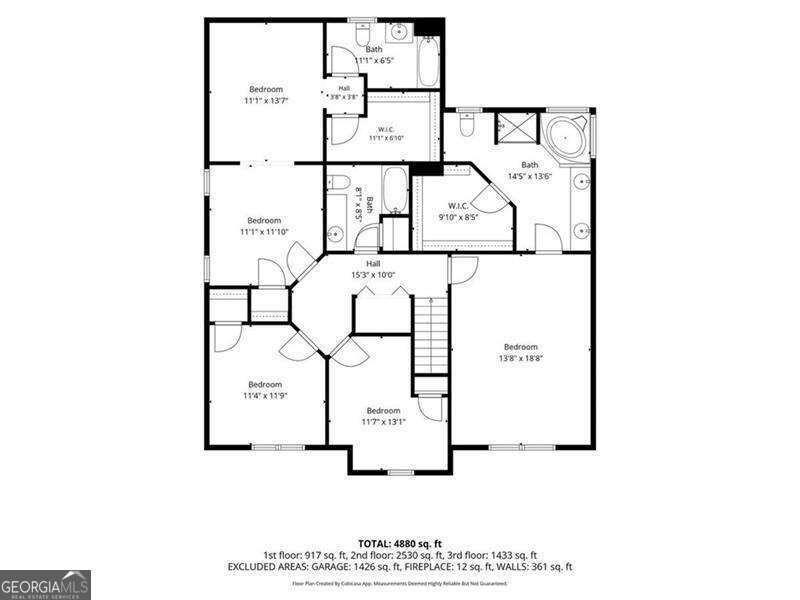
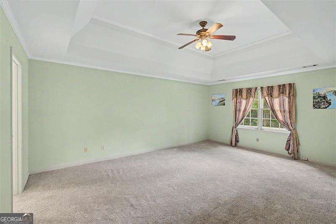
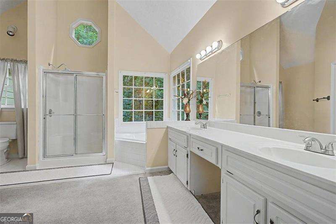
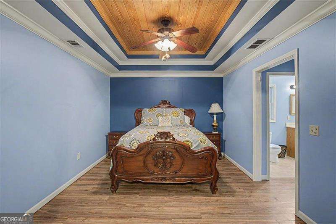
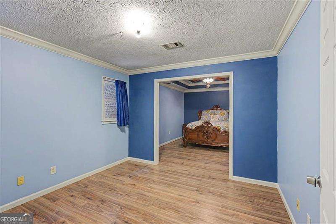
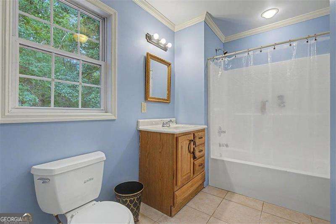
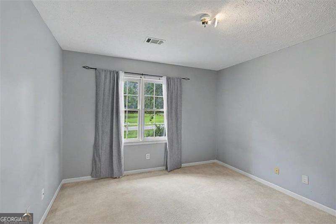
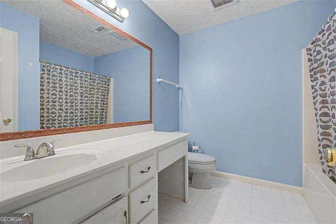
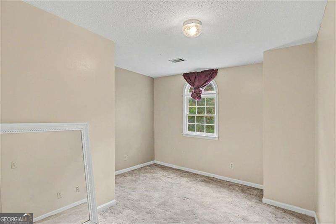
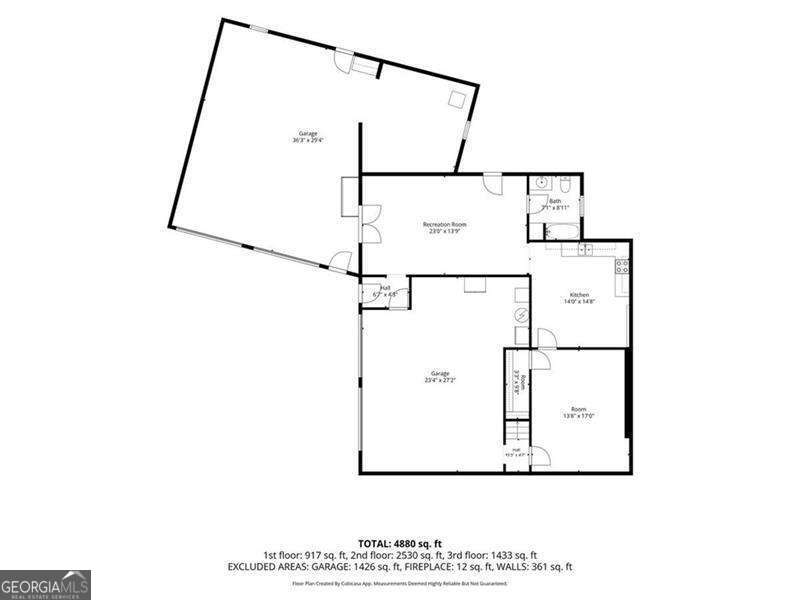
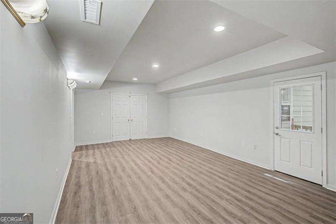
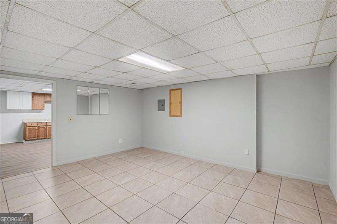
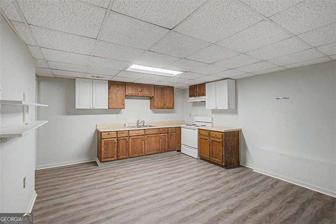
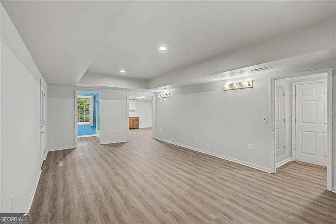
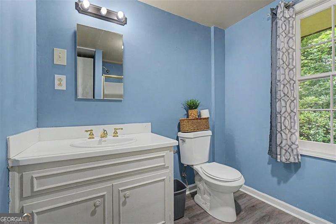
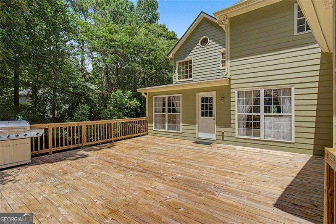
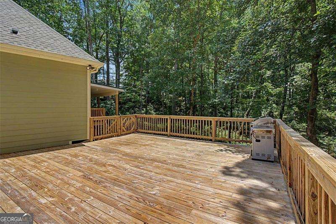
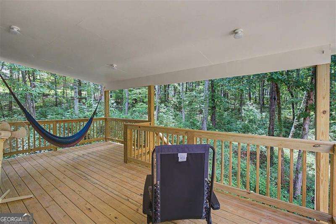
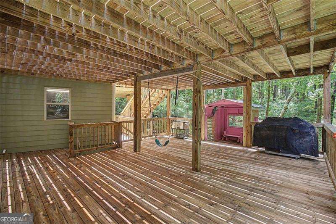
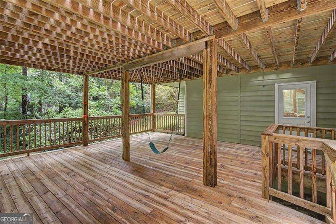
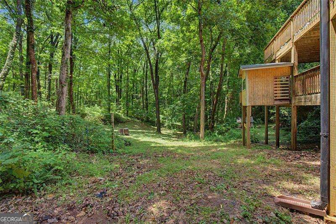
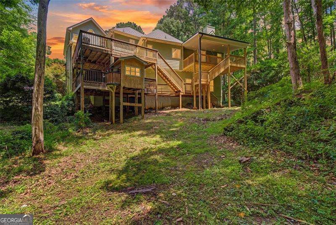
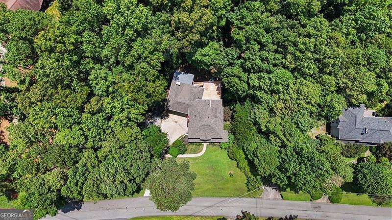
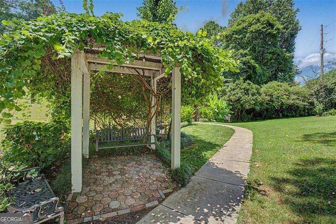
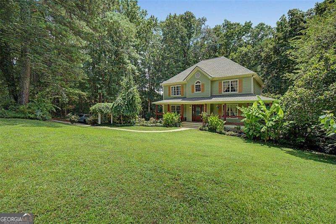
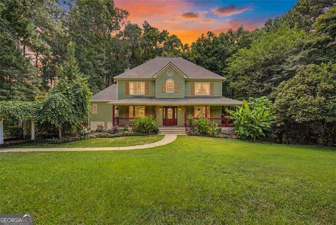
Space, Privacy, Flexibility, and Room for Everyone. Discover the rare opportunity to own a beautiful 5,289 sq. ft. retreat on over 2 private and wooded acres -with No Hoa. Designed for comfortable living and entertaining. Enjoy Multiple Back Decks, a Covered Primary Suite Porch and Peaceful Wooded Views. The Chef's Kitchen features granite countertops, stained cabinetry, a large eat-in area, and kitchen bar opens to the Family Room with Gas Log fireplace. This home offers Three Primary Bedroom Suites - one on the main level and two upstairs-each with in suite bathrooms, trey ceilings, and walk-in closets. The main-level primary bedroom suite also includes a sitting area, private porch access, a Tuscan-style tiled shower and in-suite laundry. Additional highlights include a dedicated Office, Separate Dining room & Living room. Basement Apartment includes a Kitchen, Recreation/Living area, Bedroom, and Private entry-ideal for multi-generational living. An oversized 4-Car Garage, Generous driveway parking with added gravel parking pads, New Roof, and Convenient Location near shopping and dining complete this rare blend of space, luxury, and flexibility. Schedule your tour today! Price just reduced... Hurry before its gone!
Details
| MLS # | 10806509 |
|---|---|
| Listing Type | For Sale |
| Style | House |
| Sub-Type | Resale |
| Status | Active |
| Year | 1991 |
| Days On Site | 117 |
| Listing Provided By | Atlanta Communities | Kendra Sanders |
Features
| Bed(s) | 6 |
|---|---|
| Bath(s) | 6 Total |
| SQ Feet | 5,289 |
| Basement | Y |
| Acreage | 2.07 |
Interior
| Appliances | Dishwasher, Gas Water Heater, Refrigerator |
|---|---|
| Interior Features | Double Vanity, Master On Main Level, Tray Ceiling(s), Vaulted Ceiling(s), Walk-In Closet(s) |
| Cooling | Central Air |
| Cooling Yes / No | Yes |
| Heating | Forced Air |
| Heating Yes / No | Yes |
| Fireplace Yes / No | Yes |
| Fireplaces Total | 1 |
| Fireplace Features | Family Room |
| Window Features | Double Pane Windows |
| Room Kitchen Features | Breakfast Area, Solid Surface Counters |
| Laundry Features | Laundry Closet, Upper Level |
Exterior
| Exterior Features | Other |
|---|---|
| Lot Features | Private, Sloped |
| Construction Materials | Other |
| Roof | Composition |
| Patio And Porch Features | Deck |
Parking
| Attached Garage Yes / No | No |
|---|---|
| Garage Yes / No | Yes |
| Parking Features | Garage |
Utilities
| Utilities | Cable Available, Electricity Available, Natural Gas Available, Phone Available, Underground Utilities |
|---|---|
| Sewer | Septic Tank |
| Electric | 220 Volts |
Taxes
| Tax Annual Amount | 5362 |
|---|---|
| Tax Year | 2025 |
Location
| Community Features | Walk To Schools, Near Shopping |
|---|
Area Information
| State | GA |
|---|---|
| County | Paulding |
| City | Acworth |
| Zip Code | 30101 |
| Area | Paulding |
| Community Name | PICKETTS MILL |
| School District | North Paulding |
| Elementary School | Russom |
| High School | North Paulding |
| Listing VS Median (in PICKETTS MILL) | |
Price: $610,000 low | high Med: $582,500 sqft: 5,289 low | high Med: 4,493 $ / sqft: $115 low | high Med: $133 On site: 117 low | high Med: 62.5 | |
Market Activity 30101
Request a showing
Request a showing
Contact
Learn More About This Property

| State | GA |
|---|---|
| County | Paulding |
| City | Acworth |
| Zip Code | 30101 |
| Area | Paulding |
| Community Name | PICKETTS MILL |
| School District | North Paulding |
| Elementary School | Russom |
| High School | North Paulding |
| Listing VS Median (in PICKETTS MILL) | |
Price: $610,000 low | high Med: $582,500 sqft: 5,289 low | high Med: 4,493 $ / sqft: $115 low | high Med: $133 On site: 117 low | high Med: 62.5 | |