
 Price Reduced Listing
3190 Caldwell Road,Brookhaven, GA 30319
Brookhaven, GA 30319
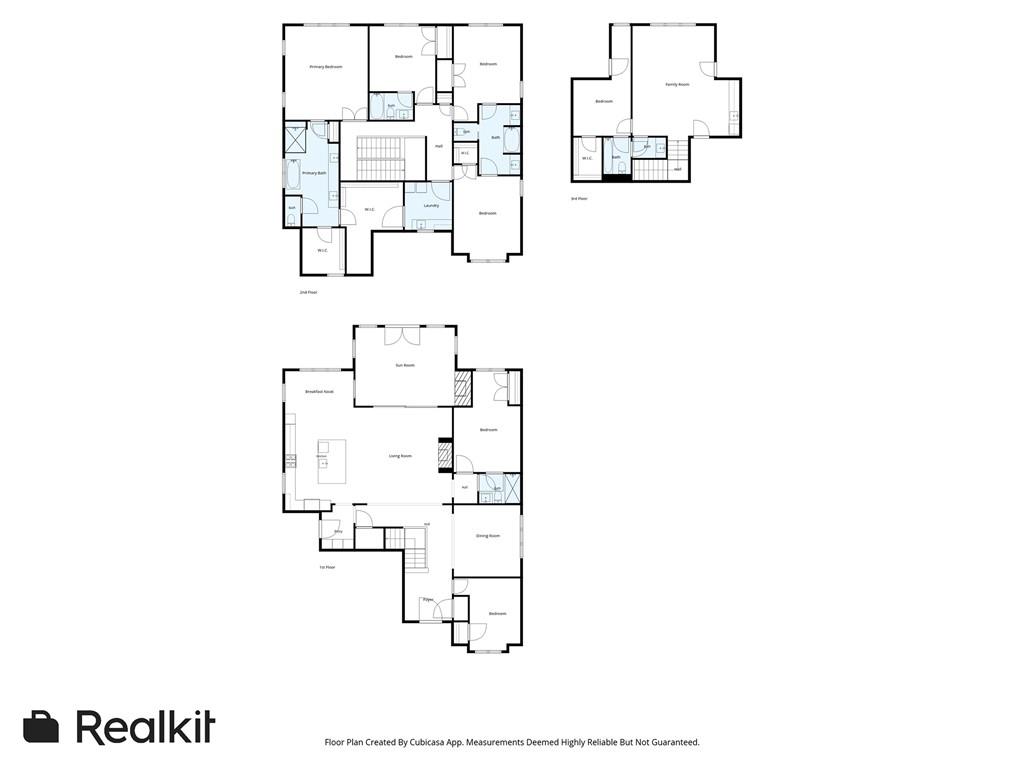

Description
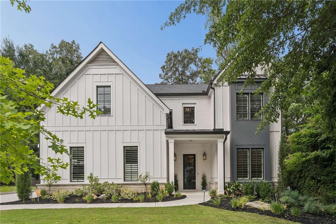
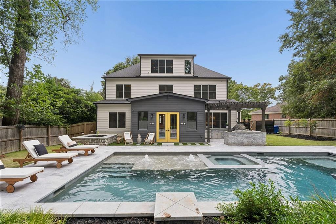
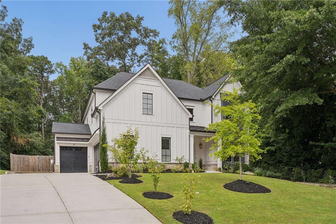
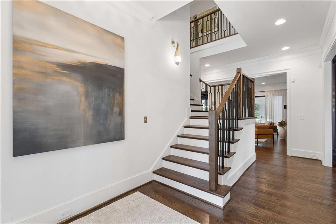
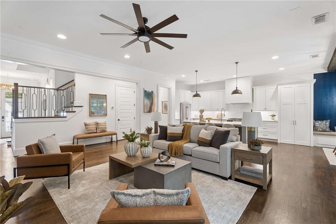
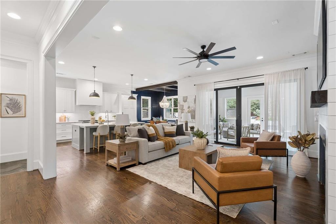
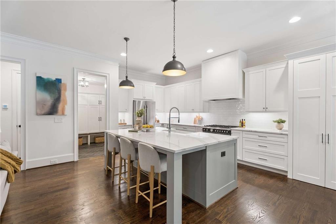
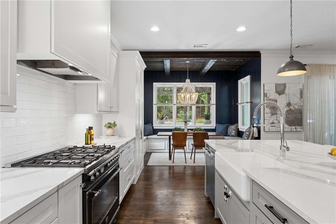
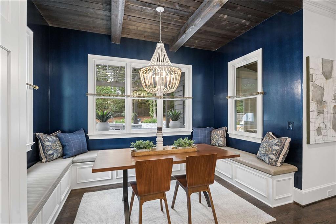
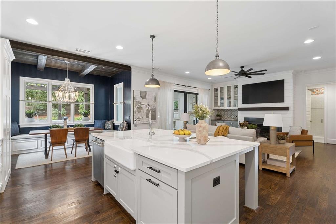
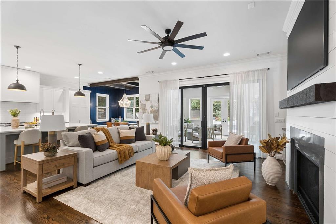
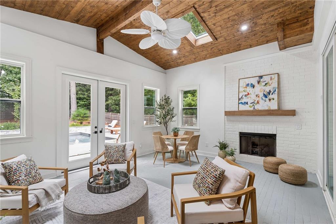
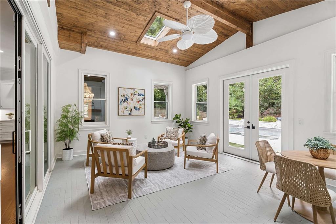
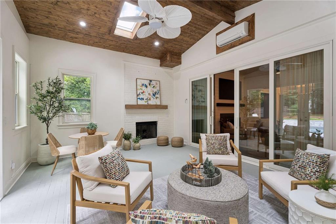
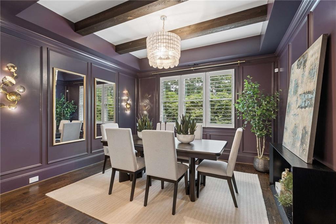
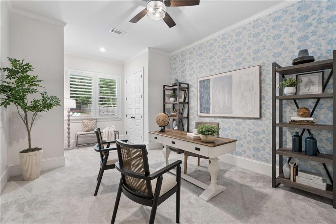
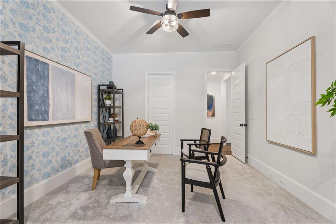
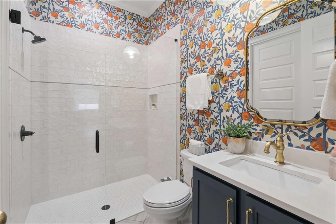
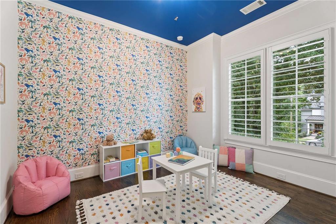
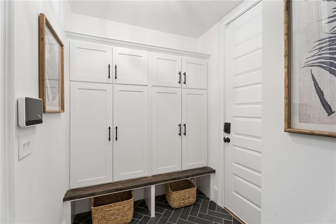
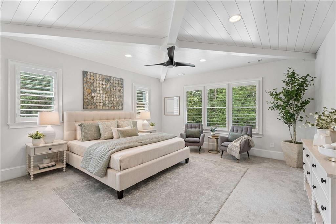
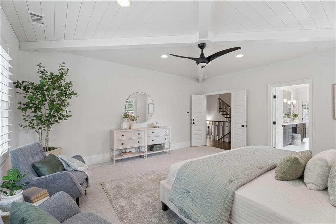
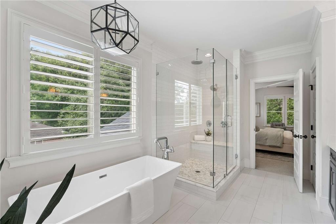
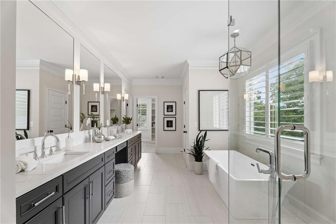
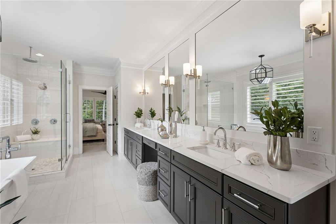
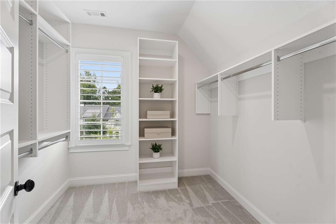
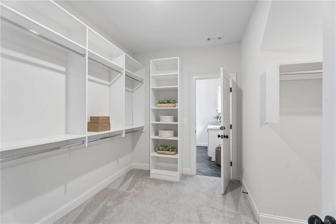
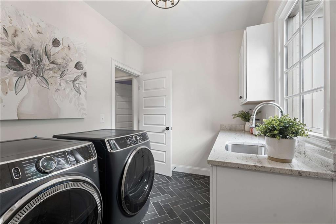
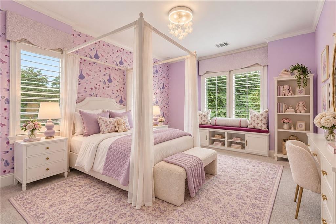
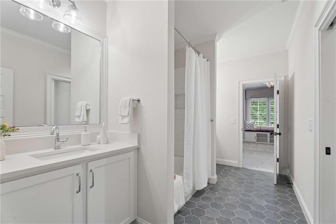
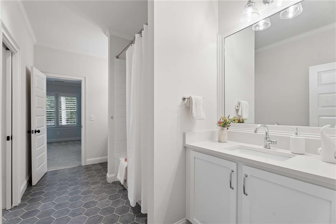
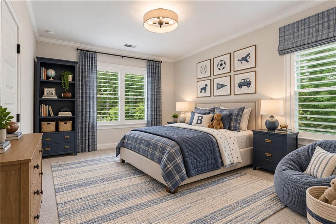
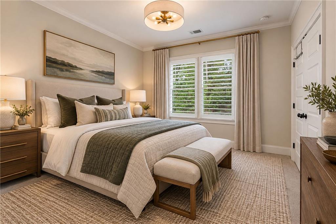
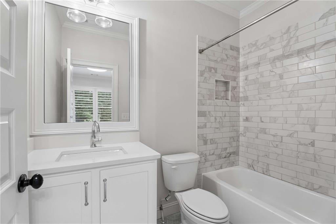
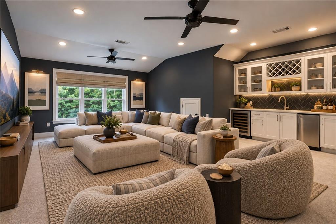
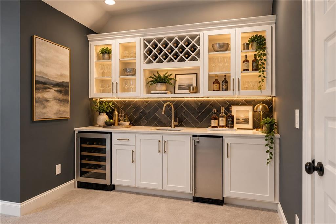
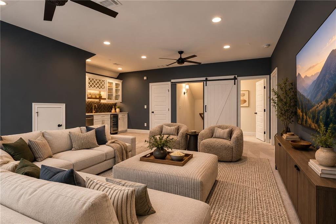
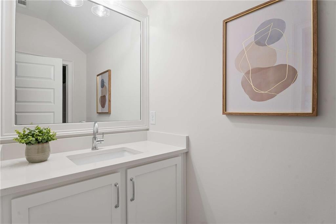
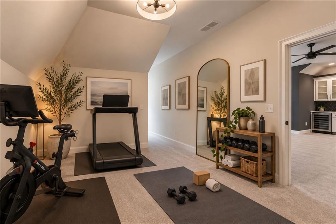
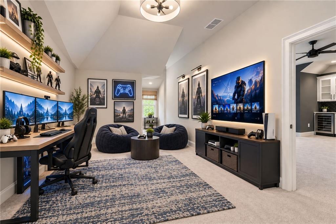
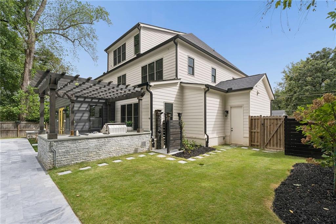
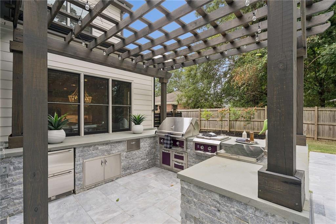
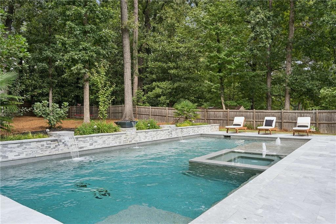
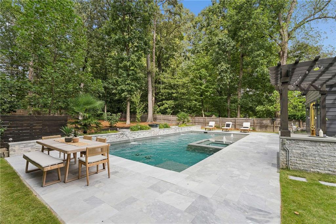
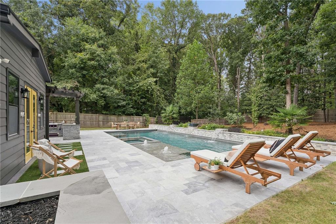
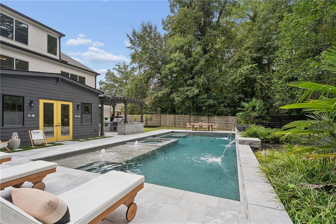
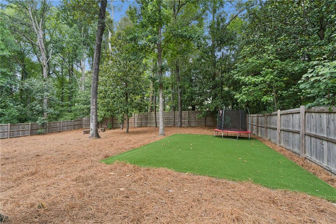
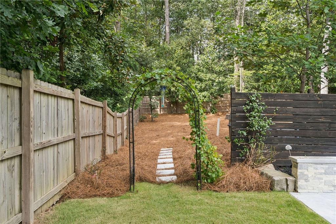
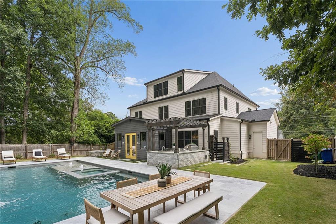
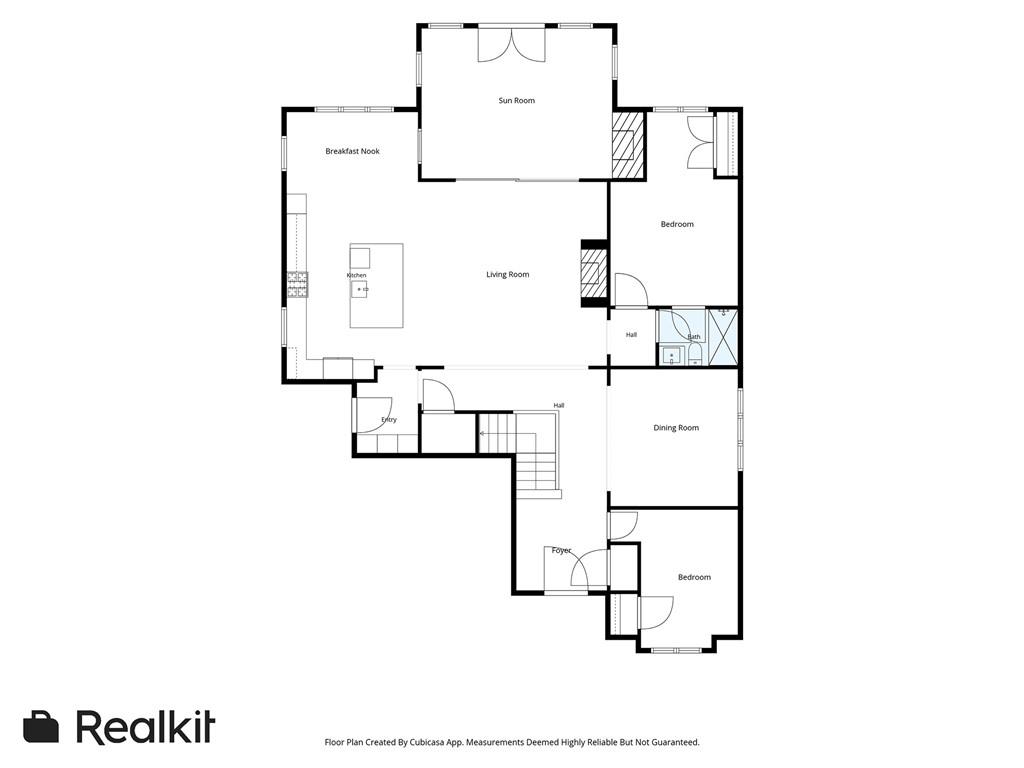
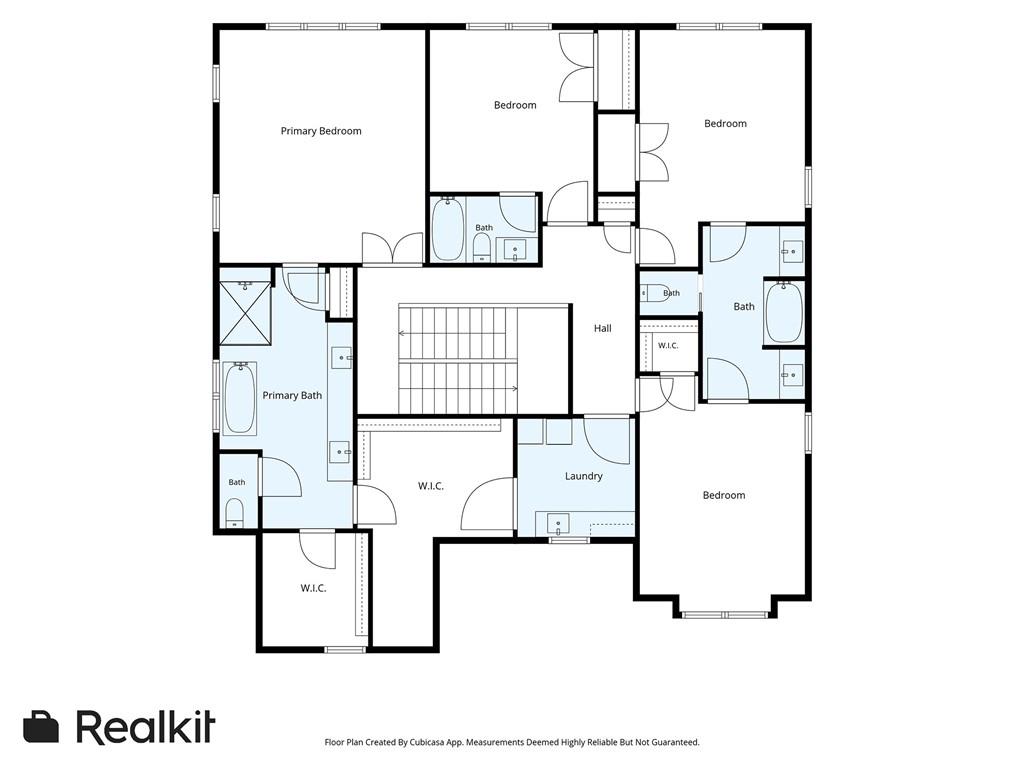
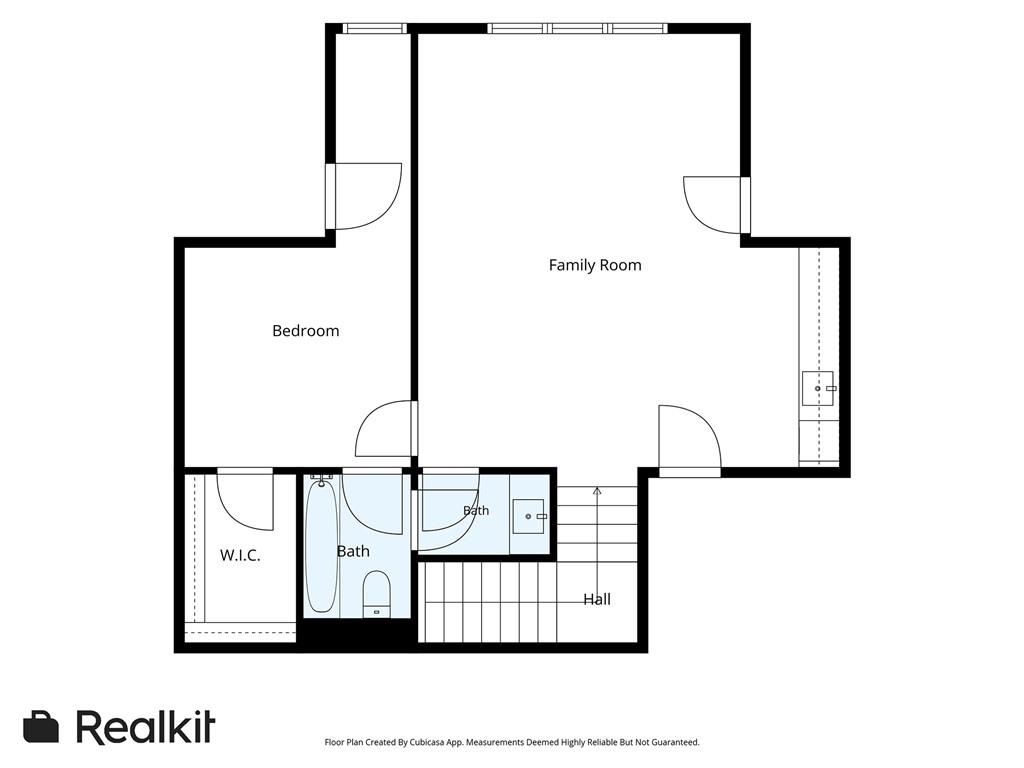
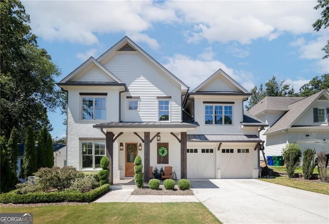
5.5% FIRST-YEAR JUMBO MORTGAGE RATE WITH SELLER FUNDED CLOSING CREDIT! With an acceptable offer, the seller will fund a mortgage rate buydown offering qualified buyers 5.5% interest rate in year one and 6.5% in year two. Subject to lender approval and buyer qualification for this gorgeous home. Inquire for additional details. Nearly new and beautifully curated, this exceptional 2020-built Brookhaven residence pairs sophisticated design with resort-style living. The main level features a private office or playroom, elegant dining room, mudroom, and spectacular kitchen with built-in breakfast seating. An expansive fireside living room with Samsung Frame TV opens to a conditioned sunroom and extraordinary backyard retreat. A main-level bedroom and full bath welcome guests. Outdoors, a saltwater pool with automated cover and waterfall anchors a setting complete with a fully equipped kitchen, outdoor shower, and sprawling flat lawn for entertaining and play. Upstairs, the serene primary suite showcases shiplap ceilings, dual walk-in closets, and a beautifully appointed bath with freestanding tub and quartz surfaces. Three additional bedrooms, two full baths, and a spacious laundry room complete the second floor. The finished third level offers a private bedroom and full bath, generous bonus space, and wet bar-ideal for a media lounge, gym, or entertaining. Thoughtful renovations and additions elevate this home beyond its original construction, while a three-car garage with EV charger adds everyday convenience. An exceptional blend of refined interiors and effortless outdoor living. Home is staged with some photography utilizing virtual staging.
Details
| MLS # | 7846163 |
|---|---|
| Listing Type | For Sale |
| Style | House |
| Sub-Type | Resale |
| Status | Active |
| Year | 2020 |
| Days On Site | 46 |
| Listing Provided By | Atlanta Fine Homes Sotheby's International | Rachael Blatt |
Features
| Bed(s) | 6 |
|---|---|
| Bath(s) | 5 Total |
| SQ Feet | 4,915 |
| Garage | 3 |
| Pool | Yes |
| Acreage | 0.49 |
| Water Front | Yes |
| Property View | Other |
Interior
| Appliances | Dishwasher, Disposal, Double Oven, Dryer, Gas Range, Gas Water Heater, Range Hood, Refrigerator, Washer |
|---|---|
| Interior Features | Bookcases, Double Vanity, Entrance Foyer, High Ceilings 10 ft Main, High Ceilings 10 ft Upper, High Speed Internet, His and Hers Closets, Walk-In Closet(s), Wet Bar |
| Cooling | Ceiling Fan(s), Central Air, Zoned |
| Heating | Central, Forced Air, Natural Gas, Zoned |
| Fireplaces Total | 2 |
| Fireplace Features | Gas Log, Gas Starter, Living Room, Other Room |
| Window Features | Insulated Windows, Plantation Shutters |
| Room Kitchen Features | Breakfast Room, Cabinets White, Eat-in Kitchen, Kitchen Island, Pantry Walk-In, Stone Counters, View to Family Room |
| Room Dining Room Features | Seats 12+, Separate Dining Room |
| Laundry Features | Laundry Room, Upper Level |
Exterior
| Accessibility Features | Accessible Bedroom, Accessible Entrance, Accessible Full Bath |
|---|---|
| Exterior Features | Garden, Gas Grill, Permeable Paving, Private Entrance, Private Yard |
| Lot Features | Back Yard, Front Yard, Level, Private |
| Construction Materials | Brick, Brick Front, Cement Siding |
| Roof | Composition, Shingle |
| Fencing | Fenced, Privacy, Wood |
| Foundation Details | Slab |
| Waterfront Features | None |
| Patio And Porch Features | Patio |
| Security Features | Carbon Monoxide Detector(s), Fire Alarm, Security System Owned, Smoke Detector(s) |
Parking
| Garage Spaces | 3 |
|---|---|
| Parking Features | Attached, Garage, Garage Faces Side, Kitchen Level |
Utilities
| Utilities | Cable Available, Electricity Available, Natural Gas Available, Sewer Available, Water Available |
|---|---|
| Sewer | Public Sewer |
| Electric | Other |
Taxes
| Tax Annual Amount | 21571 |
|---|---|
| Tax Legal Description | N/A |
| Tax Parcel Letter | 18-277-03-007 |
| Tax Year | 2026 |
Location
| Community Features | Dog Park, Near Public Transport, Near Schools, Near Shopping, Near Trails/Greenway, Park, Restaurant |
|---|
Area Information
| State | GA |
|---|---|
| County | Dekalb GA |
| City | Brookhaven |
| Zip Code | 30319 |
| Area | Dekalb GA |
| Community Name | Ashford Park |
| School District | Chamblee |
| Elementary School | Ashford Park |
| High School | Chamblee |
| Listing VS Median (in Ashford Park) | |
Price: $2,150,000 low | high Med: $1,569,950 sqft: 4,915 low | high Med: 4,651 $ / sqft: $437 low | high Med: $354 On site: 46 low | high Med: 172.5 | |
Market Activity 30319
Request a showing
Request a showing
 Listings identified with the FMLS IDX logo come from FMLS and are held by brokerage firms other than the owner of this website. The listing brokerage is identified in any listing details. Information is deemed reliable but is not guaranteed. If you believe any FMLS listing contains material that infringes your copyrighted work please click here to review our DMCA policy and learn how to submit a takedown request. © 2022 First Multiple Listing Service, Inc.
Contact
Learn More About This Property

| State | GA |
|---|---|
| County | Dekalb GA |
| City | Brookhaven |
| Zip Code | 30319 |
| Area | Dekalb GA |
| Community Name | Ashford Park |
| School District | Chamblee |
| Elementary School | Ashford Park |
| High School | Chamblee |
| Listing VS Median (in Ashford Park) | |
Price: $2,150,000 low | high Med: $1,569,950 sqft: 4,915 low | high Med: 4,651 $ / sqft: $437 low | high Med: $354 On site: 46 low | high Med: 172.5 | |
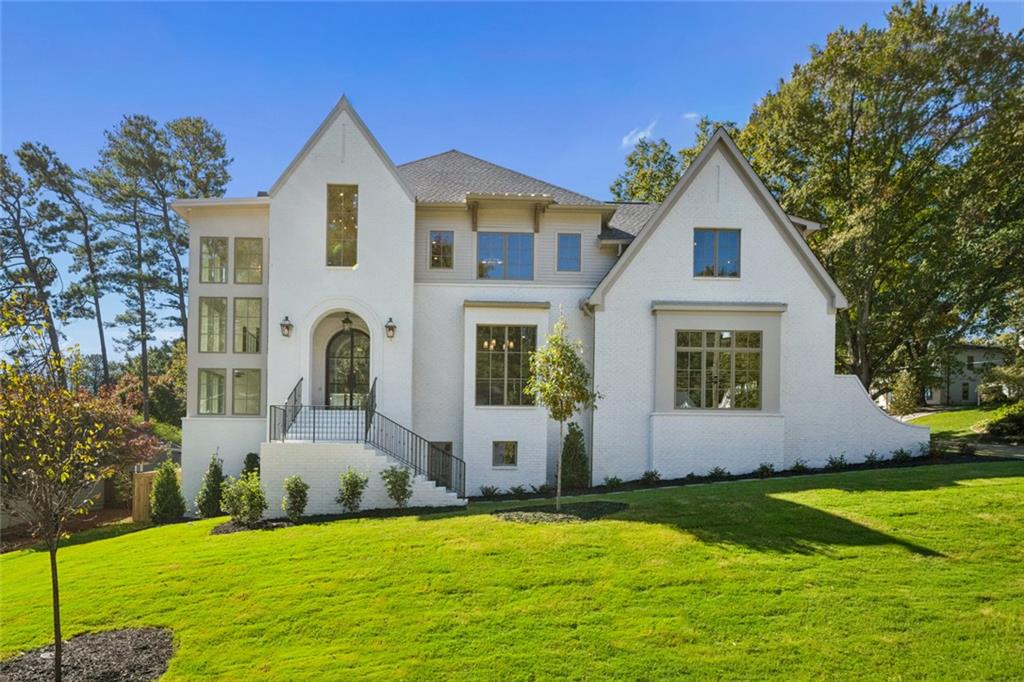 | $2,525,0001769 8th StreetAtlanta, GA 30341 |
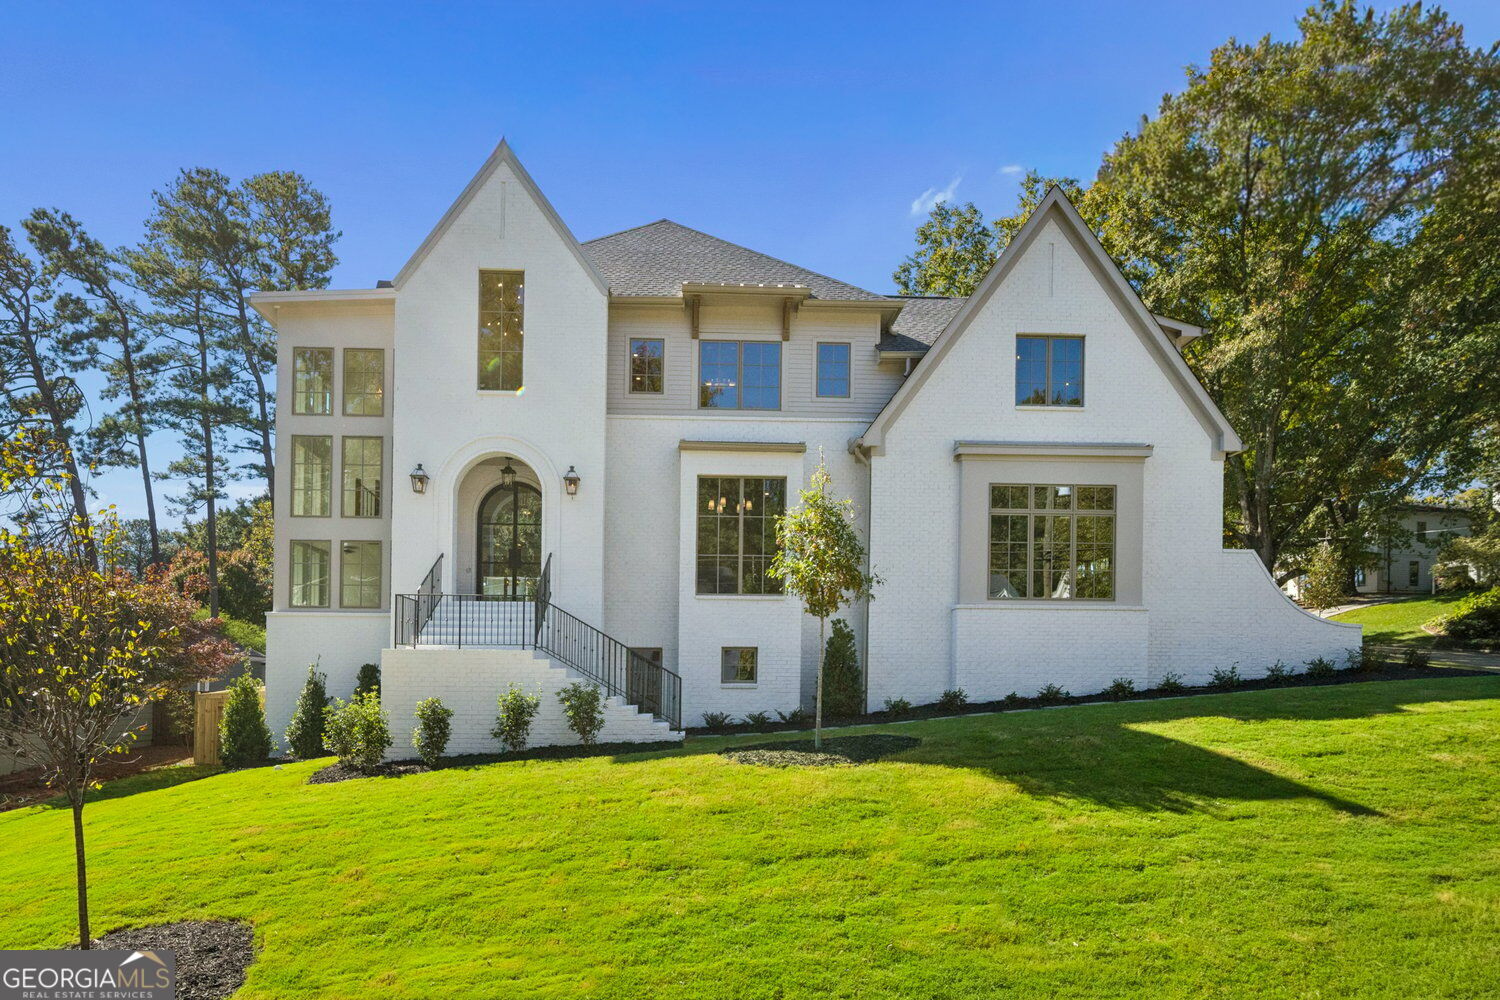 | $2,525,0001769 8th StreetAtlanta, GA 30341 |
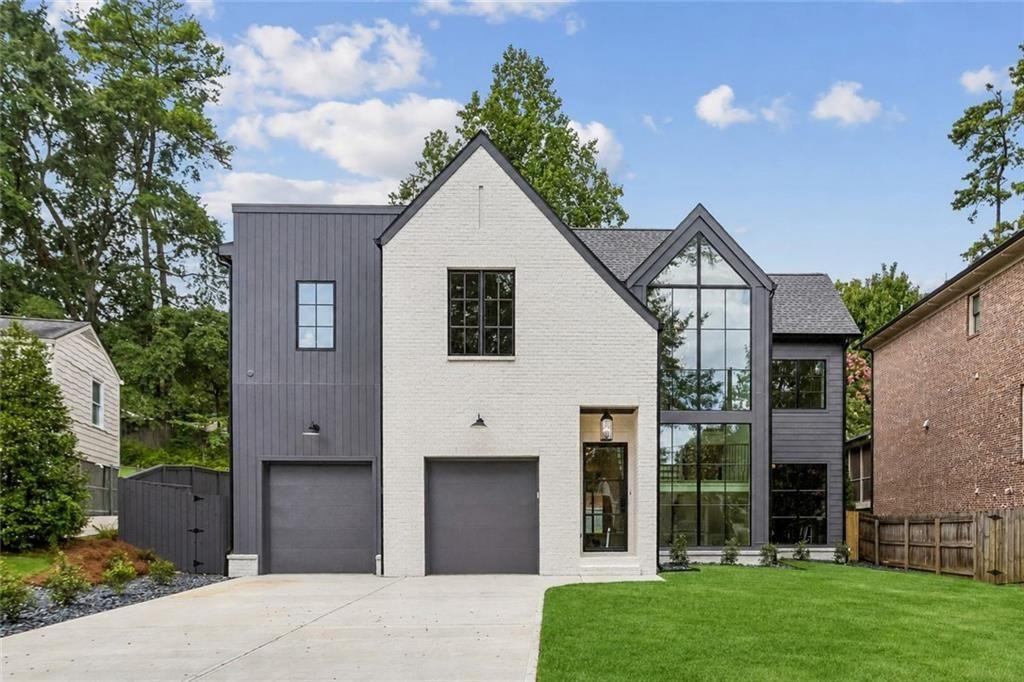
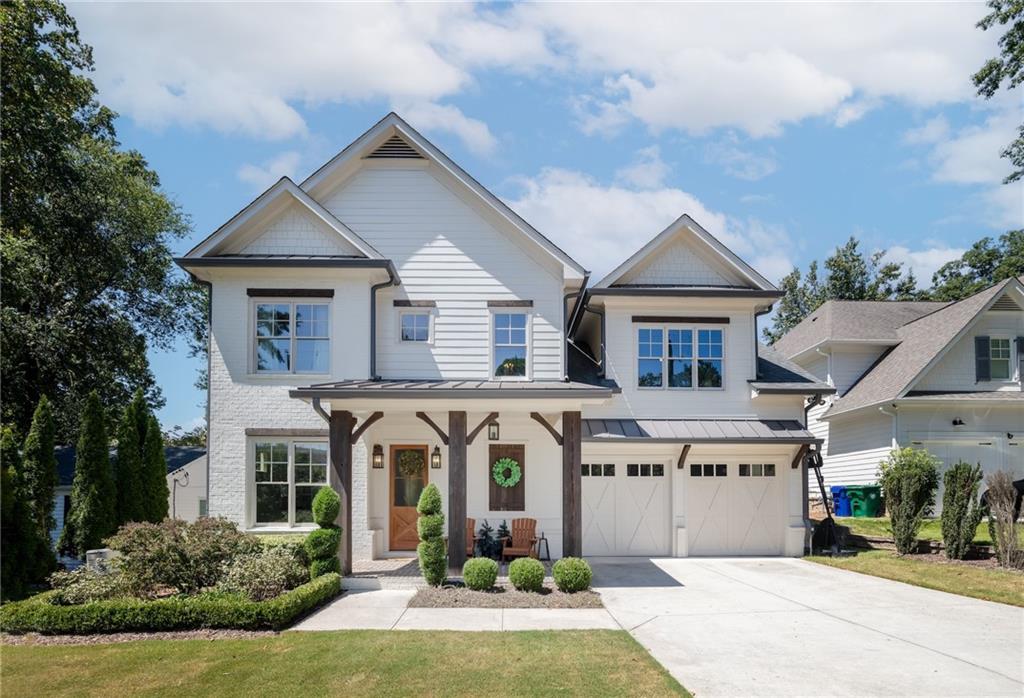 | $2,095,0002986 Surrey LaneAtlanta, GA 30341 |
 | $2,095,0002986 Surrey LaneAtlanta, GA 30341 |
 | $1,750,0003016 Ringle RoadAtlanta, GA 30341 |